to
Warehouses To Let in Manchester, Greater Manchester
Paid partnerships can play a role in listing order
Prioritise properties with...













 |
| 1/5
1/5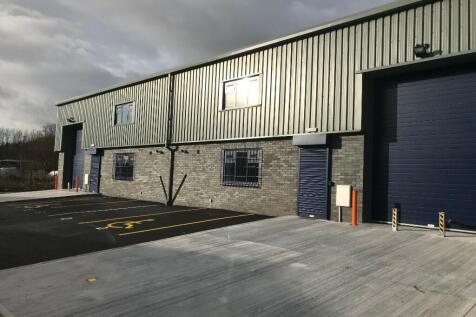
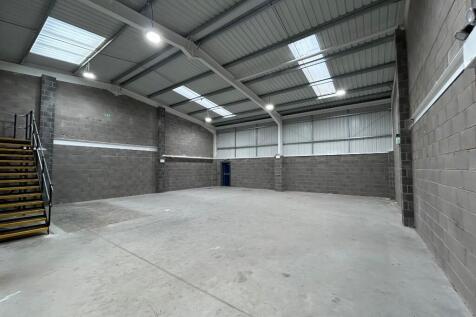
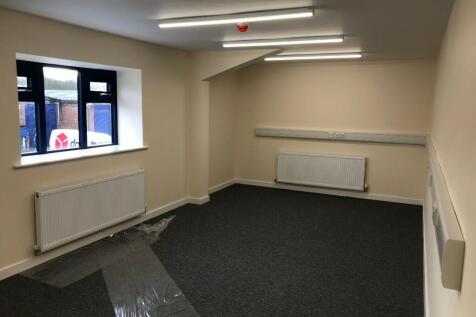
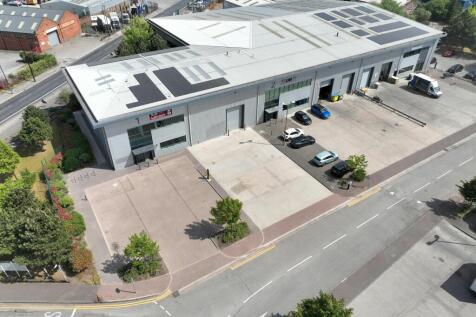
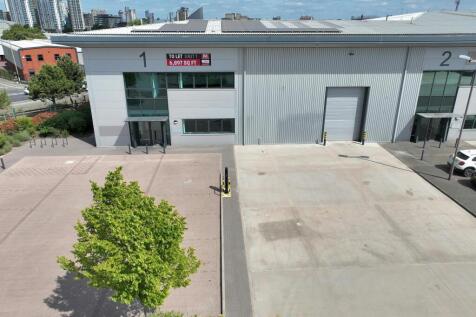
Unit 1, Sedgley Park Trading Estate, Prestwich, Bury
Warehouse
The availability comprises a relative new build industrial unit of steel portal frame and blockwork construction. Externally, the elevations are brickwork to a height of approximately 2 meters with steel profile cladding panels above. The roof covering is insulated composite panels & roof lights.





Additional commercial listings
1/8


James Nasmyth Way, Eccles, Manchester, Greater Manchester, M30
Warehouse
The site is situated in Eccles on Nasmyth Business Park off James Nasmyth Way in Eccles, close to J11 of the M60, accessed via the A57 Liverpool Road. J2 of the M602 is within 1½ miles. Eccles is 3.5 miles west of Manchester City.