Commercial Properties To Let in Mansfield, Nottinghamshire
Paid partnerships can play a role in listing order
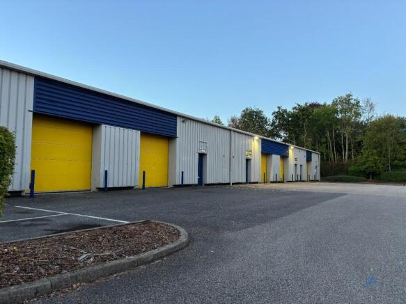
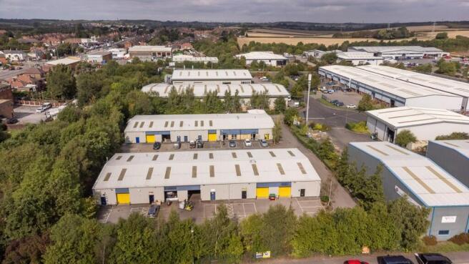
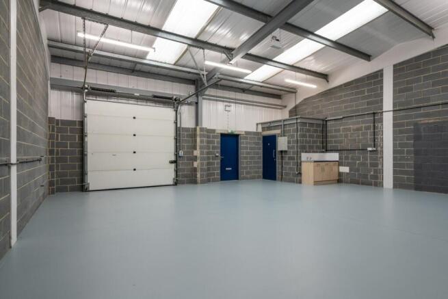
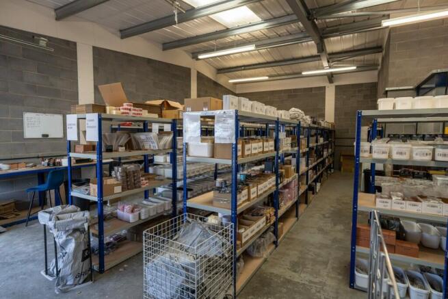
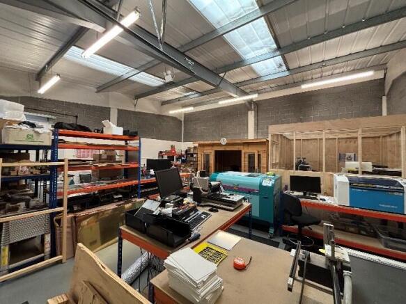
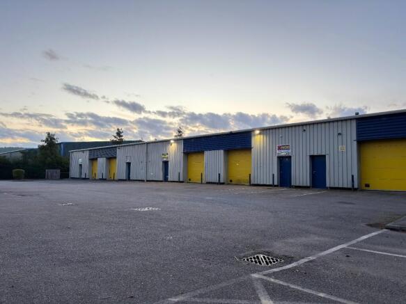
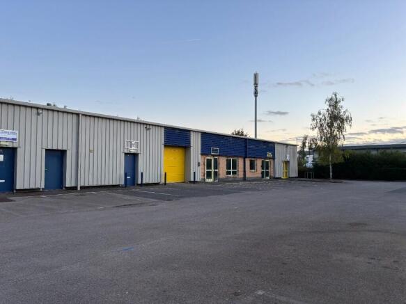
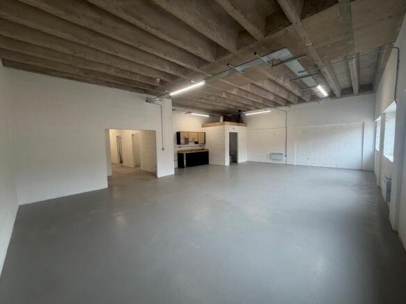
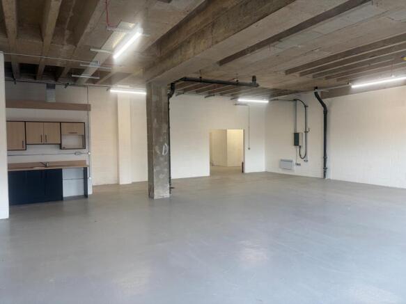
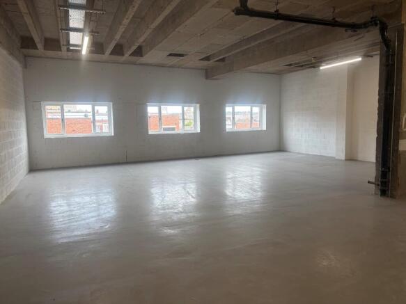
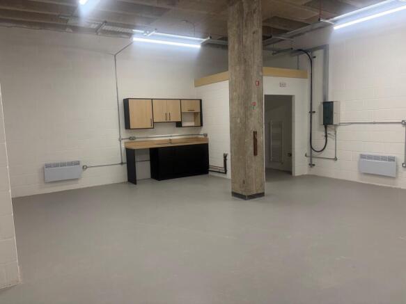
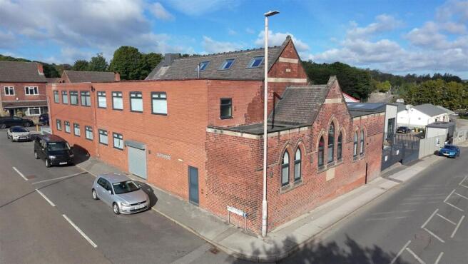
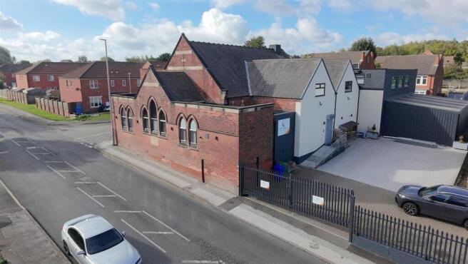
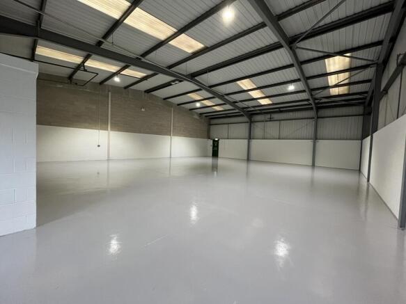
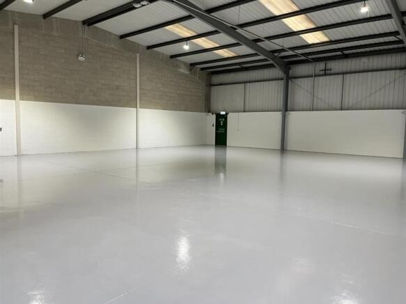
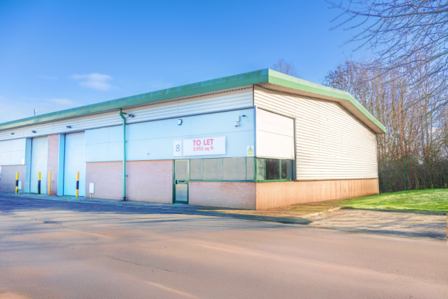
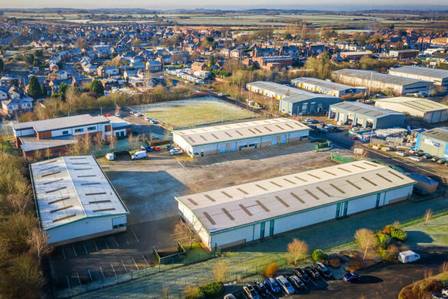
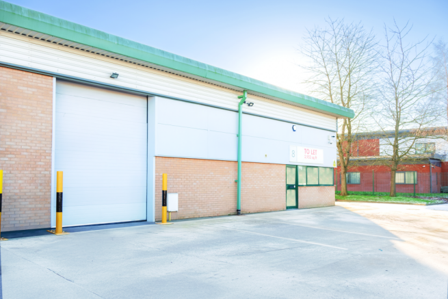
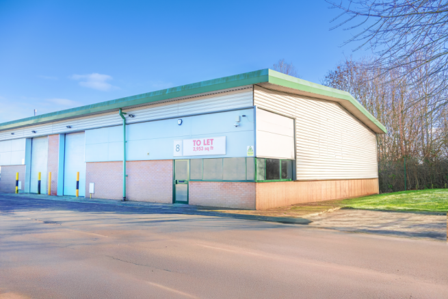
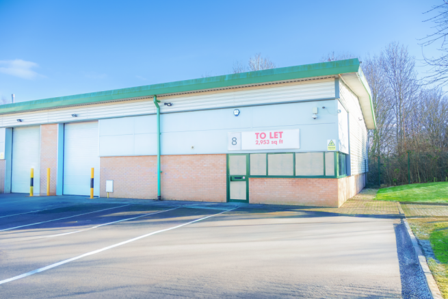
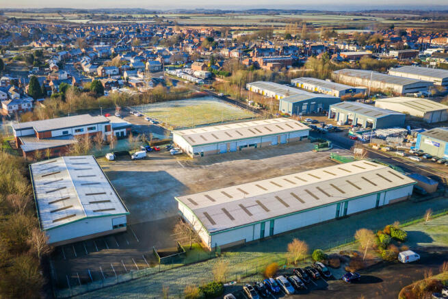
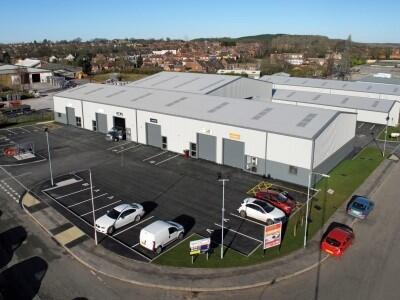
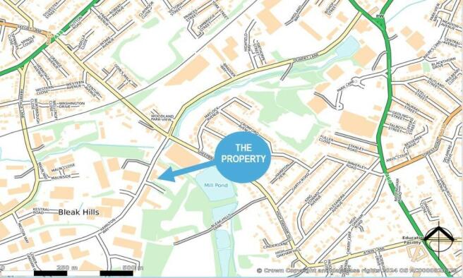
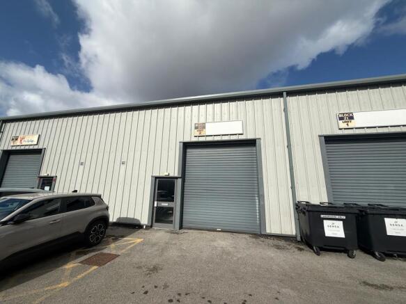
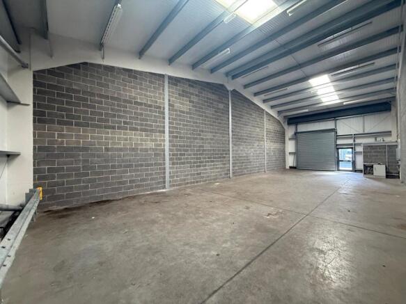
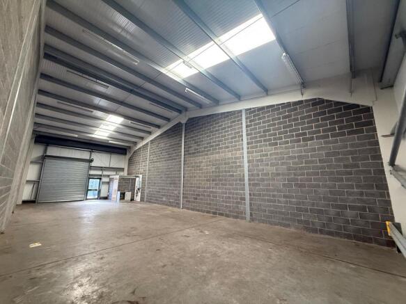
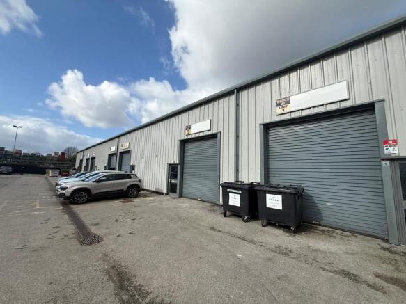
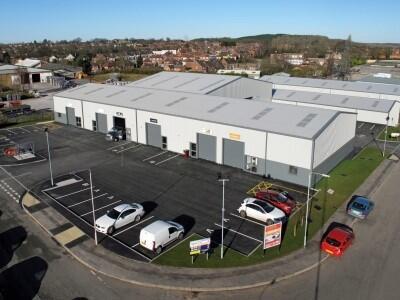
Multi-use workshops in Mansfield commercial and light Industry area, just minutes from the M1 and town centre. Ideal for trades, leisure, storage & distribution, eCommerce and more. Secure, gated site, 24/7 access and ample free parking.

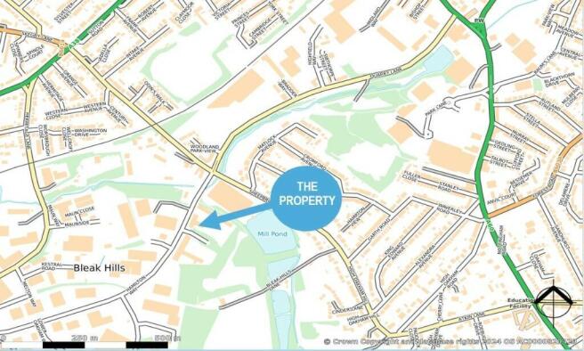
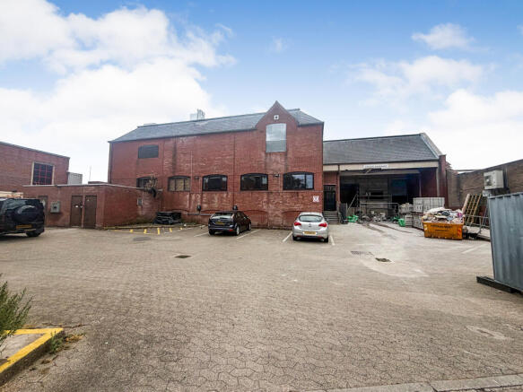
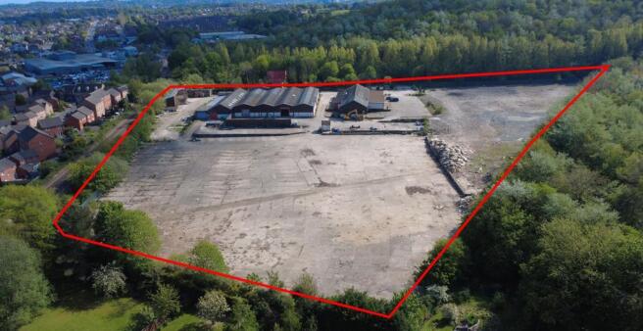
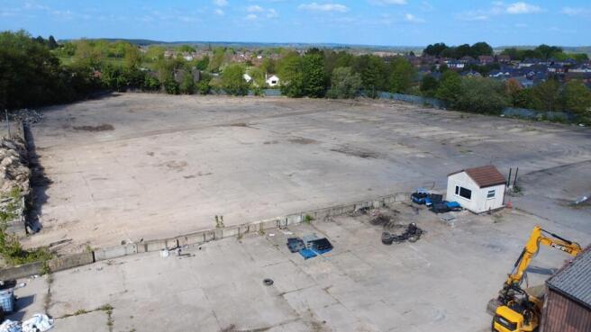
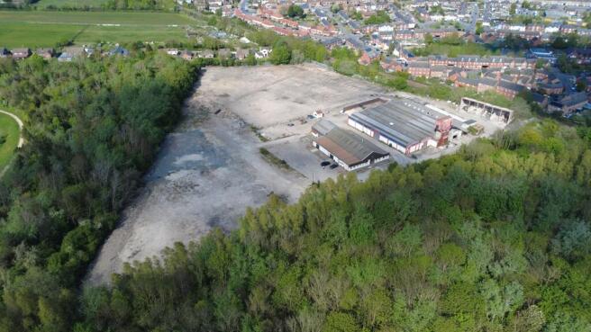
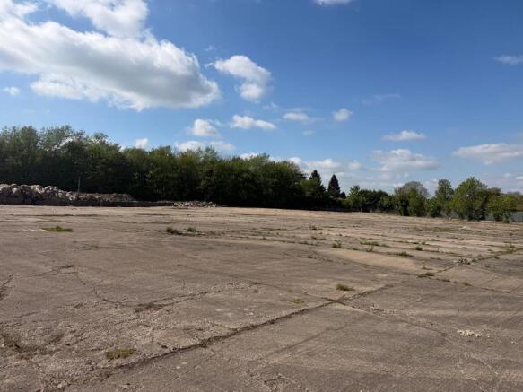
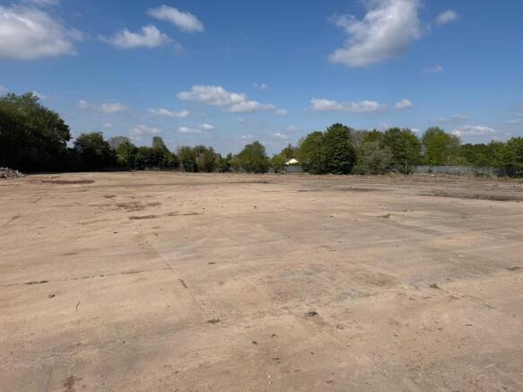
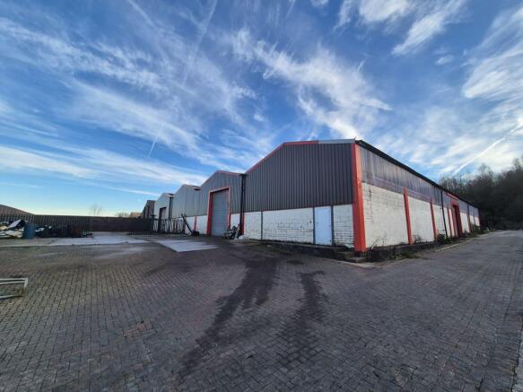
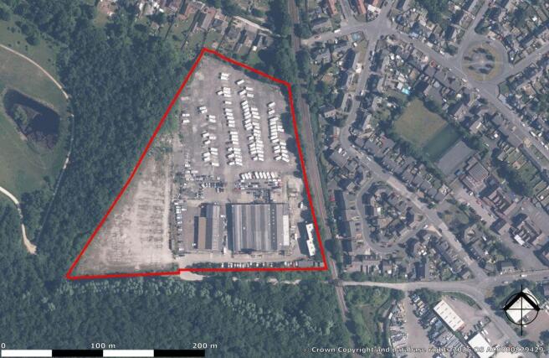
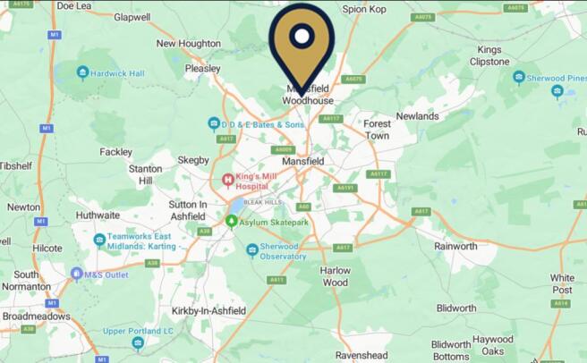
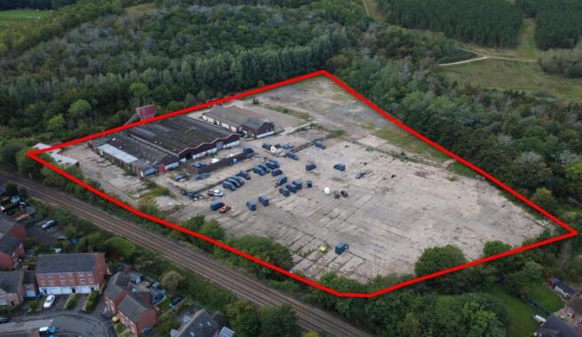
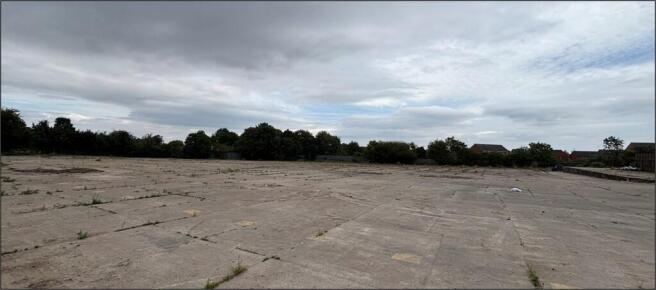
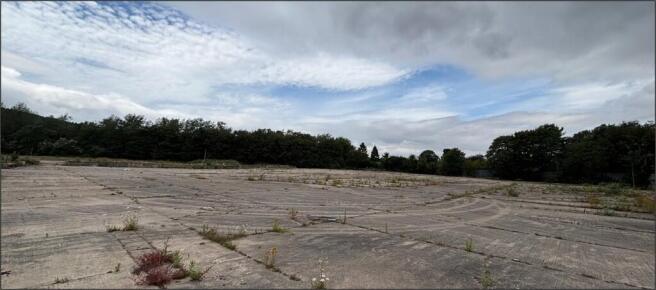
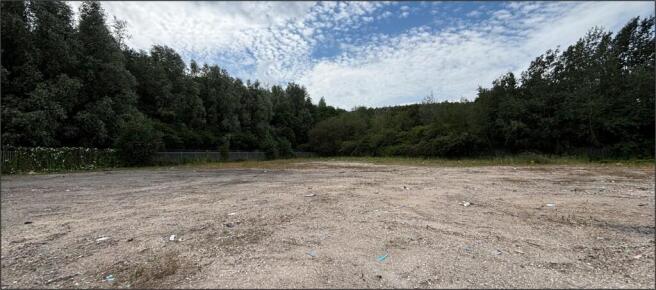
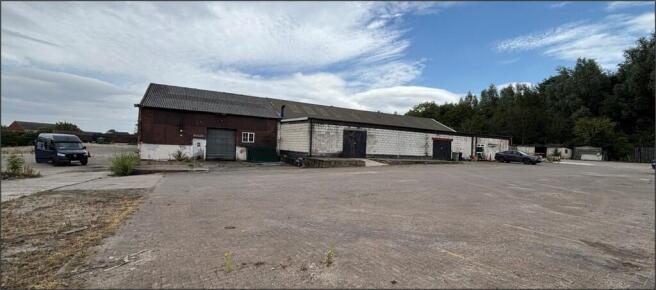
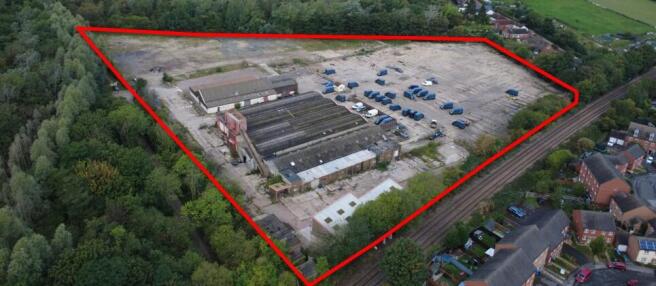
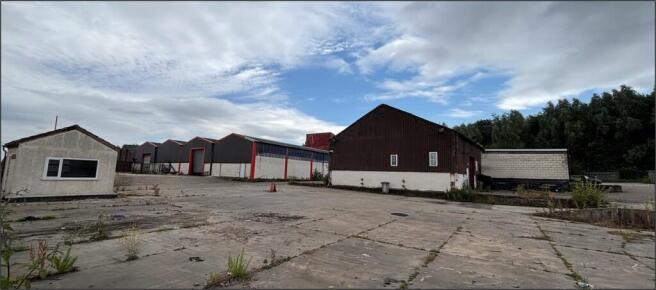
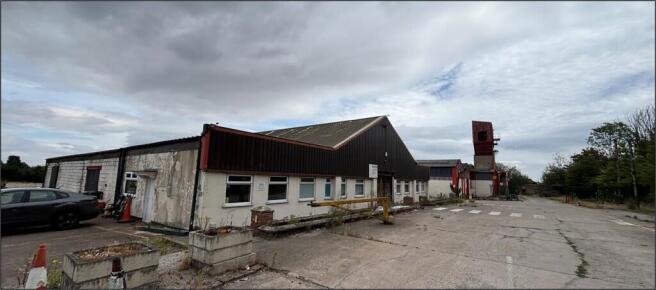
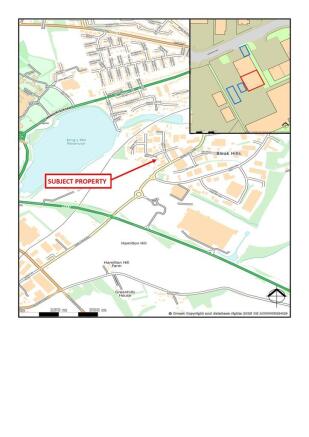
TO LET - OPEN STORAGE LAND FROM 1 ACRE TO 8.42 ACRES - CONCRETE SURFACED 8.42 Acres of Storage Land Available from 1 Acre Pus 29,532 Sq Ft of Industrial Units Available As a Whole or Split Concrete Surfaced Undergoing a Refurbishment LOCATION The site is situated on Oxclose Lane in Mansfield, which is a mixed commercial and residential area. The location provides good access to A617 Chesterfield Road which provides onward access to J29 of the M1 motorway within 6.5 miles (13 minutes drive). The site is accessed via an access road which routes under a railway bridge of 4.5m high making it suitable for HGV and large vehicle access. Mansfield is the largest town in Nottinghamshire and is well connected to take advantage of the regions motorway network with J27-29 of the M1 and the A38 serving the town. DESCRIPTION Land and buildings extending to 8.42 acres available as a whole or split 29,532 sq ft of industrial buildings and stores (VOA measurements) Fully gated and fenced site - 2m palisade fencing Surfaced site - circa 6 acres of it is concrete surfaced Suitable for various industrial and storage uses 3 phase power supply Available as a whole or split from £50,000 per acre per annum. Units to undergo a scheme of refurbishment AREAS The property has the following Gross Internal Areas according to the VOA: Building Space: 29,532 Sq Ft (2,743.62 Sq M) Title Boundary: 8.42 Acre Site LEASE TERMS Flexible lease terms considered from 1 acre plus, wi
- TO LET - INDUSTRIAL OUTDOOR STORAGE LAND FROM 1 TO 8.42 ACRES
- CIRCA 29,000 SQ FT OF INDUSTRIAL UNITS
- PREDOMINANTLY CONCRETED SITE (C. 6 ACRES)
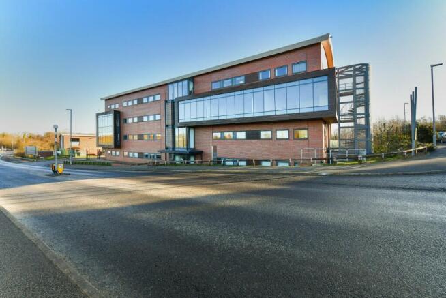
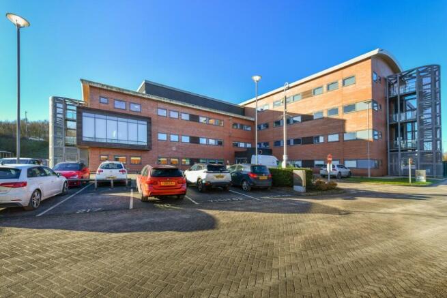
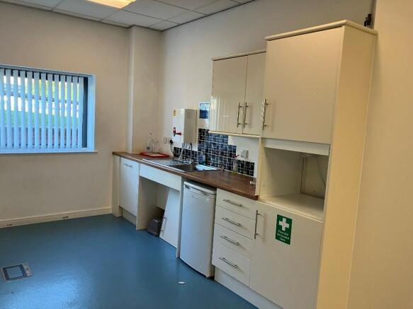
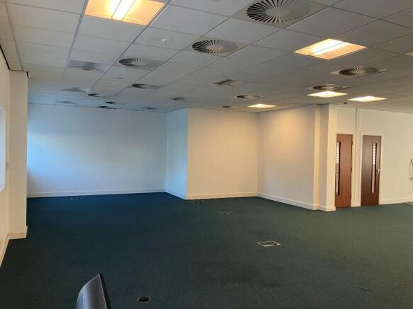
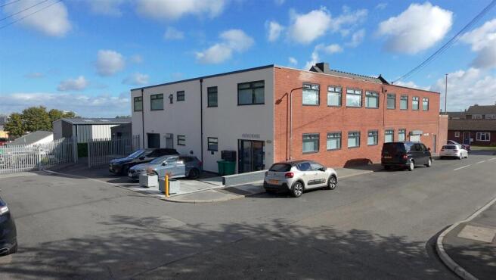
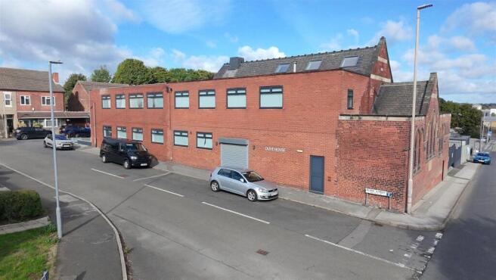
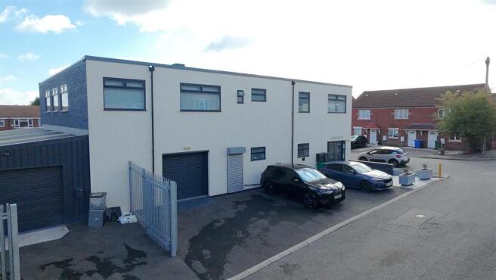
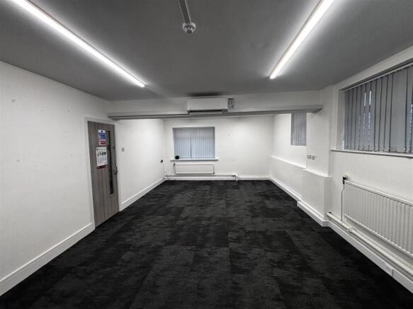
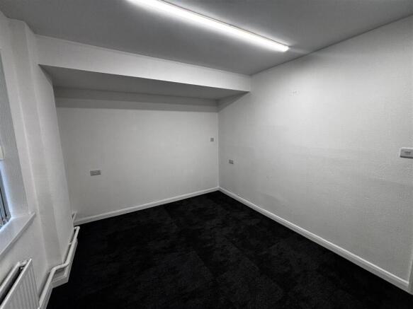
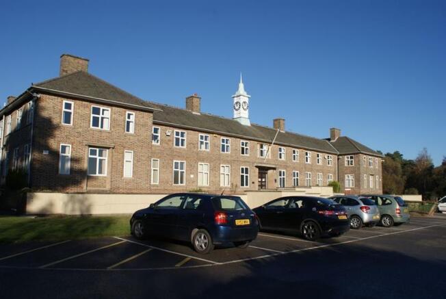
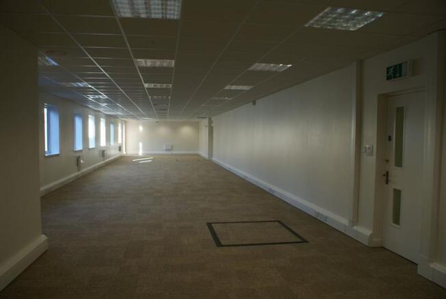
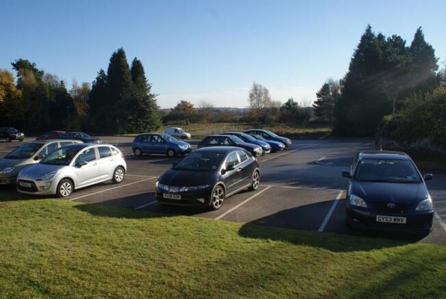
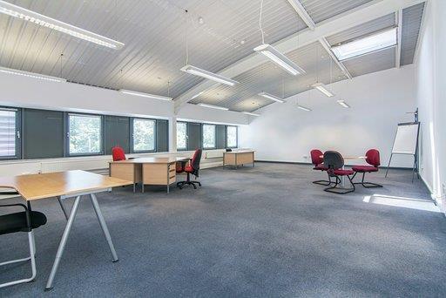
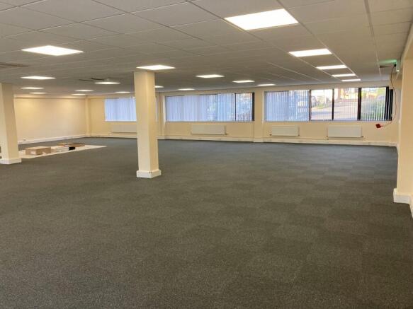
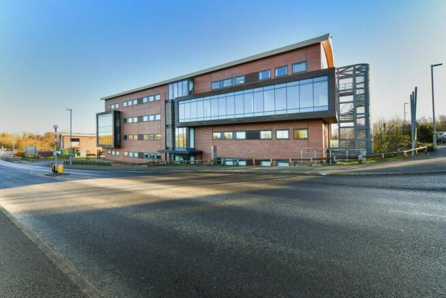
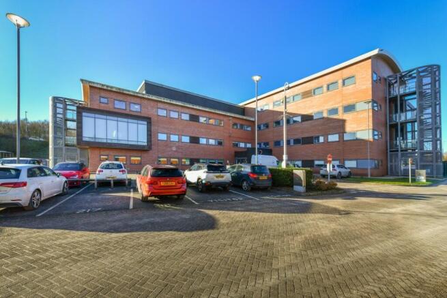
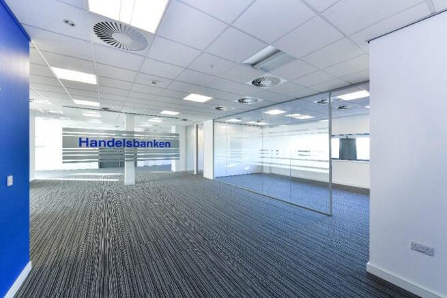
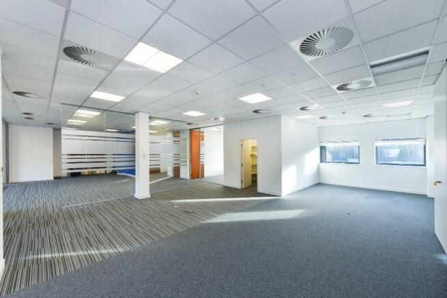
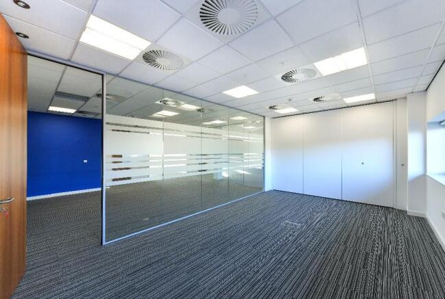
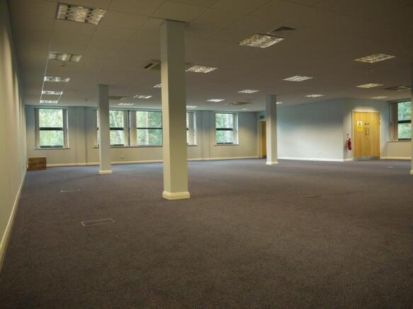
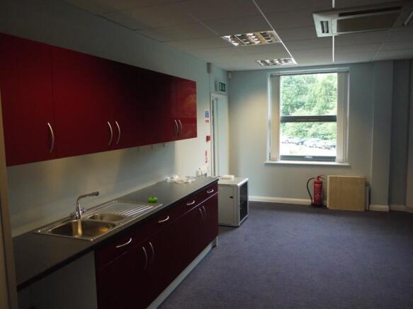
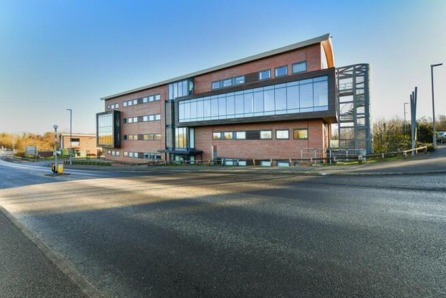
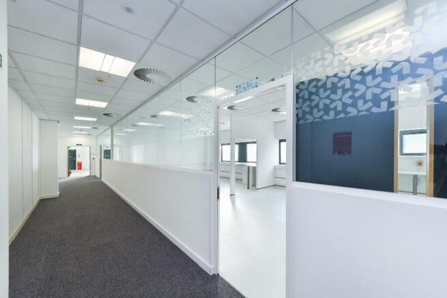
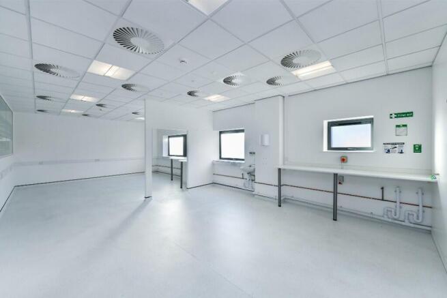
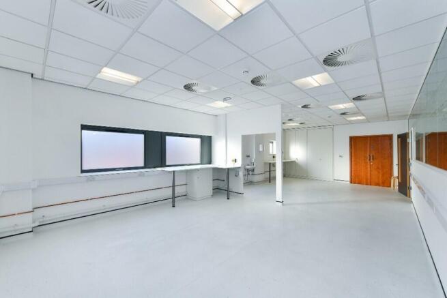
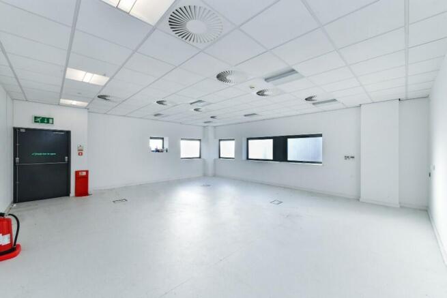
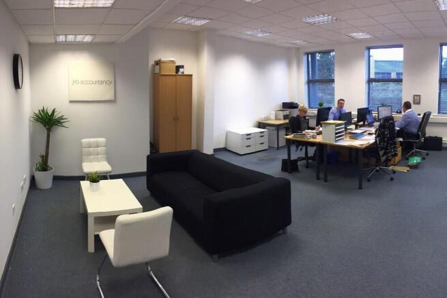
High quality refurbished Grade A office suites within excellent quality building. 170 sq m (1,832 sq ft). Close to Mansfield town centre and A38. Fitted Lab Space ideal for R&D or Medical occupier. Good on site car parking levels. Flexible lease arrangements.
- High quality refurbished Grade A office suites within excellent quality building, close to Mansfield town centre & the A38.
- 170 sq m (1,832 sq ft).
- Close to Mansfield town centre and A38.
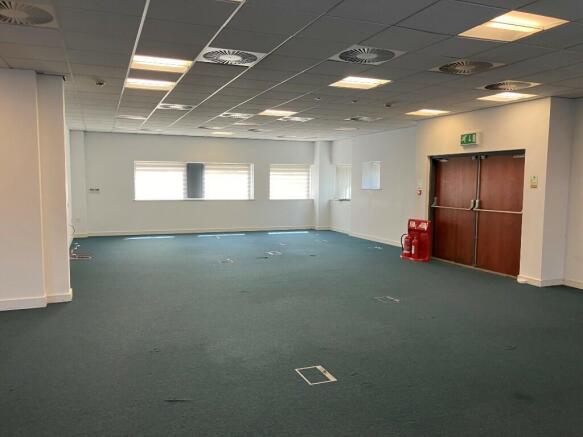
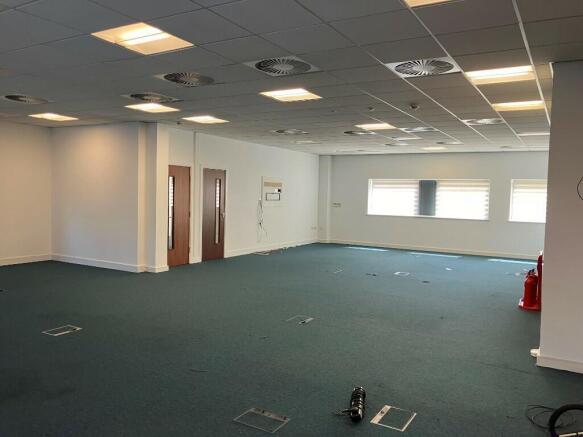
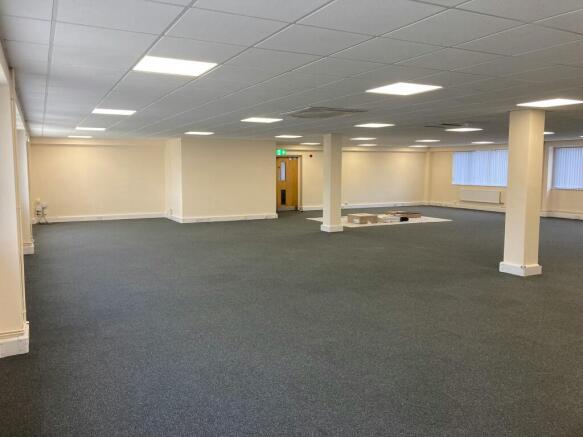
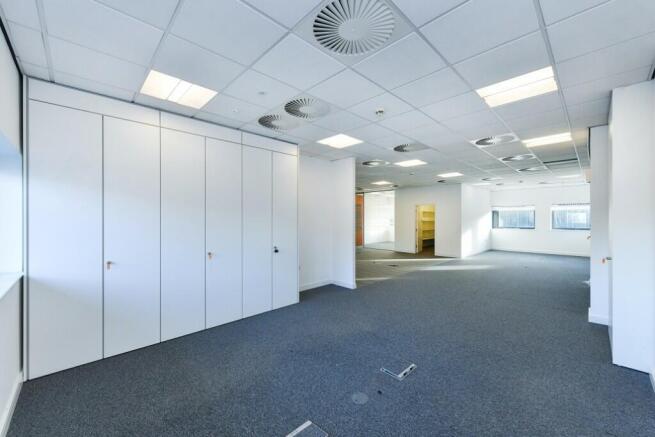
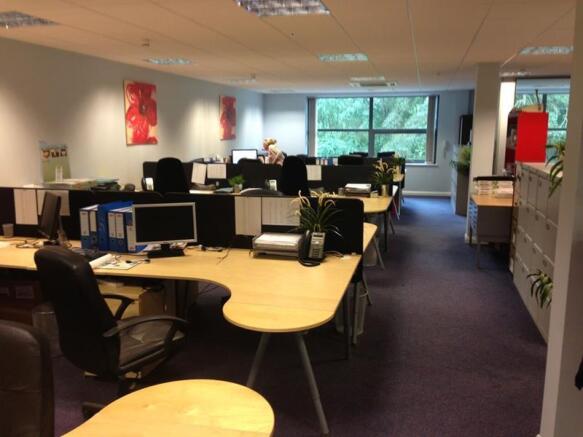
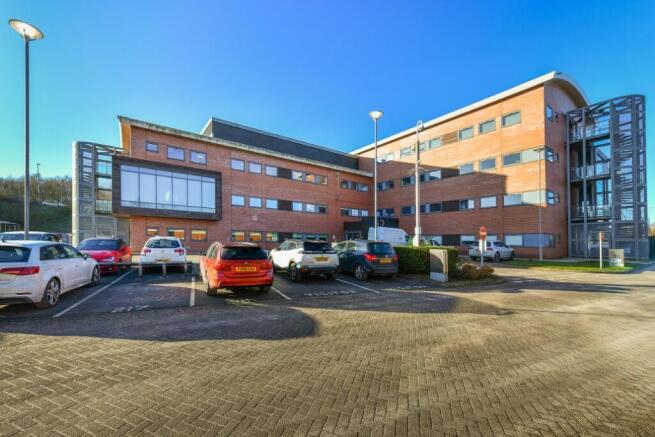
High quality refurbished Grade A office suites within excellent quality building. 187 sq m (2,014 sq ft). Close to Mansfield town centre and A38. High quality space. Good on site car parking levels. Flexible lease arrangements. Modern open plan accommodation. Shared reception
- High quality refurbished Grade A office suites within excellent quality building, close to Mansfield town centre & the A38.
- 187 sq m (2,014 sq ft).
- Close to Mansfield town centre and A38.
High quality refurbished Grade A office suites within excellent quality building. 200 sq m (2,159 sq ft). Close to Mansfield town centre and A38. High quality refurbishment. Good on site car parking levels. Flexible lease arrangements. Modern open plan accommodation. Shared reception
- High quality refurbished Grade A office suites within excellent quality building, close to Mansfield town centre & the A38.
- 200 sq m (2,159 sq ft).
- Close to Mansfield town centre and A38.
TO LET - OPEN STORAGE LAND FROM 1 ACRE TO 8.42 ACRES - CONCRETE SURFACED 8.42 Acres of Storage Land Available from 1 Acre Pus 29,532 Sq Ft of Industrial Units Available As a Whole or Split Concrete Surfaced Undergoing a Refurbishment LOCATION The site is situated on Oxclose Lane in Mansfield, which is a mixed commercial and residential area. The location provides good access to A617 Chesterfield Road which provides onward access to J29 of the M1 motorway within 6.5 miles (13 minutes drive). The site is accessed via an access road which routes under a railway bridge of 4.5m high making it suitable for HGV and large vehicle access. Mansfield is the largest town in Nottinghamshire and is well connected to take advantage of the regions motorway network with J27-29 of the M1 and the A38 serving the town. DESCRIPTION Land and buildings extending to 8.42 acres available as a whole or split 29,532 sq ft of industrial buildings and stores (VOA measurements) Fully gated and fenced site - 2m palisade fencing Surfaced site - circa 6 acres of it is concrete surfaced Suitable for various industrial and storage uses 3 phase power supply Available as a whole or split from £50,000 per acre per annum. Units to undergo a scheme of refurbishment AREAS The property has the following Gross Internal Areas according to the VOA: Building Space: 29,532 Sq Ft (2,743.62 Sq M) Title Boundary: 8.42 Acre Site LEASE TERMS Flexible lease terms considered from 1 acre plus, wi
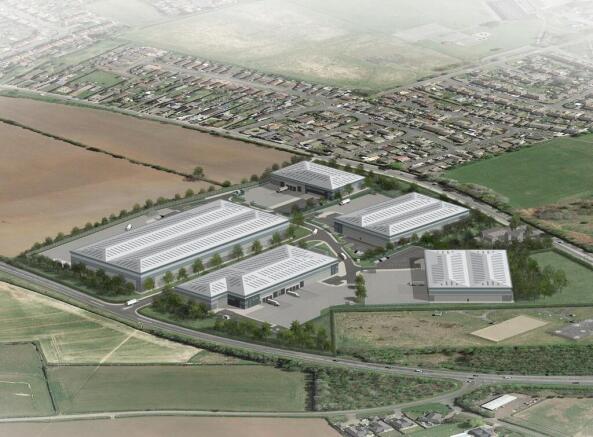
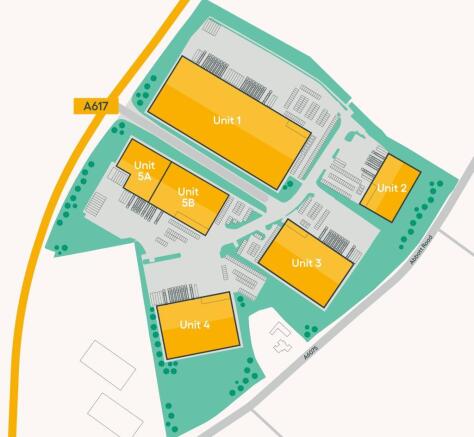
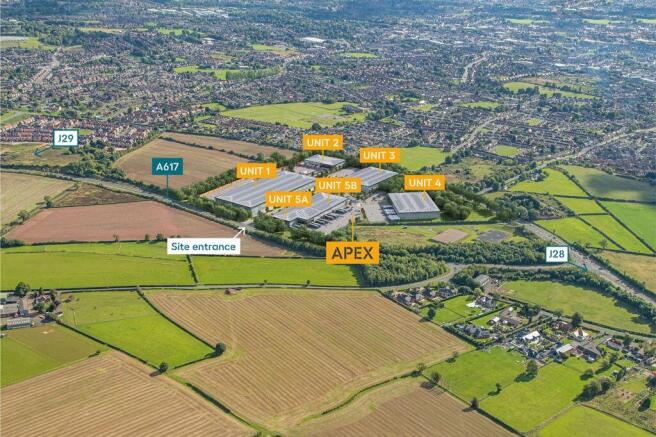
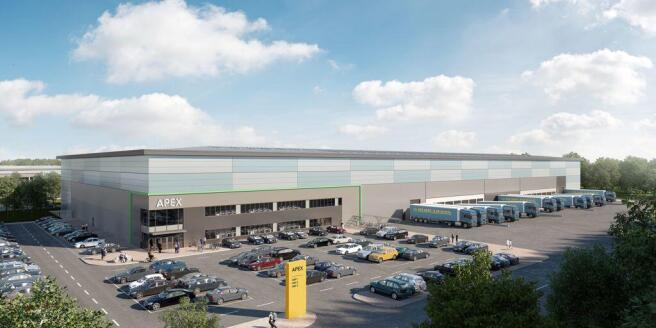
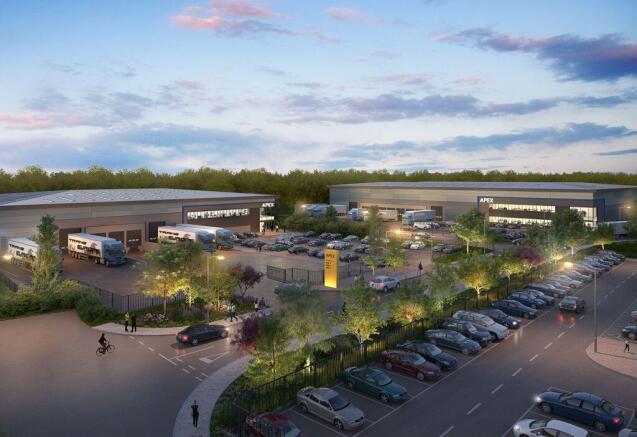
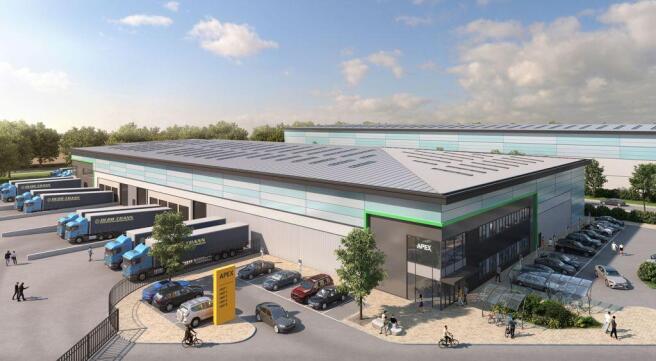
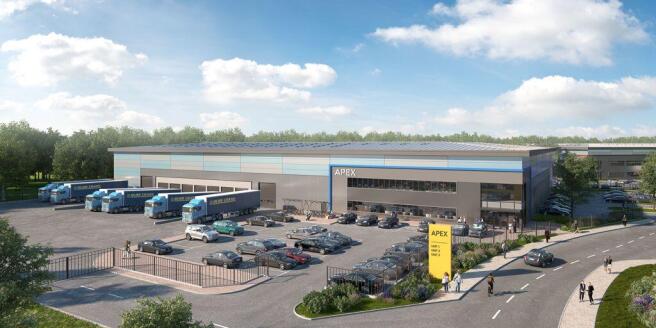
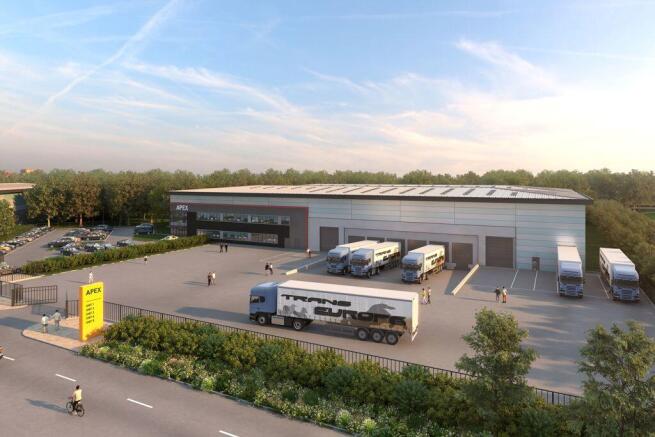
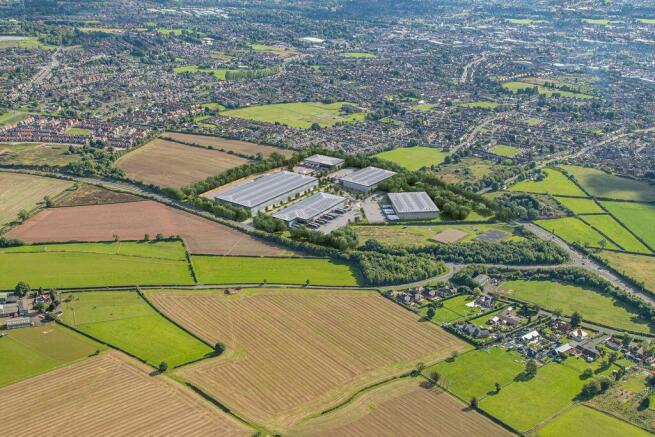
For Sale / To Let. Ready to occupy Q3 2024 onwards A 21st century logistics and manufacturing hub offering 392,000 sq ft of high-specification floor space from 30,000 to 150,000 sq ft. Specification: Units from 30,000 to 150,000 sq ft Allocated for B2 and B8 use High-specification sustainable space Net Zero Carbon capability BREEAM Excellent / Very Good EPC Rating A 10m - 15m max eaves height 50kN/m2 floor loading 4MVA allocated power load Medium pressure gas connection EV charging points Accommodation: UNIT 1 - Total 149,467 sq ft UNIT 2 - Total 34,627 sq ft UNIT 3 - Total 66,176 sq ft UNIT 4 - Total 63,432 sq ft UNIT 5 - Total 77,307 sq ft UNIT 5A - Total 32,378 sq ft UNIT 5B - Total 45,553 sq ft
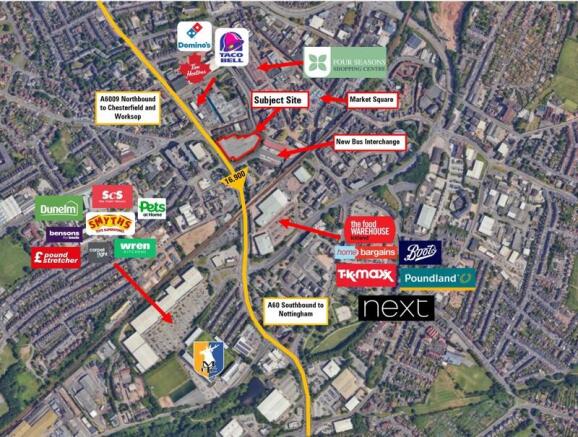
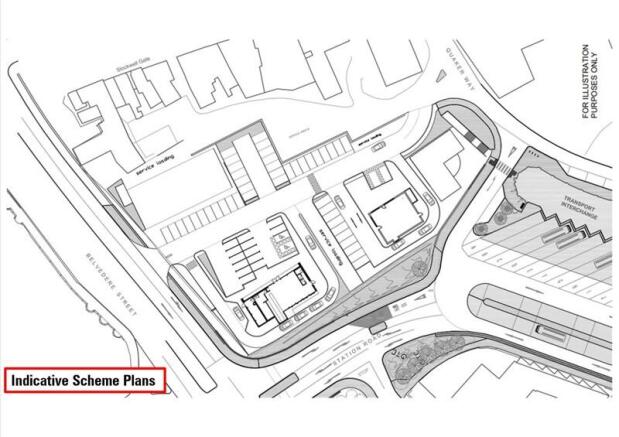
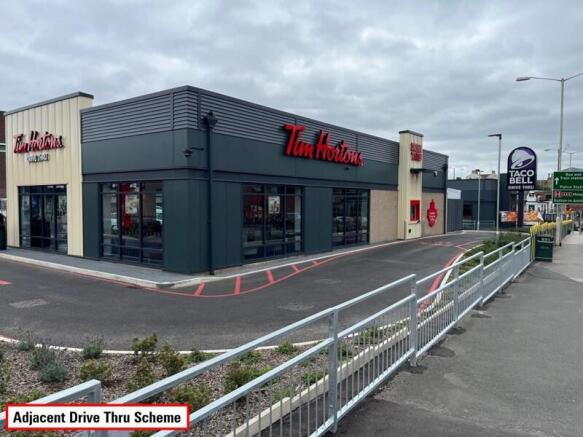
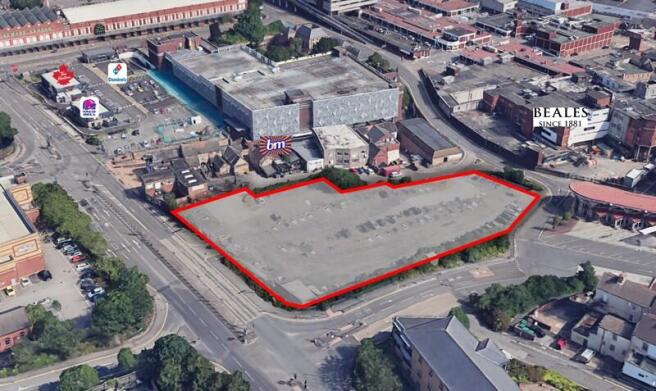
The 1.23 acre (0.5 hectare) site is currently used as a car park. The Landlord will consider developing the site to suit occupiers requirements, subject to planning. The indicative scheme plans to the overleaf demonstrate a possible configuration of the site.
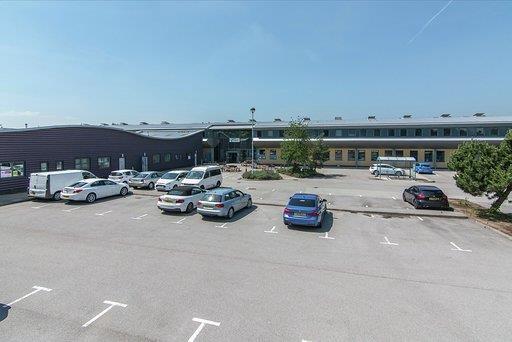
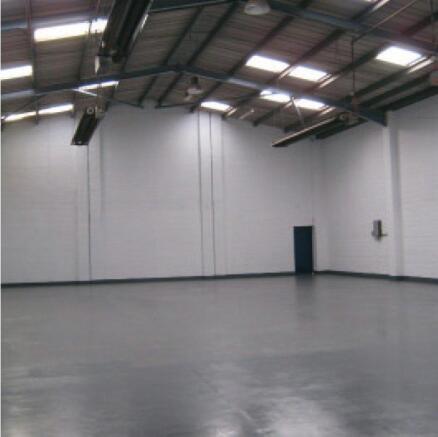
The property comprises a detached, modern, steel portal frame warehouse building with the following key features: - 7.50m clear working height, 8.60m eaves - 2 power assisted ground level access loading doors - LED warehouse lighting (to be installed) - Power floated concrete floor slab The building features an attractive atrium entrance with enhanced glazing to access the office element set over ground and first floors benefitting from: - Suspended ceiling with inset lighting - Air-conditioning - Fully carpeted and cosmetically finished - WCs at ground and first floor levels - Fitted kitchenettes at ground and first floor levels Externally the property benefits from approx. 64 car parking spaces in addition to secure rear yard provision of 33m depth
The Ransom Wood Business Park is set in 70 acres of woodland providing a range of office accommodation in a variety of sizes along with leisure facilities such as a crèche and a restaurant / café. Ransom Hall comprises a two storey character property arranged in four wings surrounding a communal garden courtyard. The offices provide a range of mixed sized cellular accommodation with carpet covered floors and solid ceilings with fluorescent strip lighting. There are wcs on each floor and a kitchenette on the ground floor.
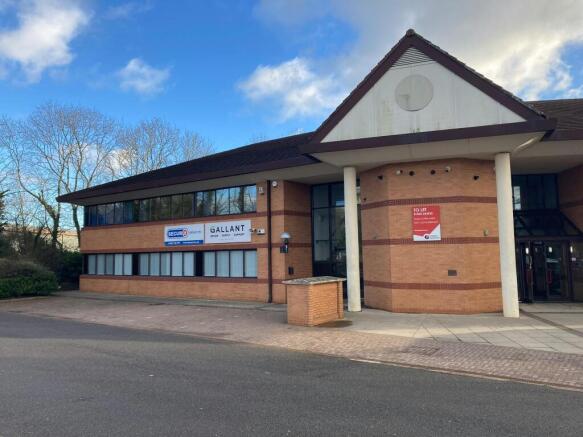
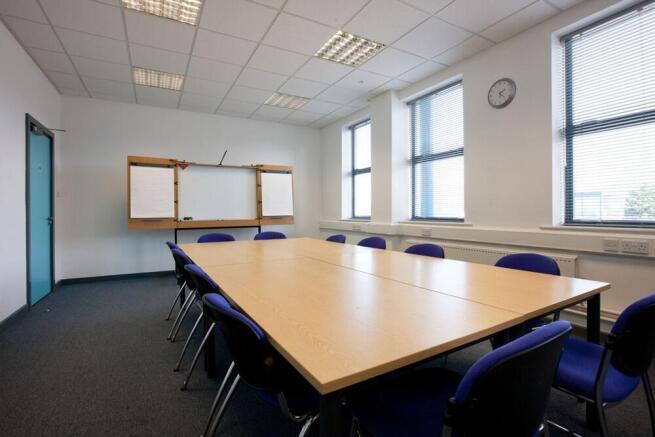
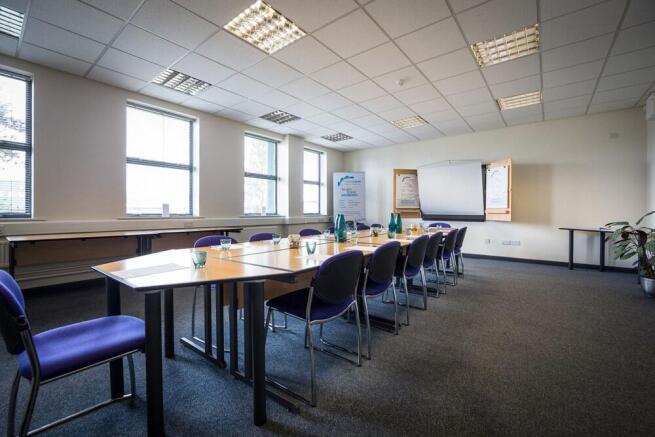
The property benefits from a staffed reception area on the ground floor with a range of administrative services available. Each suite includes CAT-5 perimeter trunking for power and data, carpet covered floors and gas central heating. Associated communal WC's are provided on each floor, with a communal kitchenette on each floor. There is also a passenger lift which serves all floors. The property offers free, unrestricted customer parking. All customers have the option to access business growth coaching from the on-site Business Growth Coach at no additional cost. Additional options available include conference/meeting room facilities for up to 40 delegates, flexible, super-fast broadband and VOIP telephone packages, franking service and mail collection by the Royal Mail.
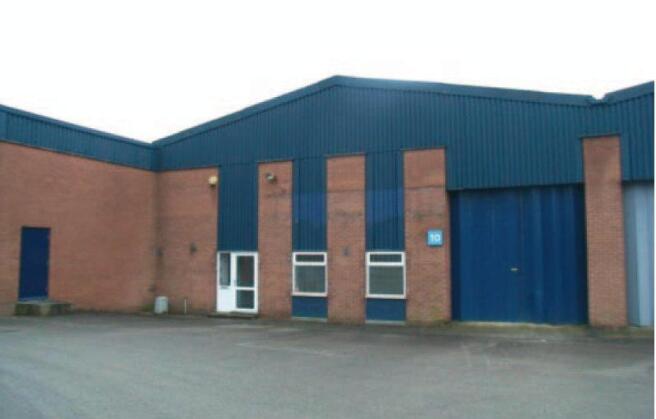
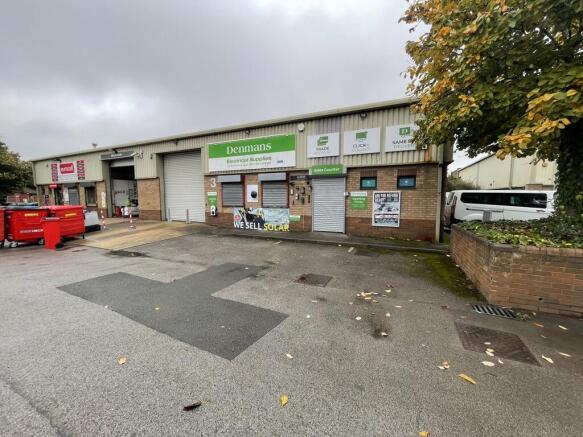
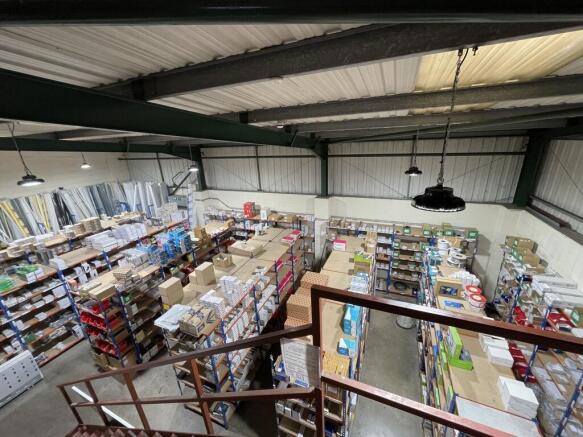
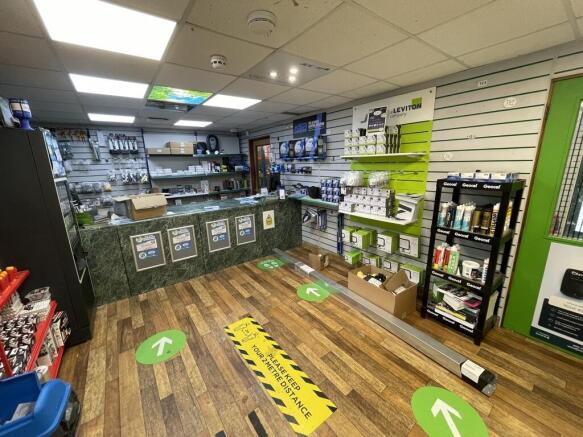
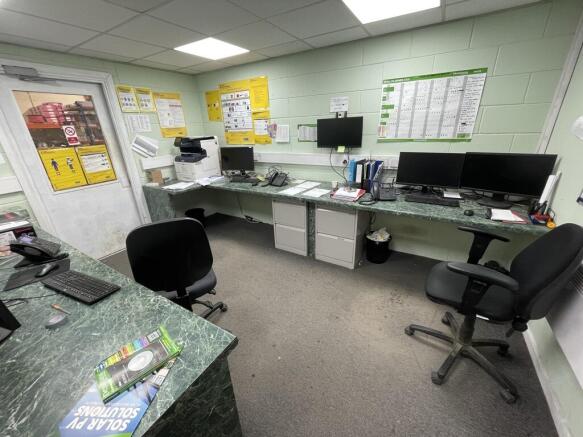
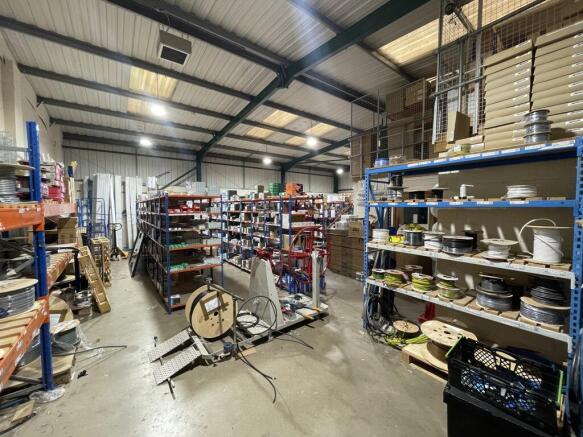
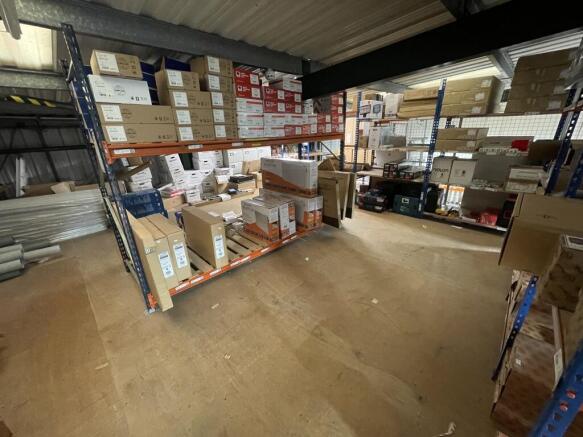
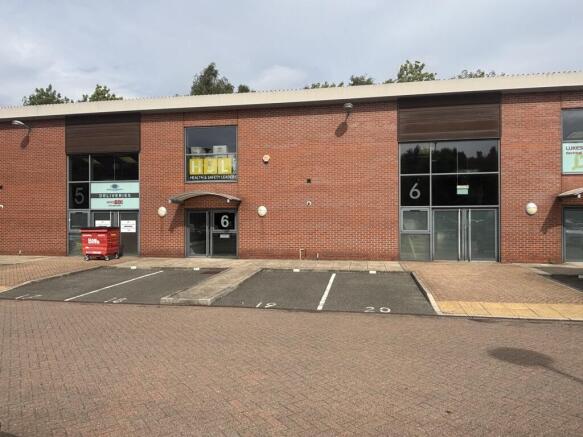
The property comprises a semi detached industrial unit consisting of steel portal frame construction with part brick part metal sheet cladding elevations set beneath a steel clad pitched roof. Internally, the property is split between office/trade counter accommodation as well as a kitchenette and WCs, and warehouse accommodation. There is also a mezzanine that provides further storage accommodation. The specification of the unit is as follows: - LED spot lighting within the warehouse - Electric roller shutter door (3.48m x 3.89m) - Concrete surface flooring within the warehouse - Electric heating units within the warehouse and offices - LED lighting within the offices - Carpet flooring within the offices - Fully fitted retail counter Externally the property benefits 9 marked car parking spaces, 2 of which benefit from EV charging ports.
Modern refurbished industrial unit in established location on Mansfield Network Centre - Available Now. The property is of steel portal frame construction with part brick and part clad elevations beneath a pitched roof. Specification includes ground level roller shutter loading door and the ware...
Galaxy Real Estate HQ Presents A Newly Refurbished Unit Located In Botany, NG18 5 : Size: 2,500 SQ FT New Electric Shutter New Toilets - Located in an incredible location - On site security & CCTV - 3 Phase Electric Supply - Nicely painted and new l...
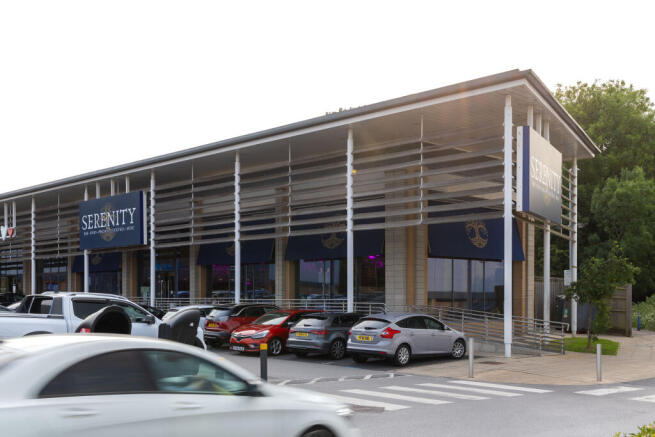
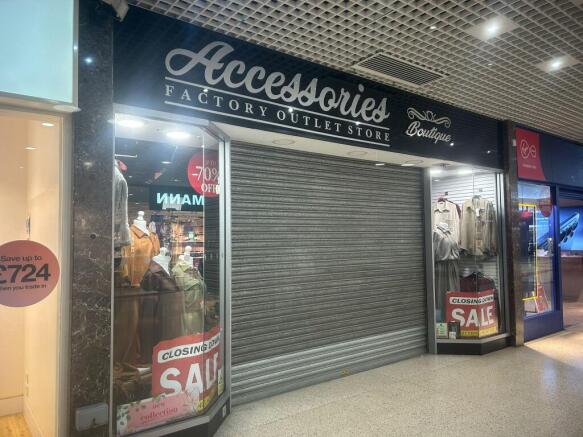
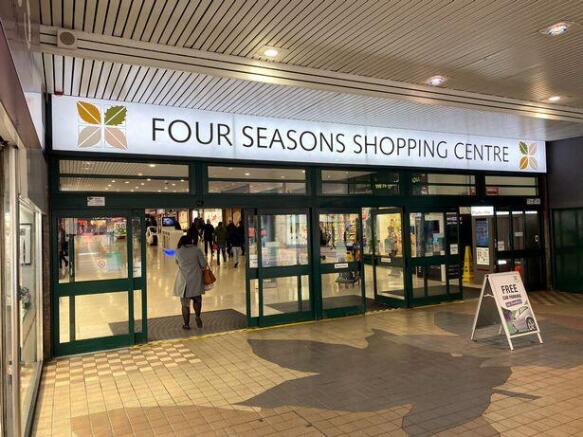
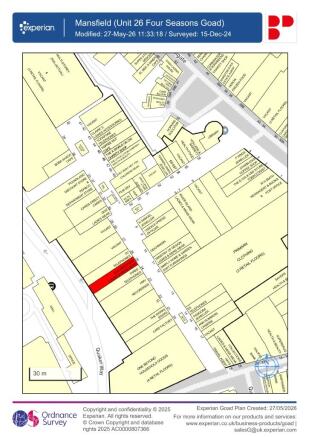
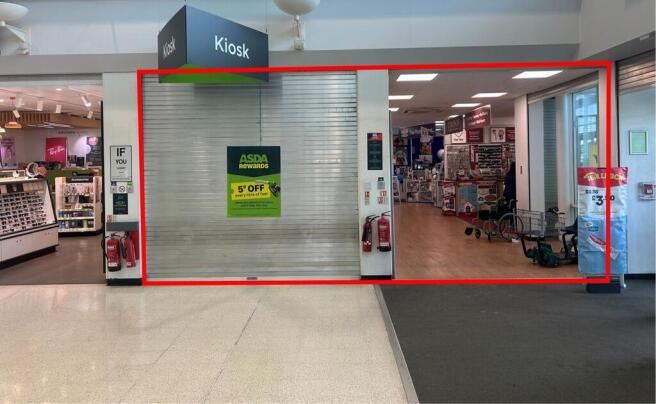
Four Seasons Shopping Centre is located in the heart of Mansfield town centre and comprises 285,000 sq.ft. of retail space across 58 retail units. As the prime retail pitch in the town, the scheme is anchored by Primark and Boots and home to a number of national brands such as HMV and Deichmann.
High quality refurbished Grade A office suites within excellent quality building. 200 sq m (2,159 sq ft). Close to Mansfield town centre and A38. High quality refurbishment. Good on site car parking levels. Flexible lease arrangements. Modern open plan accommodation. Shared reception
High quality refurbished Grade A office suites within excellent quality building. 187 sq m (2,014 sq ft). Close to Mansfield town centre and A38. High quality space. Good on site car parking levels. Flexible lease arrangements. Modern open plan accommodation. Shared reception
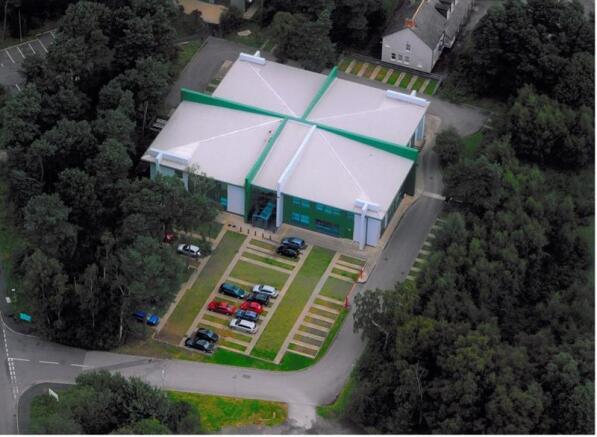
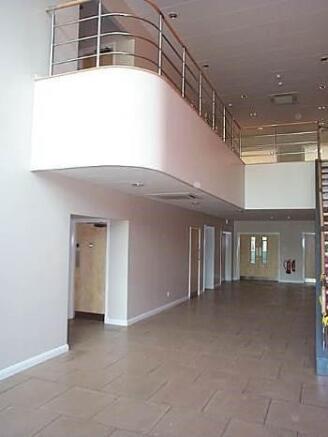
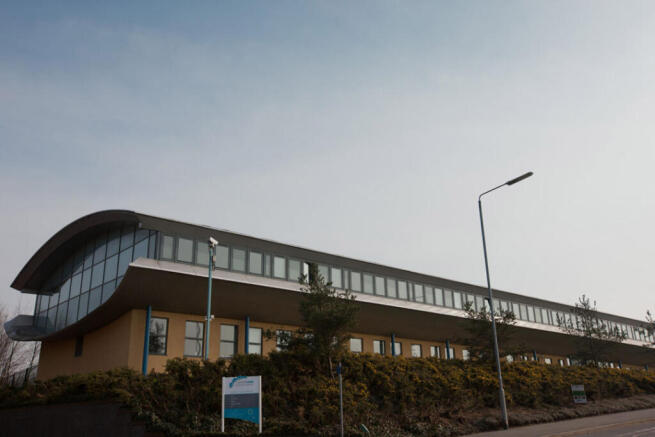
The Ransom Wood Business Park in set in 70 acres of woodland providing a range of office accommodation in a variety of sizes, leisure amenities and green spaces. The Willows is located in the centre of Ransom Wood close to the Park's restaurant / conference facility and comprises a modern purpose-built two storey office building. Each of the floors are arranged to provide four self-contained suites. The property provides a high quality working environment with a full height glass atrium providing a generous communal reception area with an abundance of natural light. The specification includes the following: Comfort cooling Raised access flooring Floor boxes incorporating both data and power points Suspended ceilings DDA compliant Shower facilities Plentiful secure car parking CCTV 24/7 access
High quality refurbished Grade A office suites within excellent quality building. 170 sq m (1,832 sq ft). Close to Mansfield town centre and A38. Fitted Lab Space ideal for R&D or Medical occupier. Good on site car parking levels. Flexible lease arrangements.
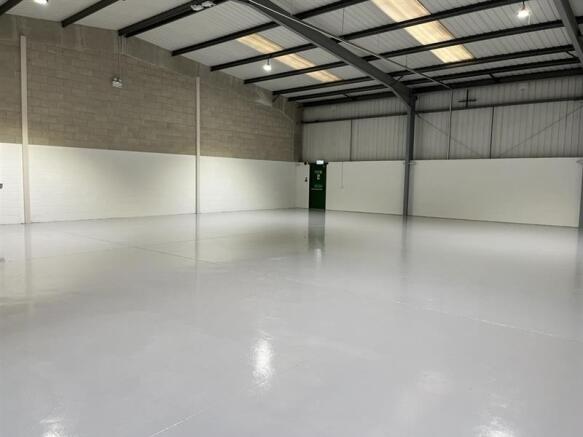
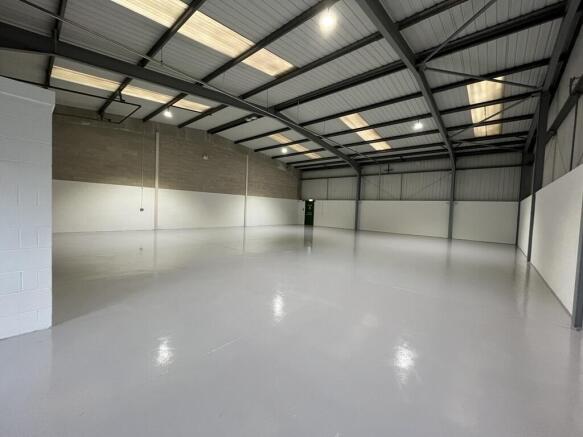
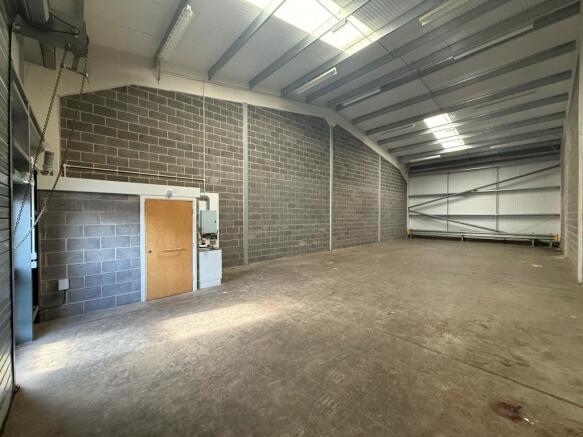
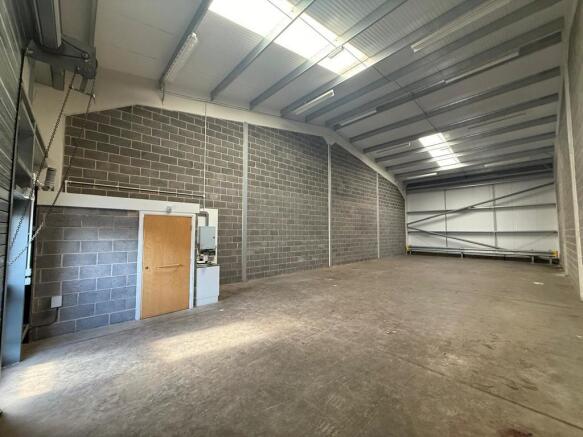
The property is of steel portal frame construction, overclad beneath a pitched roof. The unit provides clear span warehouse accommodation and benefits from allocated parking. The units were constructed less than 10 years ago. Property Key Features: - 5.61m Internal Eaves - Level Access Loading - Warehouse Lighting - Single WC - Kitchenette - 3 Phase Power - Estate CCTV
The subject property comprises a large first floor office space overlooking Mansfield Woodhouse High Street. Internally, the premises benefit from carpeted flooring and painted plastered walls, with modern LED strip lighting throughout. The property has a good amount of natural light, three allocated parking spaces, separate male and female WCs and a kitchenette.
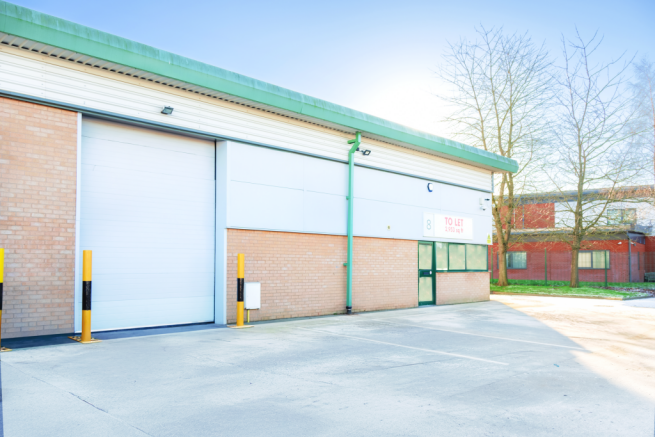
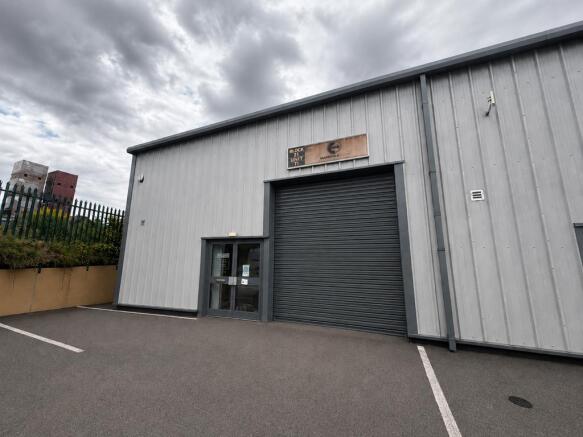
Multi-use workshops in Mansfield commercial and light Industry area, just minutes from the M1 and town centre. Ideal for trades, leisure, storage & distribution, eCommerce and more. Secure, gated site, 24/7 access and ample free parking.
Galaxy Real Estate HQ Presents A Newly Refurbished Unit Located In Botany, NG18 5 : Size: 1,500 SQ FT New Electric Shutter - New Toilets - Located in an incredible location - On site security & CCTV - 3 Phase Electric Supply - Nicely painted and new ...
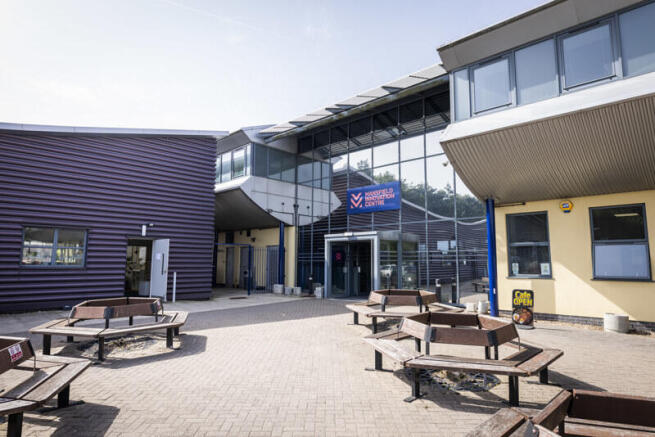
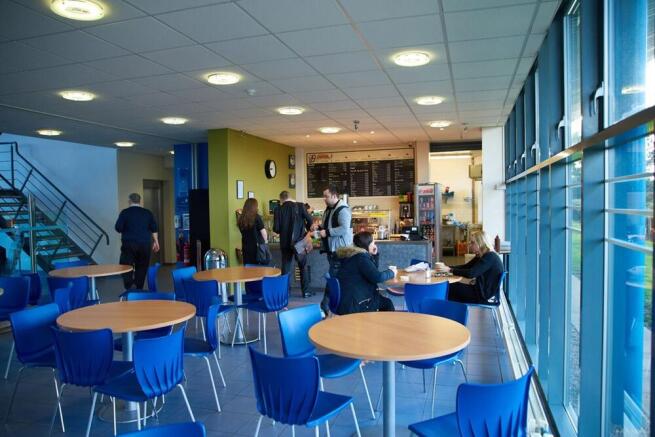
Designed to support, resource and inspire your new or emerging business, this business centre is sure to impress. A range of office space is available to let within the centre on a fully serviced basis and on flexible terms. Workspace is equipped with high spec telecommunication systems, there is on site business support, cafe catering, child care facilities, meeting / conference rooms and more. The centre offers customers a creative, supportive working environment and a highly impressive corporate image. Virtual office packages are also available.