Commercial Properties To Let in Marlpool Farm Estate, Heanor, Derbyshire
Paid partnerships can play a role in listing order
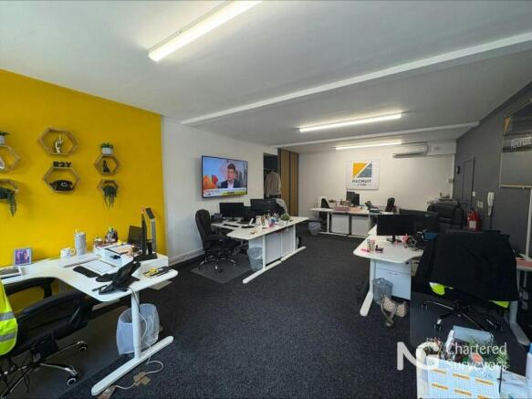
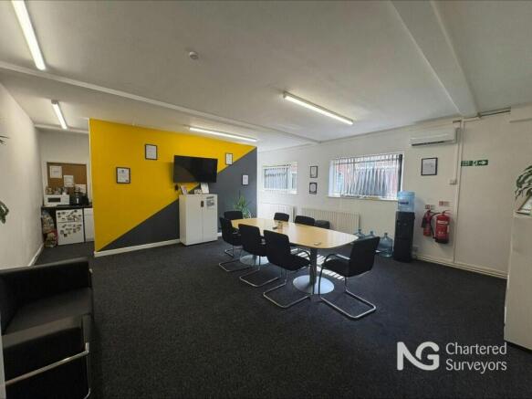
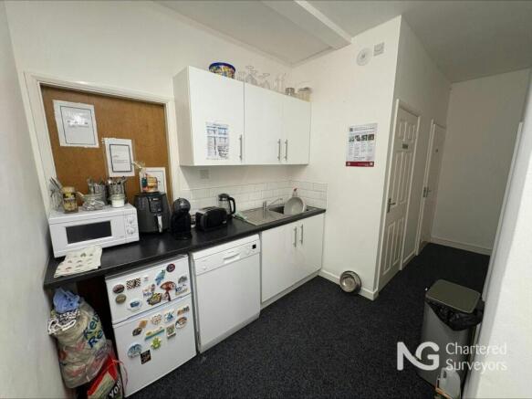
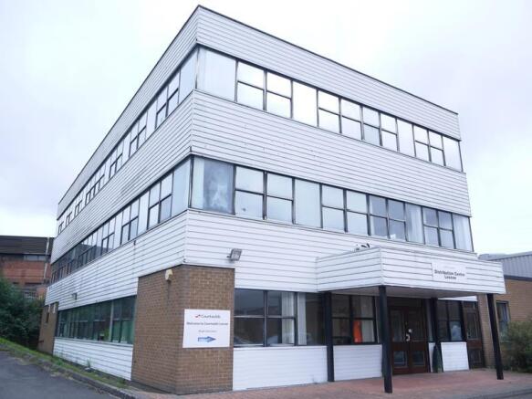
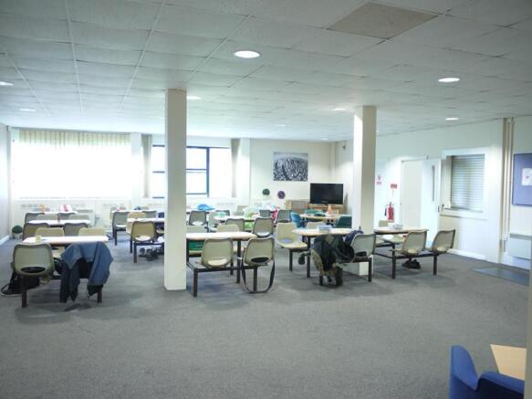
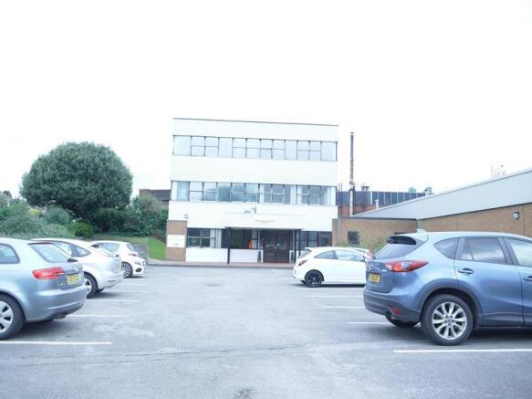
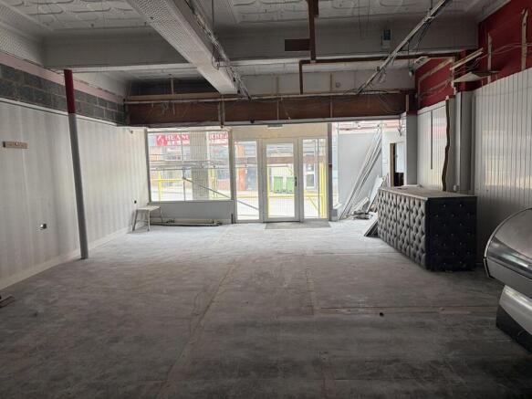
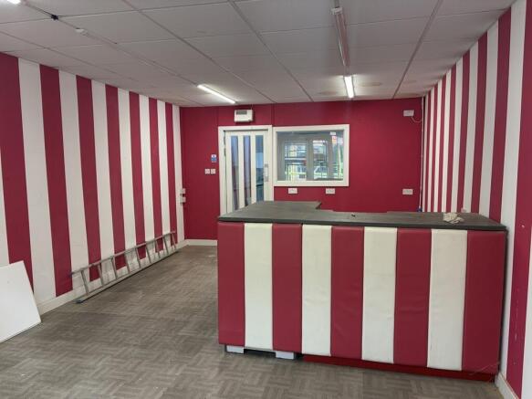
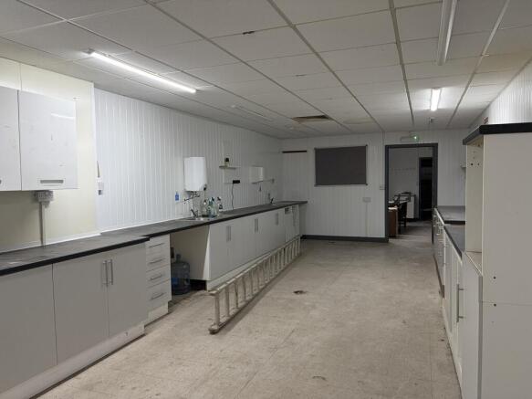
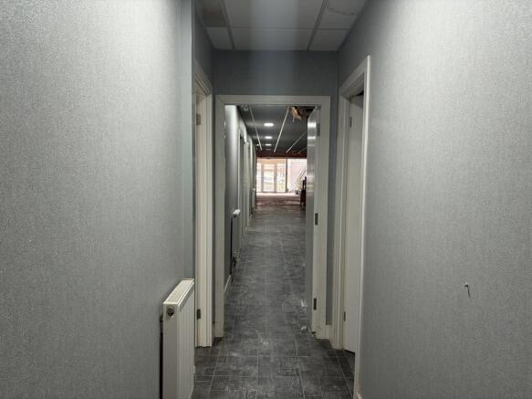
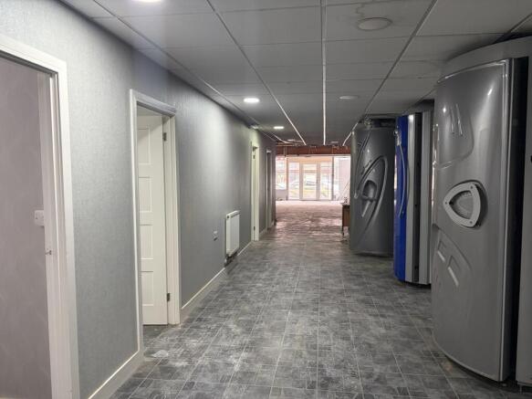
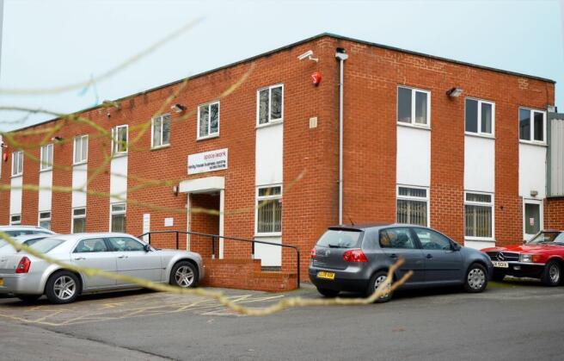
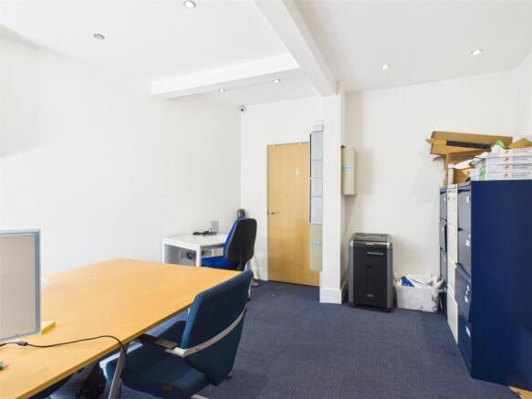
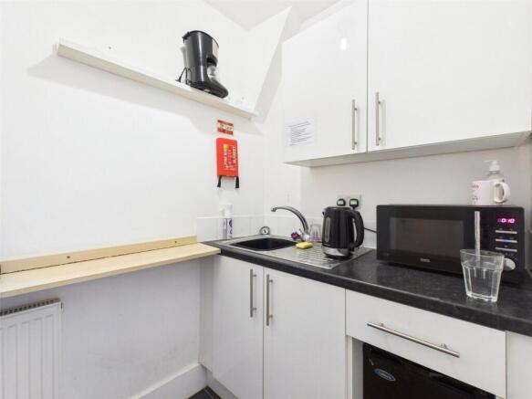
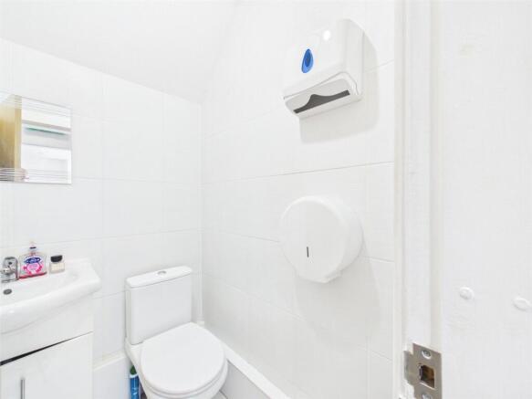
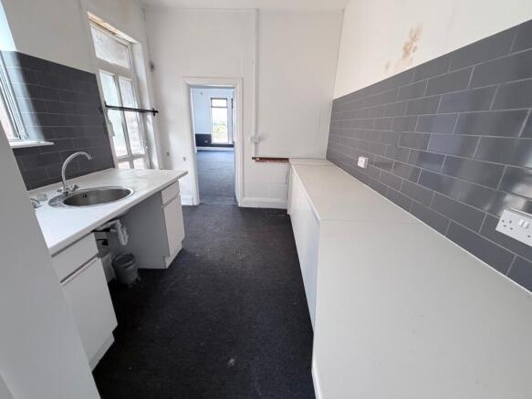
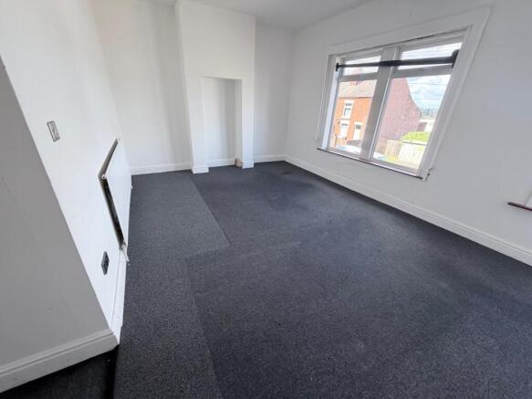
The property comprises a 1980's steel frame office building with a mixture of brick and clad elevations under a flat roof. The accommodation is arranged over three floors. The ground floor benefits from suspended ceilings with inset lighting, wall mounted convector heaters and carpeted floors. There is a large cafeteria and fully fitted kitchen together with male and female WC's. The upper floors offer generally open plan accommodation which can be refurbished to occupiers' requirements. Externally the property benefits from a large surfaced car park providing space for 20 vehicles.
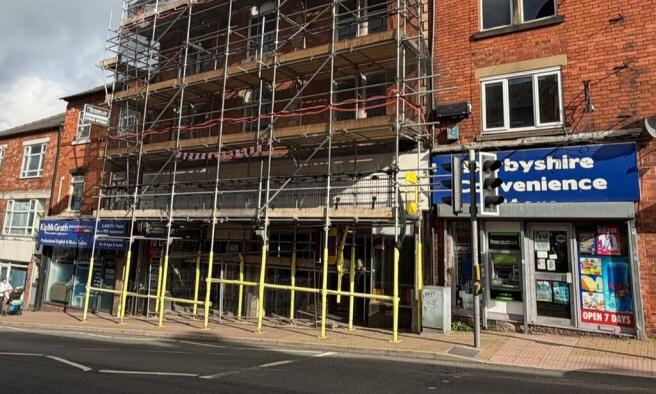
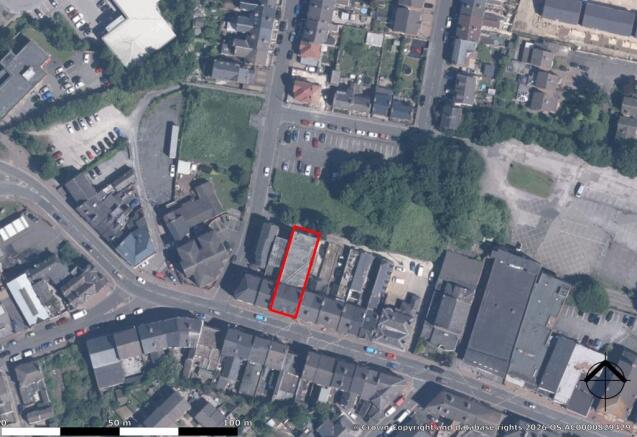
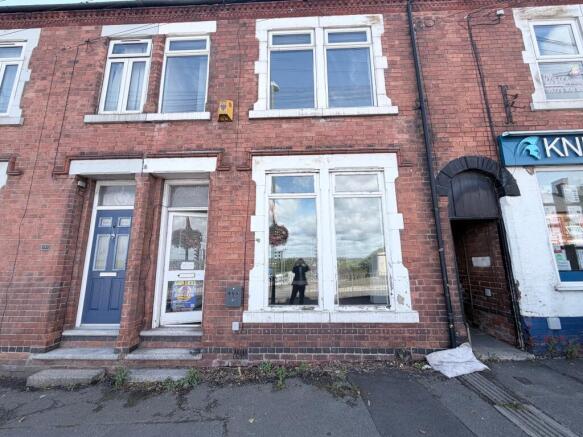
The property is an attractive red brick three storey building that is currently undergoing a programme of refurbishment by the landlord to include a new roof, upgrade and refresh of the front façade, new double glazing throughout along with new guttering. It is proposed that new staircase will be installed in a central position with lobby off the front façade, to provide direct access to the first and second floors. The accommodation would be provided in a white-box condition ready to accept individual occupiers own fit-out. To the rear is a driveway off Fletcher street leading to a set of double doors and a goods lift to provide access for deliveries. CGI IMAGES HAVE BEEN PROVIDED TO GIVE AN IDICATIVE FEEL FOR WHAT COULD BE ACHIEVED AS A BLEND OF LANDLORDS WORKS AND TENANT FIT-OUT
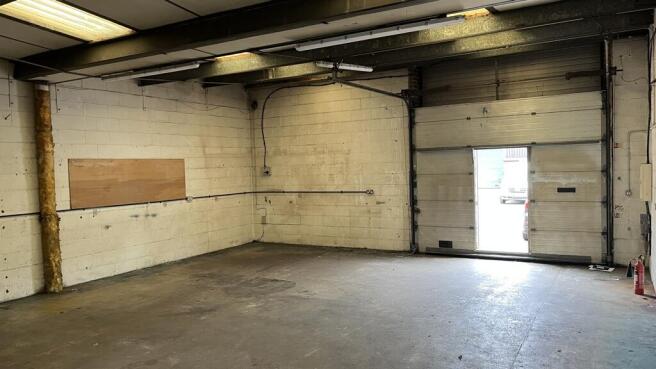
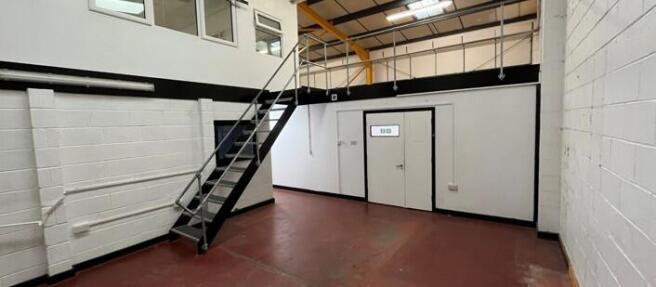
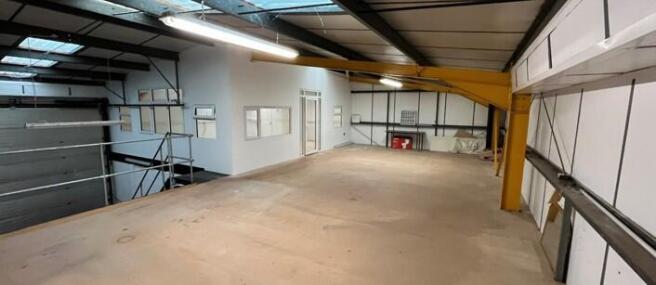
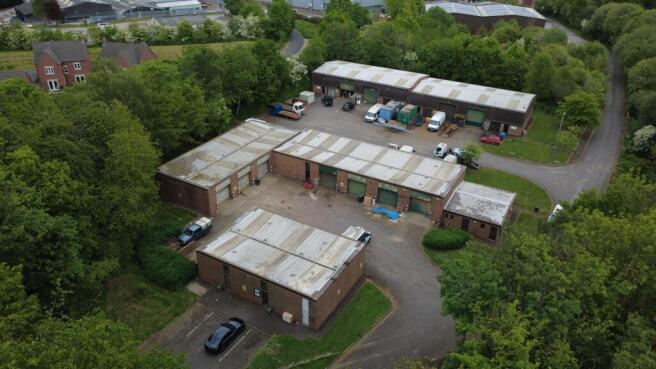
1,596 square feet (148.27 square metres) gross internal measurement of industrial workshop space with the benefit of a new roof. Ideal for the small manufacturing concern. The property is situated within a block of small industrial units on a estate on the outskirts of Heanor and offers good roa...
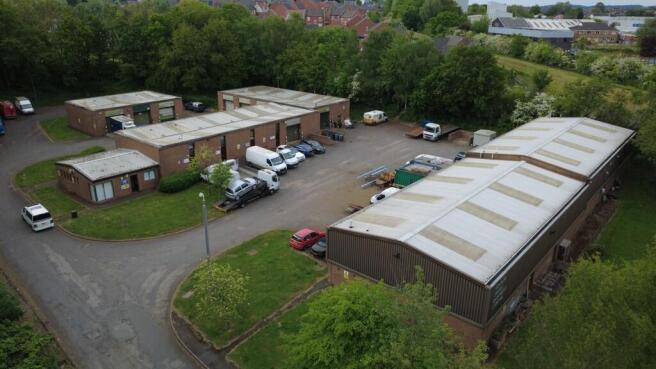
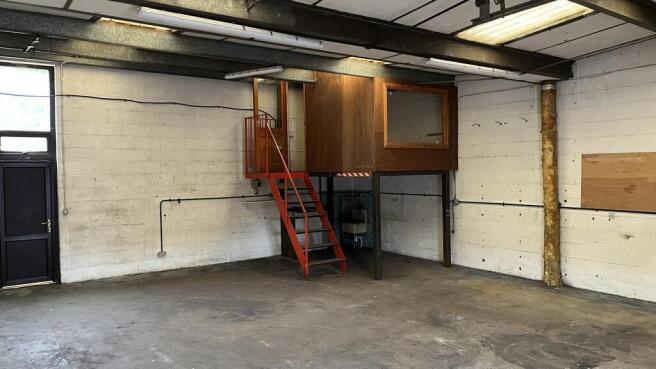
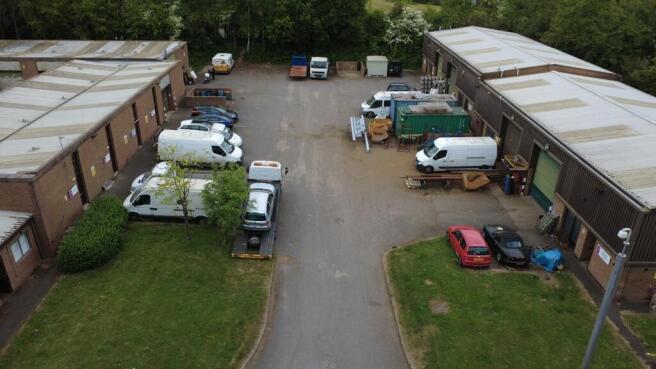
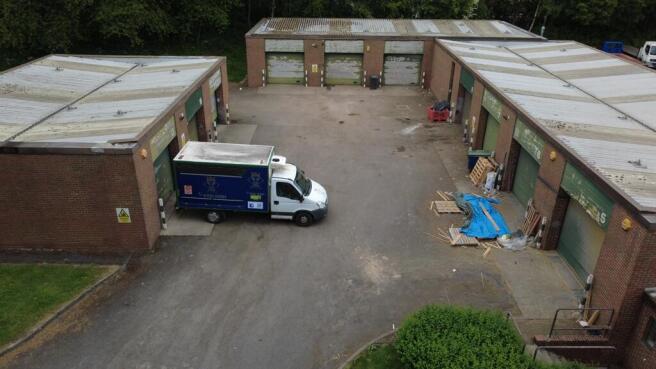
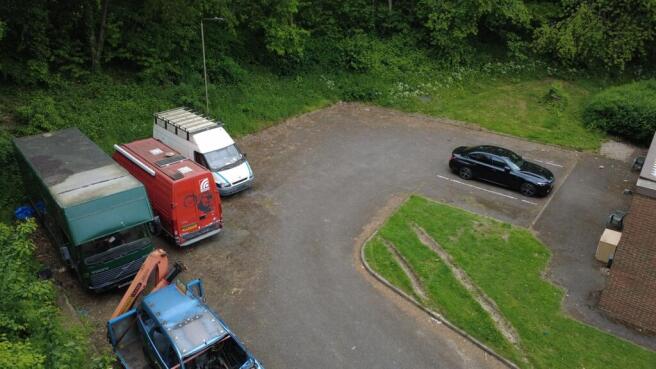
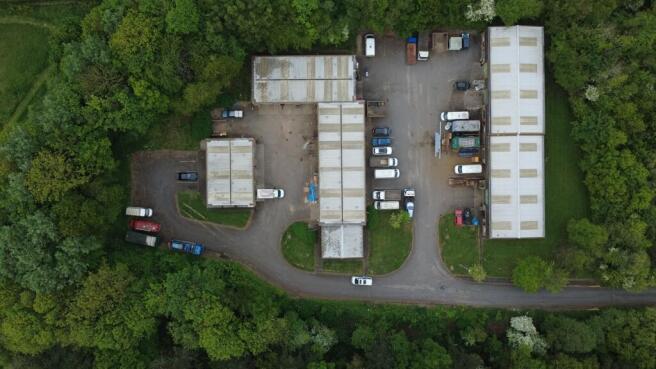
Heanor Gate Small Business Centre comprises a total of 16 small, light industrial/workshop units configured as four terraces around two courtyard areas. The units are all of steel portal frame construction with predominantly brick elevations and pitched insulated sheet roofs inclusive of translucent roof lights, each benefiting from roller shutter loading doors. Internally, the specification of the units on site are generally consistent and in the main comprise concrete floors, blockwork walls, strip lighting and a minimum working height of approximately 3.15m. Externally, the estate is located on a secured site with loading and parking space immediately in front of each of the units, together with an adjacent car parking area to the rear of the estate.
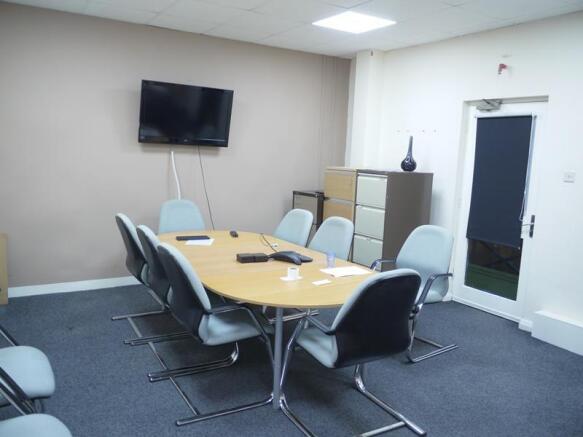
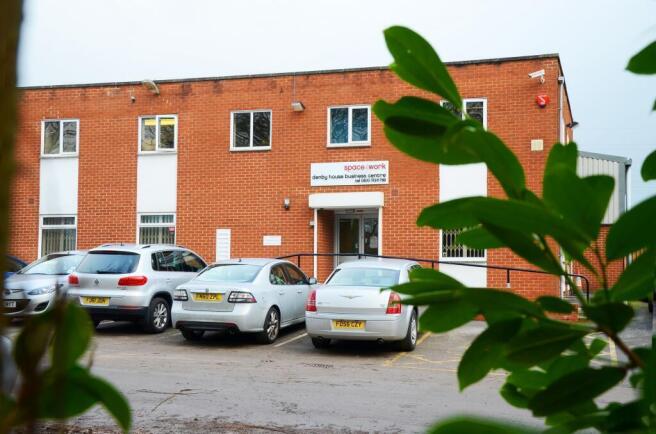
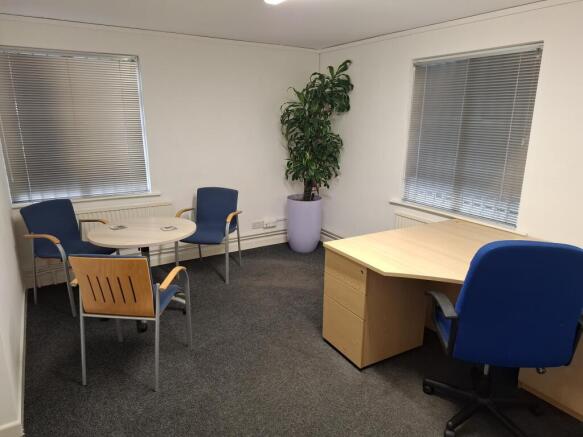
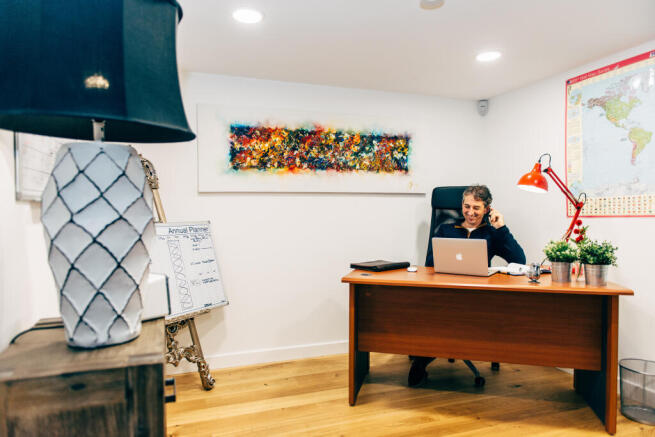
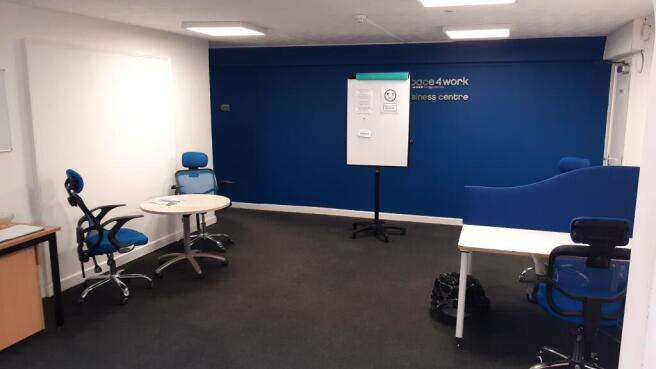
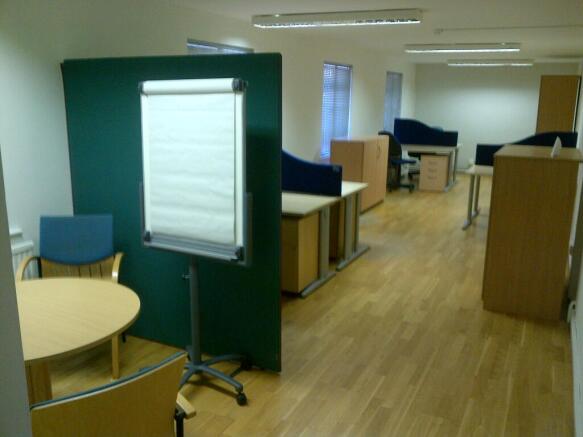
Denby House is a multi-tenanted business centre with 10 offices, a communal reception area, meeting room, kitchen and shower room. Offering flexible terms, its the perfect space for start up and early stage businesses as well as larger mature companies.
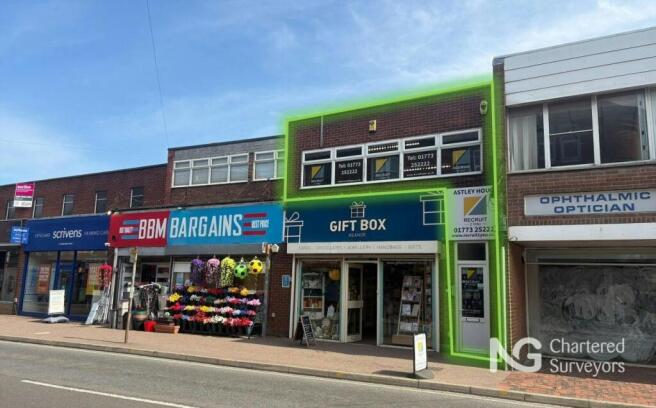
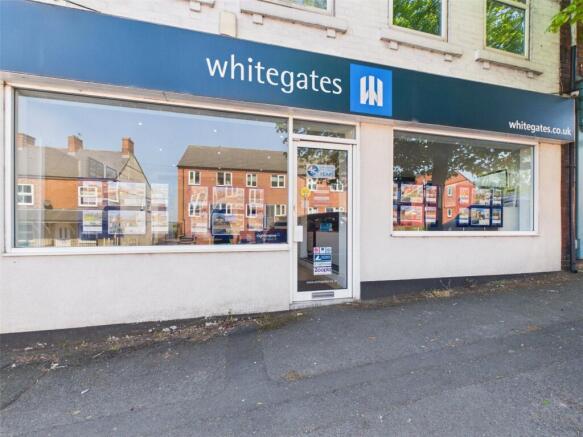
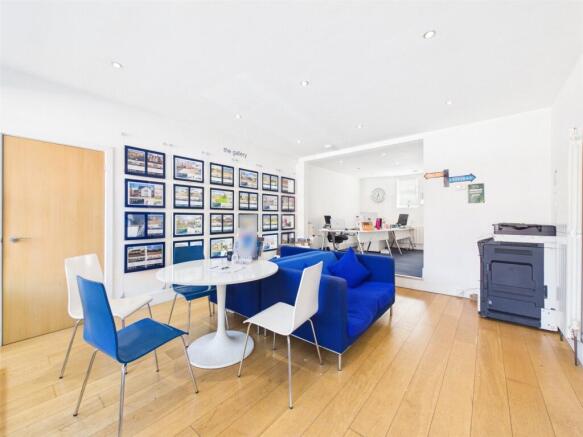
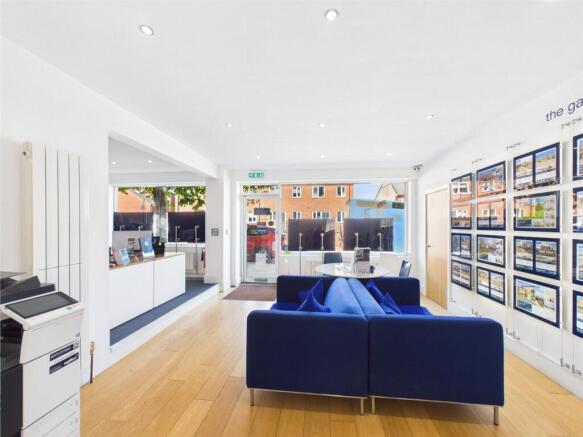
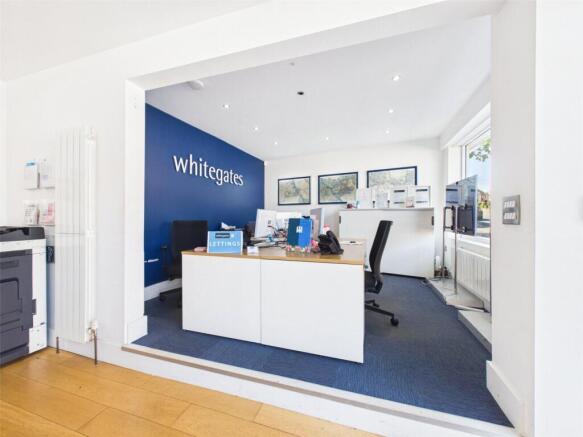
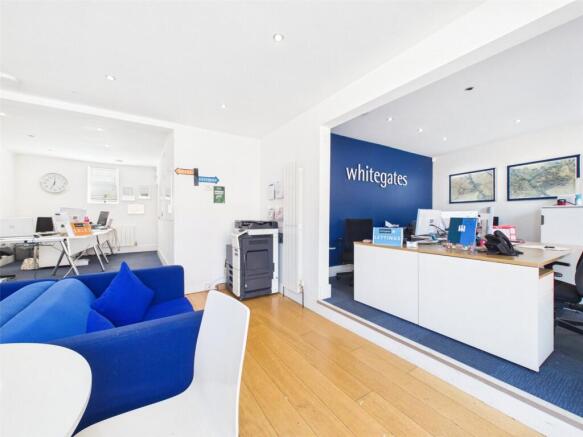
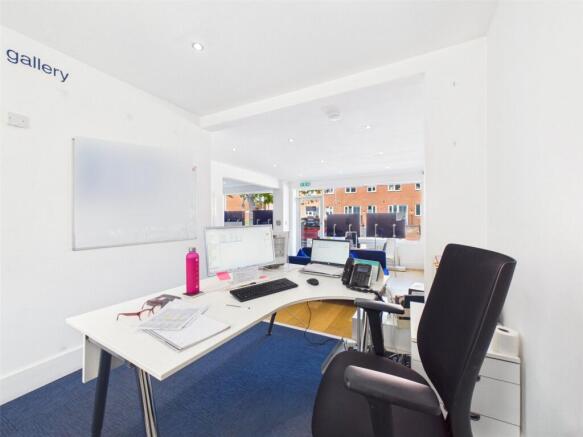
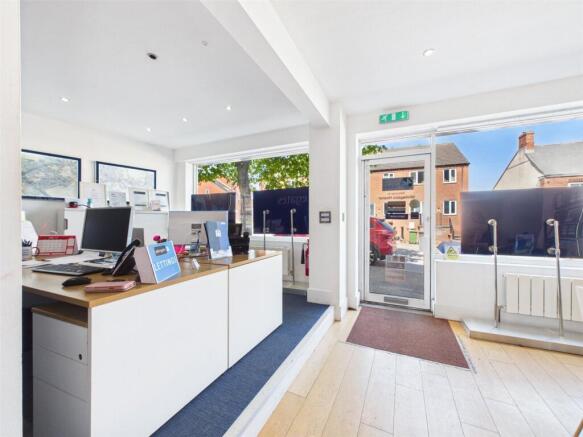
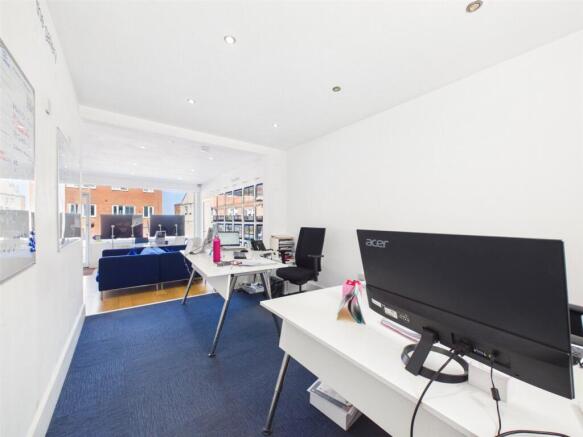
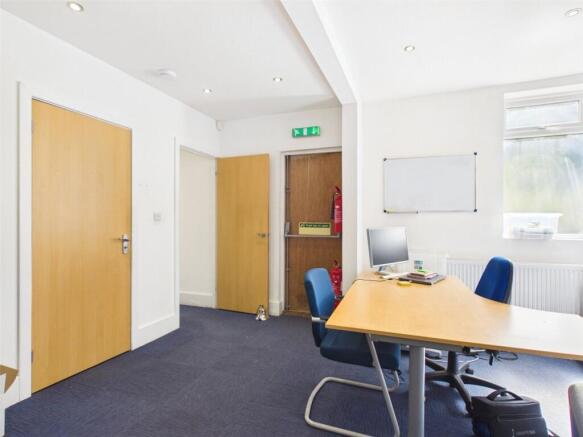
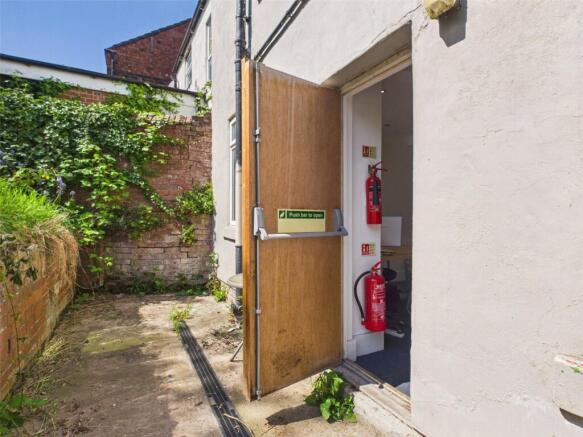
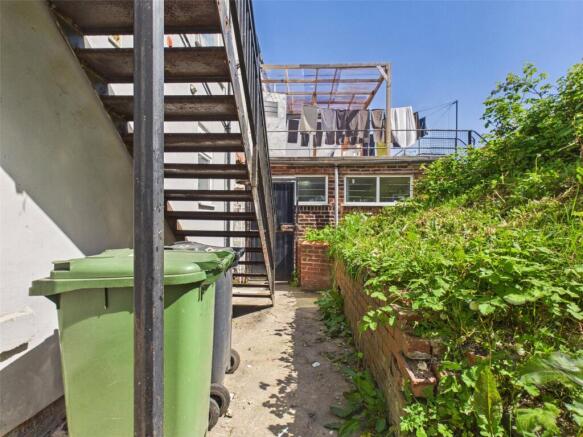
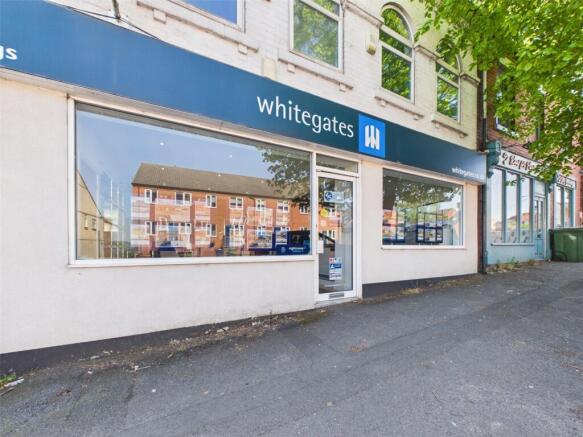
*** News Flash! - Whitegates, offices are on the move to newly renovated larger premises on the High Street !! *** Our current office available for rent from July 2026 – Prime Town Centre Position. A bright, self contained office in a high visibility throughfare location, perfect for ...