Commercial Properties To Let in Marshside, Southport, Merseyside
Paid partnerships can play a role in listing order
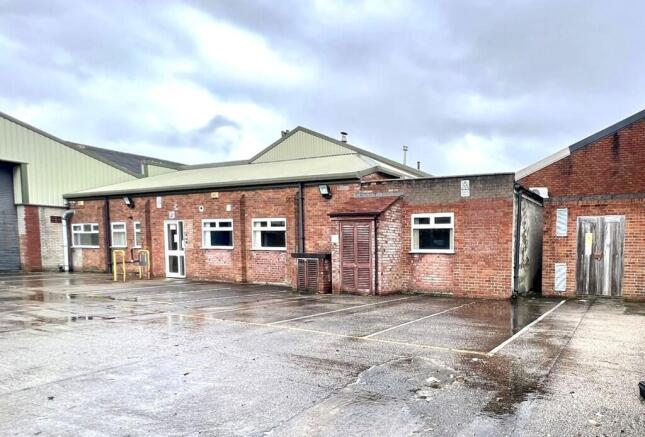
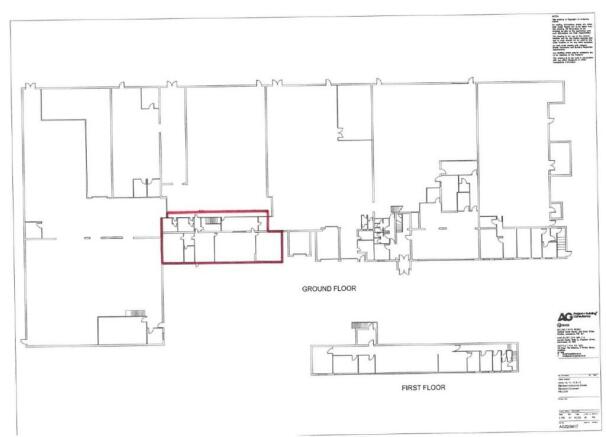
The premises comprise part of a larger detached industrial building of brick construction, beneath a combination of metal clad pitched roofing and flat roof sections. Internally, the accommodation is arranged to provide a series of cellular rooms of varying sizes, currently in a stripped-out condition, with the former gas-fired central heating system decommissioned. Subject to agreed terms, the Landlord will undertake a programme of fit-out works. This is to include the recommissioning of the heating system, installation of a kitchen, construction of WC facilities, and any other works to be agreed between the parties. The Landlord also proposes to install a roller shutter door to the front elevation to facilitate loading access. Externally, the premises benefit from access via a shared yard, together with 7 demised car parking spaces.

- Accessible location to the north east of Southport accessed via the A565
- Established business park location
- Internal repairing terms / no service charge
The office suite benefits from a private entrance to a single, open plan office suite with a good specification, including suspended ceilings with recessed Cat 2 lighting; raised floors with carpet; aluminium double-glazed windows, and painted plastered walls. Heating is via wall-mounted, electric panel heaters. The suite has the sole use of a WC and kitchen area.
The premises comprise part of a larger detached industrial building of brick construction, beneath a combination of metal clad pitched roofing and flat roof sections. Internally, the accommodation is arranged to provide a series of cellular rooms of varying sizes, currently in a stripped-out condition, with the former gas-fired central heating system decommissioned. Subject to agreed terms, the Landlord will undertake a programme of fit-out works. This is to include the recommissioning of the heating system, installation of a kitchen, construction of WC facilities, and any other works to be agreed between the parties. The Landlord also proposes to install a roller shutter door to the front elevation to facilitate loading access. Externally, the premises benefit from access via a shared yard, together with 7 demised car parking spaces.