Commercial Properties To Let in Melbourne, Chelmsford, Essex
Paid partnerships can play a role in listing order
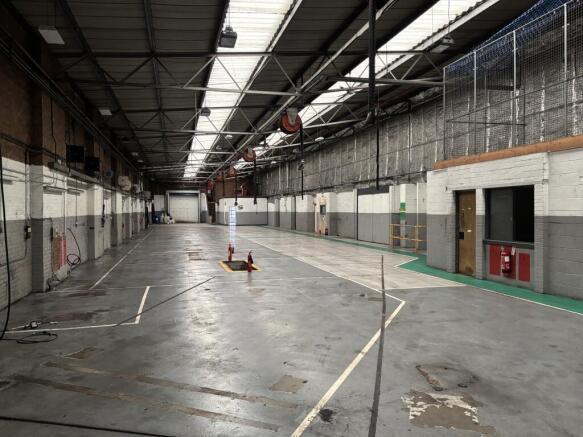
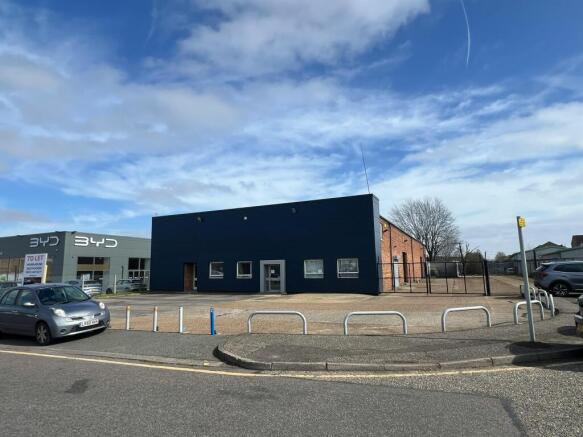
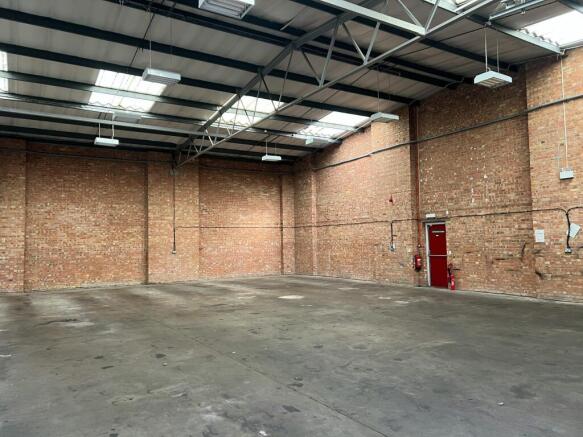
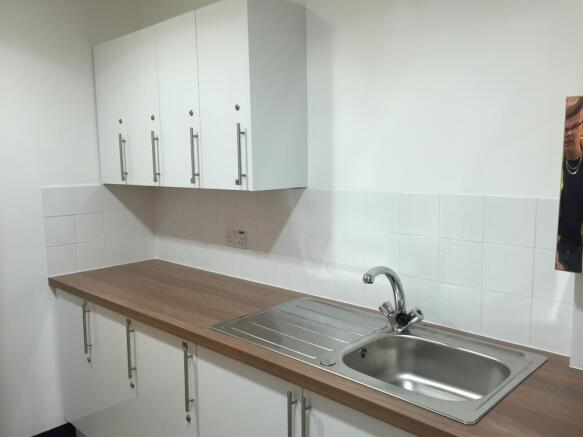
The property comprises a set of four garages with all internal walls removed, which creates a large open plan single storey commercial unit. The unit is accessed via either a personnel door, or via 4 electric roller shutters. The space benefits from power and water, and has been kept in very good condition, plus a minimum height of just over 9ft. and the landlord would be open to the installation of a tea point and chemical WC. Externally there is a tarmac yard which is fenced off and completely private. The space would suit a wide variety of uses, subject to planning.
- SINGLE STOREY GARAGES
- SUITABLE FOR A VARIETY OF USES SUBJECT TO PLANNING
- LANDLORD OPEN TO PROVIDING FACILITIES
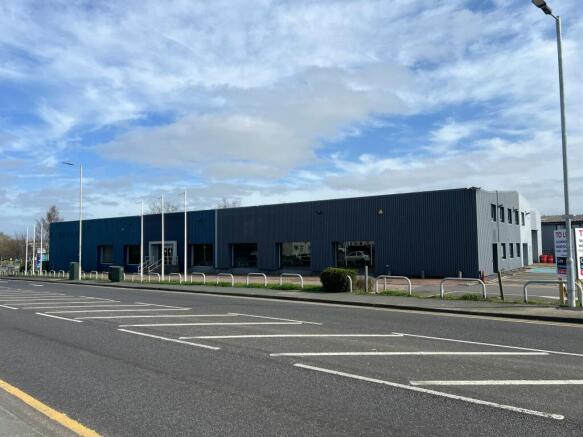
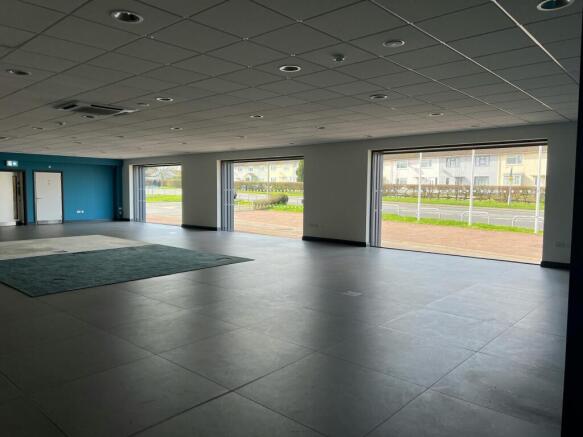
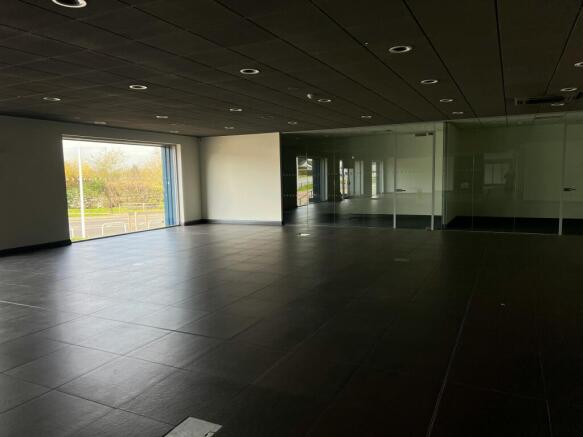
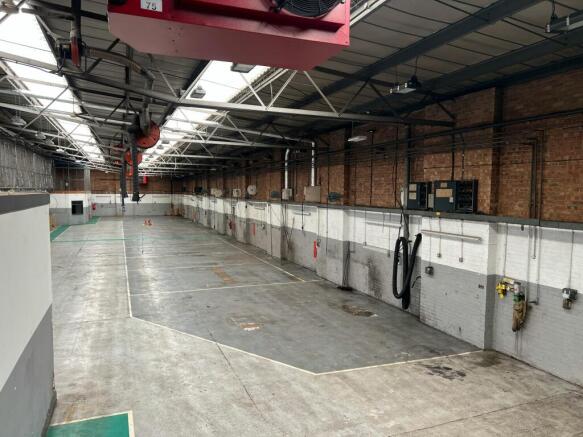
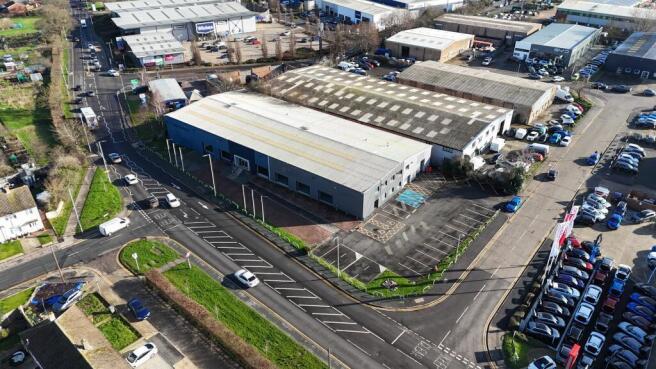
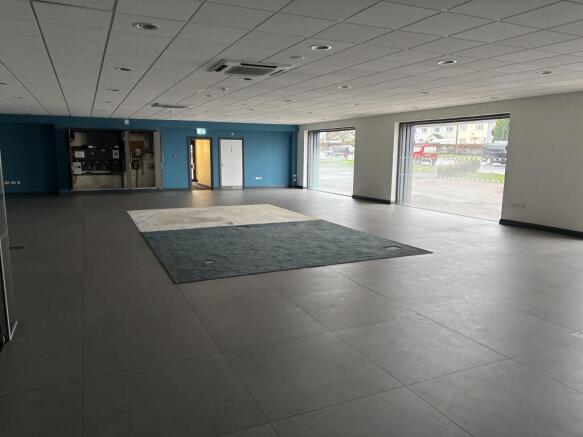
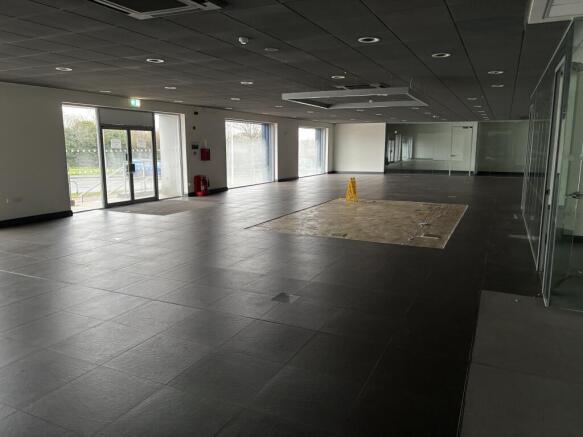
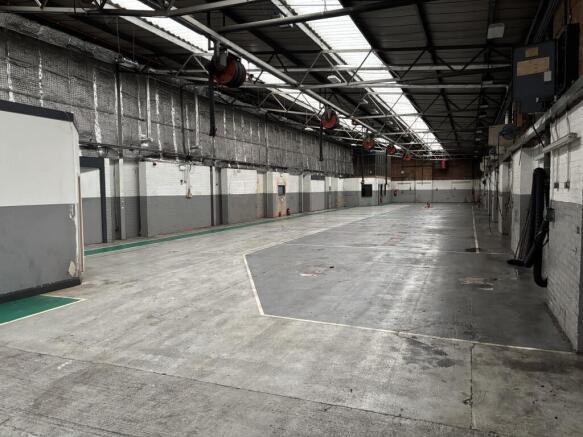
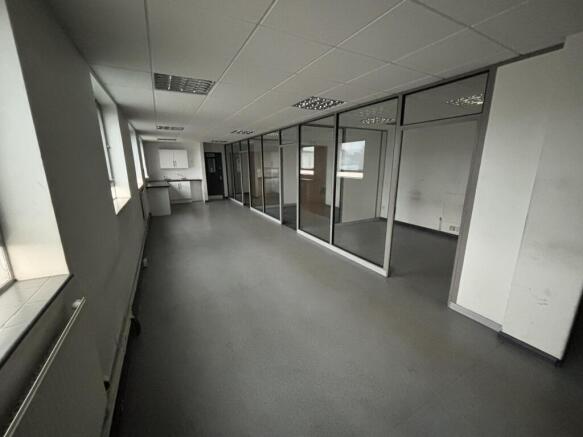
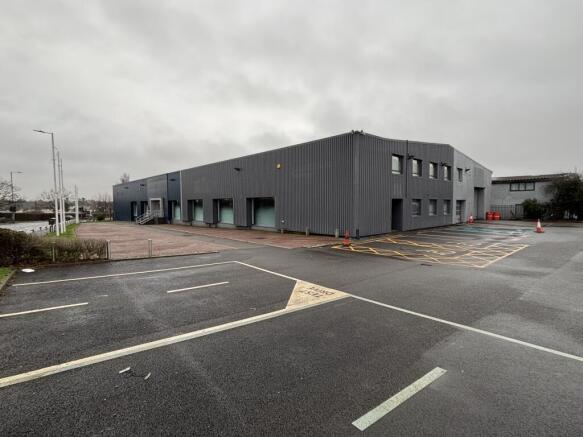
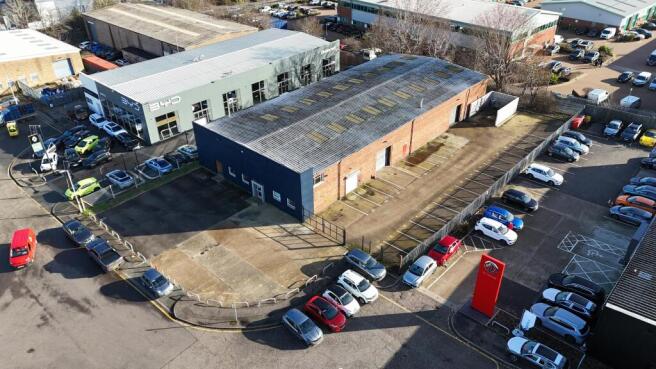
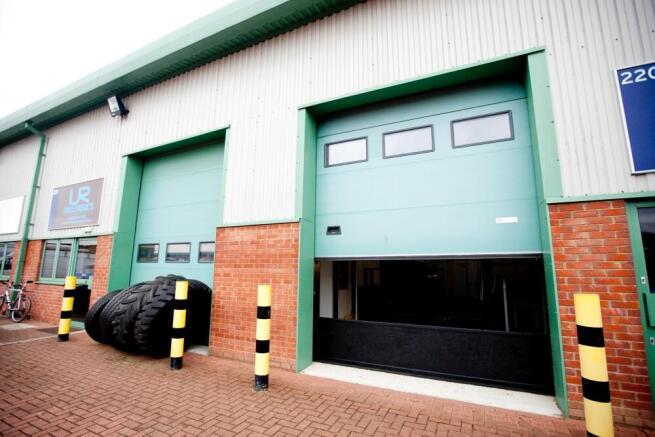
The property comprises a single storey industrial/warehouse of steel portal frame construction, refurbished in 2019. The property benefits from three loading doors, internal office, W/C's and three phase power. Externally the forecourt/yard totals approximately 14,000 sq. ft/0.32 acres/provides parking for approximately 90 cars. The property has planning permission as a motor vehicle dealership/service/MOT centre. Interested parties are advised to contact Chelmsford City Council Planning Department regarding potential alternative uses.
- City centre location
- Clear warehouse/workshop area
- Established industrial estate
The property comprises a single storey industrial/warehouse of steel portal frame construction, refurbished in 2019. The property benefits from three loading doors, internal office, W/C's and three phase power. Externally the forecourt/yard totals approximately 14,000 sq. ft/0.32 acres/provides parking for approximately 90 cars. The property has planning permission as a motor vehicle dealership/service/MOT centre. Interested parties are advised to contact Chelmsford City Council Planning Department regarding potential alternative uses.
The property comprises a set of four garages with all internal walls removed, which creates a large open plan single storey commercial unit. The unit is accessed via either a personnel door, or via 4 electric roller shutters. The space benefits from power and water, and has been kept in very good condition, plus a minimum height of just over 9ft. and the landlord would be open to the installation of a tea point and chemical WC. Externally there is a tarmac yard which is fenced off and completely private. The space would suit a wide variety of uses, subject to planning.