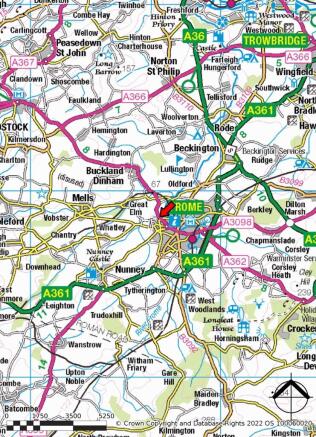
Commercial Properties To Let in Mells Green, Frome, Somerset
Paid partnerships can play a role in listing order
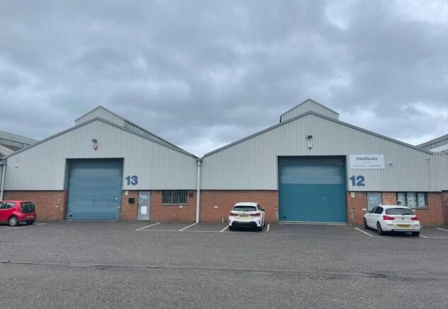
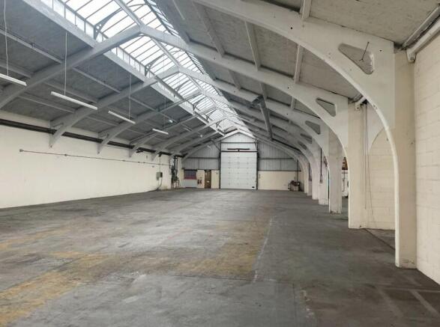
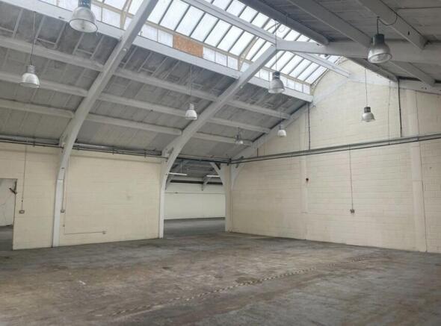
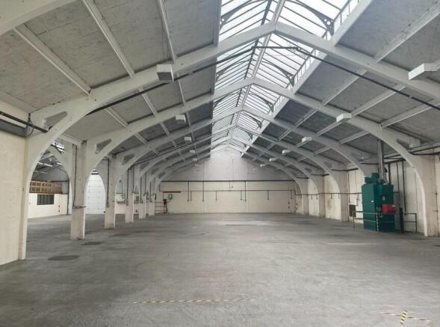
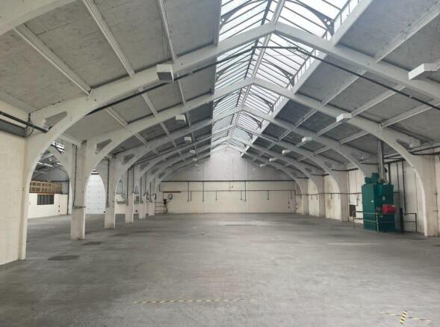
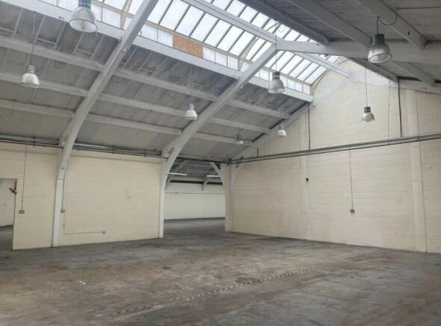
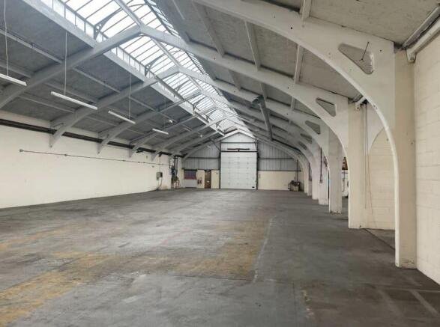
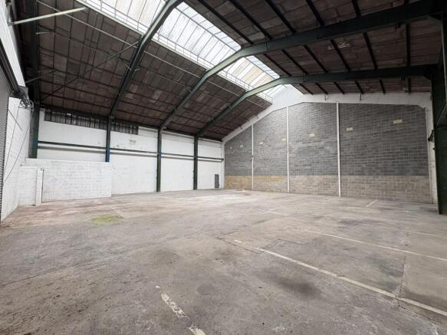
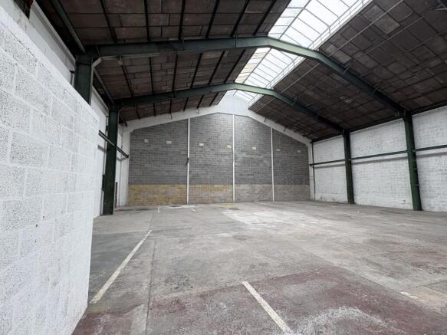
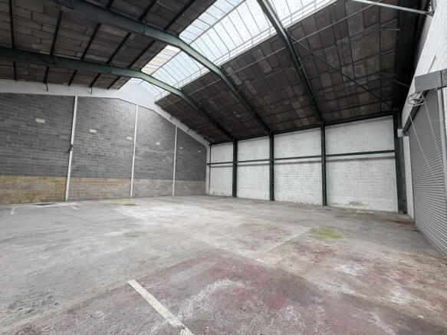
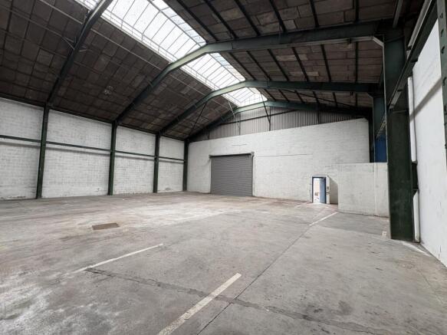
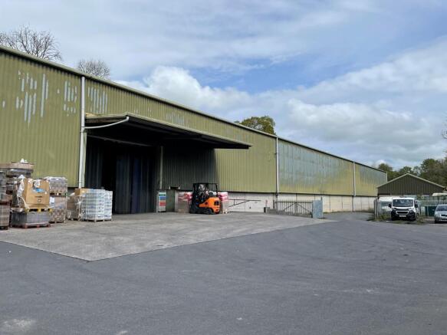
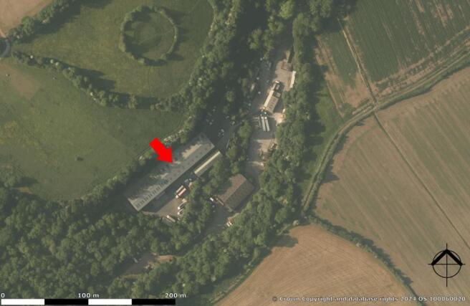
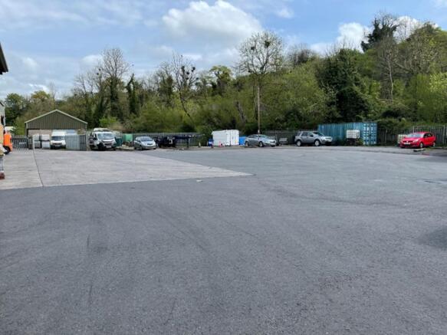
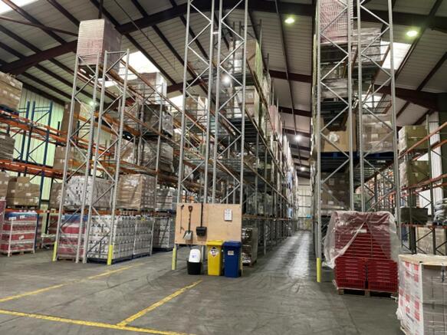
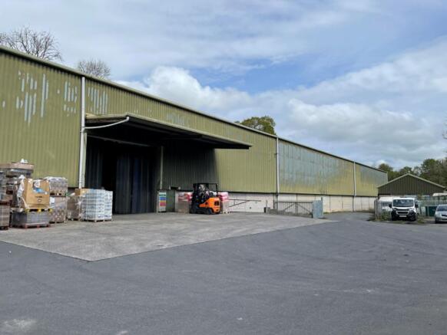
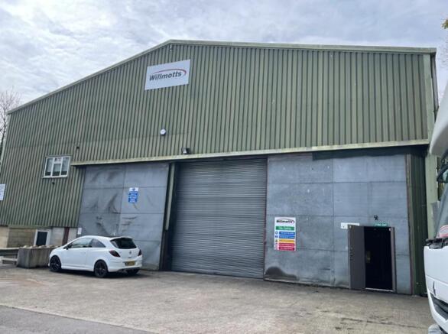
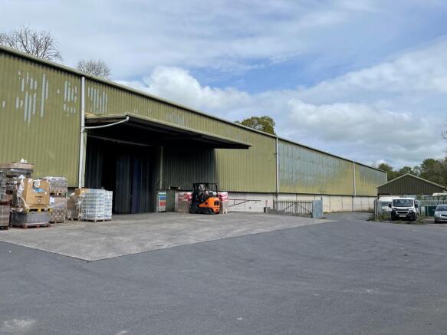
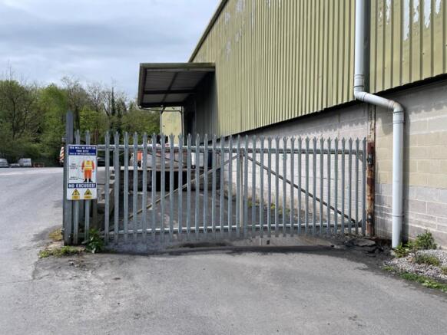
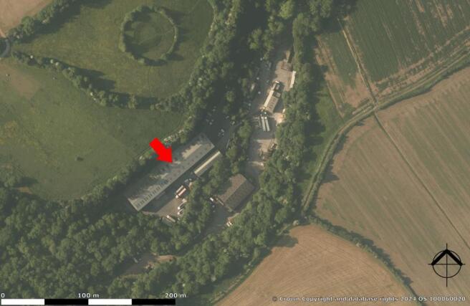
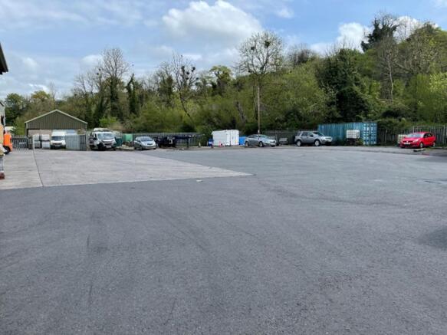
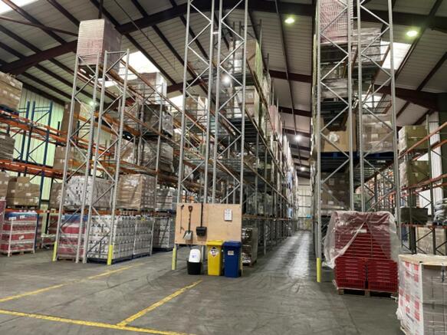
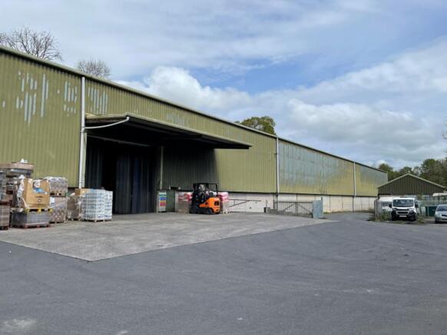
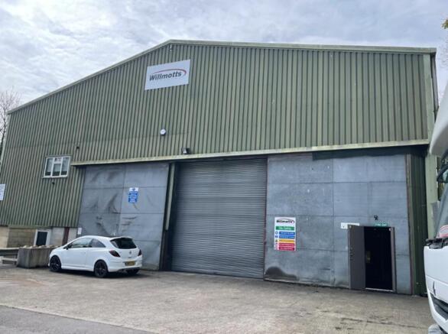
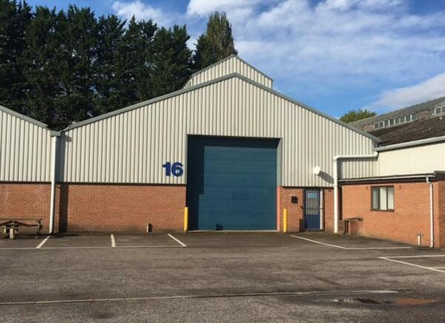
The property comprises part of a steel portal frame building with part steel and part concrete block elevations under a steel clad roof which incorporates roof lights. The premises benefit from an excellent eaves height of 8m and a height to pitch of 10.8m. The building also benefits from LED lighting and welfare facilities, dock levels are available and loading doors to gable end and side elevations 5.7 m wide and 4.8m high. Externally there are good yard areas for HGV turning and loading. - Dock Levellers available - Led lighting - Dock Levellers available - Good yard areas for HGV loading - Excellent transport links e.g north of the M4
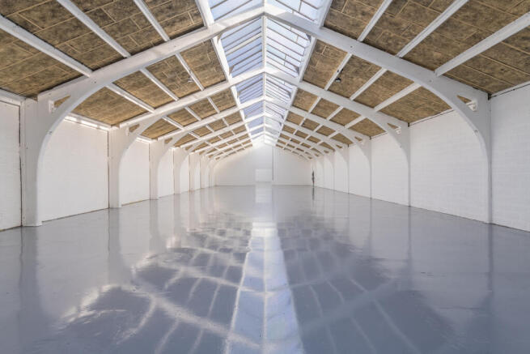
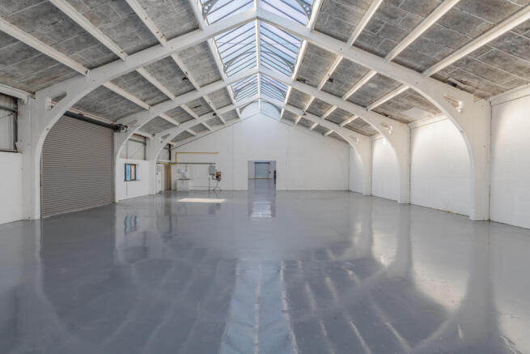
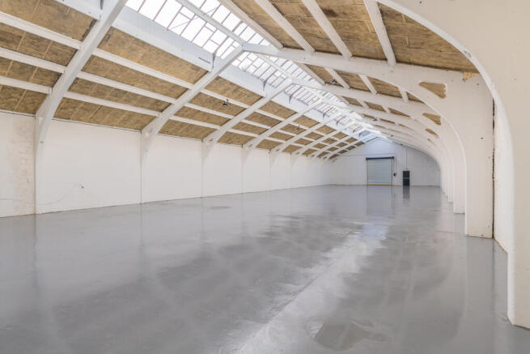
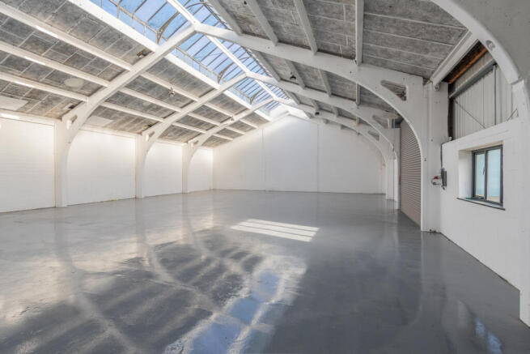
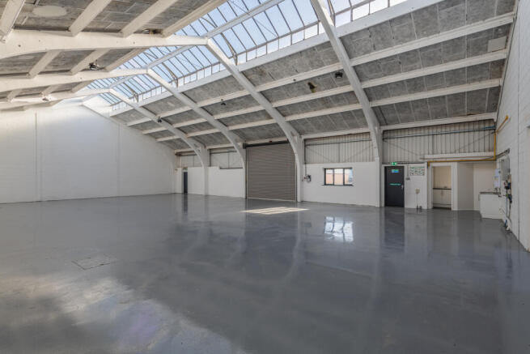
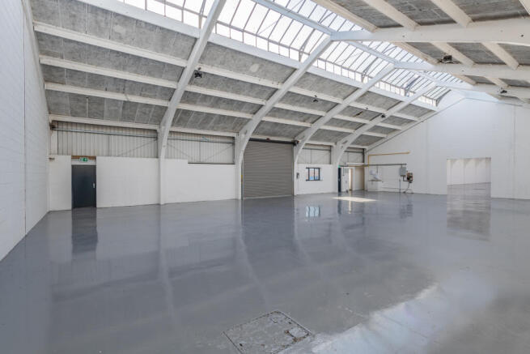
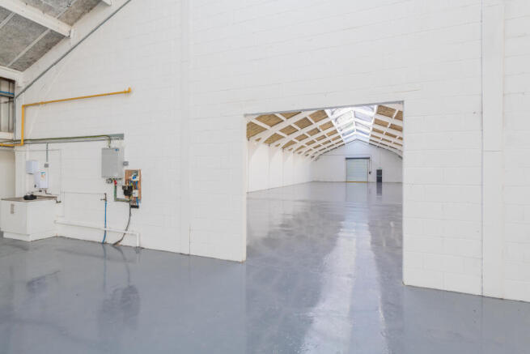
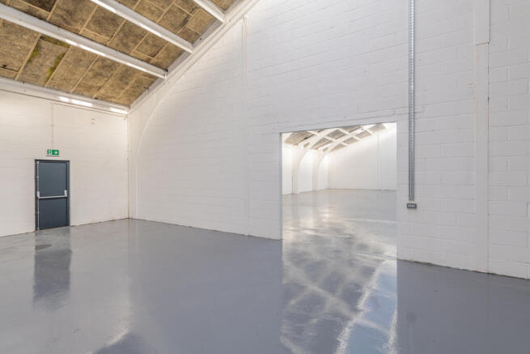
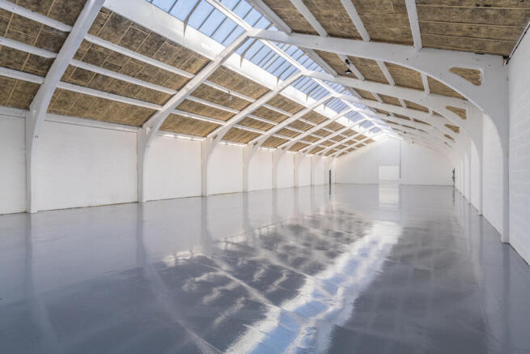
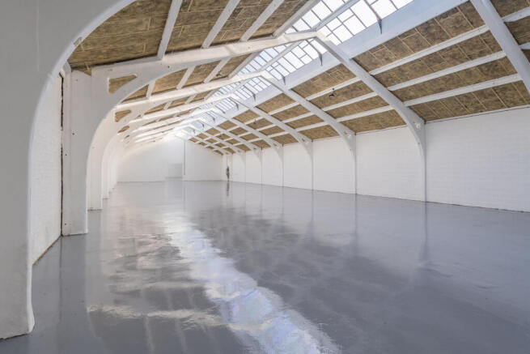
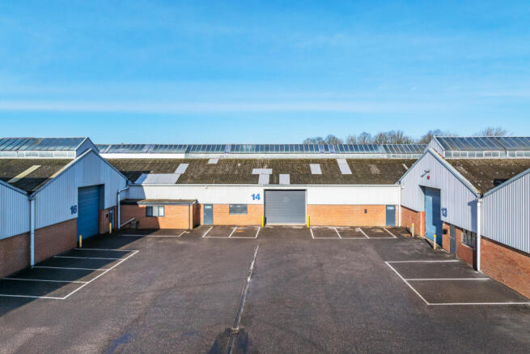
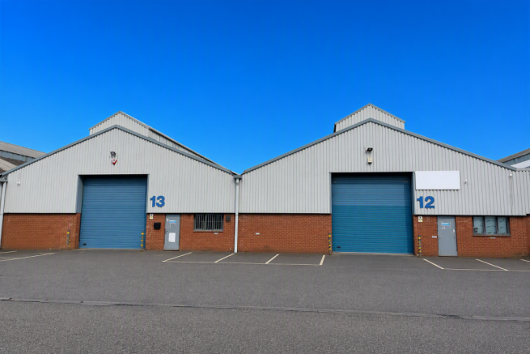
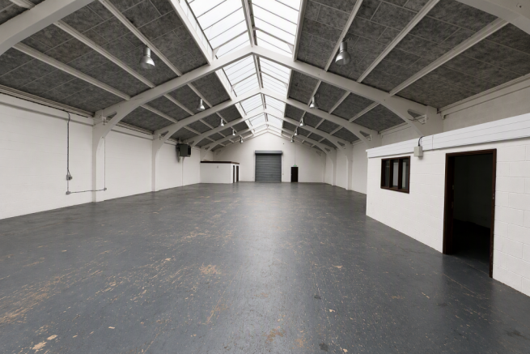
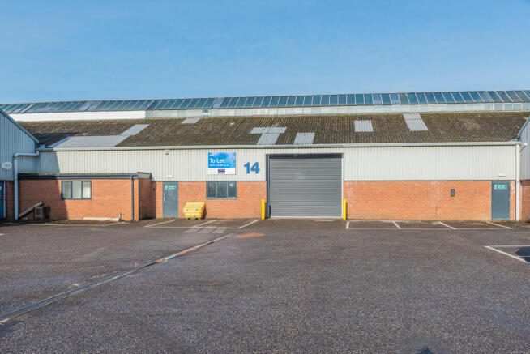
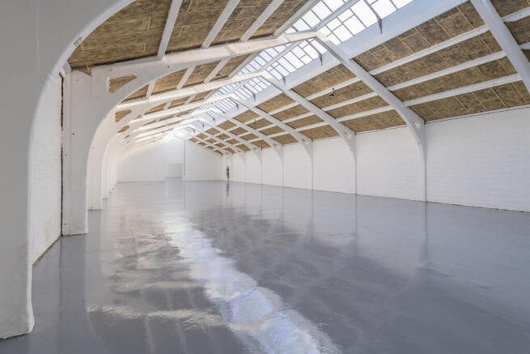
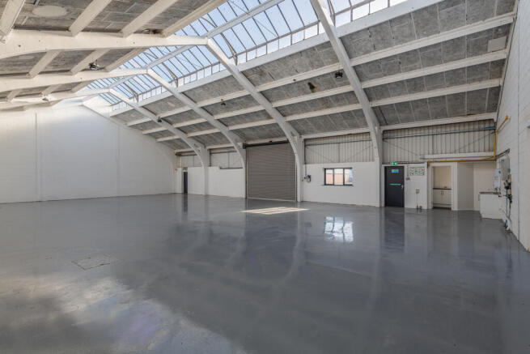
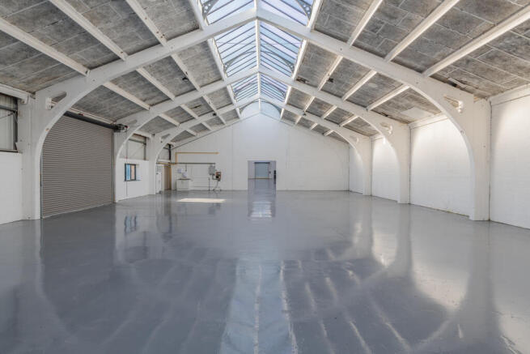
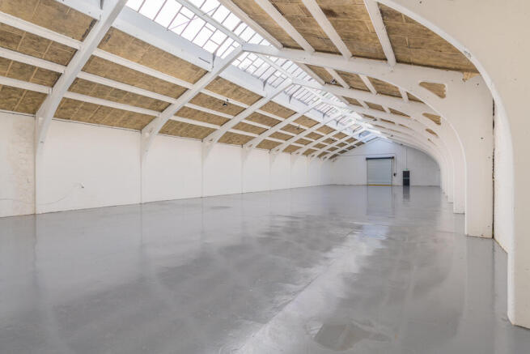
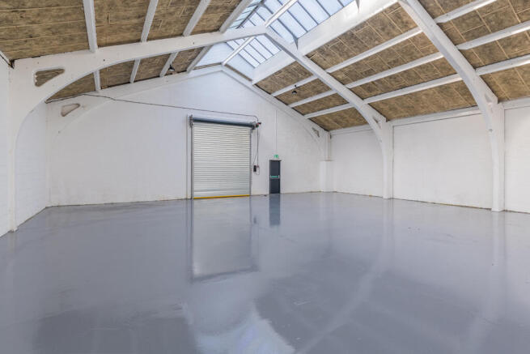
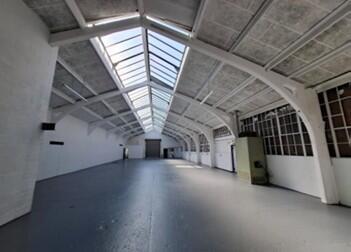
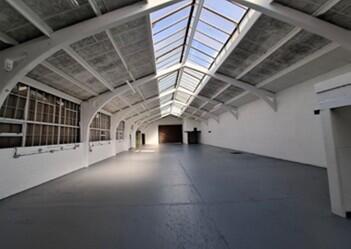
Units 14 & 15 have recently been refurbished by the Landlord to create a single large unit. Unit 14 has access directly from the main courtyard of the estate, while Unit 15 has access from the rear. The units are of portal frame with elevations of brickwork and cladding under a pitched roof with skylights. Units have been recently refurbished to include: New LED lighting Redecorated walls and floors 2 no. new electric roller doors New pedestrian doors
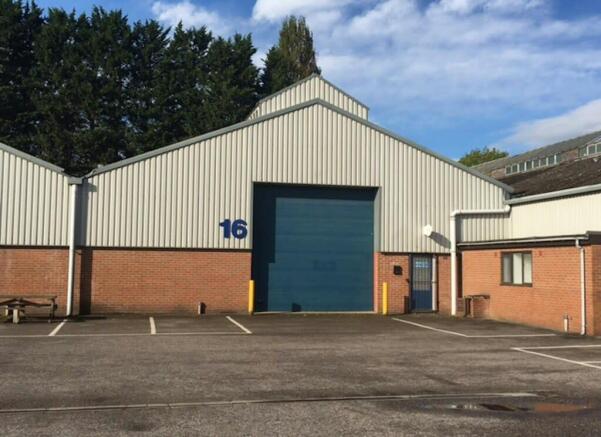
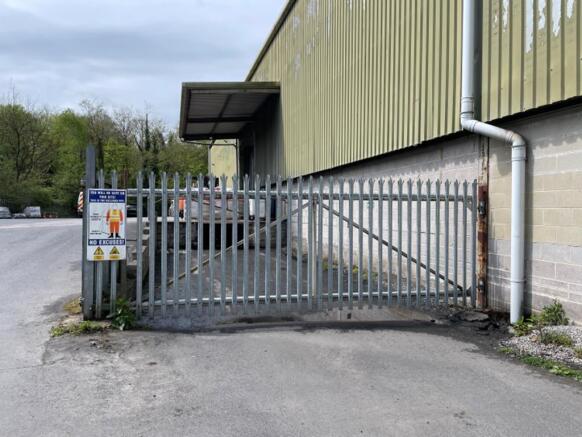
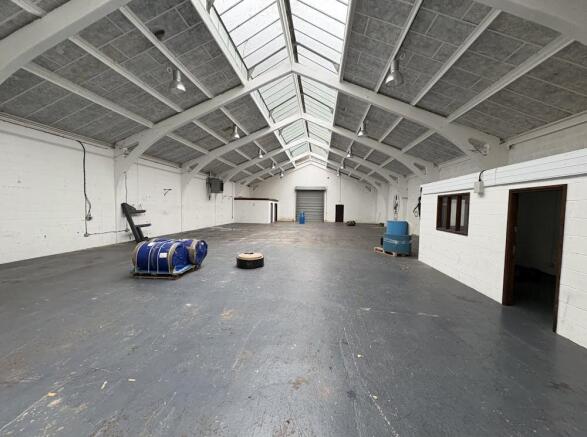
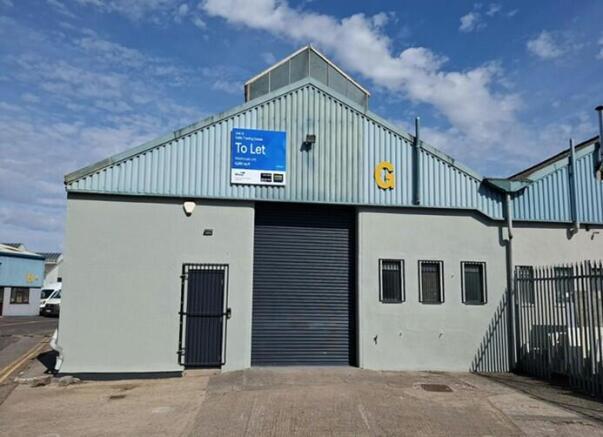
Unit G is a prominent end of terrace unit, located toward the front of the Vallis Estate. It benefits from a large concrete forecourt leading to a steel roller shutter loading door approximately 4.00 high x 3.2m wide. In the rear elevation is a further steel roller shutter door approximately 3.86 m high x 4.69m wide. The unit has an internal eaves height of approximately 4.25 metres with a maximum apex height of approximately 6.95 metres. At the rear of the building but with both internal and external access, is an office pod providing a reception area and two partitioned offices. The rooms have carpet floor covering, lighting, upvc double glazed windows with internal blinds and external security grilles. Externally, there are parking spaces available on the front forecourt and along the side of the building.
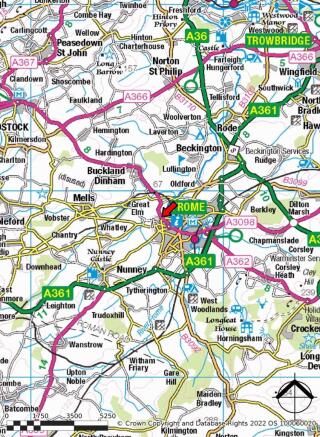
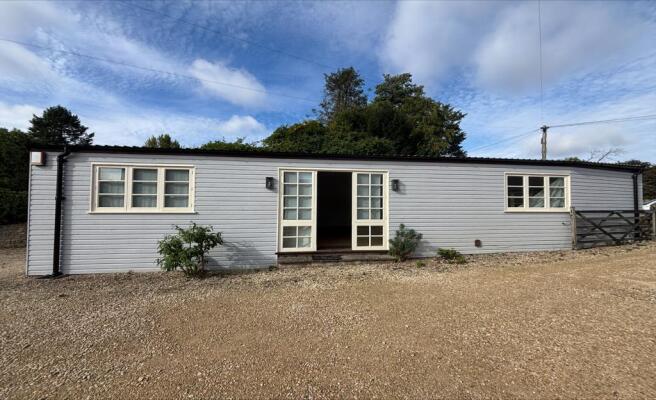
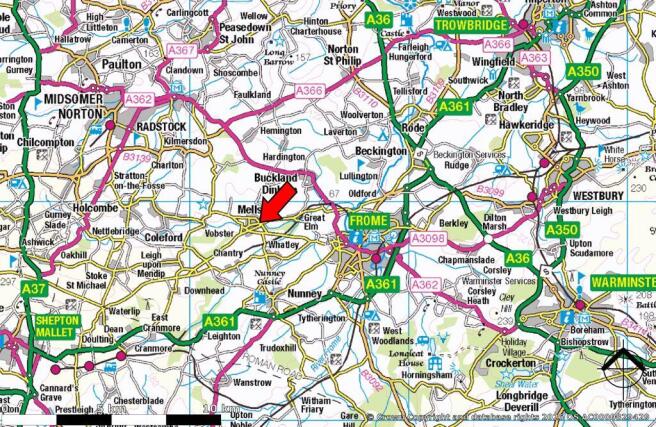
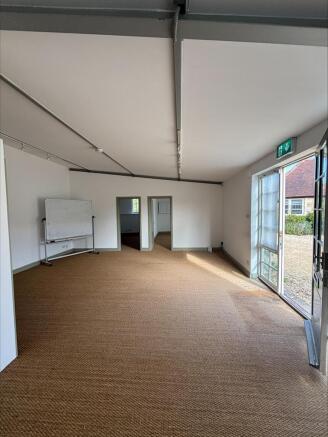
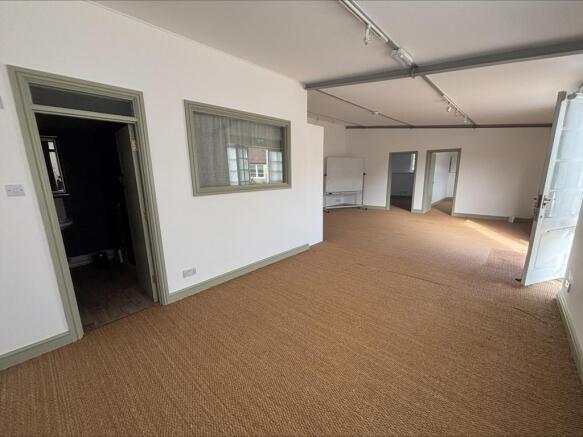
The Courtyard Barn is a well-presented office premises set within a converted traditional farm building in a peaceful rural location on the edge of Mells. Offering approximately 894 sq ft of fully insulated and soundproofed accommodation, the property comprises a spacious main office, two meeting rooms, a kitchenette and W/C facilities. Benefiting from heating, ample on-site parking and access to communal gardens, this characterful workspace provides an ideal business environment within easy reach of Frome and Bath. - Ample Parking - Communal Gardens - Kitchenette & W/C - Main Office Space & 2 Meeting Rooms - Heating & sound proofing installation The Barns are situated on the edge of the pretty village of Mells. 3.5 miles to the west of Frome. The city of Bath lies 14 miles to the north. Mells benefits from a public house, The Talbot Inn, and an award winning village shop. There is a regular bus service to Frome.