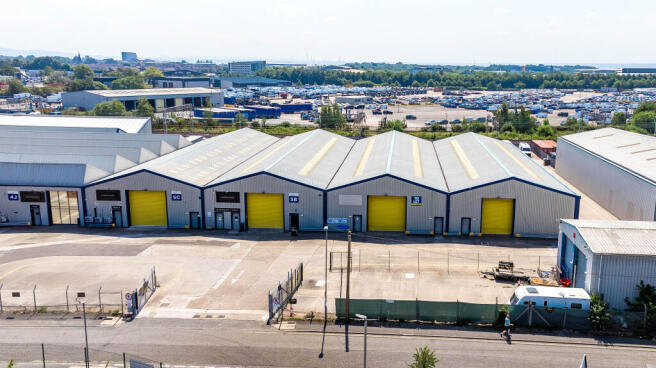
Commercial properties to let in Merseypride Enterprise Trading Park, Liverpool, Merseyside, this area only
Paid partnerships can play a role in listing order
37 results
Beta
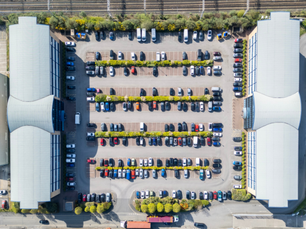
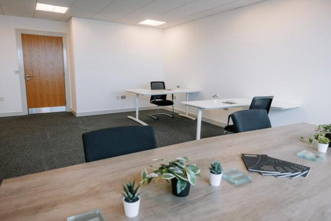
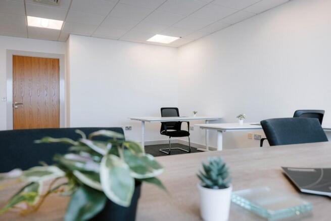
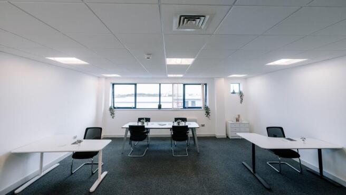
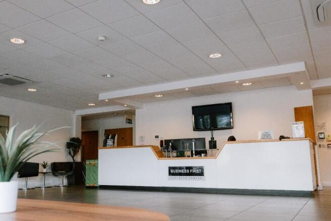
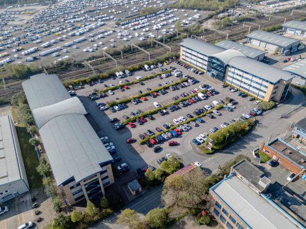
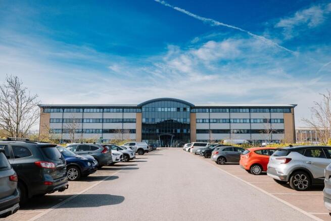
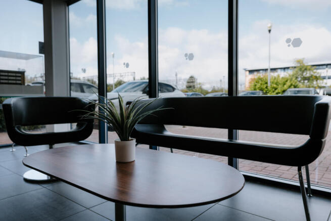
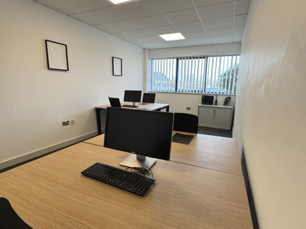
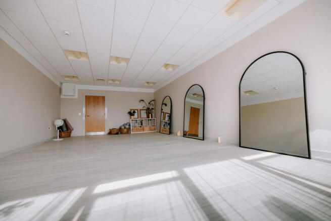
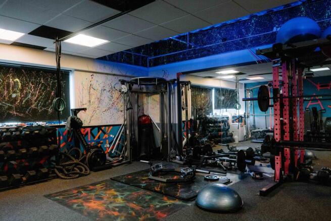
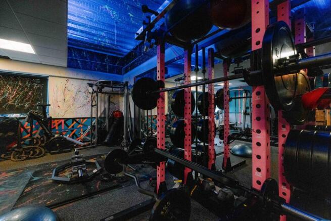
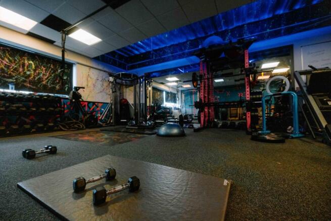
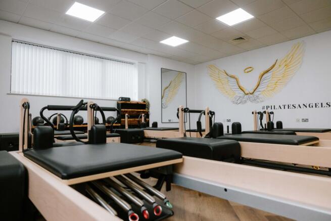
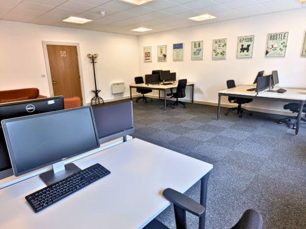
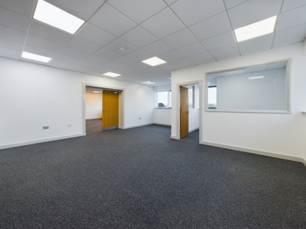
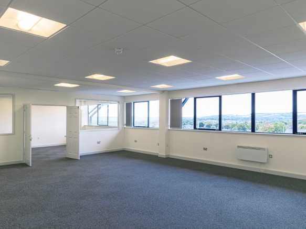
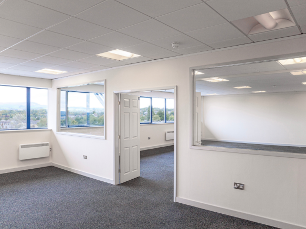
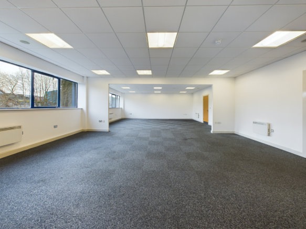
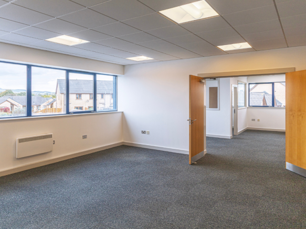
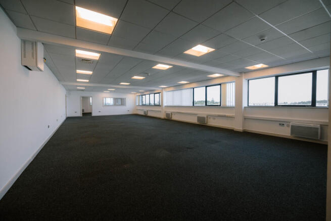
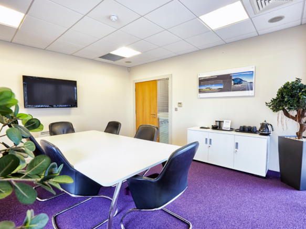
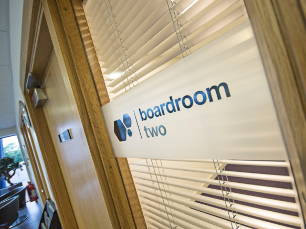
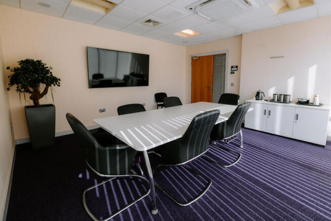
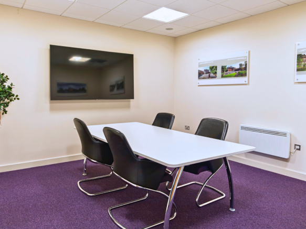
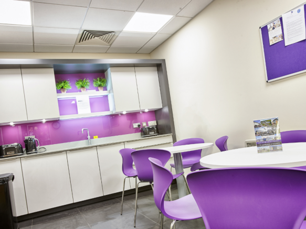
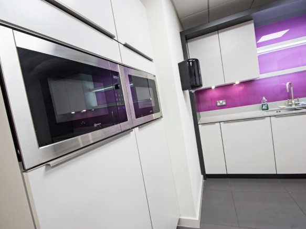
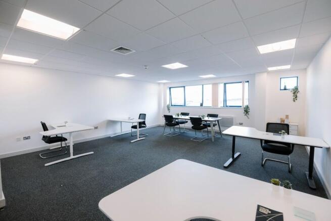
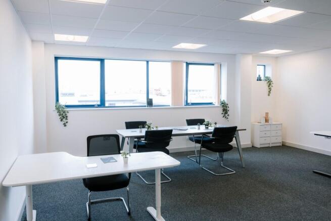
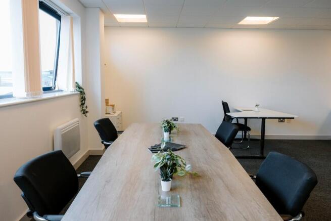
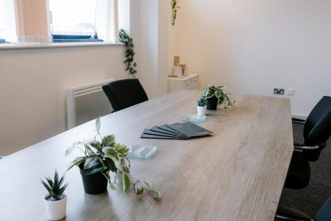
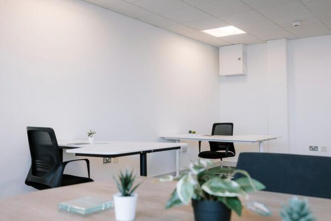
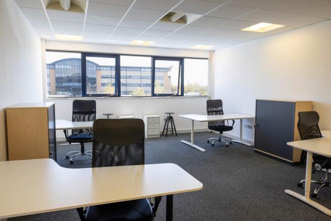
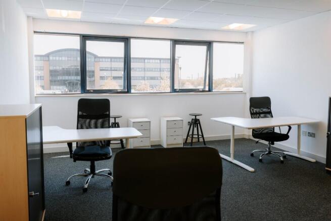
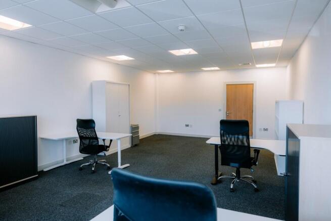
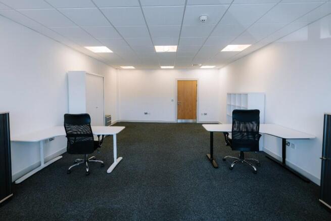
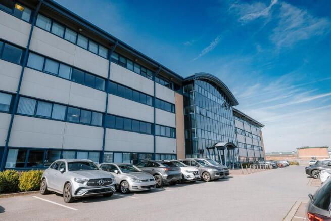
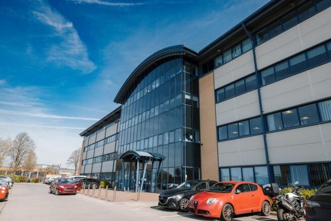
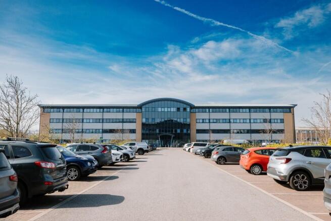
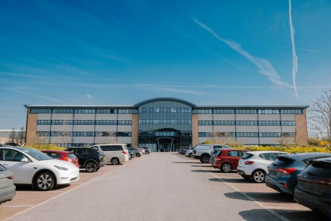
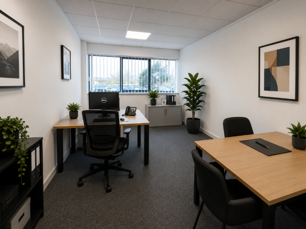

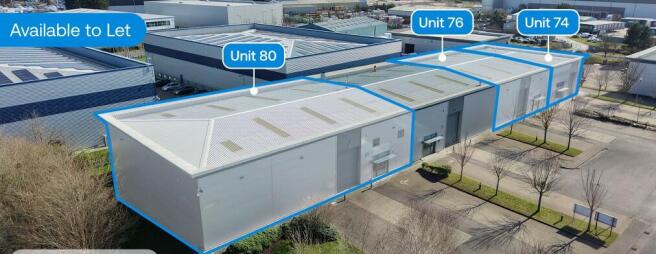
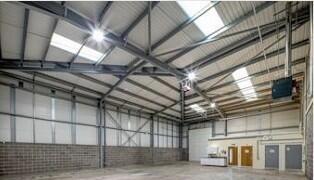
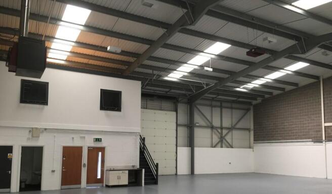
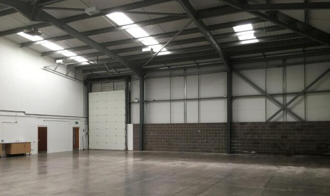
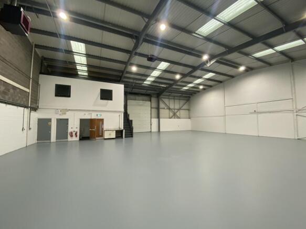
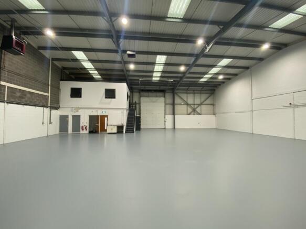
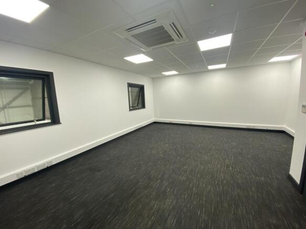
This is a high quality development which provides a total of 62,146 sq ft of industrial space with units ranging from 3,147 to 14,206 sq ft. Each of the 12 self contained units has been built to the highest specification with a BREEAM 'Excellent' environmental rating.
Venture Point West is well located in the heart of Speke, 0.25 miles off Speke Boulevard (A561), within 1 mile of Liverpool John Lennon Airport and 10 miles to the south of Liverpool City Centre
Marketed by LM6 Commercial Property Limited, Liverpool

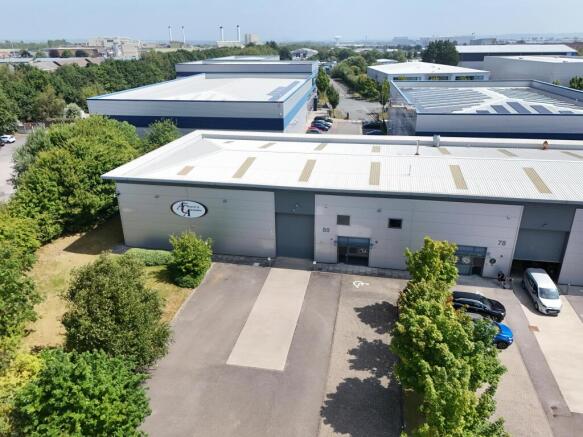
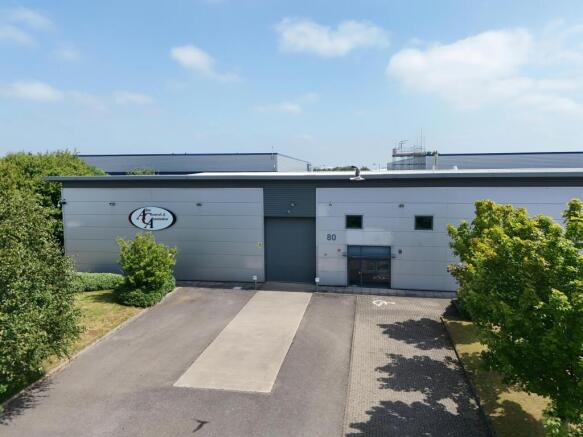
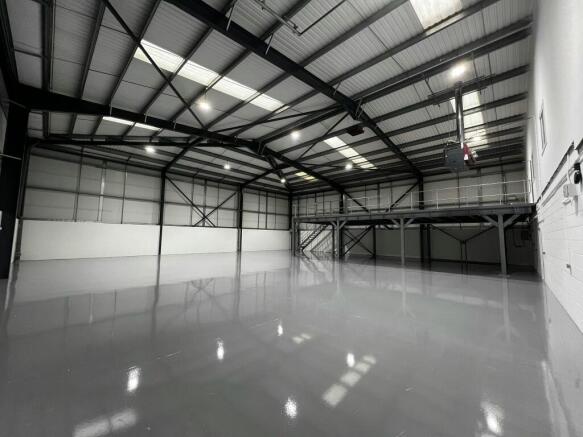
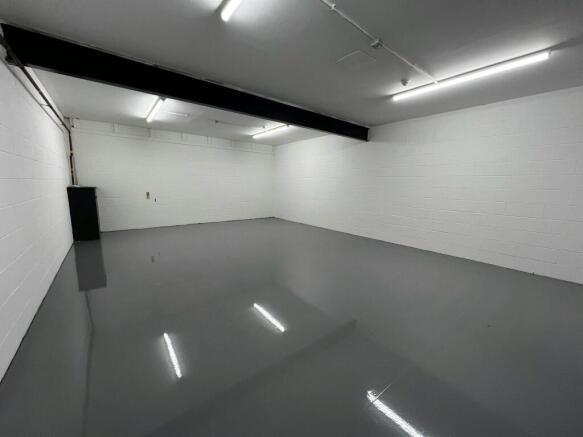
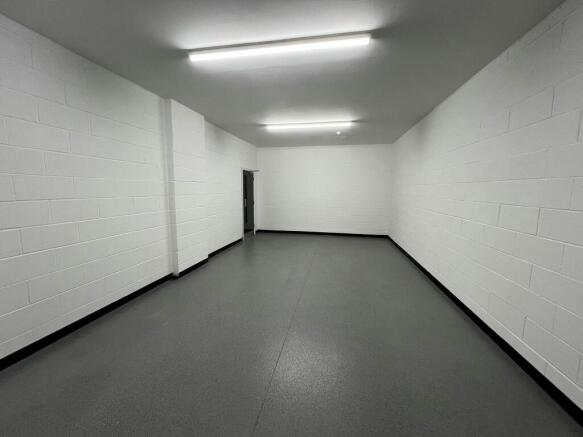
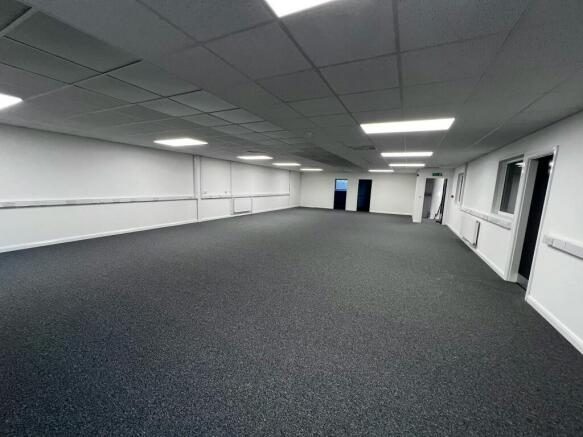
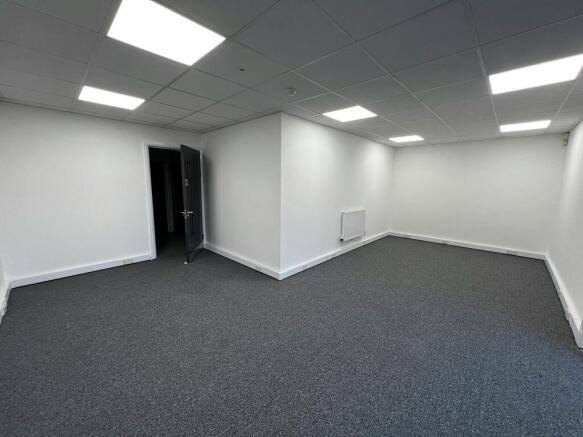
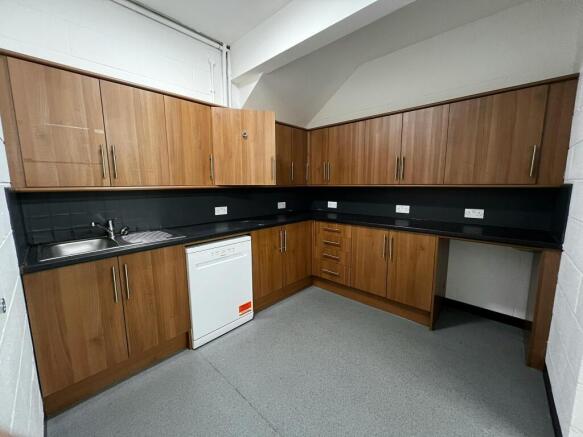
Industrial / Warehouse To Let, Speke
Marketed by B8 Real Estate, Warrington

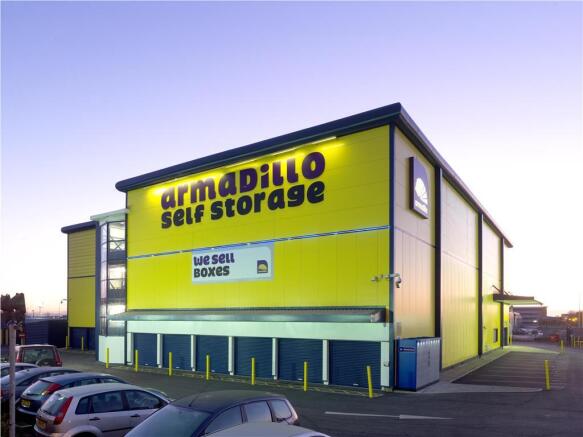
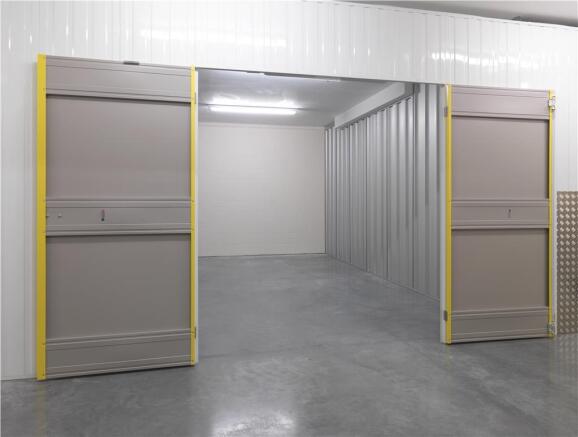
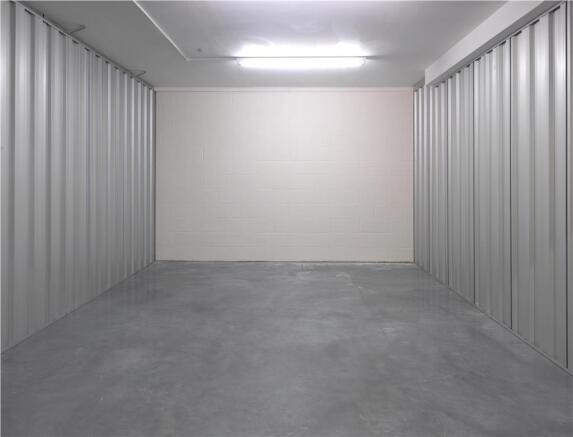
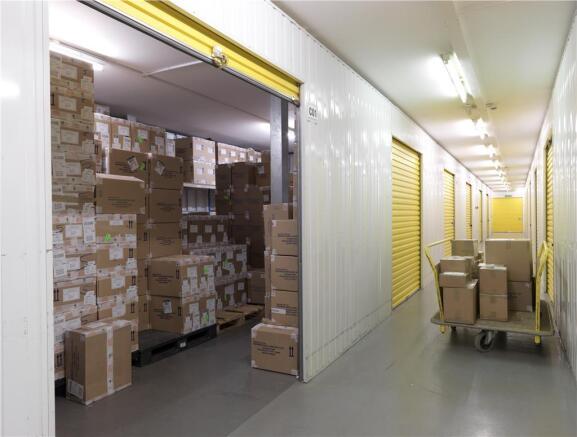

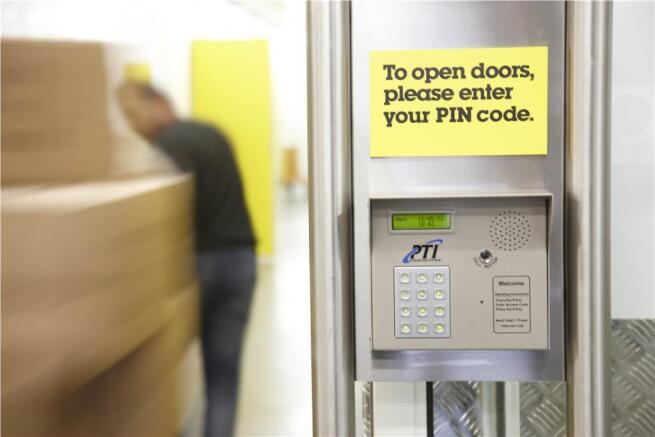
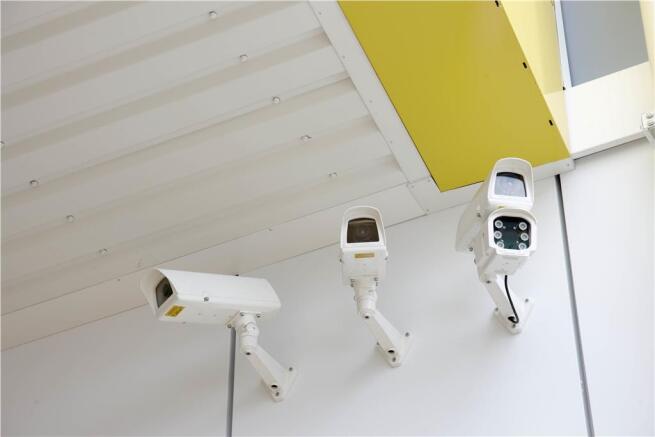
We have lot of different storage room sizes, from 50 sq ft to 500+ sq ft. Prices vary depending on size and availability. Please contact your local store for further details and the latest prices.
Marketed by Armadillo Self Storage, Armadillo Liverpool South

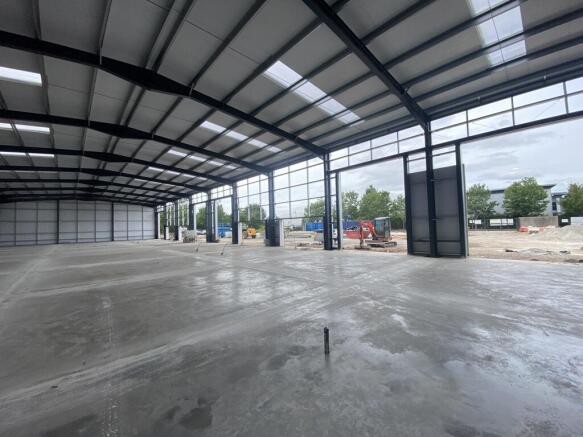
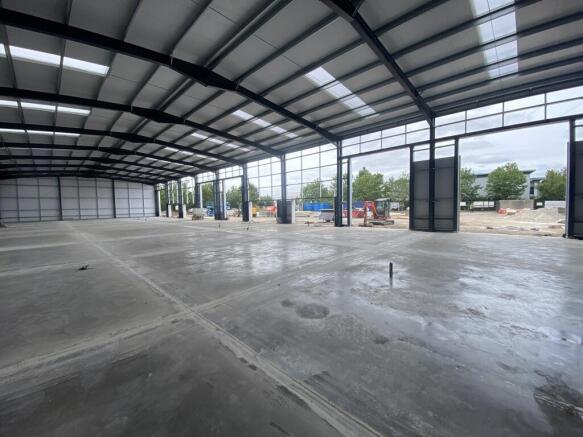
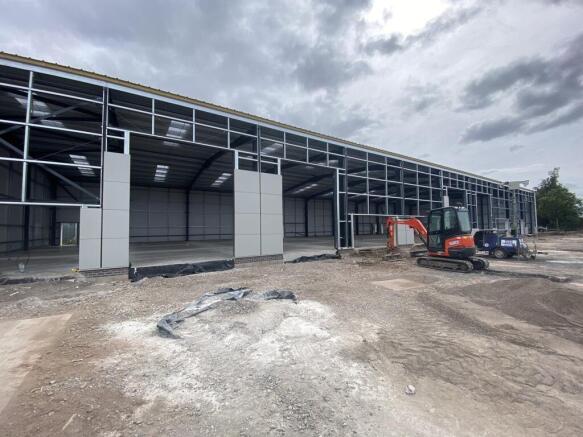
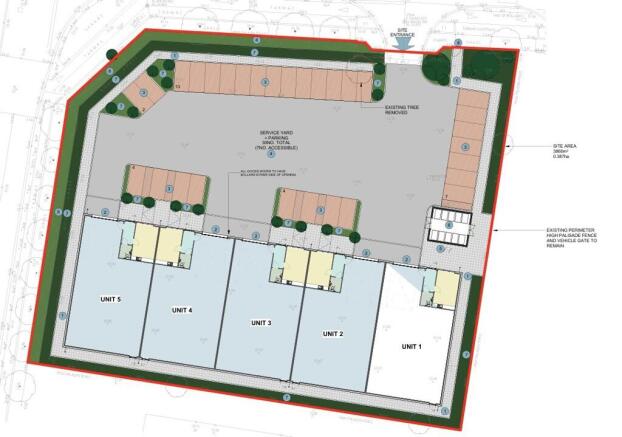
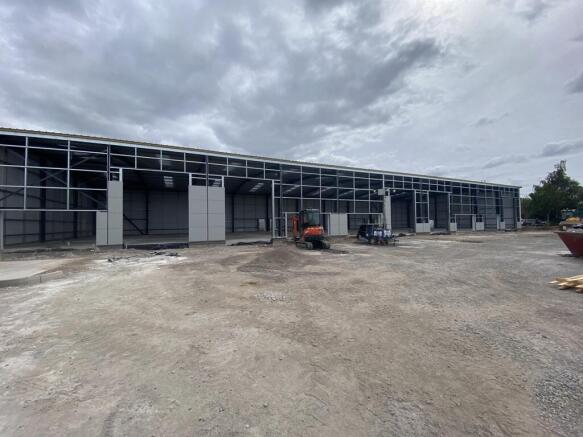
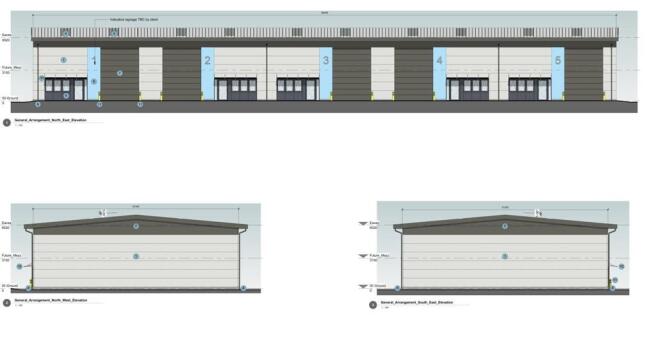
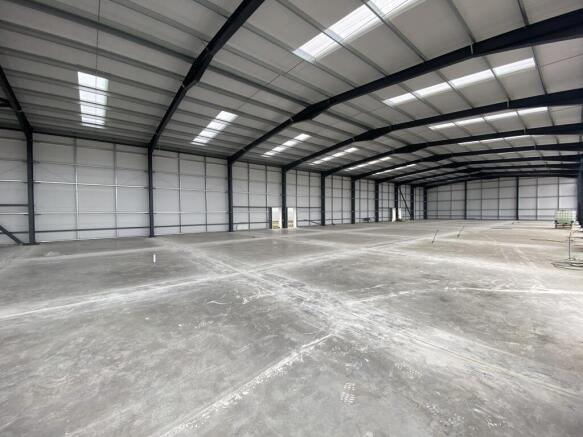
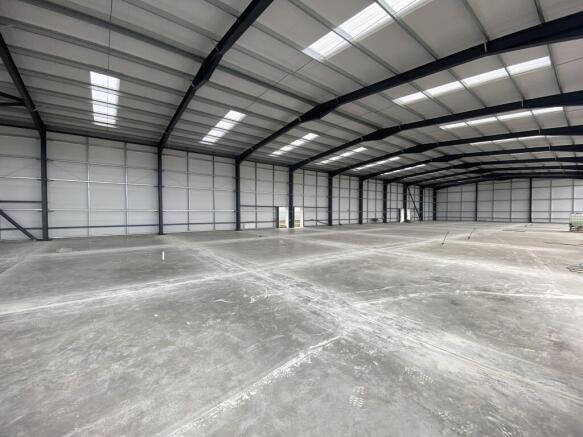
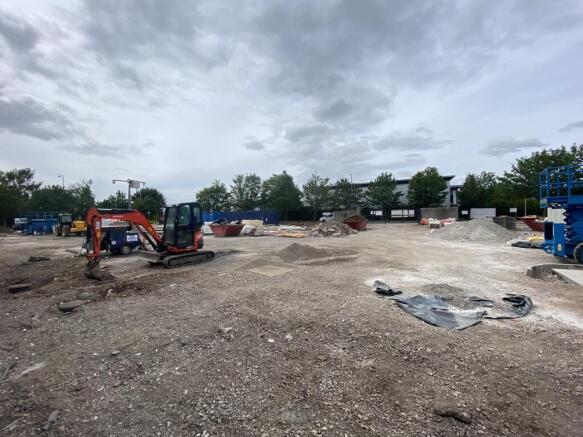
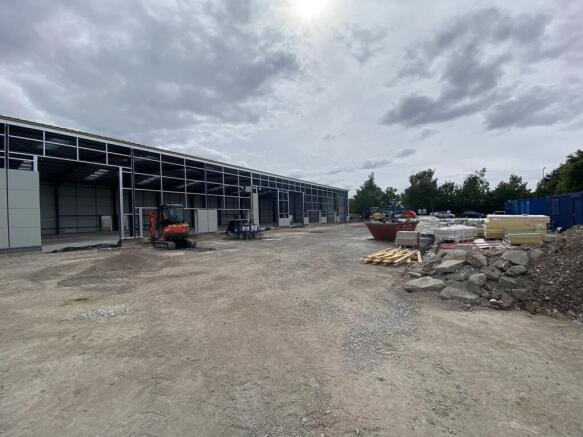
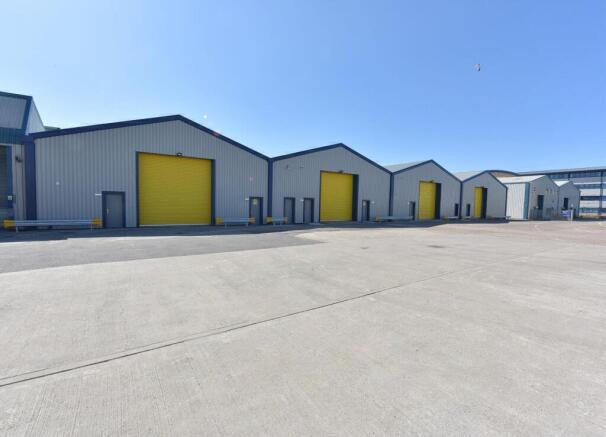
New build multi let estate consisting of a single terrace of 5 units, each of 2,605 sfqt
They are of steel portal frame construction with a minimum eaves height of 6.5 m.
Each has a single surface loading door, 3 phase electric, offices and W/c.
There is generous parking and loading fronting the units.
Construction is underway with completion of the build expected September 2026 nb construction photos June2026
Marketed by LM6 Commercial Property Limited, Liverpool
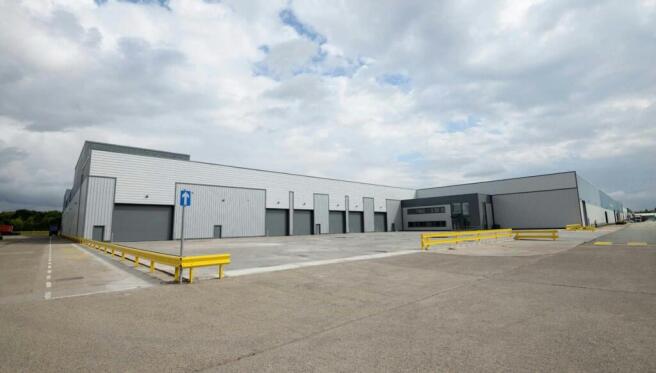
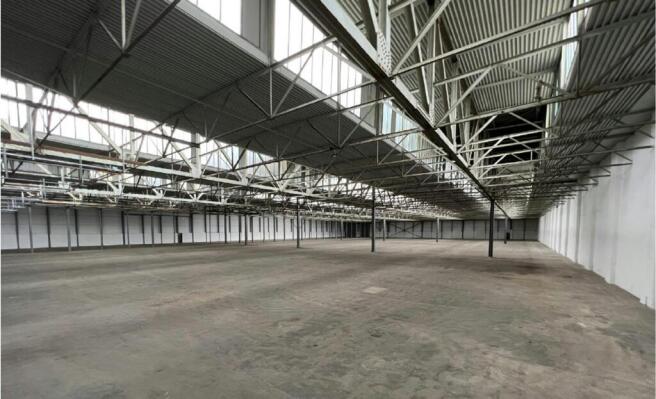
To Let 96,979 sq ft Industrial / Warehouse unit
Marketed by Savills National , Manchester Industrial

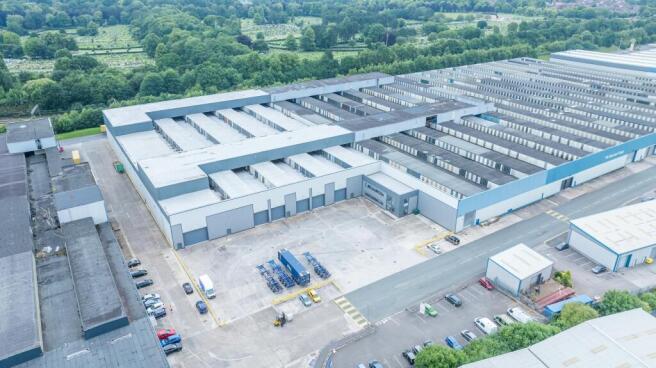
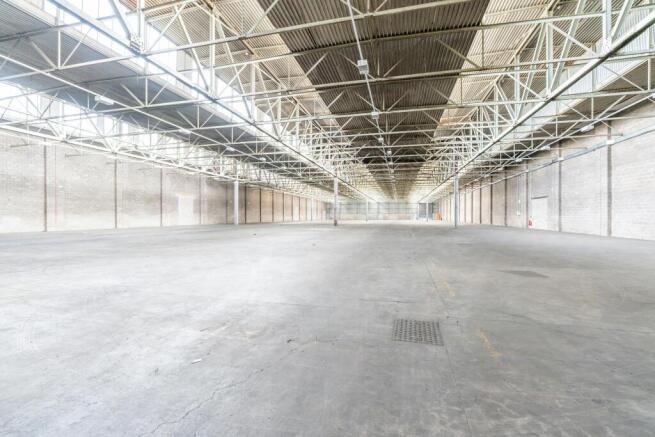
To Let 53,738 sq ft Industrial / Warehouse unit
Under offer
Marketed by Savills National , Manchester Industrial
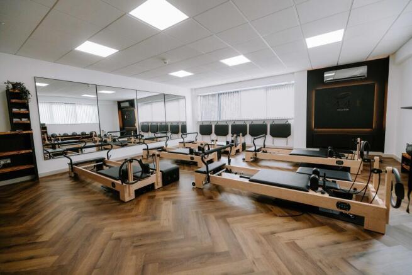
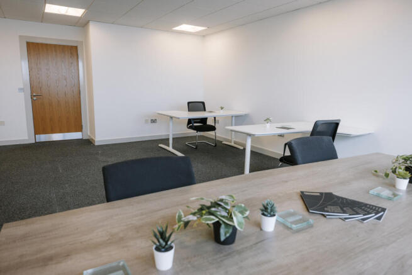
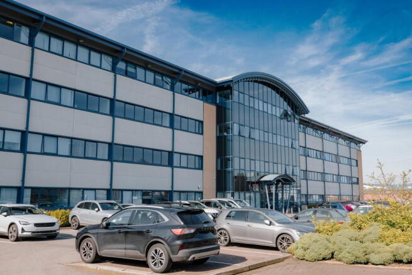
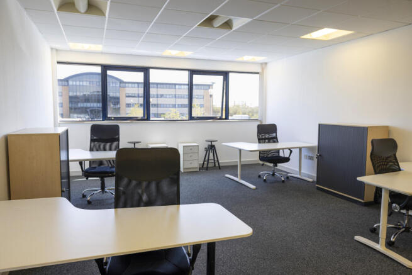
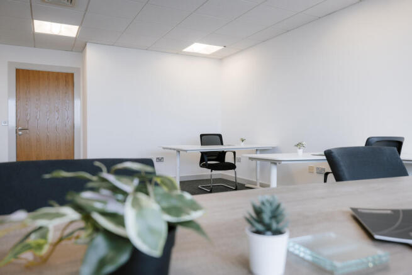
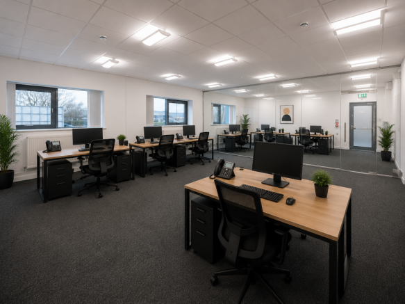
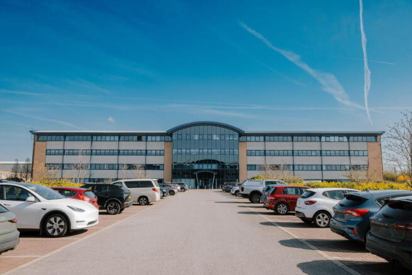
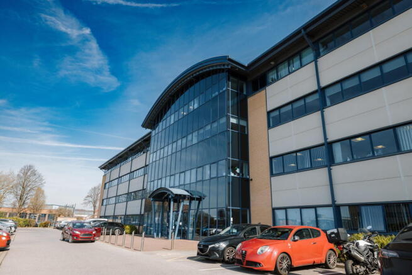
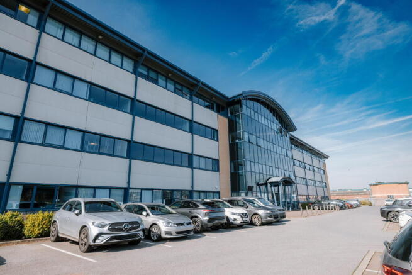
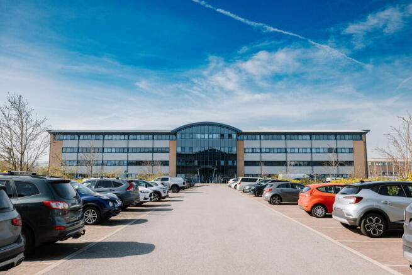
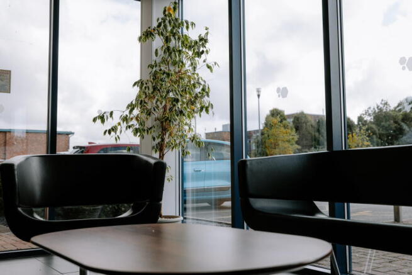
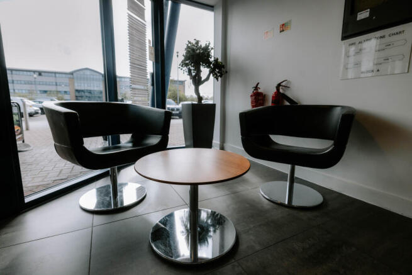
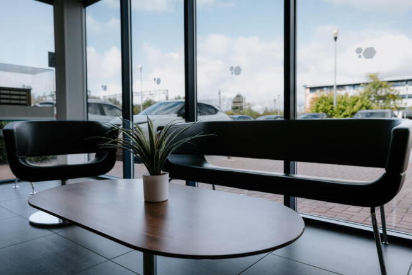
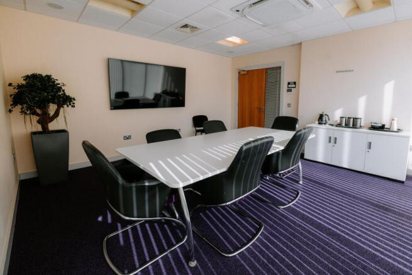
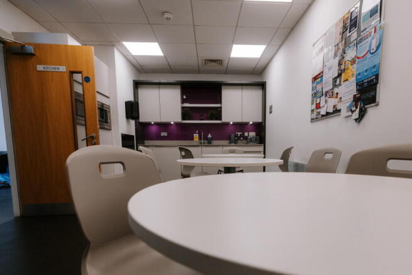
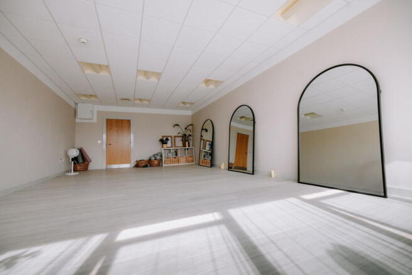
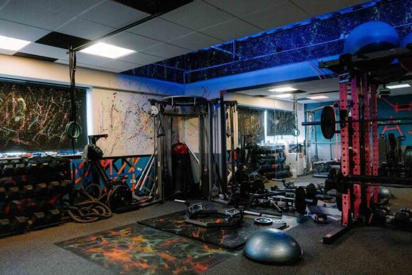
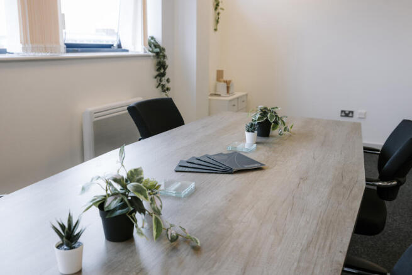
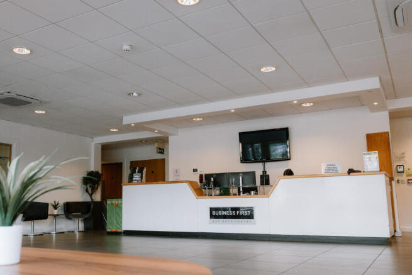
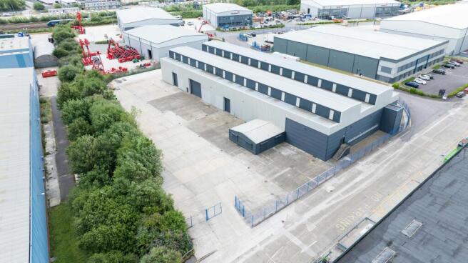
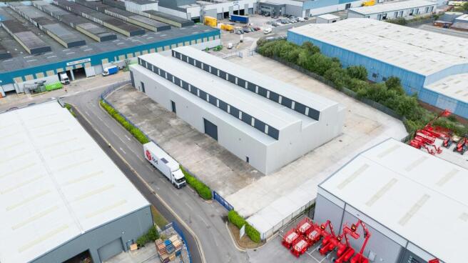
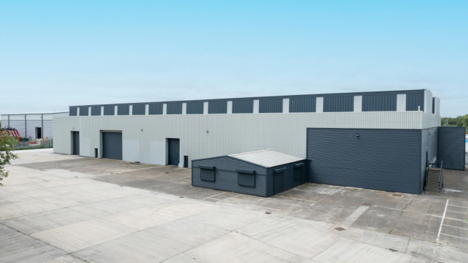
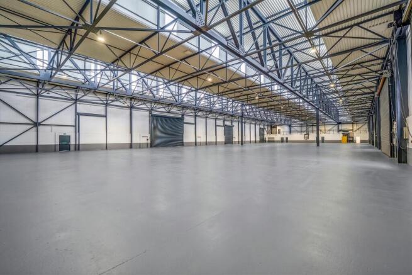
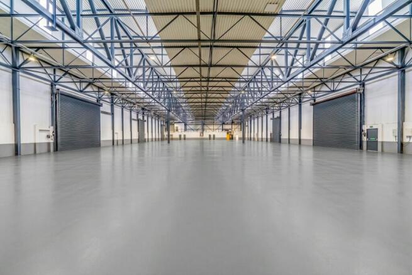
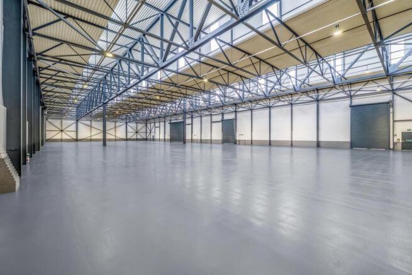
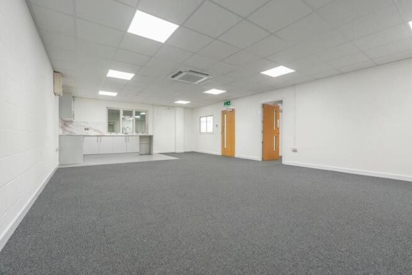
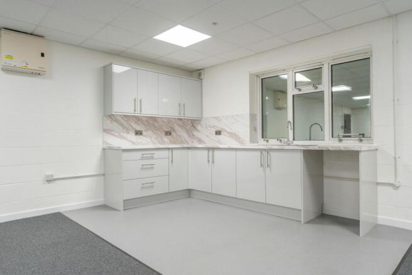
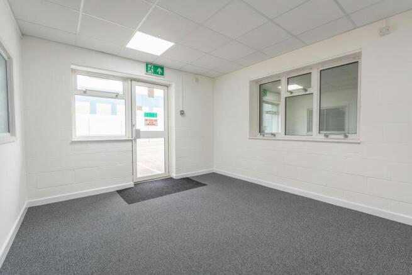
Industrial / Warehouse / Distribution To Let, Speke
Marketed by B8 Real Estate, Warrington
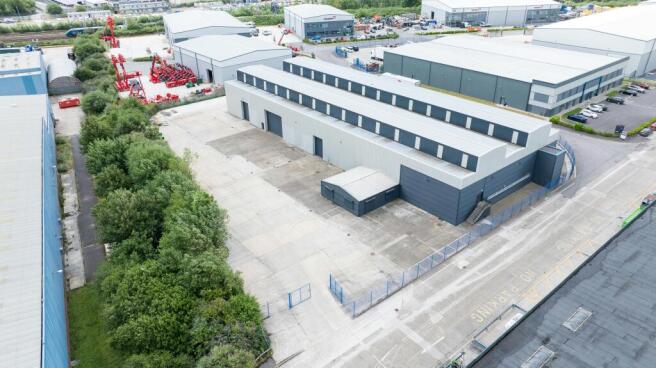
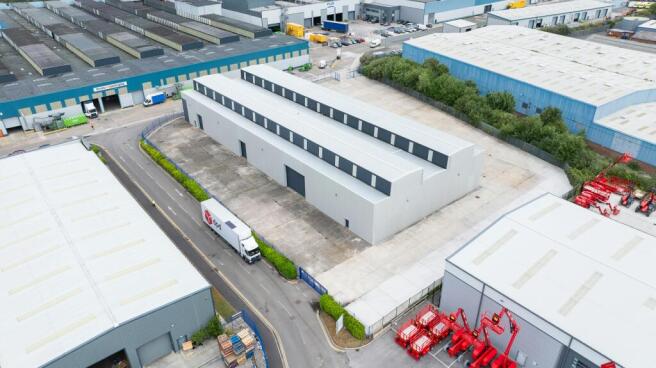
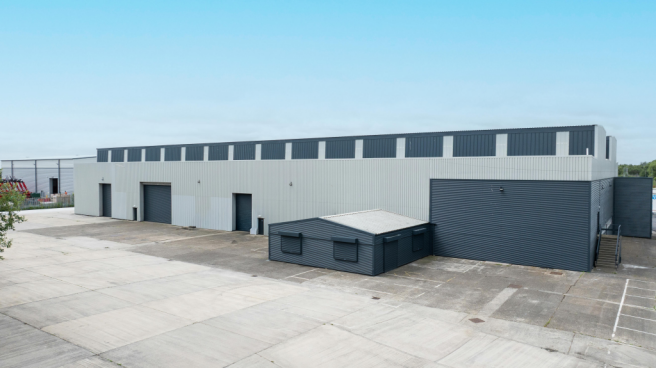
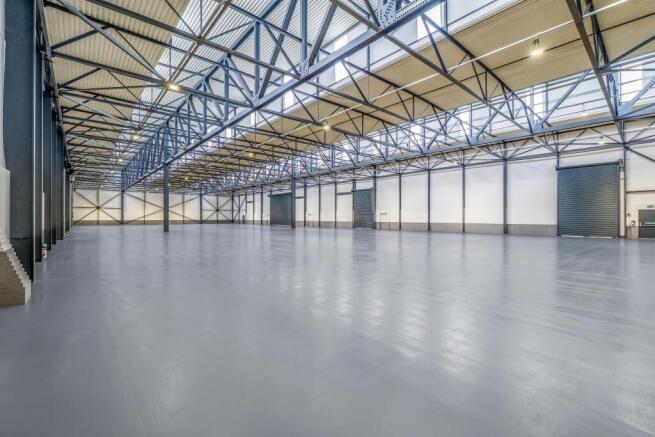
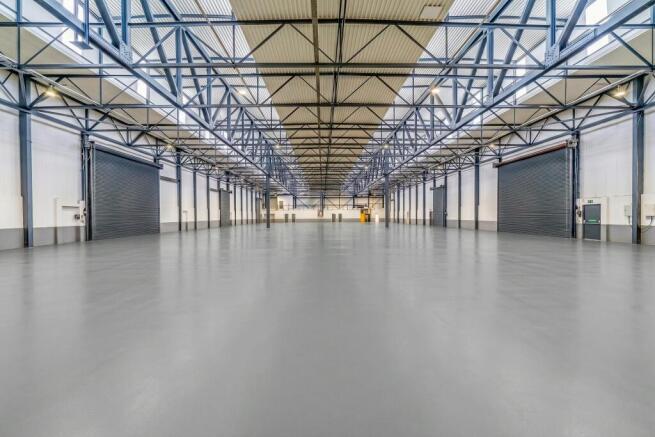
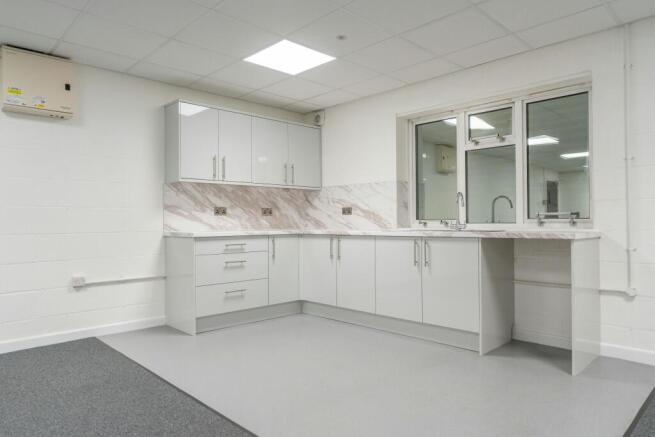
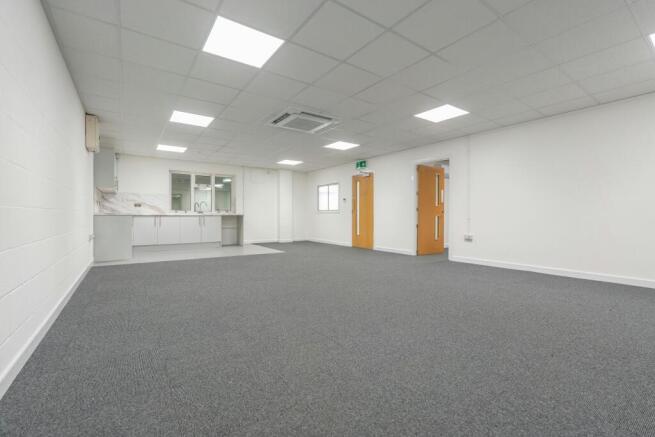
To Let 26,152 sq ft Industrial / Warehouse unit
Marketed by Savills National , Manchester Industrial
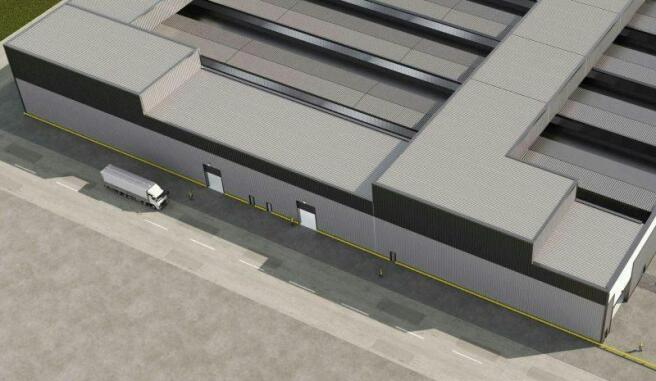
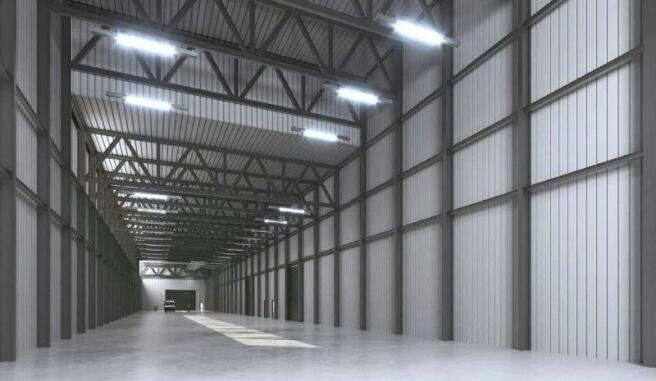
20,481sqft Industrial Warehouse Space TO LET
Marketed by Savills National , Manchester Industrial
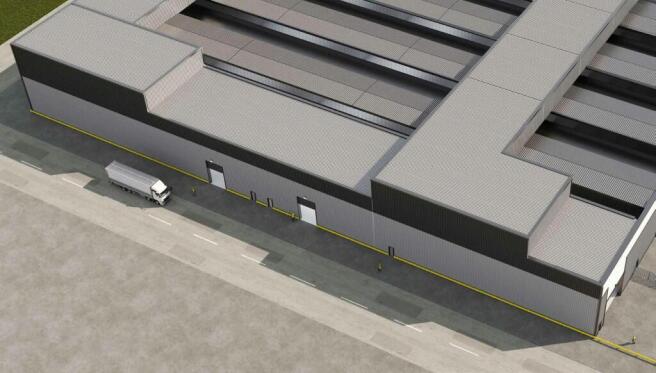
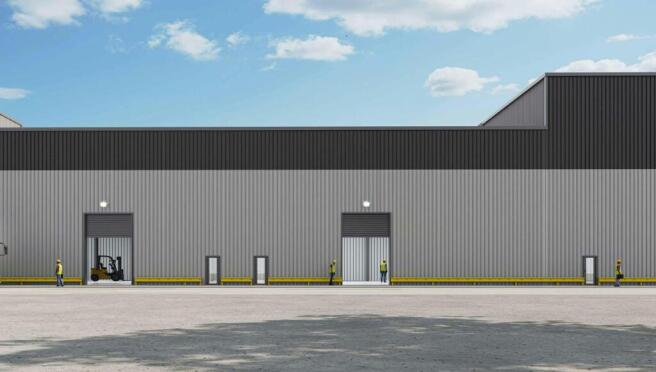
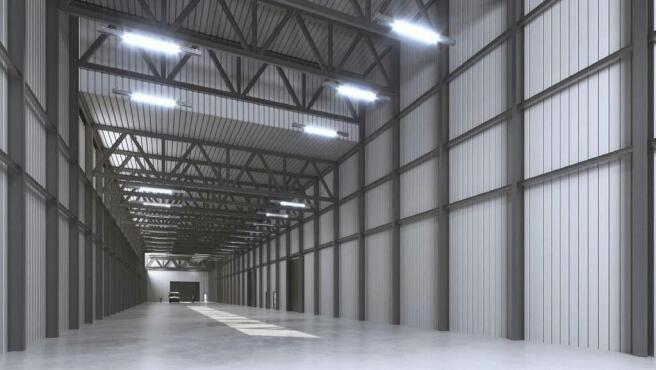
Industrial / Warehouse / Distribution To Let, Speke
Marketed by B8 Real Estate, Warrington
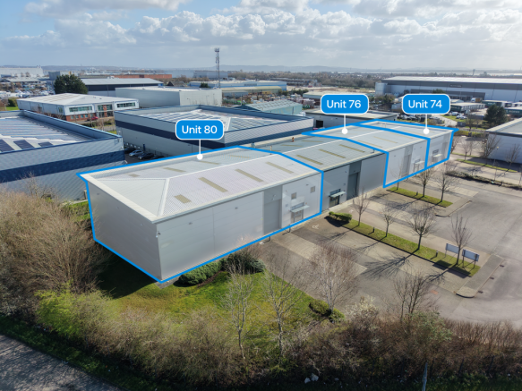
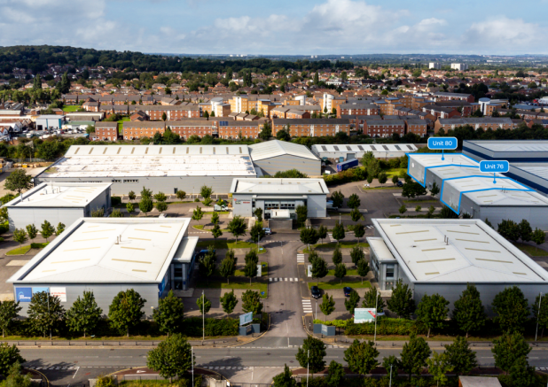
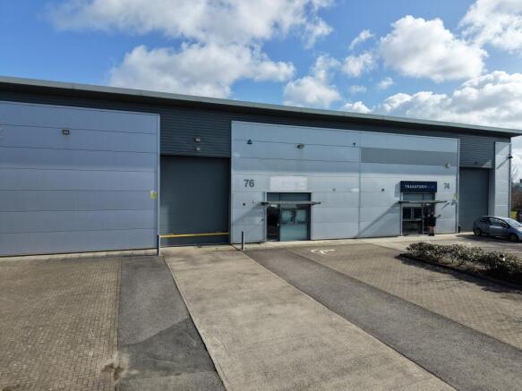
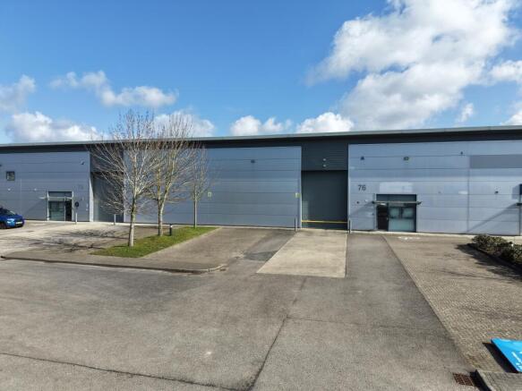
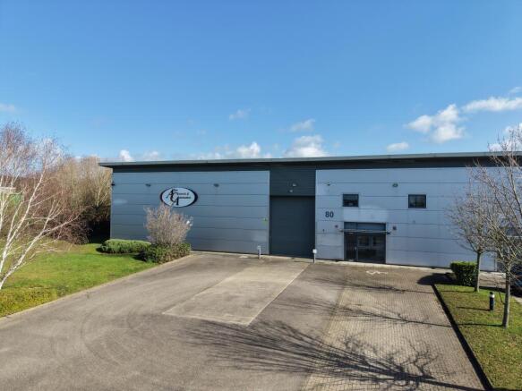
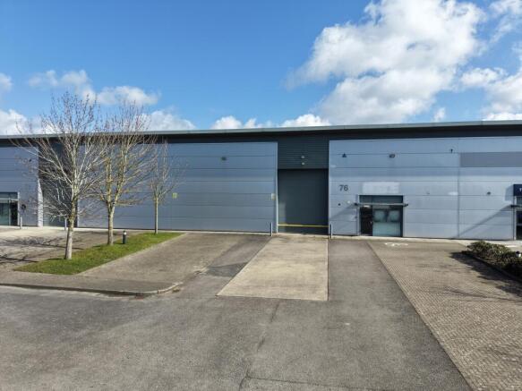
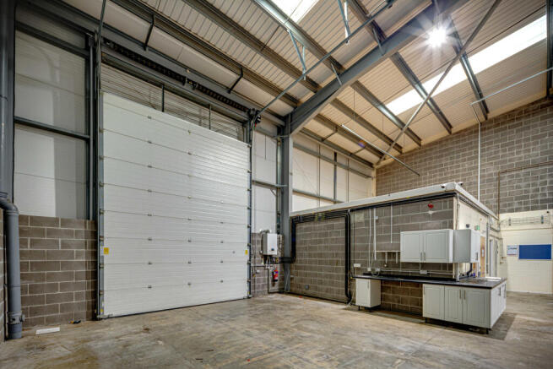
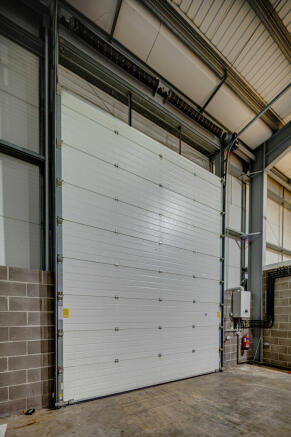
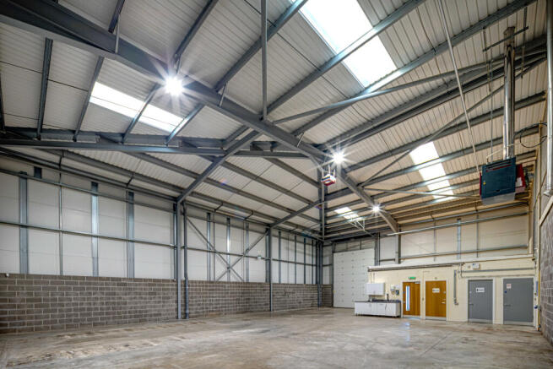
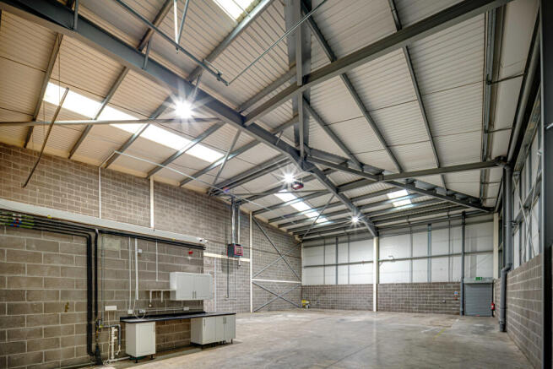
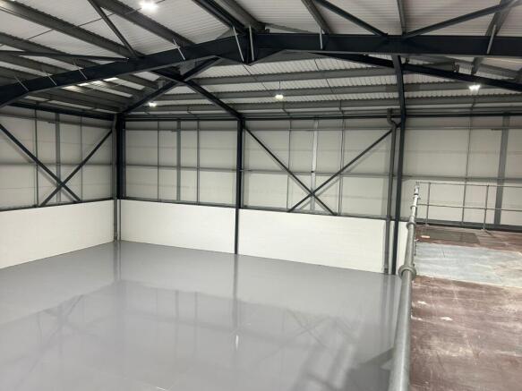
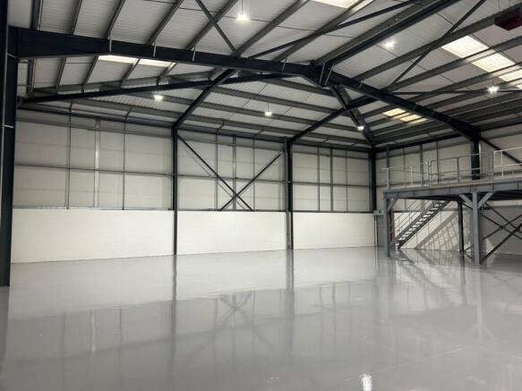
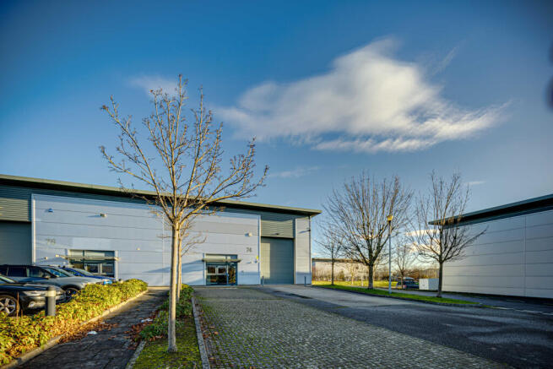
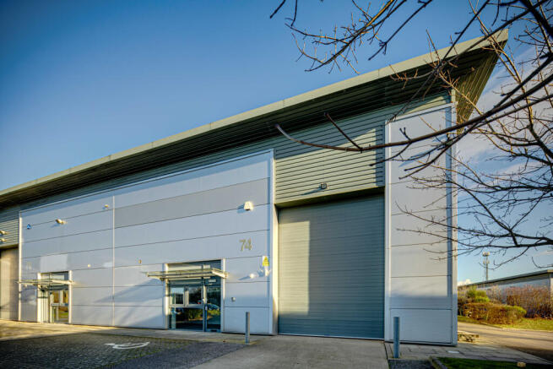
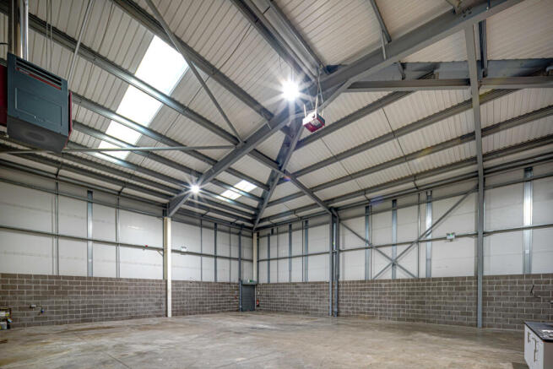
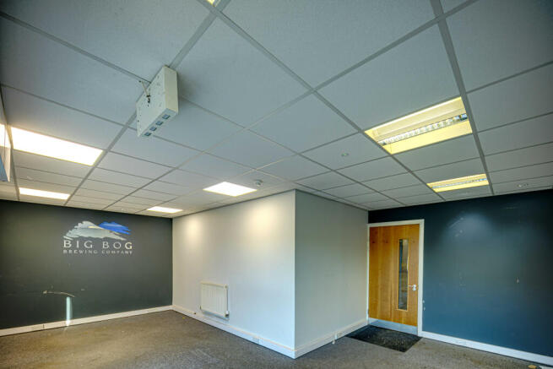
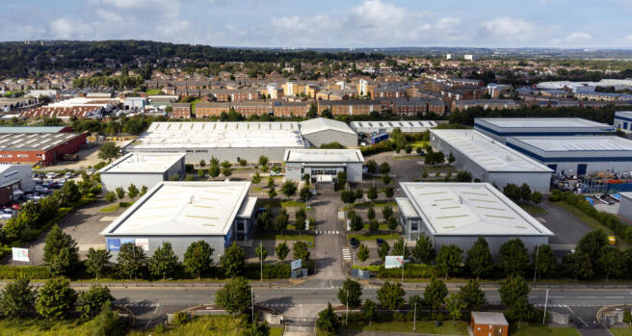
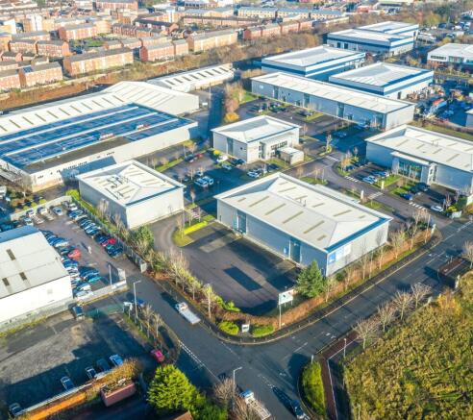
Modern, high-spec warehouses at Venture Point West, Evans Road, Speke, L24 9PB, offering up to 17,045 sq ft, 10 miles from Liverpool.
Marketed by Mileway Real Estate UK Limited, North West

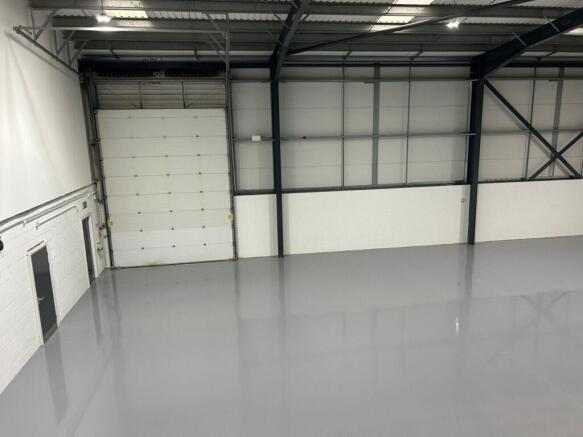
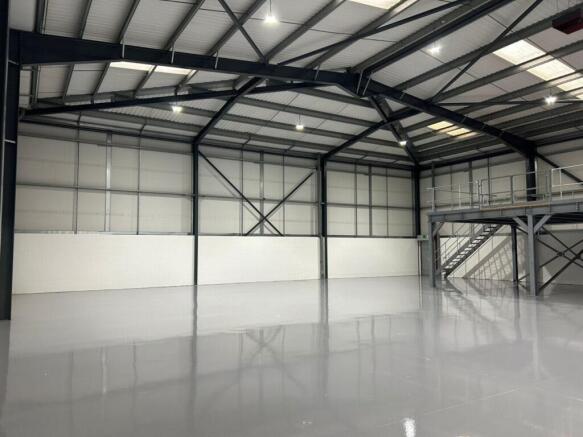
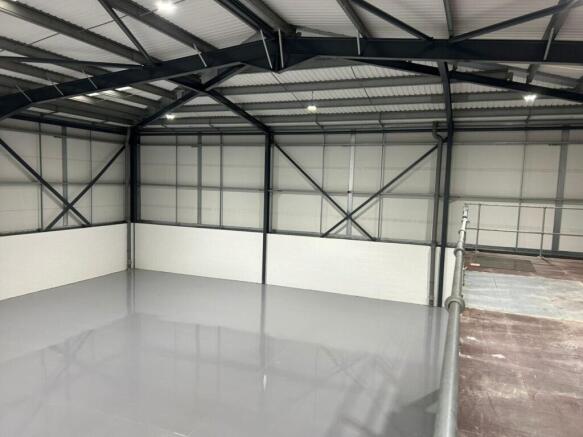
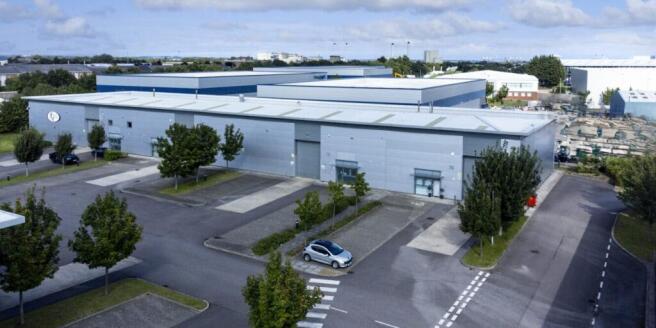
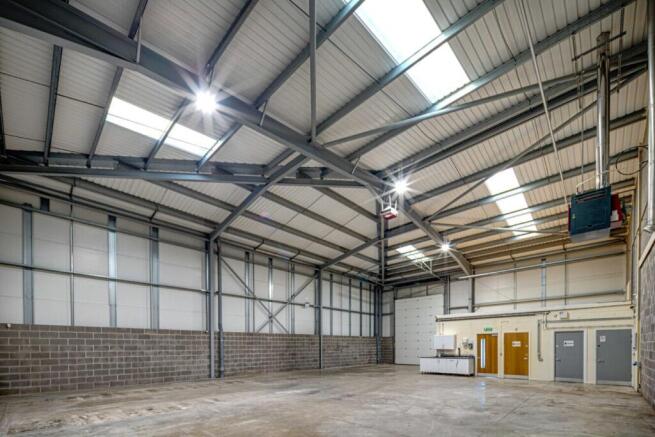
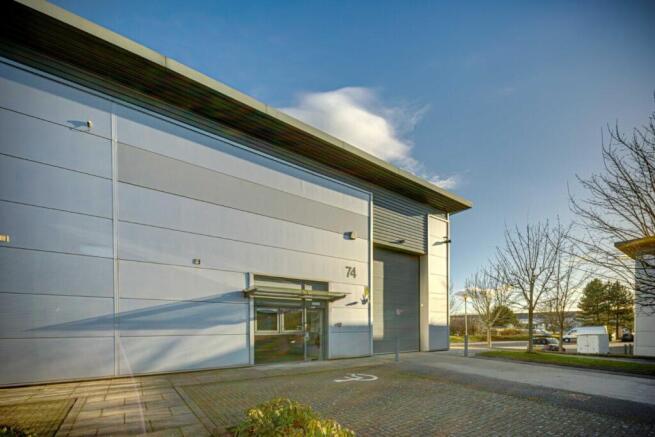
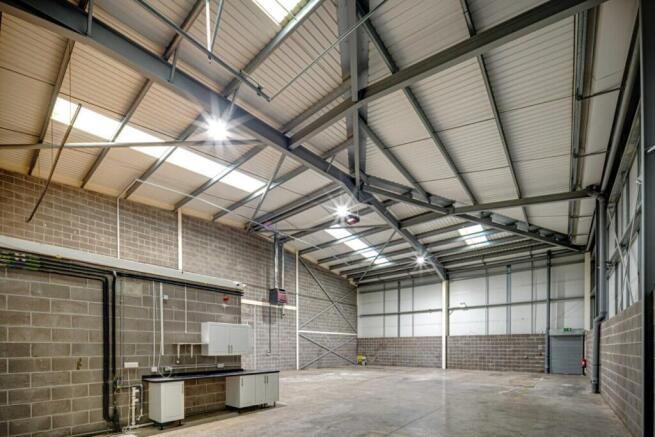
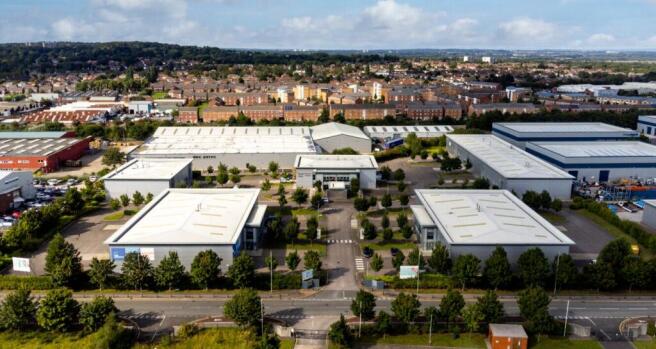
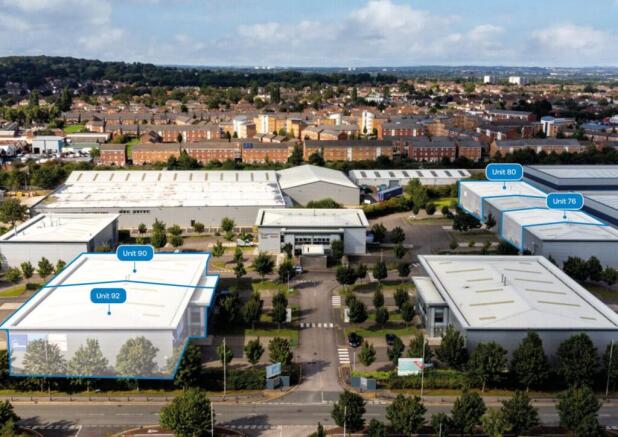
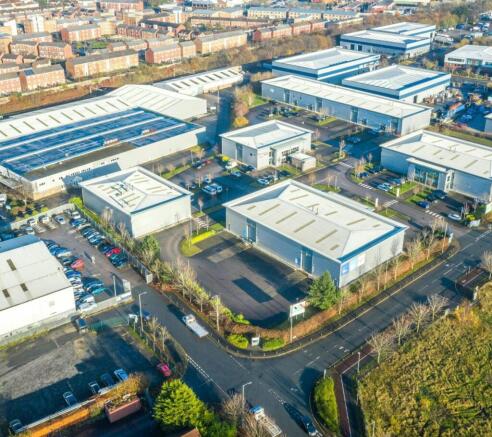
14,157 sq ft modern industrial warehouse to let on secure gated estate - AVAILABLE JAN 26
Marketed by Savills National , Manchester Industrial
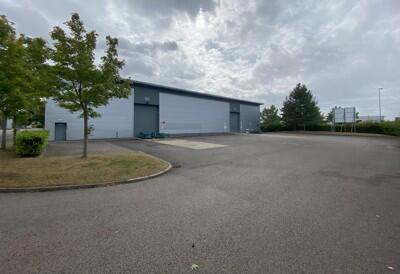
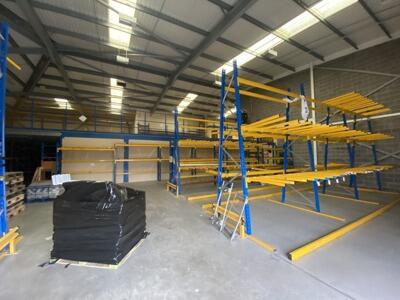
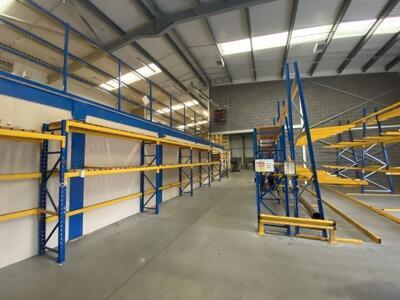
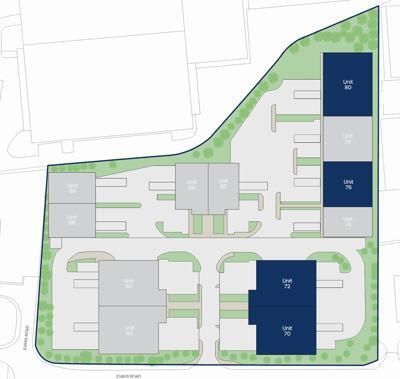
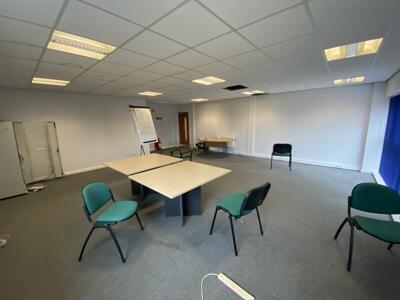
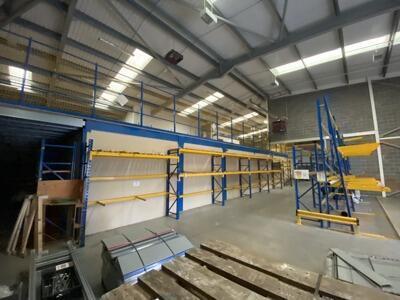
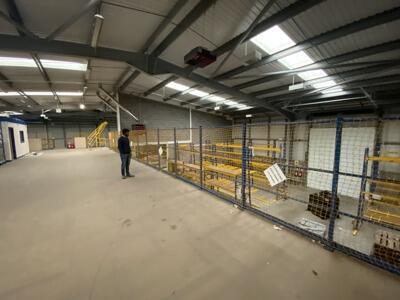
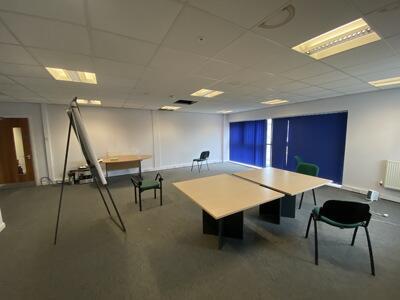
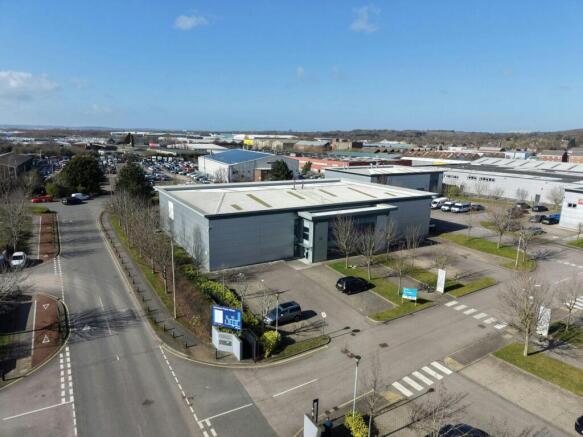

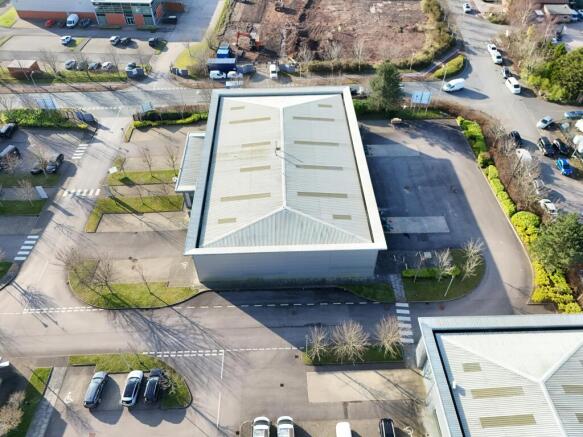
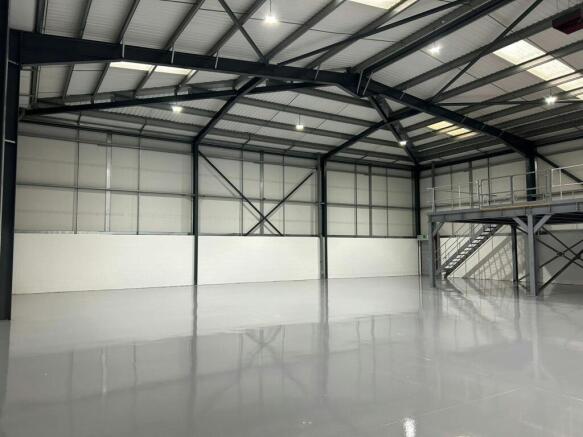
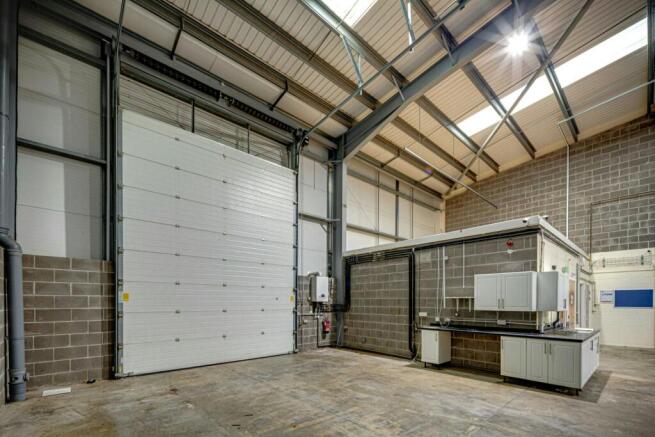
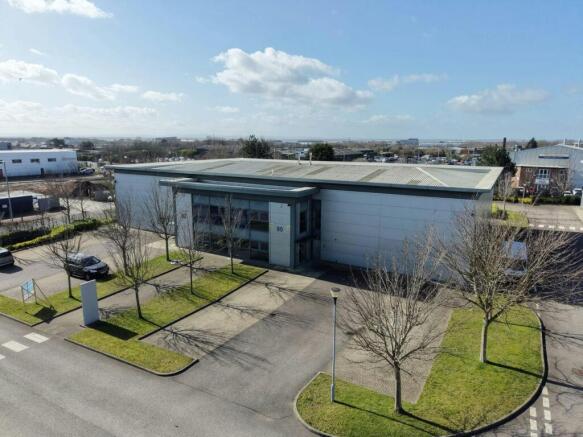
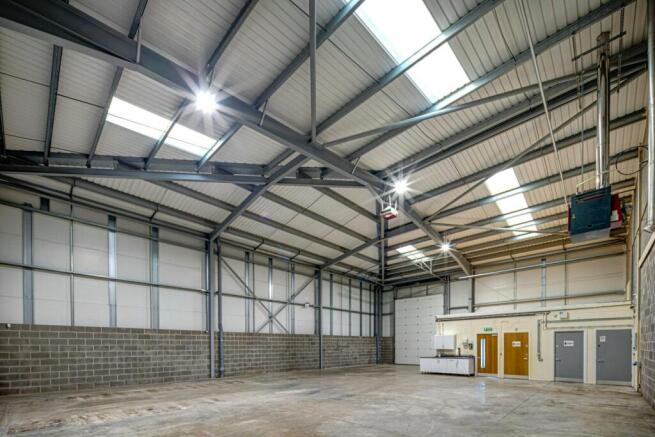
Industrial / Warehouse Unit To Let, Speke
Marketed by B8 Real Estate, Warrington
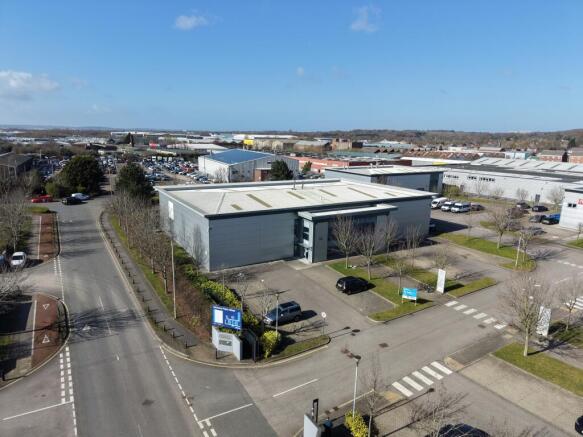
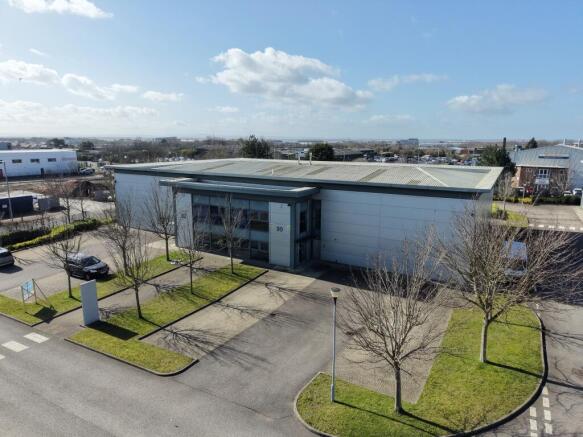
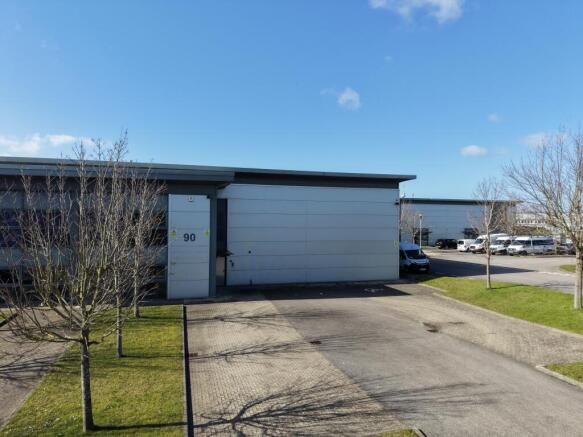
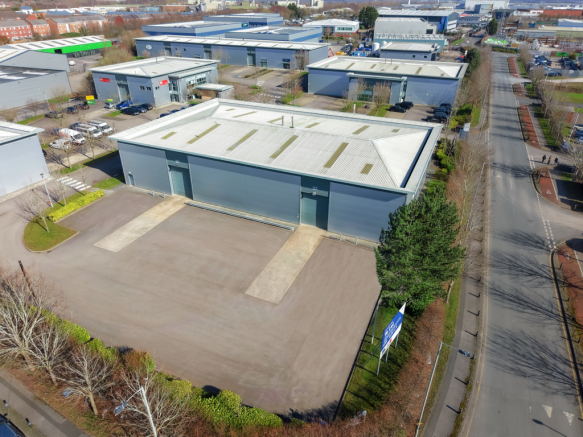
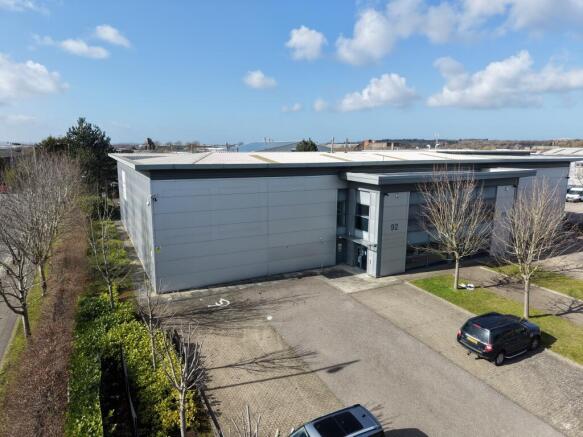
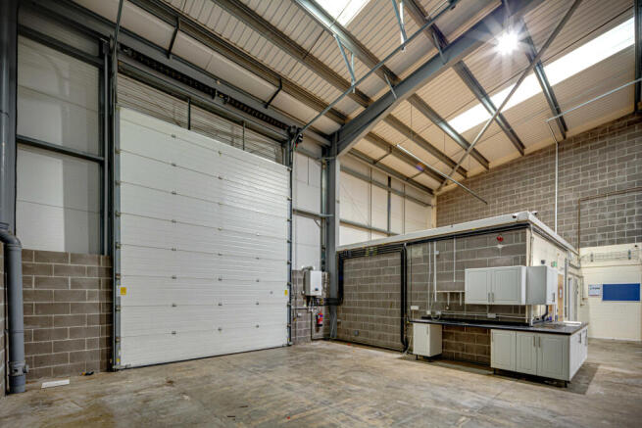
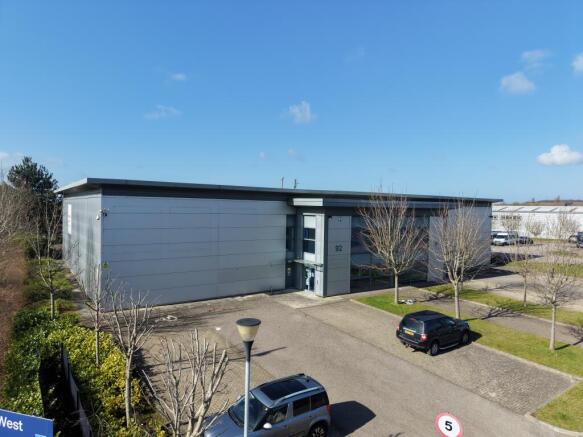
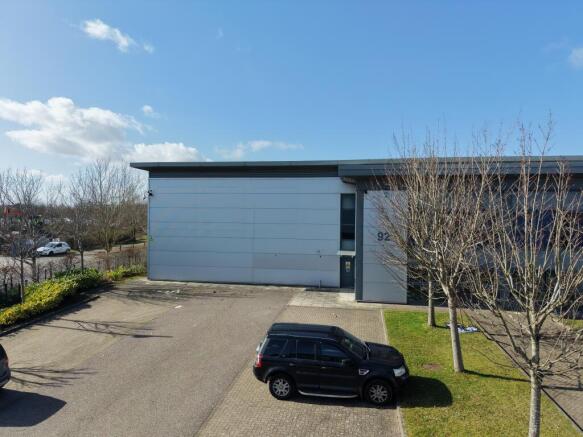
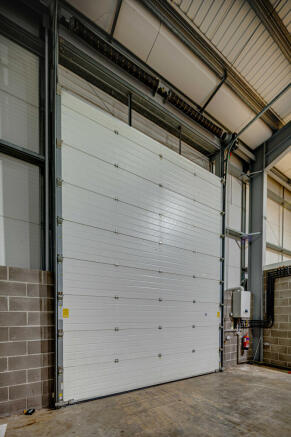
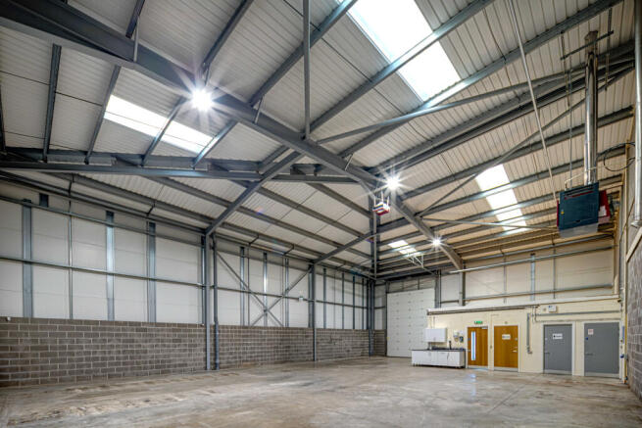
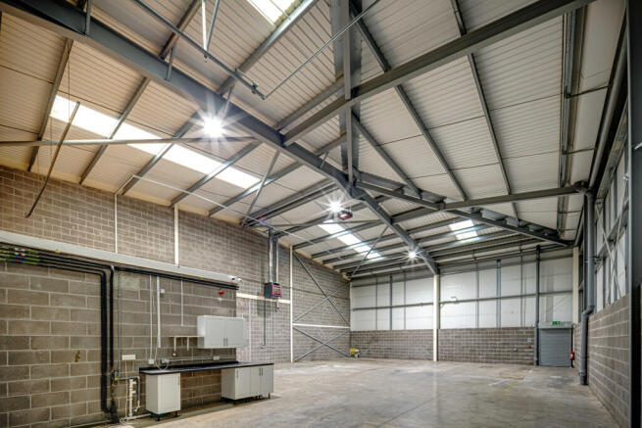
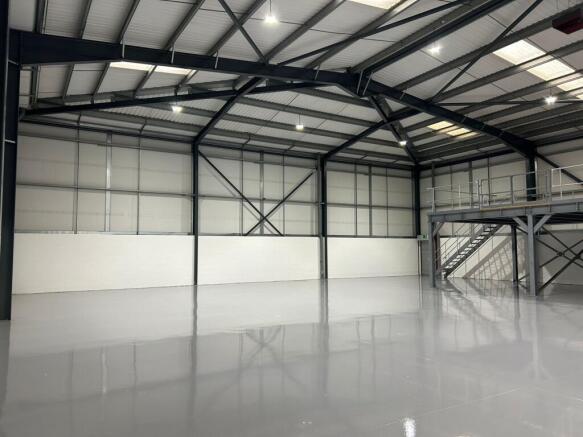
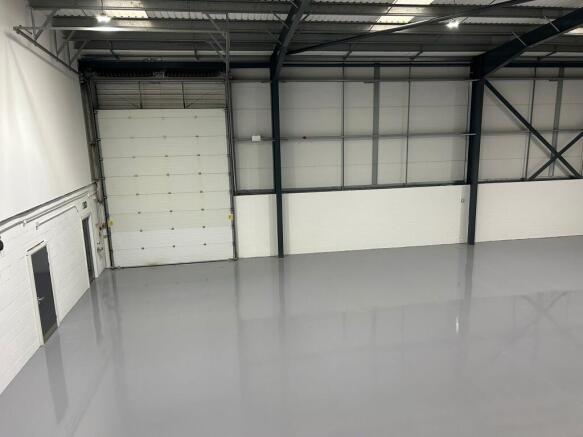
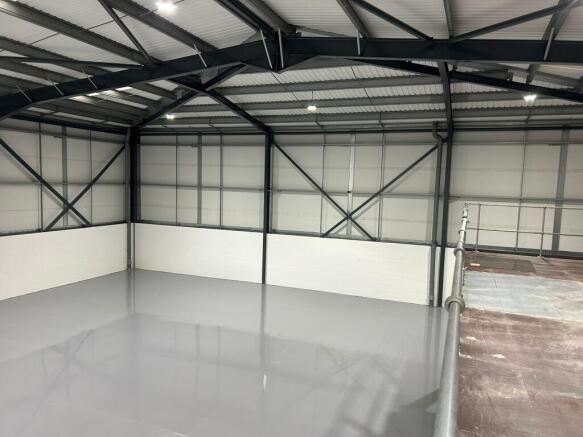
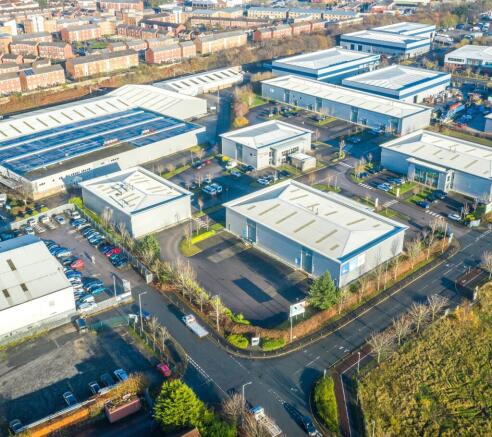
Modern, warehouses at Venture Point West, Evans Road, Speke, L24 9PB, offering up to 14,157 sq ft. Just 10 miles from Liverpool.
Marketed by Mileway Real Estate UK Limited, North West
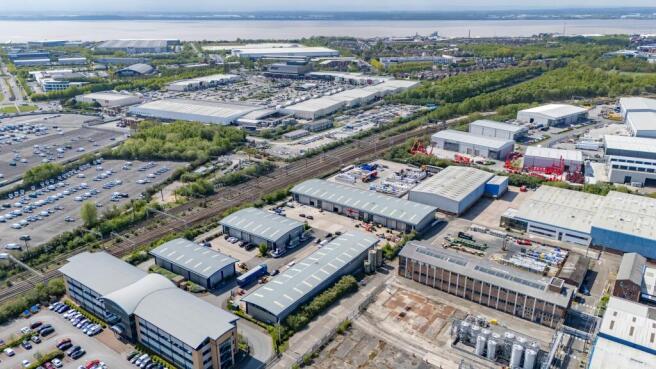
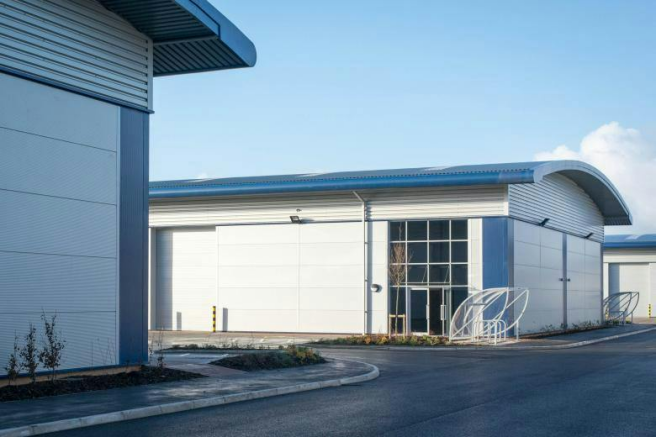
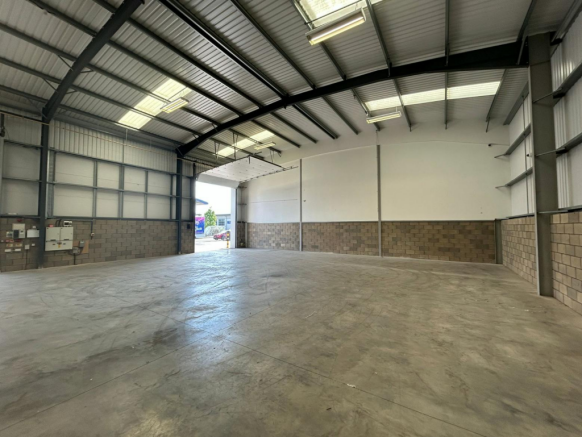
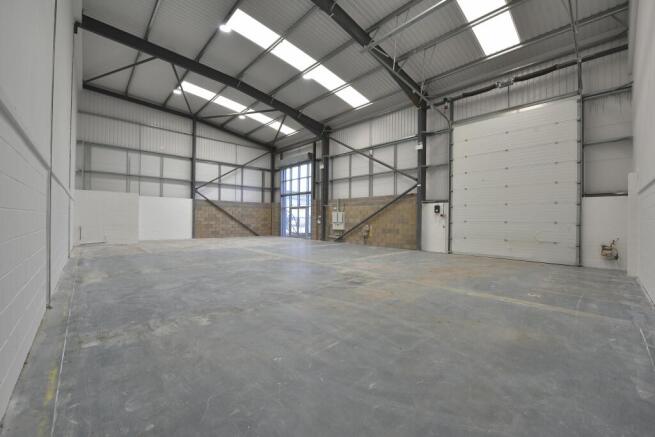
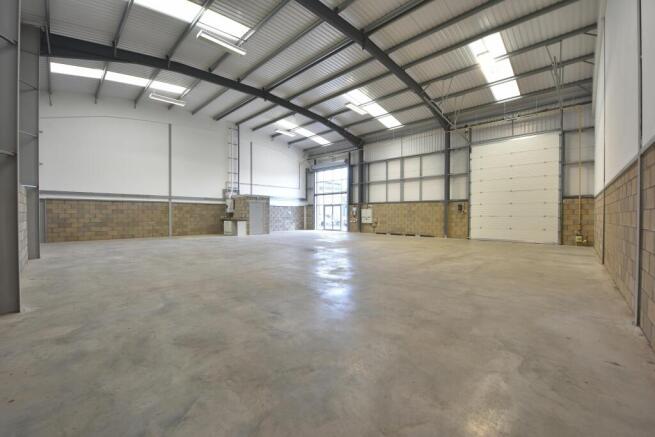
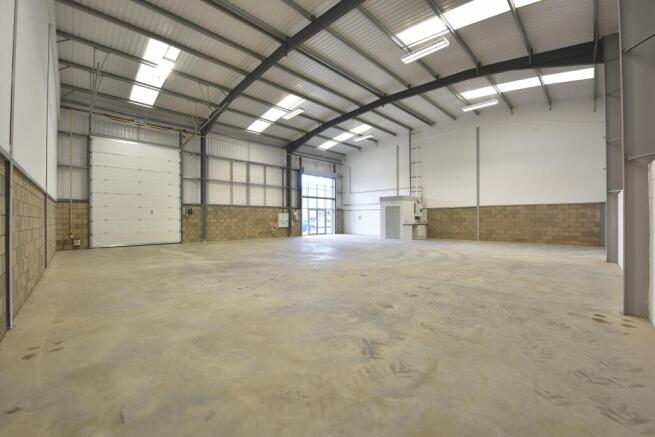
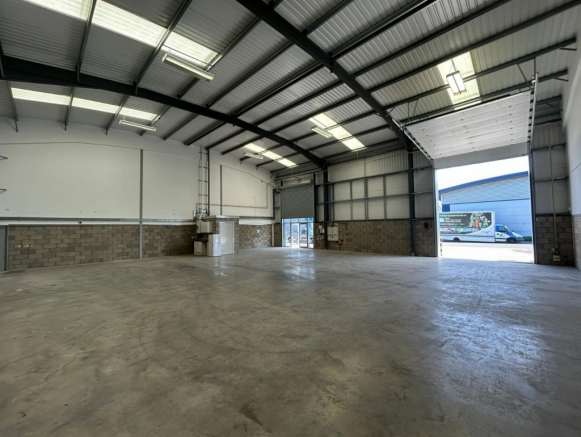
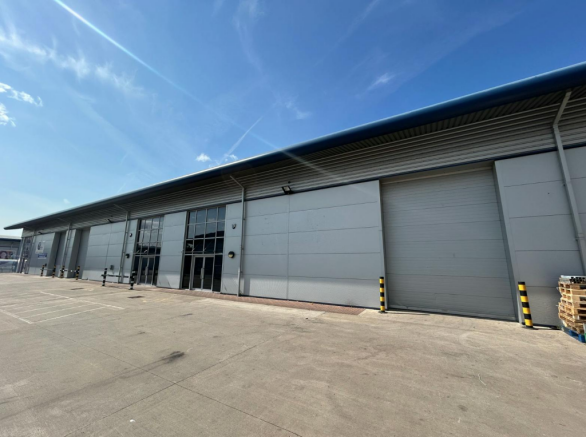
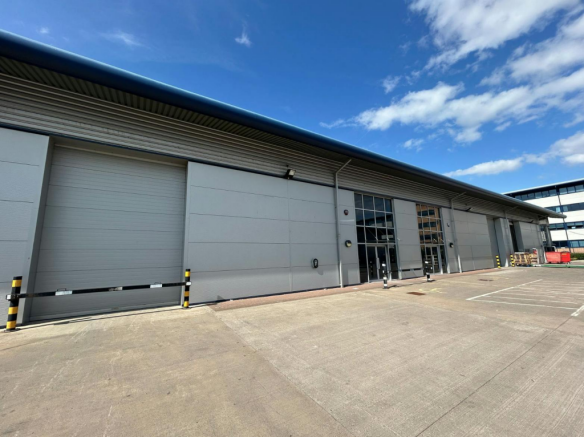
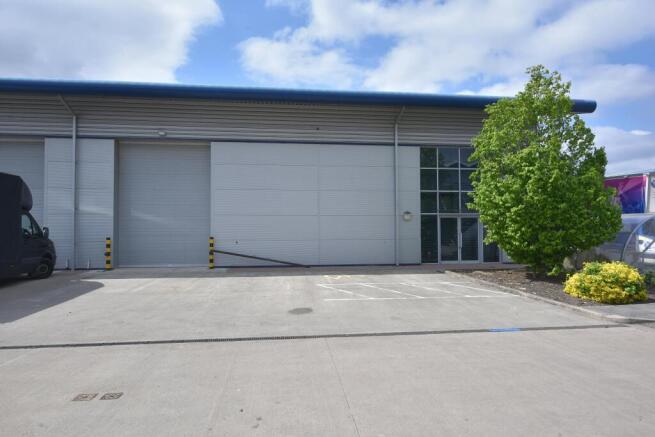
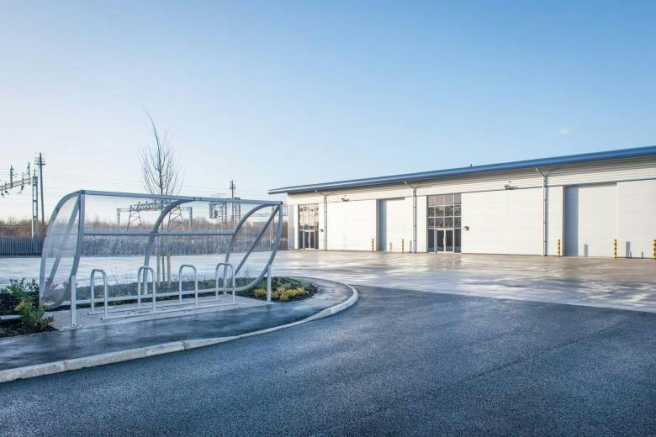
To Let | High quality industrial units located in a well established location (2,185 - 13,036 sq ft)
Marketed by Jones Lang Lasalle, Manchester - Industrial

New build multi let estate consisting of a single terrace of 5 units, each of 2,605 sfqt
They are of steel portal frame construction with a minimum eaves height of 6.5 m.
Each has a single surface loading door, 3 phase electric, offices and W/c.
There is generous parking and loading fronting the units.
Construction is underway with completion of the build expected September 2026 nb construction photos June2026
Marketed by LM6 Commercial Property Limited, Liverpool
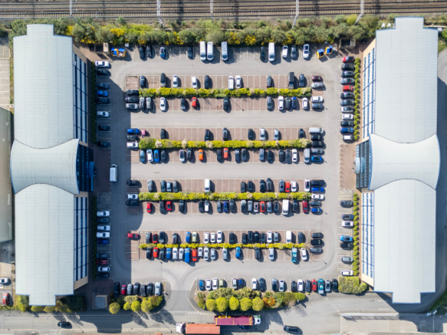
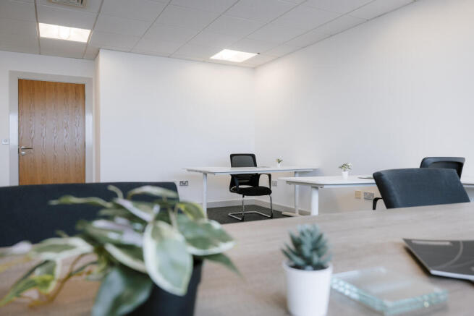
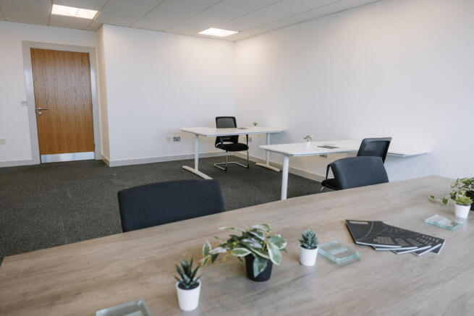
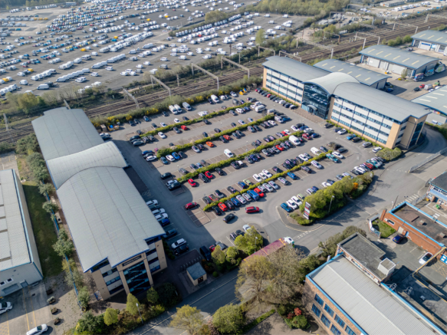

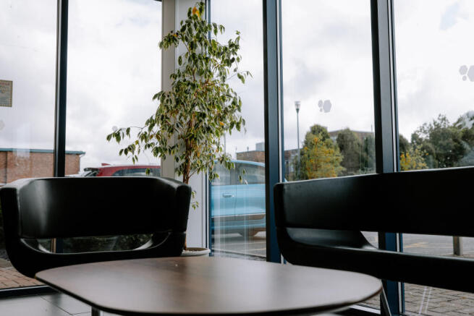
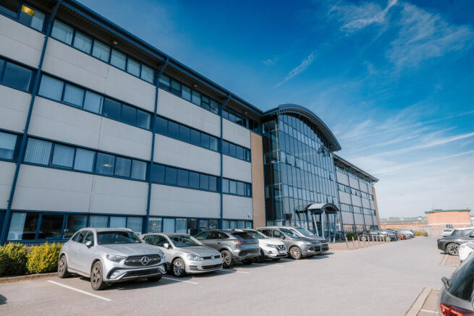
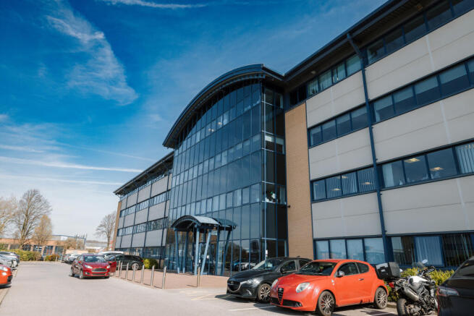
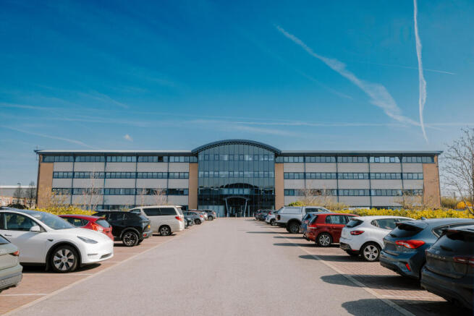
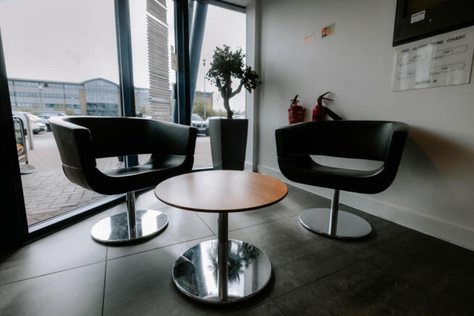
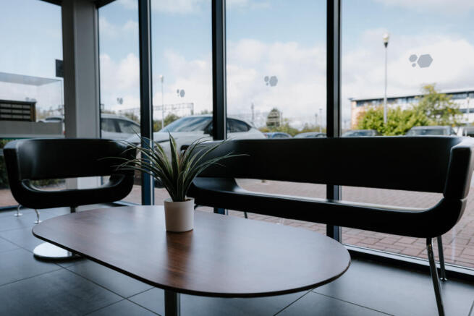
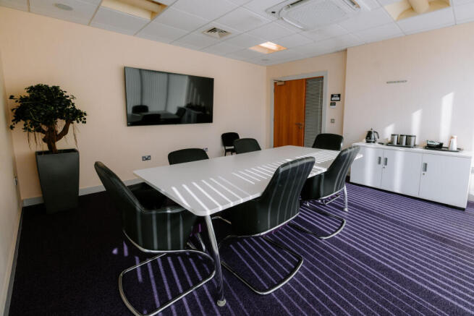
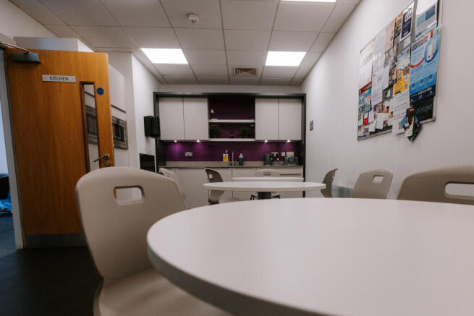
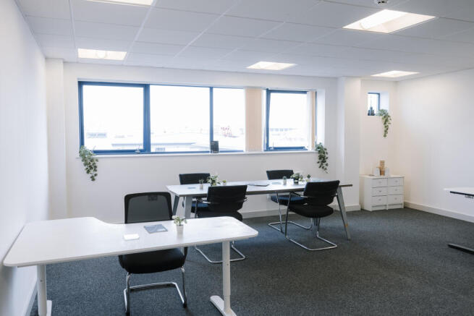
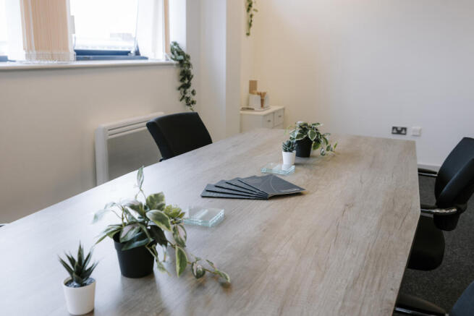
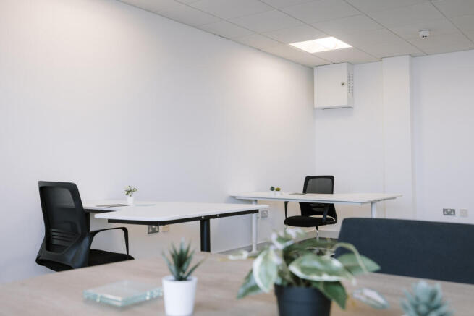
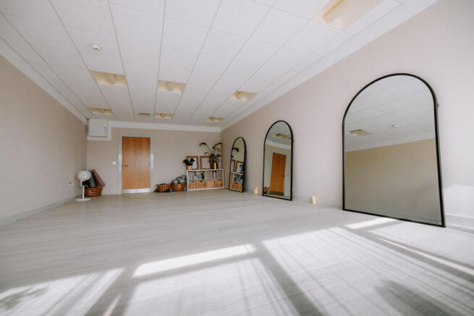


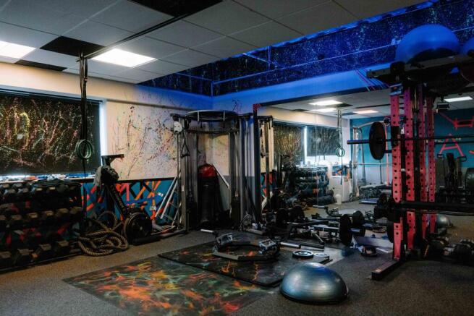
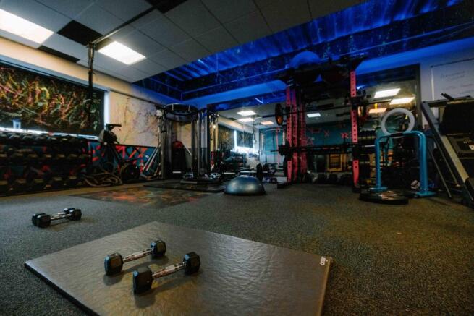
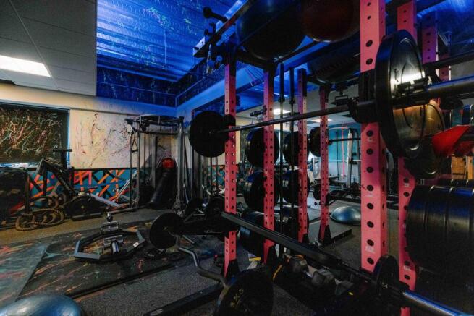
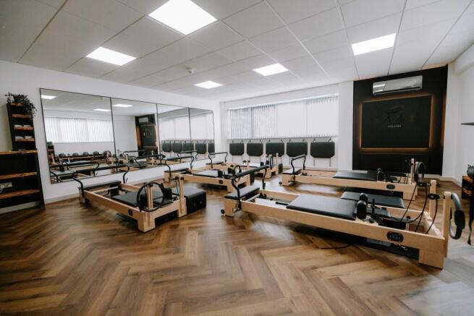
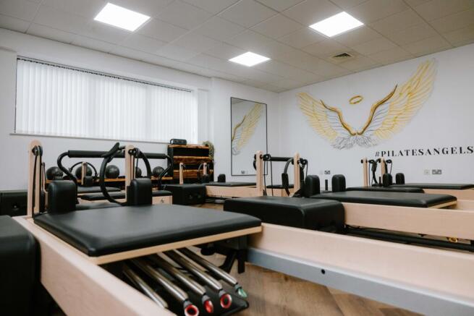
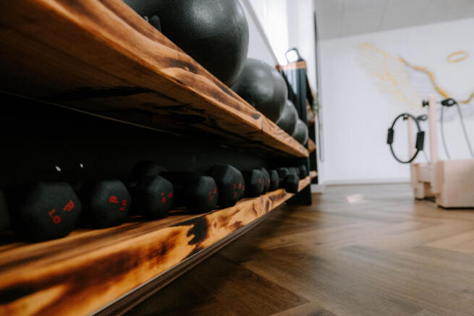

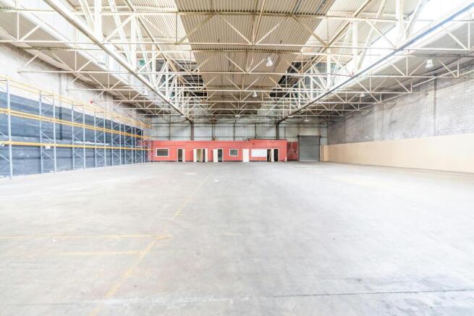
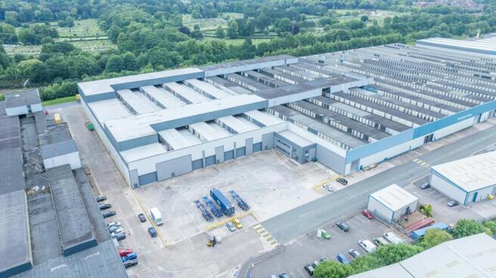
To Let 11,915 sq ft Industrial / Warehouse unit
Under offer
Marketed by Savills National , Manchester Industrial
This is a high quality development which provides a total of 62,146 sq ft of industrial space with units ranging from 3,147 to 14,206 sq ft. Each of the 12 self contained units has been built to the highest specification with a BREEAM 'Excellent' environmental rating.
Venture Point West is well located in the heart of Speke, 0.25 miles off Speke Boulevard (A561), within 1 mile of Liverpool John Lennon Airport and 10 miles to the south of Liverpool City Centre
Marketed by LM6 Commercial Property Limited, Liverpool
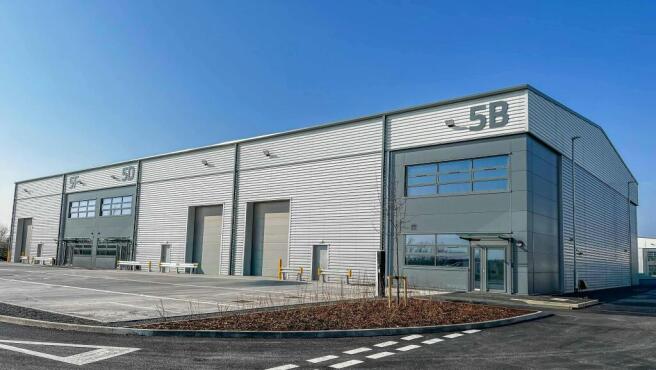
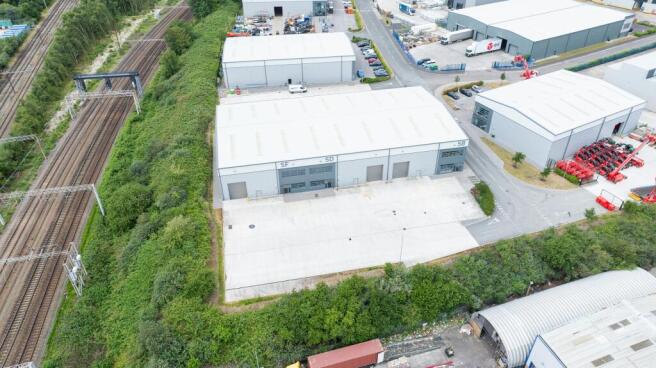
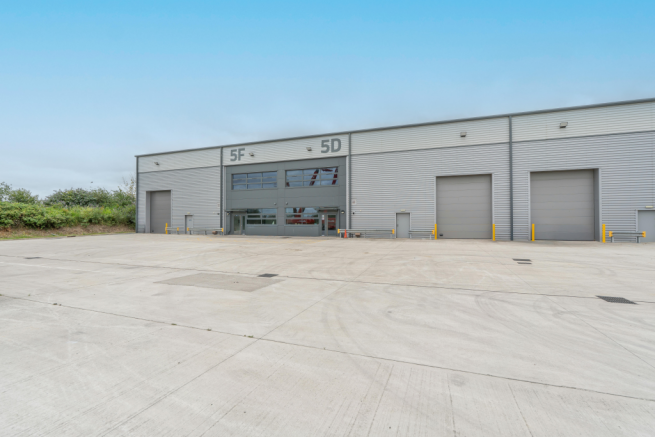
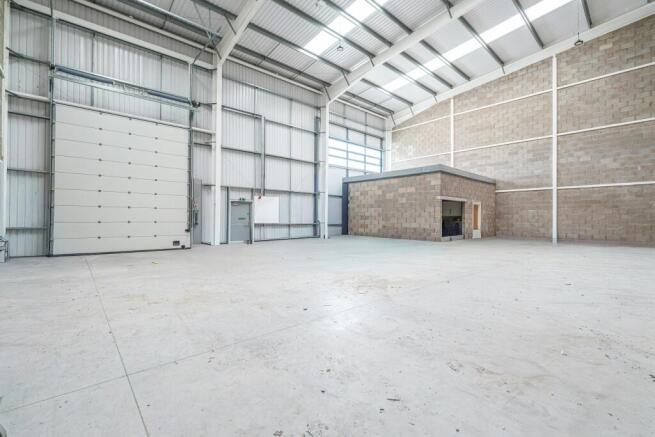
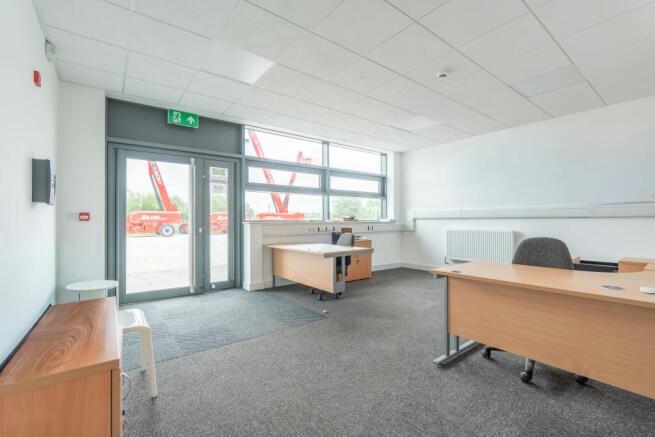
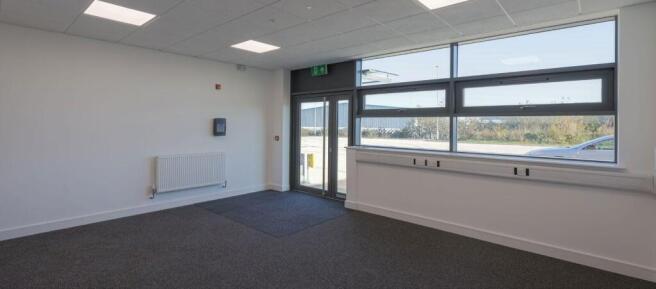
Industrial / Warehouse Units To Let, Speke
Marketed by B8 Real Estate, Warrington
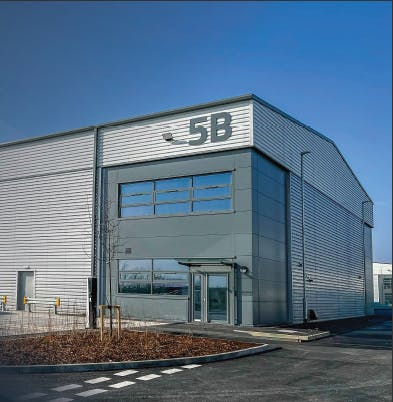

To Let 3,091-9,273 sq ft Industrial / Warehouse units
Marketed by Savills National , Manchester Industrial
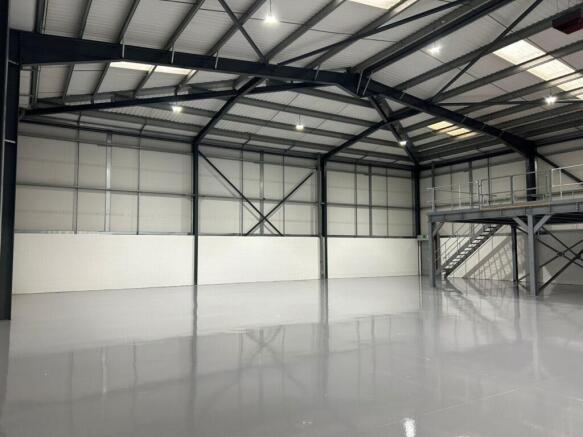
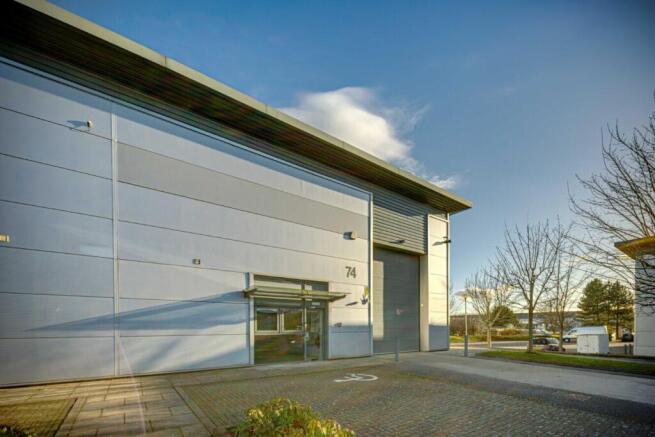
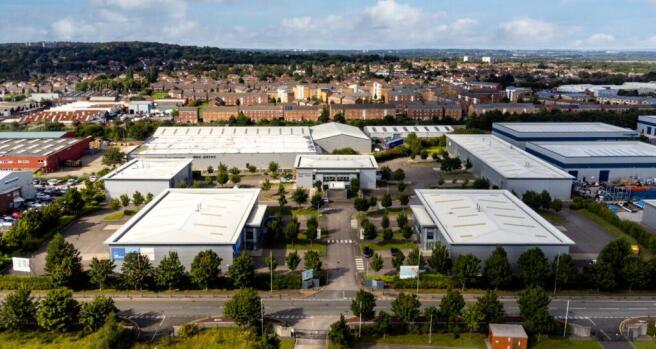
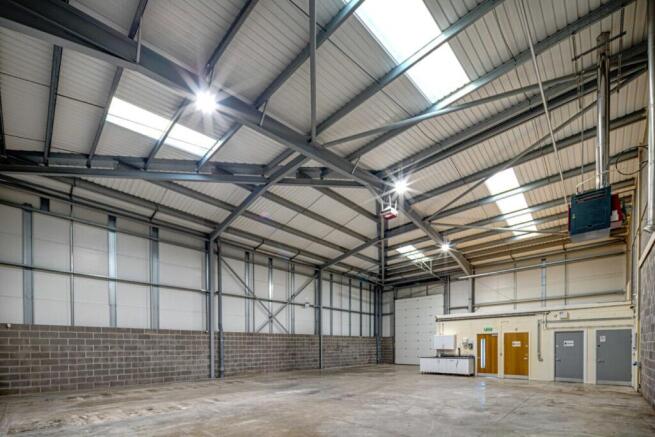
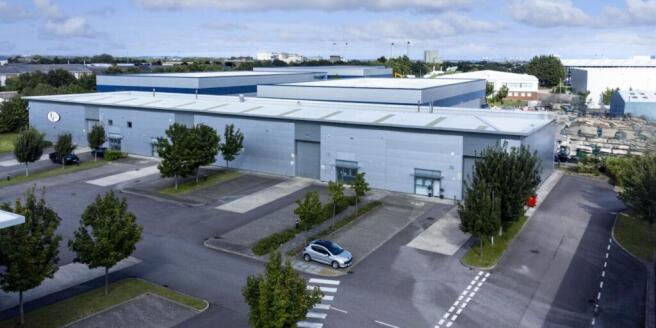
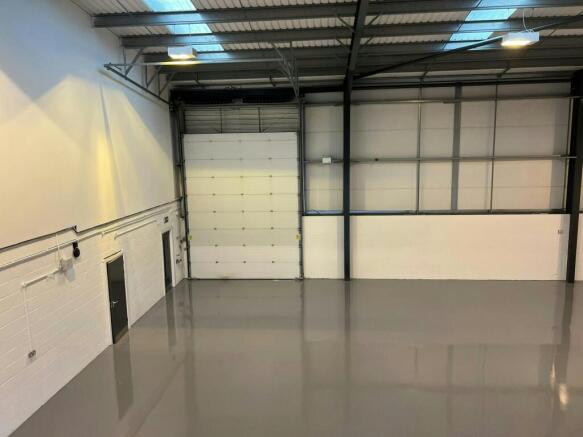
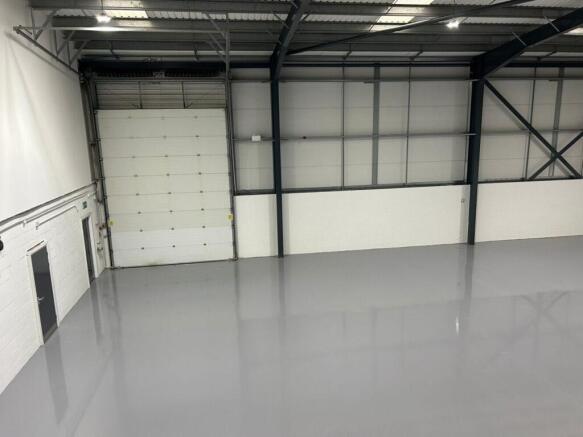
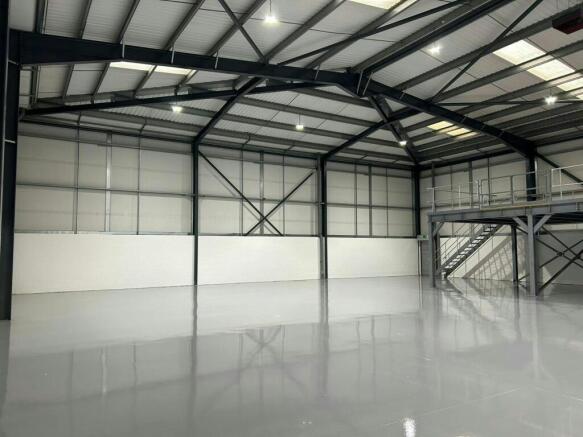
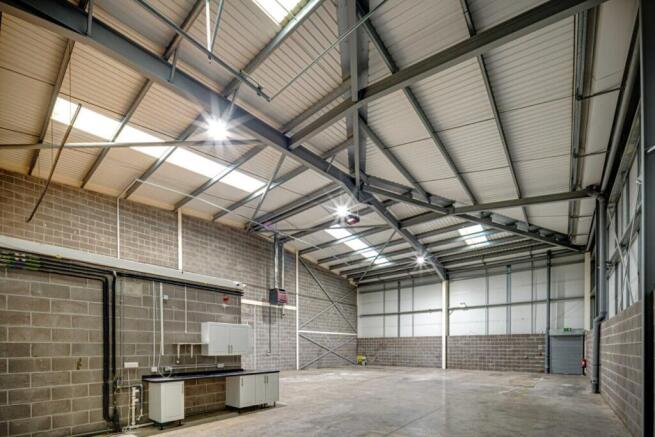
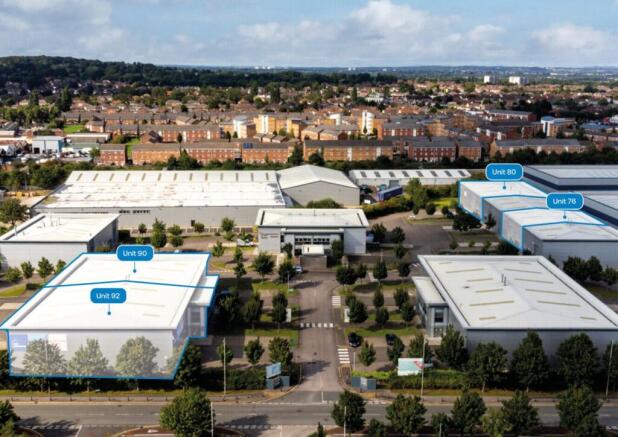
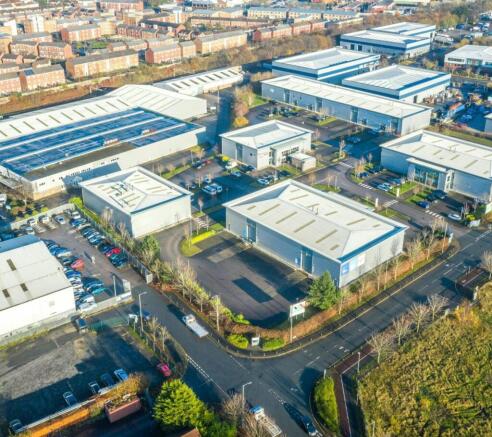
8,616 sq ft FULLY REFURBISHED AND READY OCCUPY
Marketed by Savills National , Manchester Industrial
Industrial / Warehouse To Let, Speke
Marketed by B8 Real Estate, Warrington
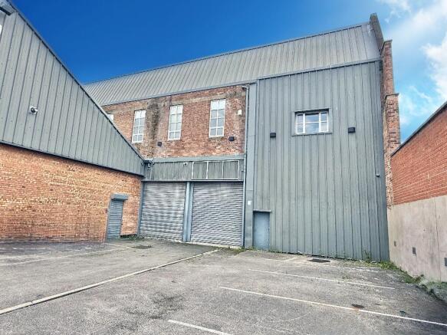
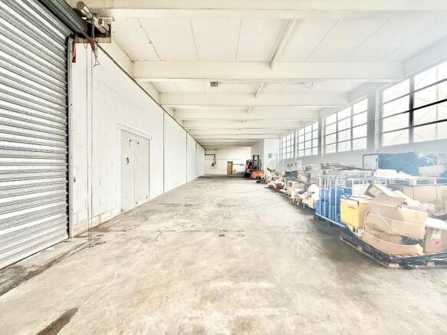
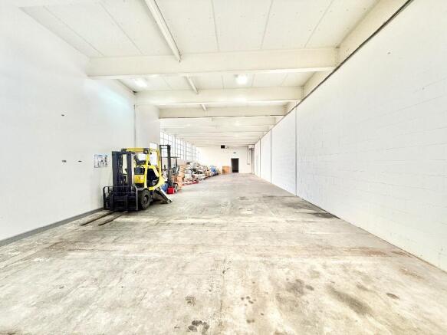
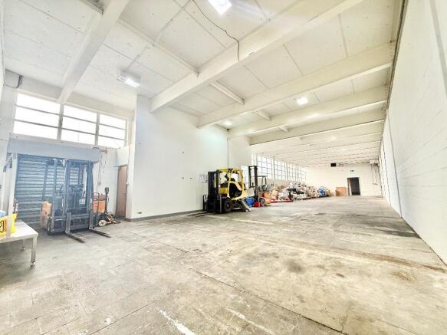
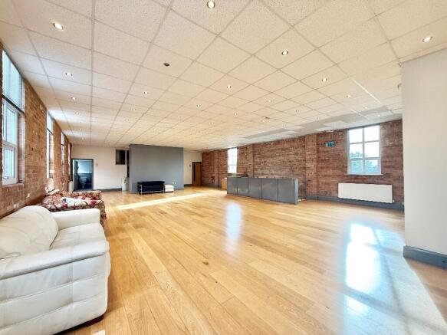
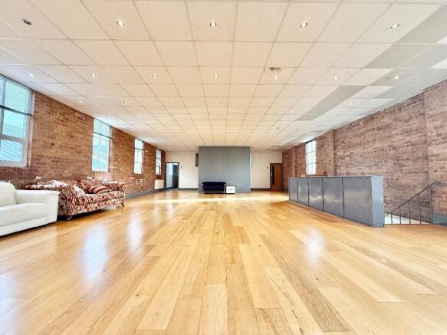
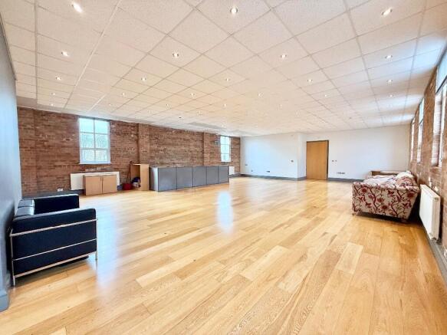
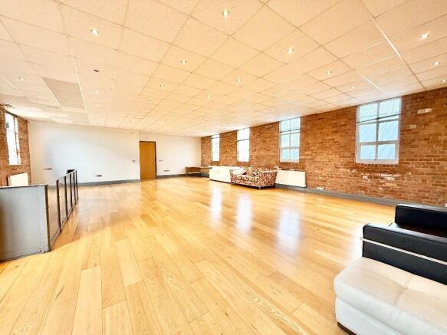
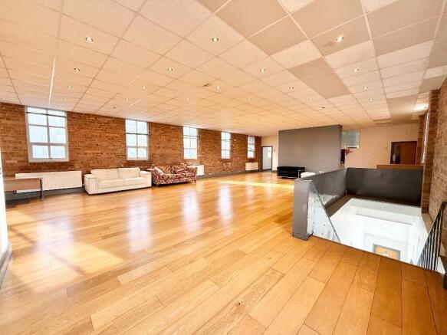
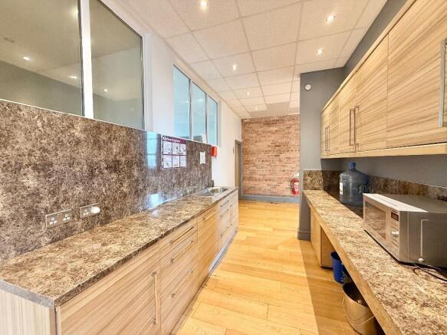
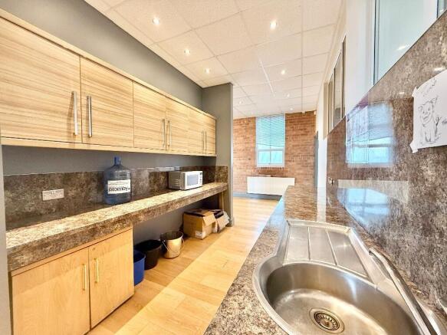
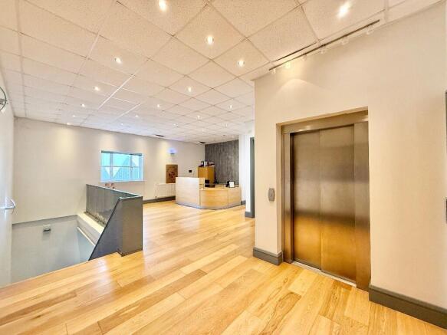
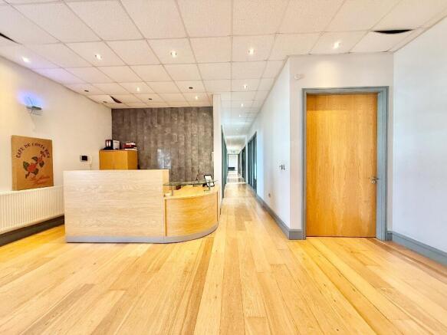
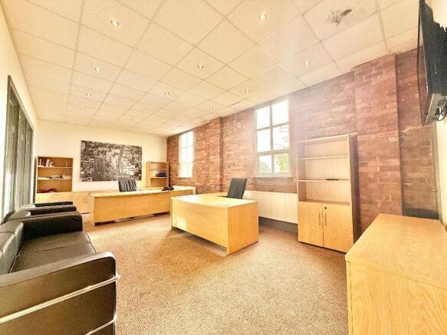
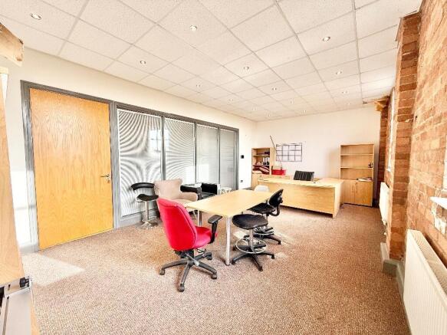
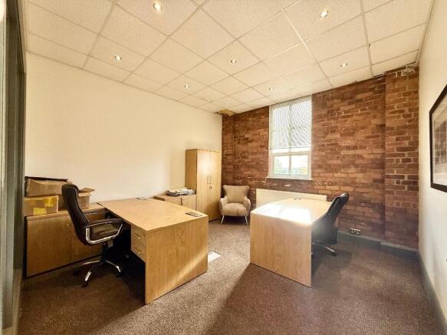
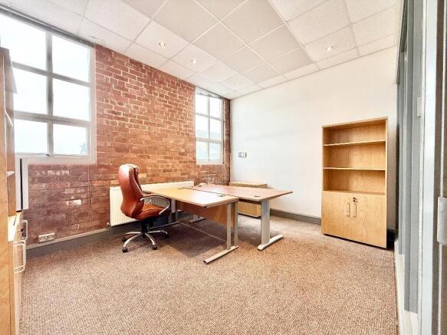
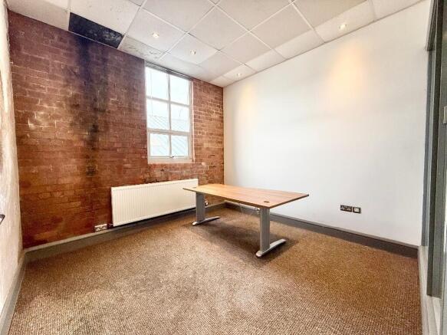
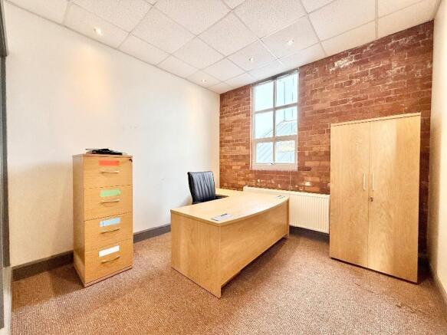
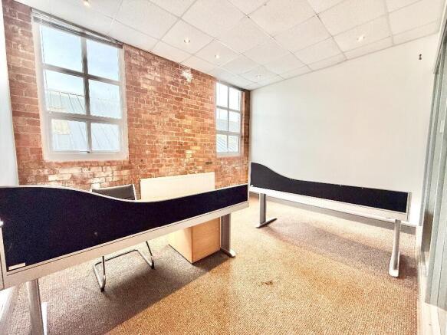
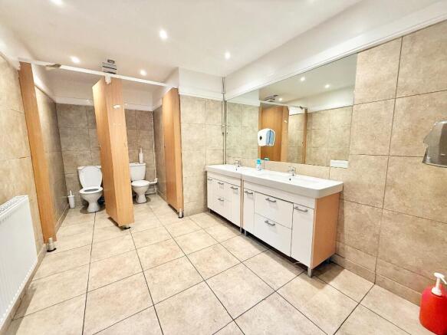
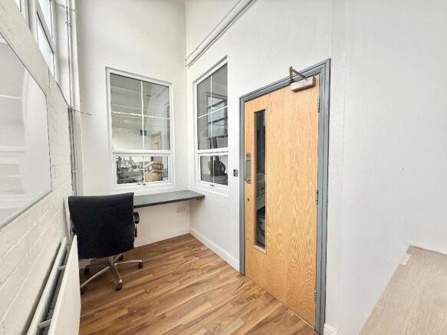
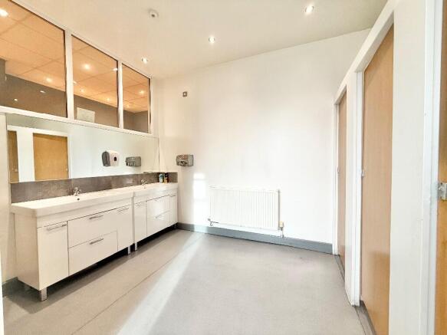
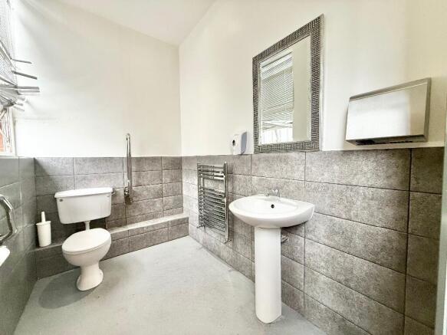
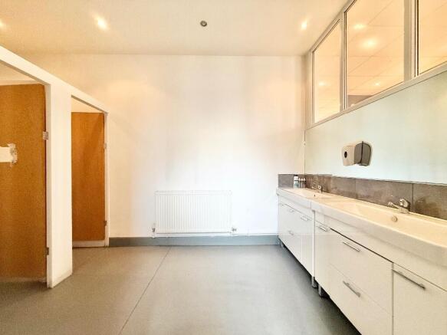
To Let: 8,181 sq ft commercial unit at Spectrum Court, L24 9HW. Ground floor warehouse with reception and loading access, plus modern first-floor offices with open-plan space, private offices, kitchen and WC facilities. Marketed by Mersey Move Commercial Estate Agents.
Marketed by Mersey Move Commercial Estate Agents, Liverpool