Commercial Properties To Let in Merseyside
Paid partnerships can play a role in listing order


 |
| 1/12
1/12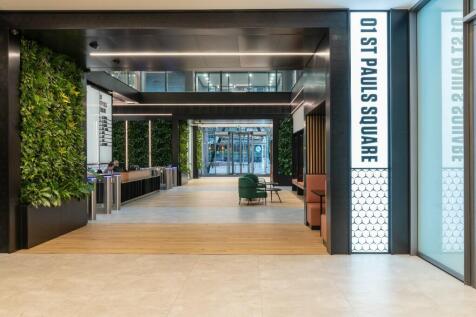
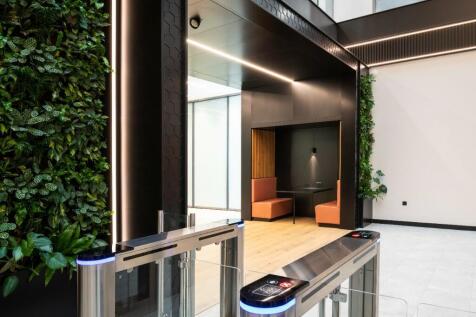

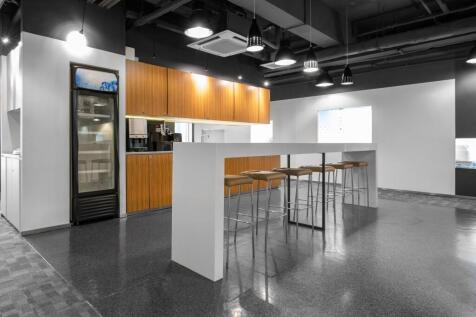
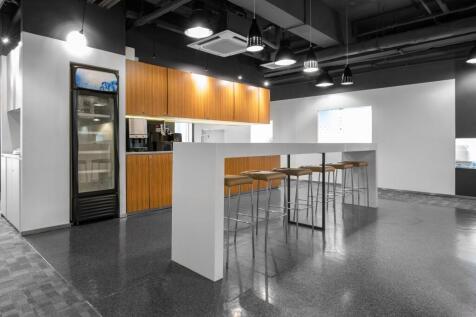
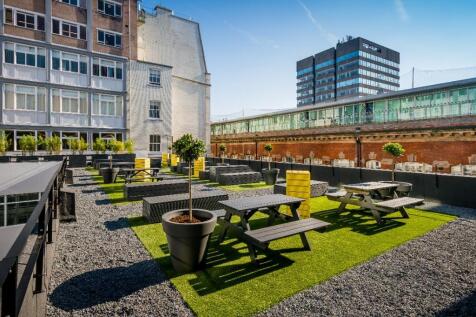
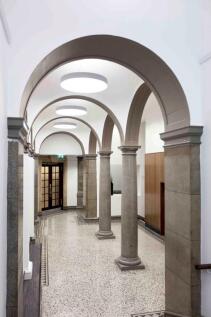
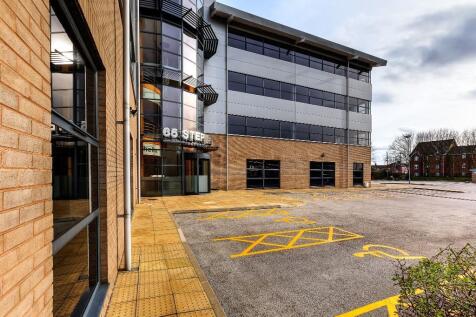
1 St Paul's Square is situated in the heart of the wider St Paul's Development, now widely recognized as the 'New' CBD of Liverpool. The property has been constructed to a Grade A specification and includes features such as full access raised floors, suspended ceilings and air conditioning.

- Full Accessed Raised Floors
- Air Conditioning Showers
- Male, Female and disabled WC facilities throughout














 |1/9
|1/9


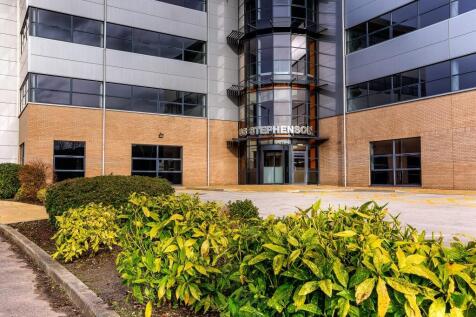
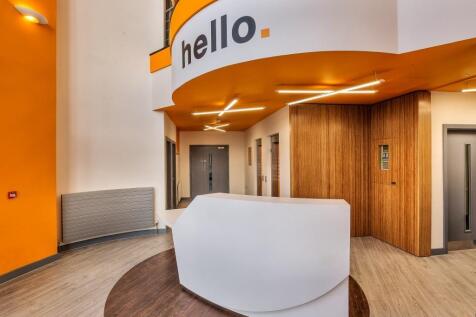
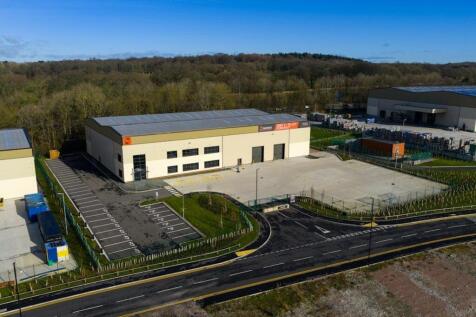
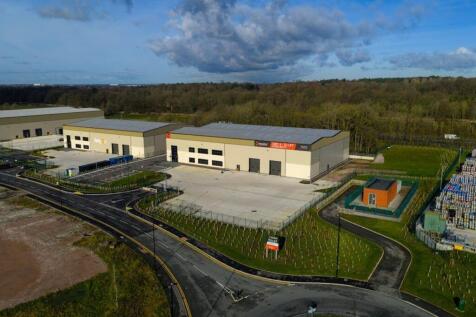
Academy Business Park offers a prime opportunity to secure contemporary, high-quality trade counter units in a highly visible and accessible location. These newly constructed units combine modern design with practical functionality, with flexible options ranging from 6,124 sq. ft. to 12,475 sq. ft. Strategically positioned in Knowsley, the park lies just nine miles north-east of Liverpool city centre and only one mile from Junction 4 of the M57, ensuring excellent connectivity to the wider region.
 1/3
1/3


Cherry Tree Shopping Centre forms the town centre retail provision for Wallasey. The scheme is anchored by Primark, B&M Bargains and Peacocks providing 180,000 sq ft of retail space and benefits from 250 free surface car parking spaces. Other key tenants include Costa Coffee, Holland & Barrett.



 |1/5
|1/5


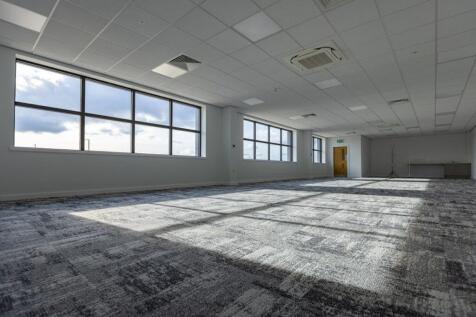
Liverpool's premier business park. On site facilities include: Bean and Costa Coffee; 20,000 sq. ft. JD Gym; Travelodge; meeting rooms; parking; high bandwidth broadband; and range of meeting rooms. LIP can cater for occupiers of all sizes.





 |1/14
|1/14


Exchange Flags is a stunning art-deco office complex situated right at the centre of Liverpool's commercial district between Castle street and Old Hall street. The complex provides in excess of 360,000 sq. ft. of Grade A refurbished space split into 2 buildings- Horton House and Walker House.
1/3


The property comprises a level commercial yard extending to approximately 0.61 acres (subject to confirmation) and benefiting from substantial existing concrete hardstanding. Historically utilised in conjunction with the adjoining builders' merchant premises, the site provides practical and flexible open storage accommodation within a well-established commercial setting. The yard is considered particularly suitable for businesses requiring secure external storage, contractor compounds, vehicle and fleet parking, plant and machinery storage, container storage, building materials storage and associated commercial yard uses. The property's previous use as part of a builders' merchant operation makes it particularly well suited to contractors, construction-related businesses, plant hire operators, utility companies, civil engineering contractors, scaffolding contractors and similar occupiers seeking readily available hardstanding accommodation. The site benefits from direct access from Hawthorne Grove and offers a rare opportunity to secure a substantial open storage yard within Southport.


 |1/13
|1/13


Modern 7th floor office suite in the landmark Yorkshire House, Liverpool city centre. Bright, refurbished workspace with lift access, excellent natural light, superfast broadband availability and easy access to Moorfields, Lime Street, retail, restaurants and parking.