Commercial Properties To Let in Merseyside
Paid partnerships can play a role in listing order

 1/1
1/1
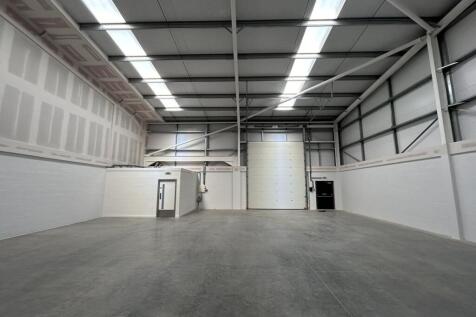
This high quality unit is suitable for a variety of uses to include light industrial, manufacturing or, more simply, safe and secure storage space. It also benefits from dedicated parking as well as an abundance of shared parking for staff and customers, all within a secured estate with 24-hour CCTV recording.

- Steel frame construction
- 5.4m to eaves
- Fully refurbished two storey offices
 |
| |1/7
|1/7


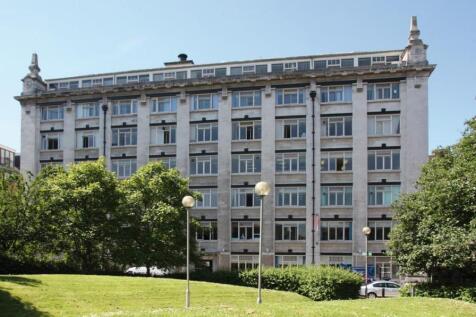
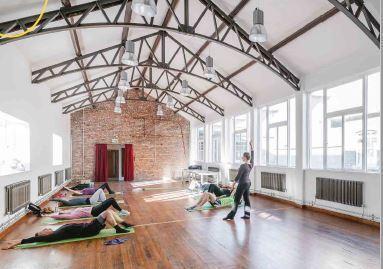
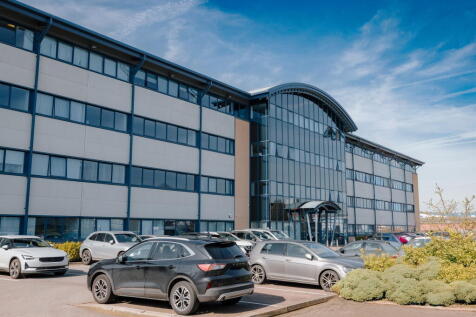
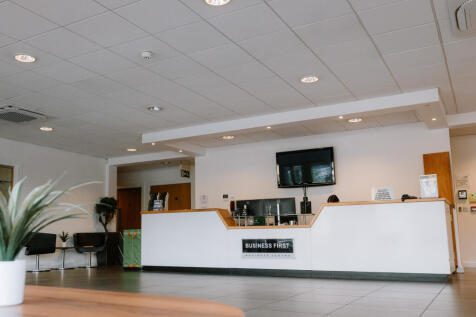
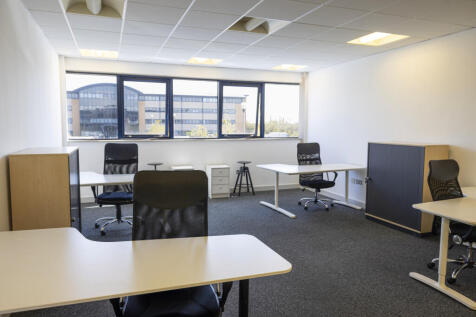
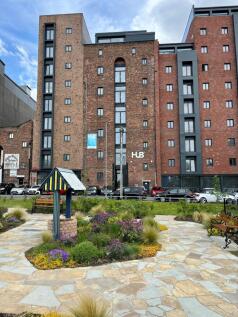
Unit 18 Mersey House measure 380 sqft. We have office spaces available from 100 sqft within an Urban Splash commercial property to let in Mersey House, Liverpool. On site car parking available.

- Flexible lease Options Available
- Inclusive rent
- Service Charge & Estate Charge Included


 |1/14
|1/14


The site has been cleared and prepared for development upto 35,000 sqft new build industrial Alternatively we would be prepared to prepare a concrete yard area for lease
- New Fri lease
- Rent subject to speciifcation
- Potential new build industrial
1/9
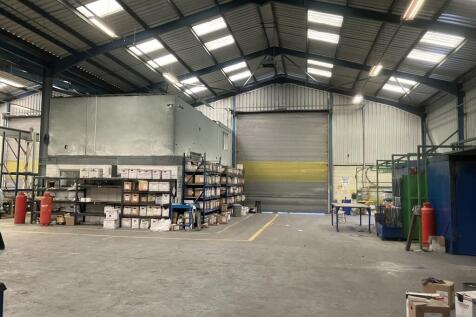
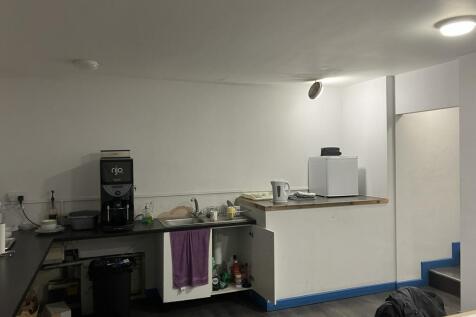
The subject property comprises a detached two bay, portal frame warehouse built to the following specification: Lined profile clad roof incorporating approx. 20% roof lighting. Part profile clad and part block walls. Concrete floor. Lit via fluorescent strip lighting and heated via two gas fired heaters. Free standing crane with SWL5 tonnes. Eaves height 6.4 m rising to an apex of 8.6 m. Communal access. Benefitting from car parking for 5 spaces. The property benefits from ground floor reception, toilets and kitchen and first floor ancillary offices which are fitted out as follows: Painted plastered walls and ceilings. Lit via fluorescent strip lighting and heated via wall mounted radiators










 1/2
1/2

Church Square Shopping Centre dominates retailing in St Helens, and is anchored by Boots, Superdrug and TJ Hughes. The subject unit occupies a prominent corner of Church Street, adjacent to Boots and opposite Caffe Nero, Santander, Specsavers and Virgin Money.



 |1/13
|1/13
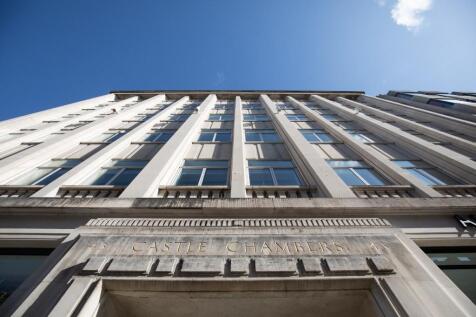
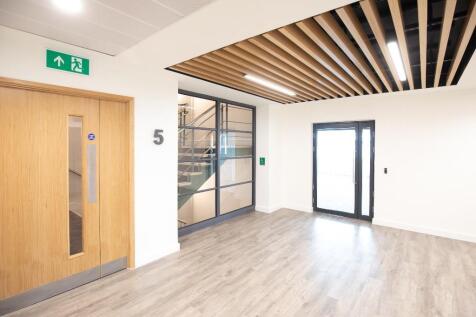


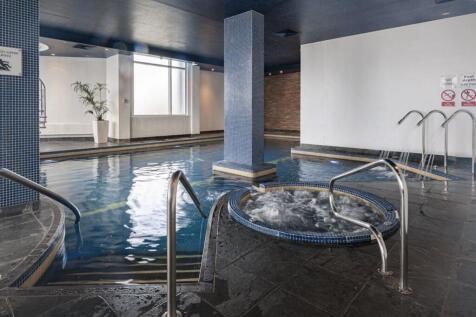
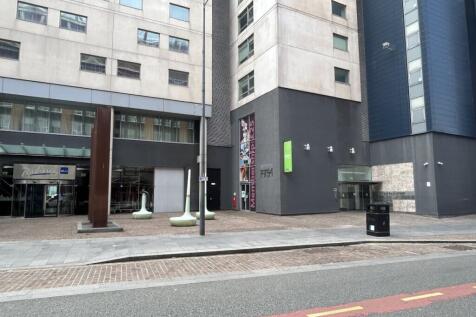








 1/10
1/10
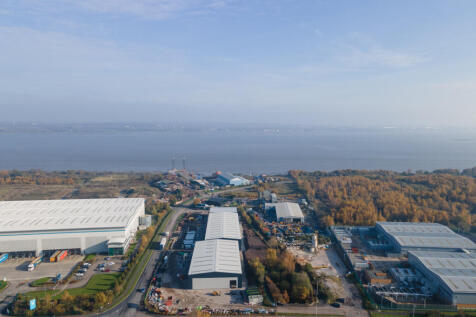
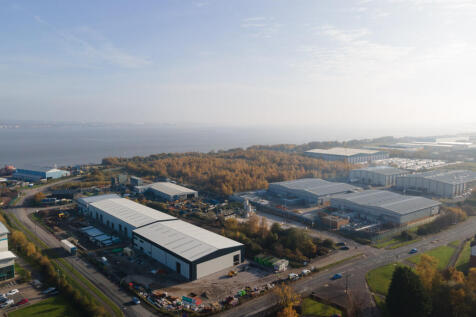
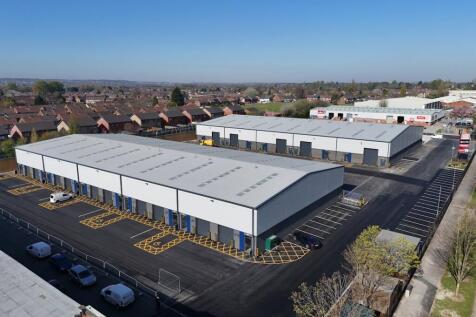
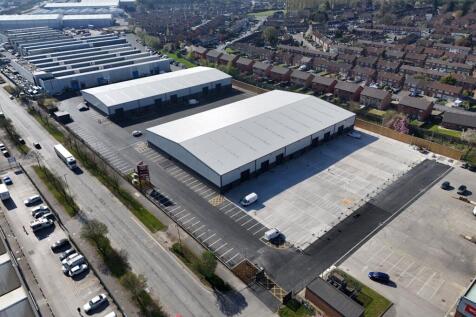
Two high specification modern industrial units of 5,835 sq ft (each) available individually or combined. 7.5 m eaves. Automatic powered loading doors. Service yard to accommodate HGV's. WC and kitchenette provisions. Glazed feature entrance. 3 Phase power and gas supply. Adjacent to A41 and M53.
 |1/31
|1/31


A substantial Church property complex with adjoining Presbytery and former Parish Centre / Social Club. The property extends to approximately 11,531 sq ft (GIA) in total and is available to let at a quoting rent of £75,000 per annum exclusive. The landlord's preference is for a single occupier, possibly in the SEN education, care, leisure or institutional sectors, but consideration may also be given to letting the Church separately and the Presbytery and Parish Centre/Social Club together. Please note any letting will be subject to appropriate Catholicity clauses. The property comprises three principal elements: St Jerome's Church St Jerome's Church is a striking central-plan building extending to approximately 5,231 sq ft. Its large open worship hall, vaulted ceiling and clerestory glazing provide a bright and adaptable volume, complemented by ancillary rooms and broad foyers. It offers excellent potential for conversion to SEN or training use, leisure, or other community purposes. Please note, there is an area to the side of the church where ashes are buried. The vendors would look to reserve the right to access these ashes. The Presbytery The Presbytery, adjoining the church, is a two-storey former residence of about 1,330 sq ft. The ground floor includes an entrance hall, kitchen, lounge, and dining or office rooms, with bedrooms and bathrooms at first floor level. With an integrated garage and adjoining parking, the building is suitable for adaptati
 1/4
1/4


The property is a single bay warehouse of steel portal frame construction. The unit sits under a pitched roof profile steel supported by steel trusses. The height beneath the trusses is 8.22m and the unit benefits from translucent roof panels. The unit benefits from 2 dock level doors / drive in doors to the Northern elevation and also one level access electric shutter which backs onto the yard. Internally the premises has office accommodation split into three seperate rooms, located on the first floor accessed via a timber staircase. On the ground floor there is a fully fitted kitchen/canteen area, along with 2 W.C's. Externally the unit benefits from a 0.45 acre concreted yard which is fenced all along the perimeter. The yard has multiple parking spaces and is accessed via a large metal gate at the end of the lane.
 |1/2
|1/2

Belle Vale Shopping Centre is located 6 miles southeast of Liverpool city centre. The Centre hasundergone a significant internal and external refurbishment and extension. The Centre boasts an on-site Morrisons supermarket and one of the largest indoor Children's Play Areas in the North West.
1/2

Belle Vale Shopping Centre is located approximately 6 miles South East of Liverpool and 12 miles West of Warrington. The popular covered shopping centre is anchored by a large Morrisons supermarket and benefits from substantial free car parking. The centre is also well served by excellent bus and road links and has undergone significant internal and external refurbishment. The centre is popular with both retailers and food and beverage operators alike with Boots, KFC Wilko, Greggs, B&M bargains Iceland, Home Bargains, New Look, EE, Superdrug, Farm foods and Card factory all being located within the development.
