Commercial Properties To Let in Merseyside
Paid partnerships can play a role in listing order



 1/4
1/4


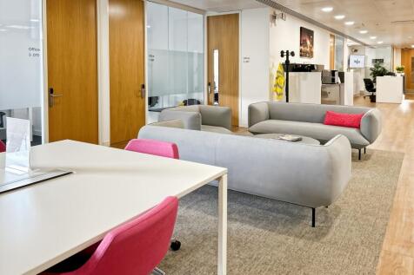
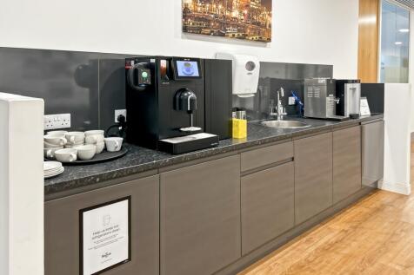
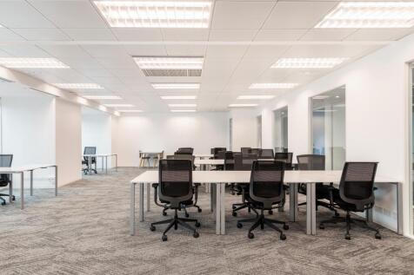
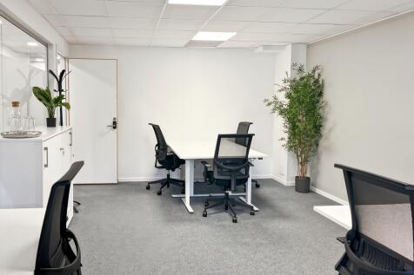
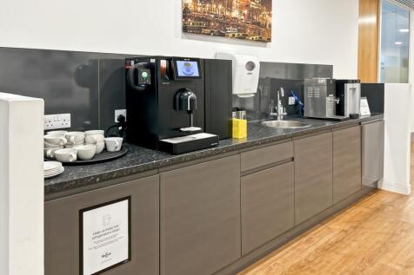
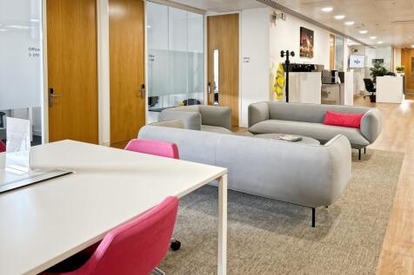
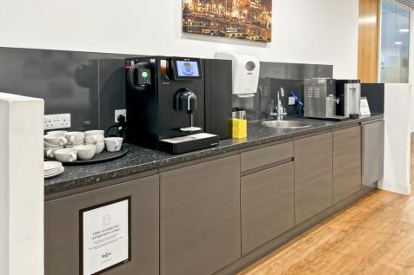
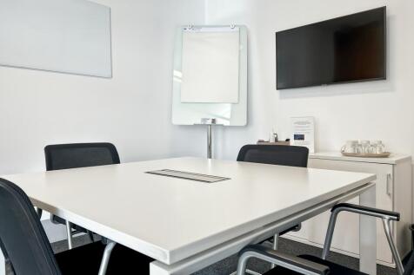
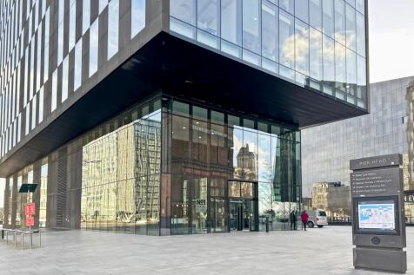
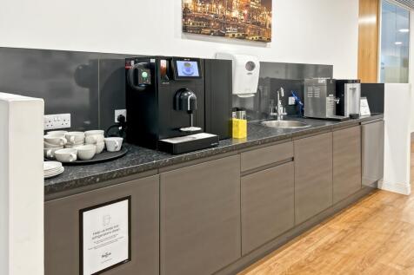
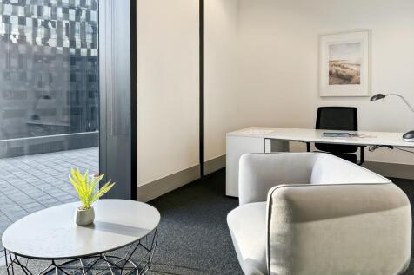
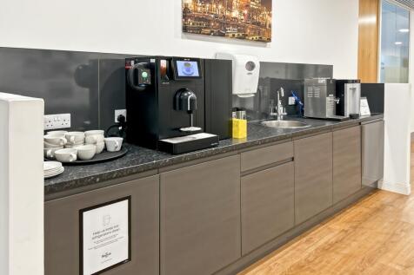
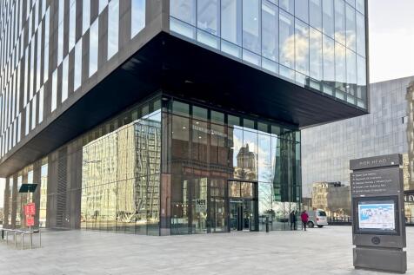
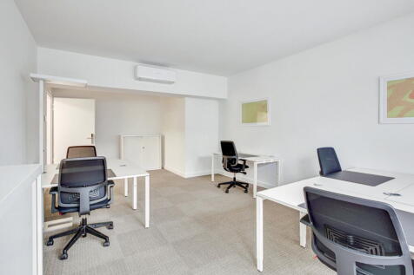
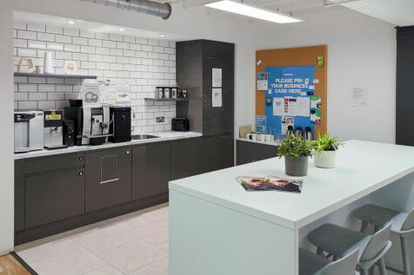
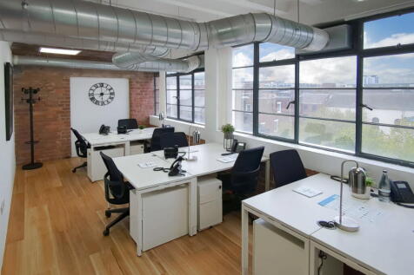
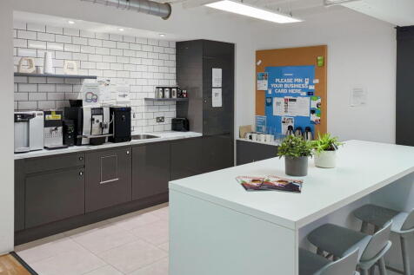
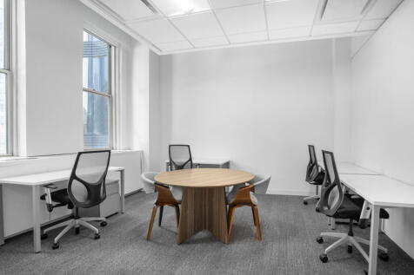
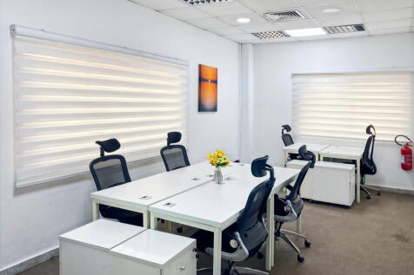
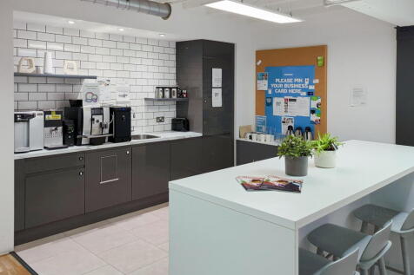
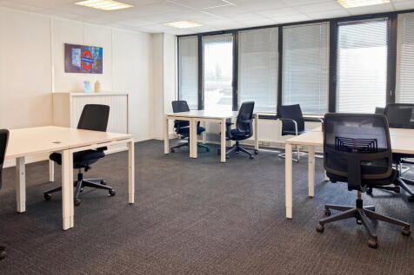
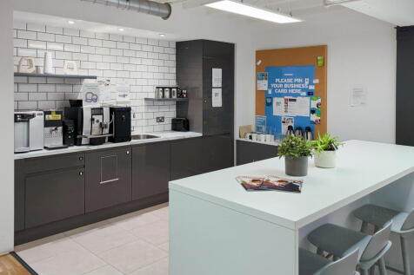
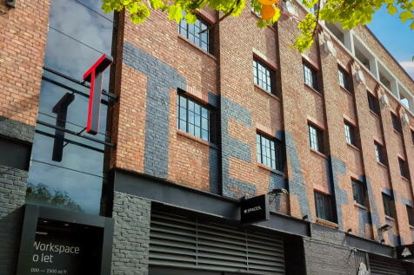
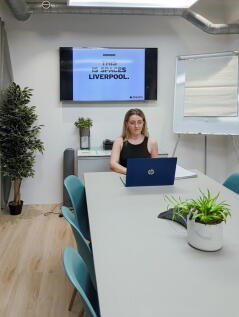
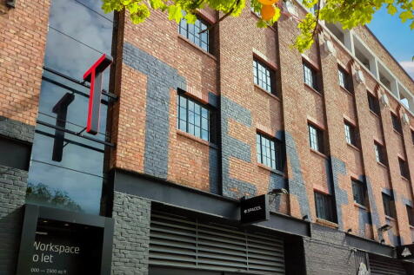
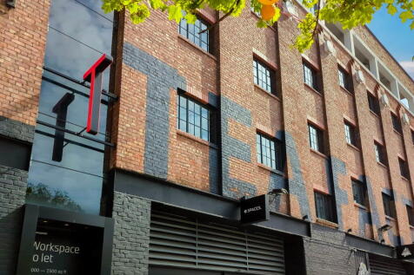
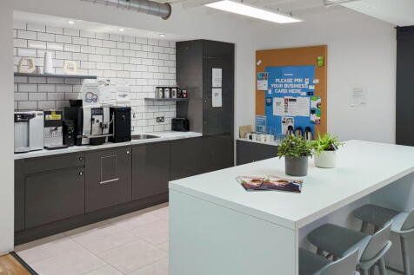
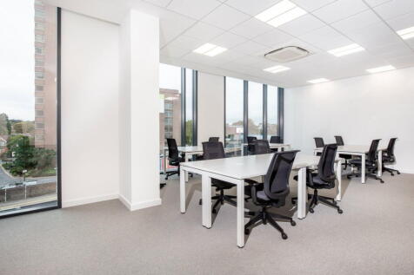
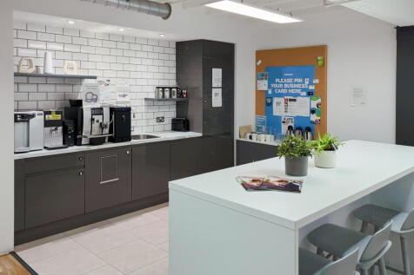
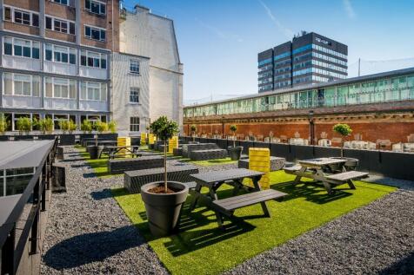
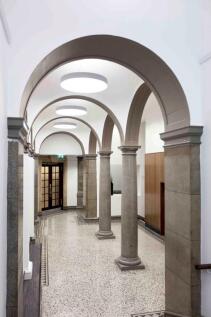
Unit 7 is an Urban Splash commercial property to let in Mersey House, Liverpool. The office unit is 151 sq ft (14 sq m). On site car parking available.

- Included: Electricity, heating & water usage, meeting room access.
- Outgoings: Broadband & rates are not included


 1/6
1/6


New build Grade A distribution unit totalling 32,994 sq ft - To Let / For Sale

- Portcentric warehouse development available for occupation Q1 2027
- 2.5 miles from Liverpool2 deep-water container terminal
- New build Grade A Units To Let / For Sale
1/6
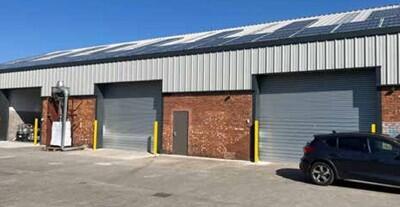

The site provides a multi-let industrial estate providing a range of units between 2,000 - 7,000 sqft. The Specification is as follows: - Refurbished Warehouses - On-site parking & loading - Good sized shared yard area - Excellent access to M57/58 - Flexible Leases Terms - Surface level loading door

- Established Industrial Estate
- Unit B - Self contained yard
- Electric roller shutter doors
1/9


Vesty Business Park is located on Bridle Road the main estate road through the Bridle Road Industrial Estate in Bootle. Bridle Road runs between Netherton Road (A5038) and Park Road which leads directly onto Dunnings Bridge Road (A5036). Dunnings Bridge Road leads to the junction of M57/M58 motorways at Switch Island. The property is located 3 miles from Liverpool Deep Water Container Terminal at Liverpool Freeport. The property comprises warehouse and store and two storey offices as follows: Warehouse Single pitch roof incorporating 15% translucent roof lights with eaves varying from 7.16 m to 8.35 m. Walls - part brick - part profile metal cladding and solid floor. Lighting is via LED lighting and the property is not heated. Offices The ground floor is predominately open plan with male and female toilets, kitchen, shower and store, fitted out as follows: Suspended acoustic tiled ceiling incorporating recessed lighting. Painted plaster walls and solid carpeted floors. Part heated via air heat pump system. The first floor comprises open plan office, glass partitioned office, board room, shower/toilet, kitchen and comms room and is fitted out to a similar specification to the ground floor. Externally the dedicated yard is surrounded by metal fencing and offers 16 delineated car park spaces although additional vehicles can be fitted into the yard.
 1/9
1/9


Stonebridge East offers modern, refurbished industrial units in a prime industrial location. Designed to meet a variety of business needs, the estate features dedicated on-site car parking, and excellent transport connectivity, making it ideal for manufacturing, logistics, and trade businesses. This newly refurbished unit benefits from an office, warehouse space, roller shutter, W.C Facilities and parking to the front. Units 2 & $ Carraway form part of the wider estate and are situated in a self contained and secure site. The semi detached units have dedicated parking, and benefit from led lighting, single surface level loading and offcces to ground and first floors. They can be lease together or separately















 |1/17
|1/17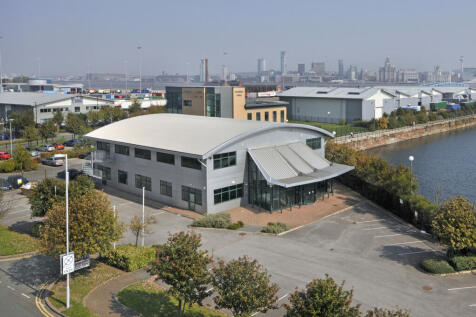
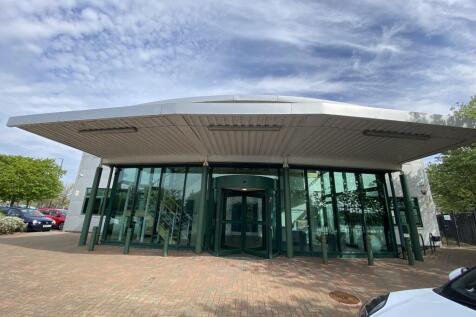
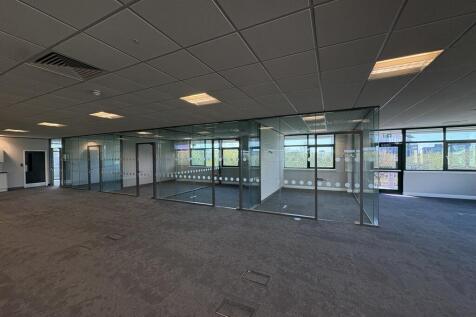
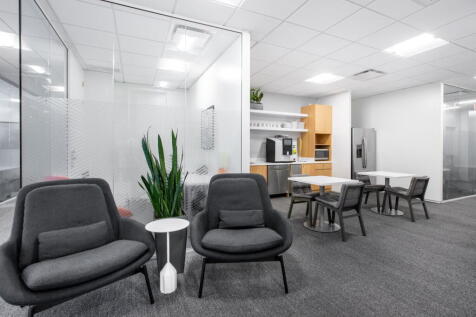
Detached fully fitted office with extensive parking 2 floors of modern offices fully fitted out with a number of high quality glazed meeting rooms and break out areas 10,689 sq ft Large car park with c 43 marked out bays plus opportunity to double park Leasehold - £125,000 per annum payable quarterly in advance. Rates approximately £38,000 pa EPC B Recently refurbished