Commercial Properties To Let in Merseyside
Paid partnerships can play a role in listing order





 1/5
1/5


The property comprises of a terraced industrial / warehouse units of steel portal frame construction with concrete floors, brick cladding to the elevations and insulated metal profile clad roof incorporating roof panels. Access to the units is provided by a full height loading door to the front elevation, whilst also including 3 phase electricity. The units incorporate internal offices & WC's. The units benefit from a min. eaves height of 6 metres with loading aprons & car parking for staff & visitors. The secure site benefits from CCTV with 24 hour monitoring & 24/7 access.

- 24/7 Access
- Intersection of A580 and M57
- 6m min. eaves height


 |1/19
|1/19


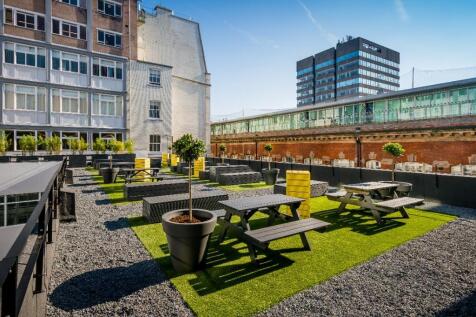
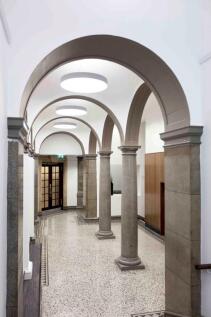
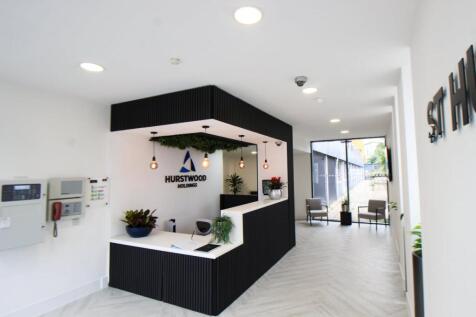
This impressive, double-height former retail unit is now offered To Let and presents a rare opportunity to occupy a building of distinctive architectural character and flexible commercial potential. Having been stripped back to a shell condition, the premises are ready for tenant fit-out and are ideally suited to a variety of uses, including but not limited to: Retail Showroom / Flagship Store Café, Bar, or Restaurant Leisure Facility or Boutique Gym Art Gallery or Exhibition Space Wellness or Health Centre (e.g. clinic, beauty, yoga, pilates) Professional Offices or Co-Working Hub Creative Studios or Education/Training Centre Arranged over two main floors, with a Gross Internal Area (GIA) of approx. 4,830 sq.ft. (448.70 sq.m.), the building combines generous open-plan spaces with period detailing, creating a versatile and memorable environment for businesses seeking to stand out. Property Features: Prominent Grade II listed façade with gothic-style stone archway. Full-height display windows with roller shutters for security. Lift access to both floors. Unique architectural features including stained glass, columns, and exposed brickwork. Exposed services to ceiling for ease of fit-out and design flexibility. Excellent scope for branding and signage on both ground and first floor frontages. Originally constructed to house Christ Church Schools, this heritage property retains its ecclesiastical character and grandeur, making it a








 |1/7
|1/7


INDUSTRIAL/WORKSHOP UNIT TO LET set within a fully fenced, secure site with good parking provision and circulation space. The estate benefits from excellent transport links and a good range of nearby AMENITIES with the town centre within close proximity.


 1/14
1/14


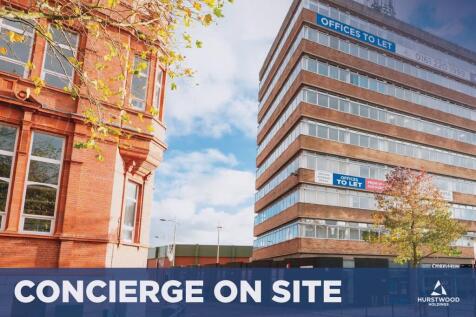
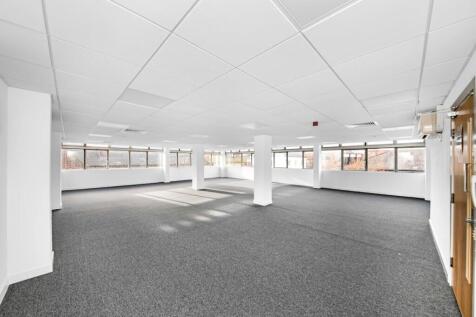
Prime town centre office situated in a highly sought after retail area. Century House is the tallest building in St Helens and provides approximately 45,000 sq ft of office accommodation to suit all sizes requirements. Situated on the pedestrianised Hardshaw Street, one of St Helens' most prestigious' streets amongst banks and solicitors, overlooking Victoria Square, the property comprises a detached office building extending to 43,928 sq ft (4,081 sq m) over ground and 8 upper floors. The accommodation is largely open plan with a rectangular area arranged around a central service core. There is a meeting room and break out facilities available within the building.
 |1/9
|1/9


Refurbished officers on Valley Business Park. Available immediately From 2,164 - 4,715 sq ft Suite A (ground Floor) - 2,164 sq ft Suite C (1st Floor left) - LET Suite D (1st Floor right) - 2,551 sq ft Leasehold - £12.50 per sq ft
 1/2
1/2

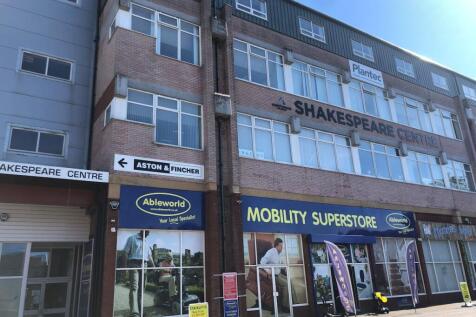
Belle Vale Shopping Centre is located approximately 6 miles South East of Liverpool and 12 miles West of Warrington. The popular covered shopping centre is anchored by a large Morrisons supermarket and benefits from substantial free car parking. The centre is also well served by excellent bus and road links and has undergone significant internal and external refurbishment. The centre is popular with both retailers and food and beverage operators alike with Boots, KFC Wilko, Greggs, B&M bargains Iceland, Home Bargains, New Look, EE, Superdrug, Farm foods and Card factory all being located within the development.



![PHOTO-2026-03-23-08-39-25[53] copie.jpg](https://media.rightmove.co.uk:443/dir/crop/10:9-16:9/property-photo/3f0e6e2ee/150338963/3f0e6e2ee038ab8364266f927b2d7eab_max_476x317.jpeg)
![PHOTO-2026-03-23-08-39-24[47] copie.jpg](https://media.rightmove.co.uk:443/dir/crop/10:9-16:9/property-photo/1514d0fc7/150338963/1514d0fc761bd6ddff92b4ca757ea3a5_max_476x317.jpeg)
 1/3
1/3


The property comprises a detached four storey office building built originally in the late 1960's/1970's of framed construction. Externally, it is phased with brick and benefits from UPVC double glazing. Internally the property is divided on each floor into a multi-let office building and finished to the following specification: - Painted plastered walls and ceilings/carpeted floors - Fluroscent strip lighting - Full gas central heating - Lift access to all floors - 24 hour access - Intruder alarm - CCTV - Car park with space for 109 cars All inclusive packages now exclude utilities.
|1/2

Belle Vale Shopping Centre is located 6 miles southeast of Liverpool city centre. The Centre has undergone a significant internal and external refurbishment and extension. The Centre boasts an on site Morrisons supermarket and one of the largest indoor Children's Play Areas in the North West.
 1/8
1/8


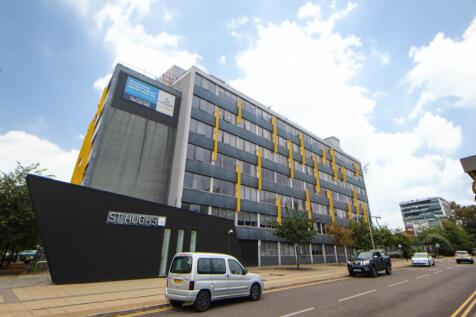
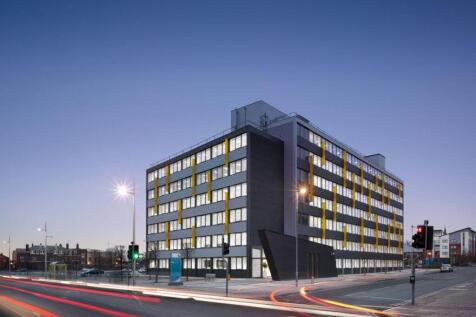
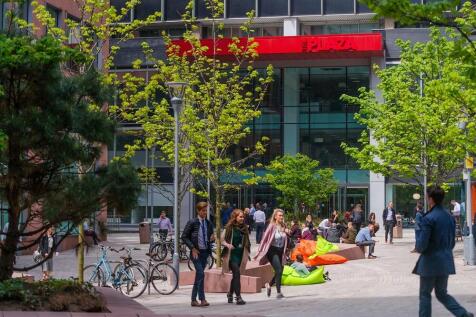
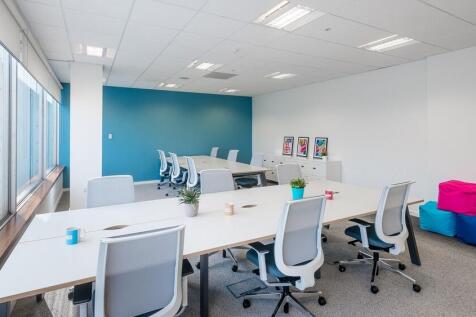
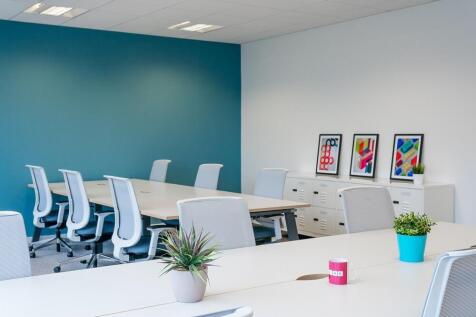
A multi award winning building, Matchworks offers some of the best designed office space in Liverpool. Unit 8 is an Urban Splash commercial property to let in Matchworks, Liverpool. The office unit is 4,548 sq ft (423 sq m).
 1/7
1/7


Fitton Estates have been appointed to market Marble Place Shopping Centre in Southport Town Centre and are looking to attract a number of independent and local operators into the shopping arcade. Various retail, food, leisure and alternative uses will be considered, subject to any required planning consents & permissions. The arcade now provides opportunities for independent operators to secure deals on flexible leases and competitive terms, whilst trading within a high footfall location amongst an array of national retailers including TK Maxx, Pound Bakery, Savers and Three Store. Marble Place is situated in the heart of Southport town centre on the prime pedestrianised pitch of Chapel Street, directly opposite Primark. The scheme also benefits from further entrance to Tulketh Street which fronts onto Marks and Spencer and Go Outdoors. Other strong nearby retail offers within the town include WH Smith, Costa Coffee, Primark, Sports Direct and Boots. Southport is a popular seaside town approx. 20 miles north of Liverpool and 42 miles north west of Manchester. Southport Railway Station is situated a short distance away from the shopping centre and there are a number of car parks within close proximity including the NCP car parks on Tulketh Street and London Street. Opportunities within the arcade are available from 400 Sq Ft to 4,500 Sq Ft with the flexibility to work to occupier requirements. Please contact the joint agents for more information, layout plans...


 1/5
1/5


Maritime Trade Park is prominently situated on Rimrose Road (A565), which is one of the main arterial roads into Liverpool, and being approximately 3 miles to the city centre. The extensive road connections also allow for direct access to Switch Island Junction giving further access to the M57 and M58 regional and national motorway network. The trade park benefits from a generous level of local public transport connections, being just 0.5 miles from Bootle New Strand Merseyrail train station, and with bus stops being located along the A565. The unit is of steel portal frame construction with full breeze block elevations to the sides and rear and 2/3 height cladding to the front elevation. The unit benefits from electric roller shutter doors and toilet block. The estate benefits from communal car parking, 24 hour access and CCTV security.
 |1/15
|1/15


**UNDER OFFER** INDUSTRIAL UNIT TO LET prominently situated on Rimrose Road (A565), The site offers quick access to the A5058 and also provides GOOD TRANSPORT LINKS with the MOTORWAY NETWORK in close proximity.


 1/5
1/5


The premises comprise a converted former banking hall and are currently arranged as a wine bar, having included the fitting of a mezzanine level. Historically the property has also traded as a restaurant. Internally the premises have retained much of the resplendent original decoration, and we understand the interior of the building is Grade II Listed. The subject premises are located to the rear of 423-431 Lord Street Shopping Boulevards, with the entrance off a pedestrian walkway leading through to Stanley Street. Lord Street is one of Southport's primary retail and commercial areas and arguably the most recognised location in the surrounding environs.
1/3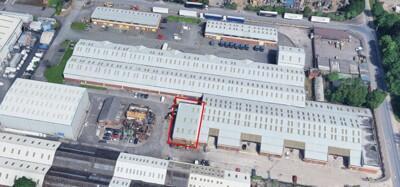
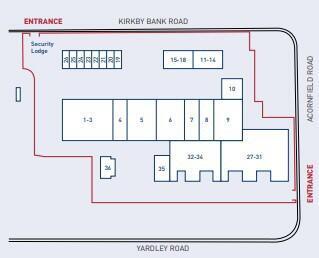
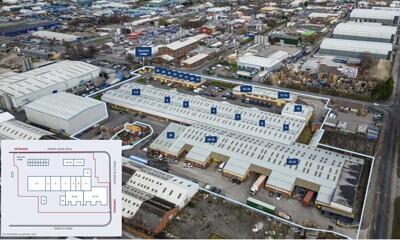
The property comprises of a terraced industrial / warehouse units of steel portal frame construction with concrete floors, brick cladding to the elevations and insulated metal profile clad roof incorporating roof panels. Servicing to the units is provided by an up and over loading door to the front elevation, whilst also including 3 phase electricity. The units incorporate internal offices & WC's. The units benefit from a min. eaves height of 6 metres with offices, loading apron & car parking for staff & visitors. The secure site benefits from 24 hr Car Registration CCTV .