Commercial Properties To Let in Merseyside
Paid partnerships can play a role in listing order

 1/6
1/6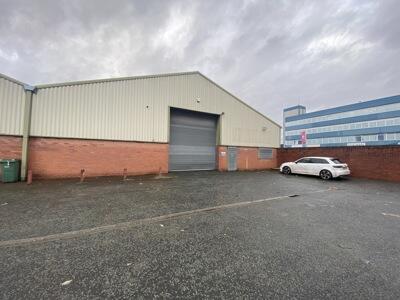
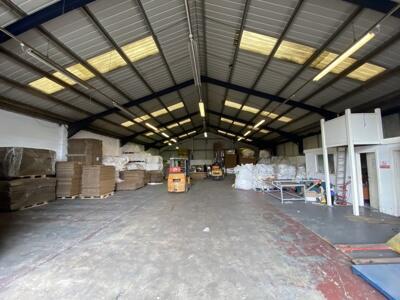
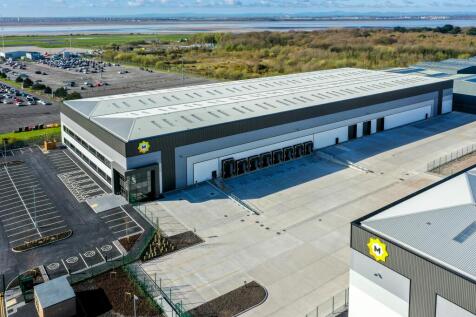
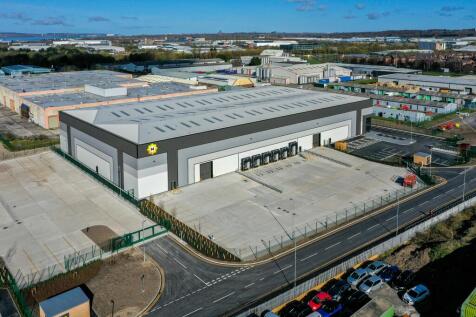
The unit forms part of a secure and gated estate , comprising of a terrace of 5 units. The unit is of portal frame construction including offices and toilet facilities. The unit has a minimum eaves height of 5 m, lit of combination of high bay lighting and roof lights. Externally it benefits from a loading apron and parking accessed via a full height surface loading door.

- Portal frame unit
- Secure Multi Let Estate
- 5 m eaves
 |1/6
|1/6


Prime smart industrial spaces for businesses needing a customer facing prominent unit. Perfect for trade counter, industrial, retail and office uses . The recently refurbished units, ranging from 1,860 sq. ft to 7,500 sq. ft are modern, bright workspaces with new LED lighting...

- Secure Rear Estate Location
- Fully Refurbished with a New Roof.
- Close to Busy National Retailers





 |1/11
|1/11


Unit **COMING SOON** in the POPULAR and ESTABLISHED Argyle Industrial Estate. The site offers OVERNIGHT ON-SITE SECURITY and CCTV COVERAGE and a FORECOURT and CAR PARKING areas. The site is located close to the A41 and A552, with EXCELLENT RANSPORT LINKS.



 1/4
1/4


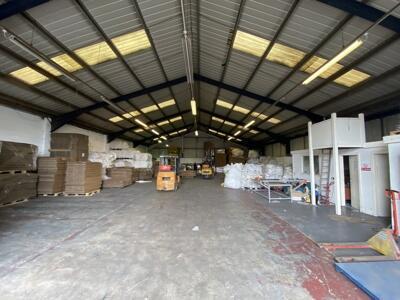
The Box Works Industrial Estate comprises a range of self-contained ground floor workshop annex units. Each unit provides open-plan workshop accommodation together with office space, a kitchenette, and WC facilities. The units benefit from an eaves height of 5.5m and are fitted with sodium box lighting and concrete slab flooring throughout. Each annex unit includes one dedicated parking space directly in front of the premises, with additional parking available within the shared car park situated adjacent to the Box Works building. Mains services connected to the units include electricity, water, and drainage.


 1/2
1/2

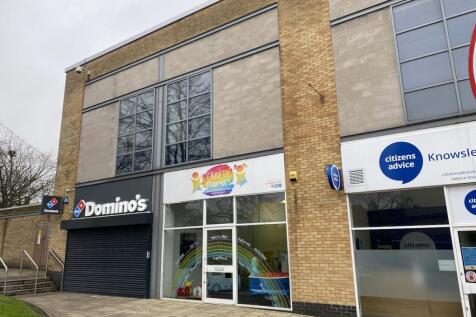
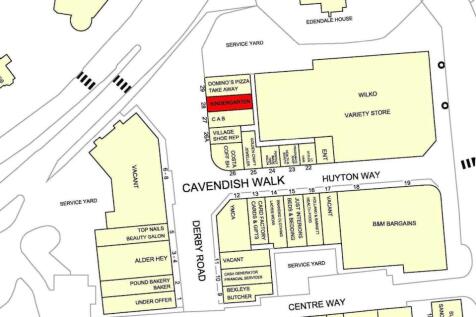
The premises comprise part of a larger detached industrial building of brick construction, beneath a combination of metal clad pitched roofing and flat roof sections. Internally, the accommodation is arranged to provide a series of cellular rooms of varying sizes, currently in a stripped-out condition, with the former gas-fired central heating system decommissioned. Subject to agreed terms, the Landlord will undertake a programme of fit-out works. This is to include the recommissioning of the heating system, installation of a kitchen, construction of WC facilities, and any other works to be agreed between the parties. The Landlord also proposes to install a roller shutter door to the front elevation to facilitate loading access. Externally, the premises benefit from access via a shared yard, together with 7 demised car parking spaces.


 1/5
1/5


The unit is currently fitted out to office specification offering both open plan and acoustically sealed cellular offices to the following specification: Suspended ceilings incorporating recessed lighting. Painted plaster walls. Carpeted floors. Heating via wall mounted radiators from a central bio-mass boiler. The unit benefits from an air handling system through recessed ducting in the ceiling. The unit can be stripped to "shell form" and sub-divided as appropriate dependent upon an incoming tenant's preference relating to one or all of the available accommodation. Ample on site secure parking is available for up to 20 vehicles (separate charges apply). The property also benefits from an entrance from the rear service yard.



 |1/3
|1/3


Compton House, an elegant former warehouse, has been stylishly refurbished to provide high quality, occupation-ready offices. Adjacent to The Bluecoat Chambers on School Lane, Compton House is an integral element of Liverpool ONE and occupiers can rely on Grosvenor's exemplary day-to-day standards


 1/9
1/9


The property is entered by way of central double doors into a primarily open plan dining bar area together with kitchen, w.c., storage and preparation areas to the rear. We also understand the property benefits from a substantial extraction facility and subject to works of decoration, improvement/alterations bespoke to the tenants requirements the property is ready to trade, however subject to lease terms agreed, the landlord would be willing to grant some concessions in lieu of redecoration and indeed will be undertaking repairs to the flat roof to the beer/cellar section to the rear. The property is serviced by air conditioning and will come with a variety of landlords fixtures and fittings which will be there for the ingoing tenants use.
 1/3
1/3


Liverpool Waters is the transformational waterside development, reimagining and regenerating former industrial docklands into the most exciting, emerging district in Liverpool. Running along Liverpool's iconic and internationally recognised waterfront and Liverpool's commercial business district with the city centre, Liverpool Waters' location is unrivalled and one of the most sought-after locations in the UK. Princes Dock is a world-class business destination and leisure complex in the heart of the city. It's home to incredible views of the iconic Royal Liver Building and panoramic views of the River Mersey. No. 1 Princes Dock comprises 162 apartments and is fully occupied, with several apartment buildings nearby too. The ground floor commercial space is situated in an extremely prominent location at the entrance to Princes Dock with an expansive frontage onto William Jessop Way and an enviable waterfront vista. It has significant outdoor space to the front of the building and is en route to the Everton Stadium at Bramley Moore Dock.
 1/13
1/13


A rare opportunity to secure a prominent and highly visible corner property on Lord Street, Southport's renowned retail and leisure boulevard. Previously occupied by Starbucks, the premises benefit from excellent frontage onto Lord Street and Eastbank Street, attracting both local shoppers and tourist footfall year-round. Currently offered to open plan shell finish but with GF unisex /disabled WC and former kitchen area. The first floor provides further WC facilities, kitchen area, stores/offices & large front office to into bay window overlooking Lord Street. The building is Grade II Listed, offering distinctive period character and architectural features, while providing flexible and well-configured commercial space suitable for a wide range of retail, café, restaurant, or leisure uses (STP).
1/11


A rare opportunity to secure a prominent and highly visible corner property on Lord Street, Southport's renowned retail and leisure boulevard.Previously occupied by Starbucks, the premises benefit from excellent frontage onto Lord Street and Eastbank Street, attracting both local shoppers and to...

 |1/18
|1/18


The property comprises a substantial end-terrace licensed premises occupying a prominent corner position and arranged over basement, ground, Mezzanine and first floor levels. The accommodation is currently configured as a town centre bar and entertainment venue and benefits from a versatile internal layout capable of supporting a variety of leisure, hospitality and commercial uses, subject to any necessary consents. Internally, the property is presented in a well-appointed condition throughout and offers an attractive trading environment characterised by exposed brickwork, feature lighting, quality decorative finishes and a distinctive character befitting its town centre location. The accommodation has been maintained to a good standard and provides an inviting atmosphere with a strong emphasis on customer experience. Ancillary accommodation is provided across the upper floors together with basement storage facilities, providing flexibility for a range of operational requirements. The existing business continues to trade from the premises in the normal course and will remain unaffected throughout the marketing process. The vendor has requested that the business continues to operate as normal pending a sale and interested parties are therefore asked to respect the ongoing trading operation. The property is offered for sale with vacant possession upon completion.
1/5


LOCATION The maritime city of Liverpool has been a centre for global trade for over 300 years and today is a cosmopolitan and vibrant city. With its rich commercial, architectural and cultural legacy, the city is a hugely popular tourist destination attracting over 56 million visitors per year. Liverpool is one of the fastest growing cities in the country with its population of 478,000 comprised largely of young people (42.3% aged under 30) and is further bolstered by four universities, hosting approximately 66,000 students. Liverpool City Centre is a vibrant retail and leisure destination home to the extremely popular Liverpool One shopping area, the renowned Baltic Triangle district and the world famous Liverpool Waterfront. Liverpool One is home to international brands such as John Lewis, Zara, Harvey Nicolls, Apple and M&S, Tag Hauer, whilst the Baltic Triangle is home to the Baltic Market and Box Park. The Baltic Triangle is now a highly fashionable and sought after location recognised as one of the fastest growing business hubs in Great Britain. The city centre is easily accessible by public transport, and is approximately an hour's drive from Manchester and it's airport and a 25 minute drive from Liverpool John Lennon Airport. SITUATION Heaps Mill is prominently situated fronting the A561 Park lane which links Liverpool One and the city centre directly to the heart of the Baltic Triangle district. It's situation along with the areas rapidly expanding residential...


 |
| |1/8
|1/8


Exceptional self-contained industrial/trade unit extending to approximately 2,100 sq ft with a secure gated yard of around 2,750 sq ft. Refurbished throughout with office, kitchenette, WC, roller shutter loading and three-phase power, offering an excellent base for a wide range of businesses.


 1/13
1/13


Adjacent to Croft Retail Park, these refurbished units are deally sized for a start-up business and well suited to a variety of uses, including manufacturing, warehousing, or simply secure storage space. The estate benefits from an abundance of circulation space, dedicated parking for each customer, and 24 hour access. Each unit has single phase electrics, lighting, w/c and surface level loading.


