Commercial Properties To Let in Merseyside
Paid partnerships can play a role in listing order




 1/3
1/3


Imagination 4 provide an opportunity to accommodate a new industrial / logistics development extending up to 40,000 sqft. We have a full design team in place where we can work with you to deliver a scheme on a built to suit basis. The site provides a secure business environment bound by steel palisade fencing with security gates and benefits from 24 hour security ( CCTV). The site also has the potential to offer a large power supply.

- Design & Build Opportunity
- 20 - 40,000 sqft facility with offices
- Secure service yard - 40m depth
1/8
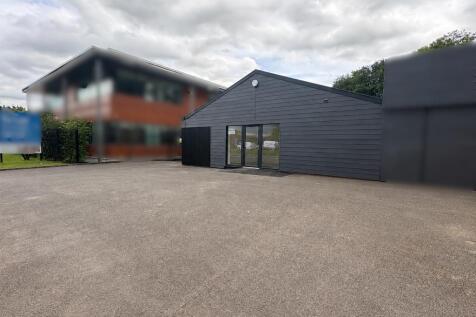
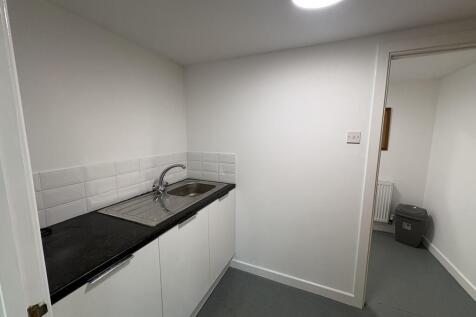
Unit 1 provides for a modernised commercial unit that whilst having prominence to Penny Lane is set back providing space to the front for parking of cars. To the side of the property is a shared access and to the rear is a yard area that can be utilised for loading purposes and some additional parking. Internally the accommodation is divided to provide entrance/reception office that leads to main open plan commercial area beyond which is store/workshop area with loading doors out into the rear yard. To the front of the main commercial space is a kitchenette area and a WC. The space provides a clean well present shell with LED lighting throughout and gas boiler feeding wall mounted radiators and intruder alarm.

- Excellent commercial location
- 2 minute drive from J23 of the M6 motorway
- Suitable for a variety of uses subject to necessary consents
1/5


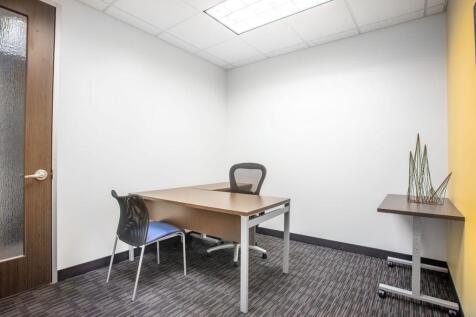
Unit 20 is an Urban Splash commercial property to let in Mersey House, Liverpool. The office unit is 241 sq ft (22 sq m). On site car parking available.

- Flexible lease Options Available
- Inclusive Rent - Service Charge Included
- Included: Electricity, Heating & Water usage
 |1/11
|1/11


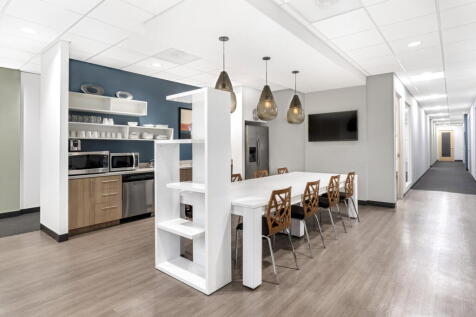
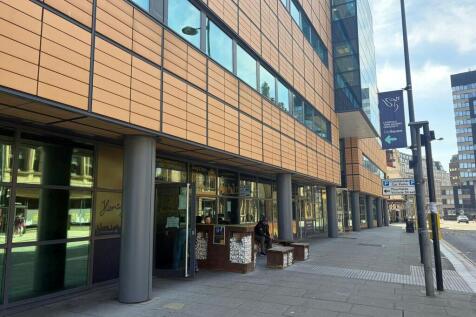
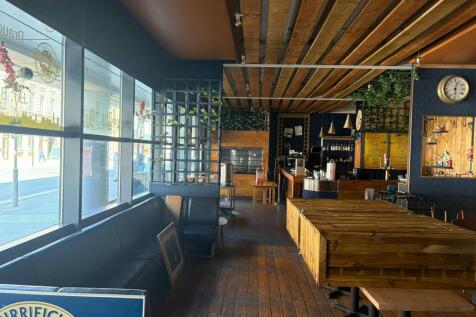
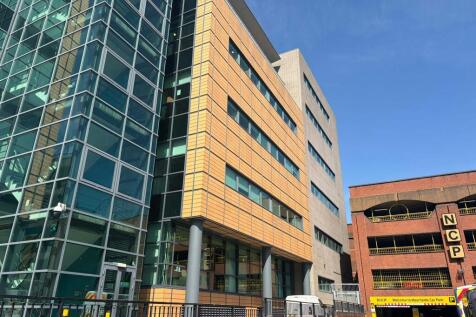
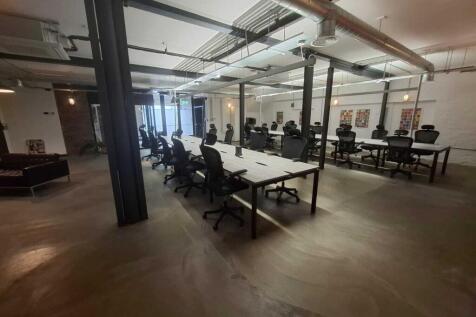
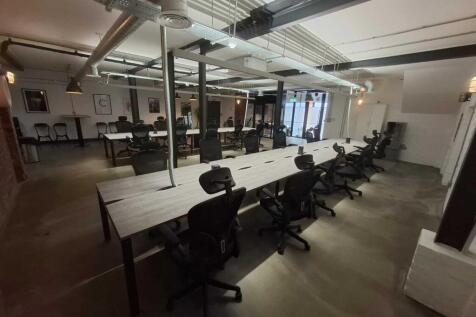
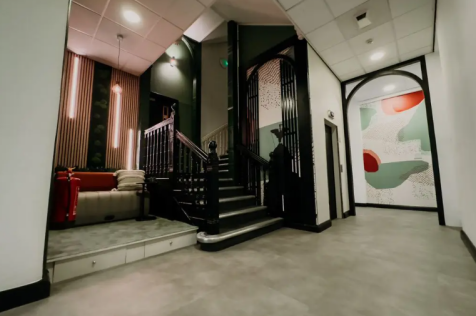
Located on the 3rd floor of the The Plaza in the centre of Liverpool's thriving CBD, the suite is available by way of assignment or sub-lease and is fitted out to an excellent standard with a private external terrace. The floor benefits from a large communal kitchen plus bookable meeting rooms.




 |1/15
|1/15


Unit 3 provides self-contained office and training accommodation at ground floor level, forming part of a larger, well-maintained building. The accommodation benefits from a shared reception area, communal kitchenette and communal WC facilities. Internally, the unit provides a mix of open-plan office accommodation, private offices, training rooms and ancillary space, making it suitable for a variety of occupiers including training providers, professional services, healthcare and community-based organisations. First-floor accommodation may also be available by separate negotiation, primarily for storage purposes. One on-site car parking space is included. Up to four additional spaces may be available by way of a separate licence, subject to agreement.


 1/8
1/8


Marble Place is situated in the heart of Southport town centre forming part of the primary retail core. The scheme benefits from direct access onto the pedestrianised Tulketh Street and Chapel Street which forms part of the prime retail pitch.
 1/10
1/10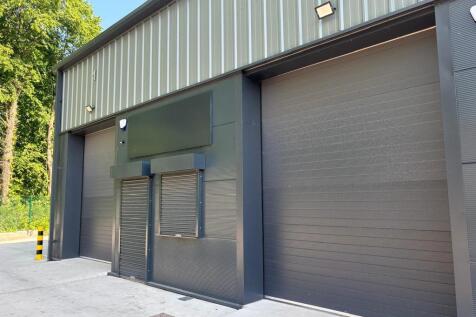
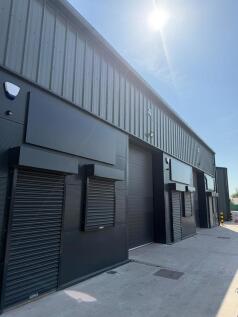
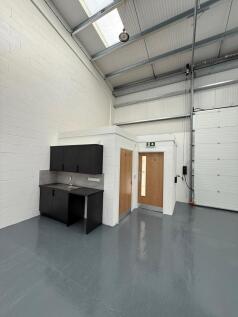
The industrial park comprises a new development of high specification industrial units providing modern and efficient accommodation suitable for a variety of occupiers. The units are of steel portal frame construction with fully clad elevations, as illustrated in the accompanying image. Internal blockwork is used to form dividing walls between units and to enclose the office and toilet accommodation. Each unit benefits from LED lighting within the warehouse, electric roller shutter doors to vehicular openings and windows, and a separate pedestrian access door. Single phase electricity is provided throughout, allowing flexibility for a range of light industrial, storage, or distribution uses. Accommodation within each unit includes a small office, kitchenette, and WC facilities, providing essential amenities for daily operations. The buildings are constructed with an eaves height of 6 metres to allow for the installation of a mezzanine floor if required. Each unit will also be fitted with an electric vehicle charging point to support sustainable transport requirements. Externally, the development benefits from fully concreted service yards, dedicated loading areas, and allocated car parking. The overall layout has been designed to ensure efficient vehicular circulation and practical day-to-day operation for occupiers. The site is securely enclosed by perimeter fencing and is accessed via electrically operated entrance gates from the estate road. Fibre broadband will...
 |1/21
|1/21


A range of modern commercial units available from 600-1,270 sq ft on Sefton Street, offering both high-quality fitted space and clean shell units ready for bespoke fit-out. Ideal for retail, beauty, clinics, leisure and service operators. Marketed by Mersey Move Commercial Estate Agents.


 |1/6
|1/6


Self Contained Ground Floor Retail Unit. The unit has a glazed shop front with recessed glazed pedestrian door, with fascia signate above, all beneath Lord Street's famous glazed canopy. Internally, the property has a sales area to the front of the unit, leading into a store room, kitchen and WC facilities to the rear. Landlord to undertake internal refurbishment works prior to occupation. Further details upon application. Available by way of a new lease, terms to be agreed. References and deposit will be required.
1/3


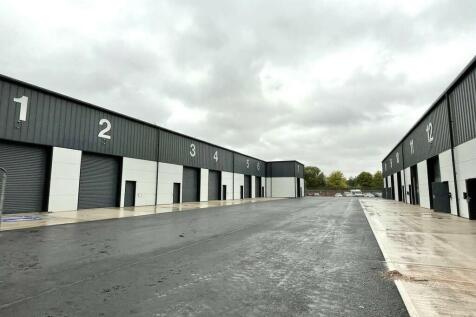
The units form part of a wider multi let industrial estate. Units are of of modern steel portal frame with a min eaves height of 5.2 m and include office and w/cs. All have 3 phase power, lighting and serviced by a single full height loading door leading to shared yards.
1/3


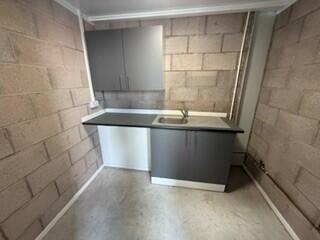
The Bridgewater Complex comprises 15 workshop and light industrial units suitable for businesses undertaking light industrial work such as manufacturing/warehousing. The workshops have roller shutter doors, WC, allocated parking, good space for deliveries and drop-off's, phase three electricity and 24/7 access. 2 units both of 1,260 sq ft are currently available at a quoting rent of £1,400 pcm plus VAT.




 ||1/12


Recently refreshed and highly versatile town-centre commercial premises offering approx. 1,250 sq ft of ground floor accommodation plus approx. 550 sq ft cellar storage, secure rear parking and the benefit of an existing alcohol licence. Formerly operated as a bar, the property could suit a wide variety of occupiers including restaurant, grill, hot food takeaway, retail, leisure and other commercial uses, subject to any necessary consents.
|1/6


Canal Bank comprises of 16 brand new industrial units, the individual units are ranging in size from 1250sqft with the additional option of mezzanine floors if required on certain units, allocated parking to each unit and individual EV Charging points.





 1/2
1/2

Belle Vale Shopping Centre is located 6 miles southeast of Liverpool city centre. The Centre has undergone a significant internal and external refurbishment and extension. The Centre boasts an on-site Morrisons supermarket and one of the largest indoor Children's Play Area in the North West.
1/2

Belle Vale Shopping Centre is located approximately 6 miles South East of Liverpool and 12 miles West of Warrington. The popular covered shopping centre is anchored by a large Morrisons supermarket and benefits from substantial free car parking. The centre is also well served by excellent bus and road links and has undergone significant internal and external refurbishment. The centre is popular with both retailers and food and beverage operators alike with Boots, KFC Wilko, Greggs, B&M bargains Iceland, Home Bargains, New Look, EE, Superdrug, Farm foods and Card factory all being located within the development.
