Commercial Properties To Let in Merseyside
Paid partnerships can play a role in listing order


The unit forms part of a wider terrace of units of brick construction beneath a steel truss roof. It provides secure storage/warehousing with 8m eaves height and single level access to the front of the building loading directly onto Effingham St. Refurbishment works will begin in August 2026 - photos show previous refurb on similar unit adjacent & unit mid strip out




 1/15
1/15


The property comprises a modern semi detached industrial warehouse of steel portal-framed warehouse which forms part of a larger scheme of 4 units. This modern warehouse benefits from 3 phase electrics, 6 m eaves, Led lighting and a full height surface level electric loading door leading to external loading apron. Internally the warehouse is extensively racked and there are 2 mezzanines totalling 533 sqft. The principal mezzanine area provides picking tower over ground and first floor level. Quality offices & meeting rooms are provided across ground and first floor. Externally the unit benefits from 25 parking spaces
- 6 m eaves
- 3 phase electrics
- Full height surface loading door


 1/11
1/11


The Granite Building (c.1882, Grade II listed) is an iconic Liverpool building, comprising of sub-basement, lower ground, ground and four upper floor levels. Built in a traditional construction style, it presents an impressive granite façade to all of its Stanley Street entrance visitors. With a newly refurbished reception, the building presents a professional welcome to visitors and customers alike. Each of the six floor levels provides office accommodation around a central service core. Flexible lease terms at competitive rental can be provided at this established business location. Granite Building is located in the heart of Liverpool's prime business core close to Liverpool 1 shopping centre. The area boasts plentiful amenities and facilities.

- City Centre Location
- 24 hr access
- Heating via perimeter radiators
 |
| |1/5
|1/5


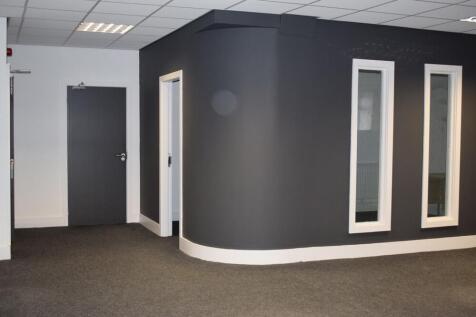
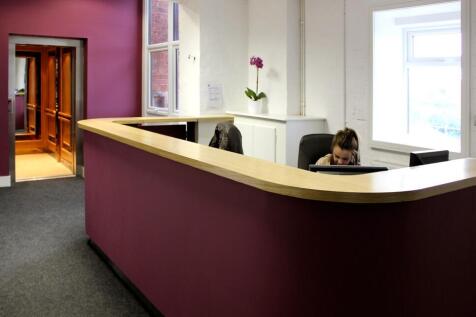
Fully inclusive serviced-style office suite of approximately 113.5 sq m (1,221 sq ft), forming part of the fourth floor at Pacific Chambers and offering bright, well-presented accommodation with a mix of open-plan space and private offices, together with use of shared kitchen and male and female WC




 1/1
1/1
The premises occupy a prominent trading location within The Plaza, one of Liverpool's most recognised buildings. The premises has a prominent frontage onto St Pauls Square in the heart of Liverpool's Commercial District. The area is popular with a host on national and international office occupiers. Nearby retailers include include WHSmith's, Nord restaurant, Costa Coffee, Bold Street Coffee, Bean Coffee, Tesco and Sainsburys.
 |1/9
|1/9


 ||1/7
||1/7


Modern self-contained commercial premises extending to approximately 1,200 sq ft, providing predominantly open-plan accommodation with air conditioning, shower facilities and WCs. Suitable for a wide range of business uses, subject to any necessary consents.
1/8


Benefits of the Using SureStore -* All utilities * Rates and council provisions * Free Wi-Fi * Collection and delivery service. * Dedicated secure parking provisions * Access to suit your requirements including individual access code for all members of your team.* High level security feature
 1/5
1/5


The property comprises a self-contained two storey retail/commercial building providing accommodation over ground and first floor levels. At ground floor, the premises benefit from a glazed shop front directly onto Tulketh Street together with prominent fascia signage opportunities. Internally, the ground floor provides principally open-plan sales/customer accommodation with ancillary areas to the rear. The existing configuration reflects the requirements of the previous occupier and provides scope for an incoming tenant to adapt the accommodation to suit their particular occupational requirements, subject to landlord's consent where required. An internal staircase provides access to the first floor, which offers further useful sales, office and ancillary accommodation together with staff facilities. The property would lend itself to continued retail use, whilst its town centre position and flexible accommodation may also be suitable for a variety of alternative commercial uses, subject to any necessary planning or other statutory consents.


 1/4
1/4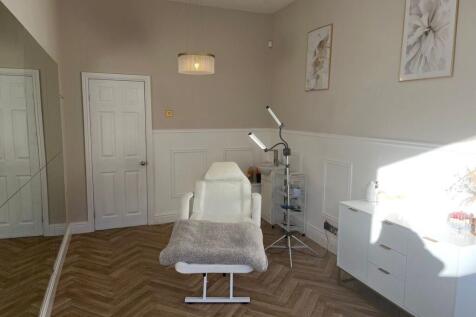

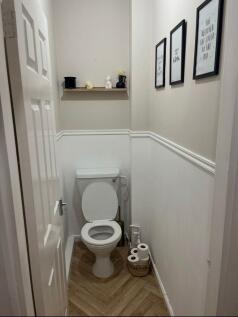
Lyons Estates are delighted to offer TO LET this well-presented commercial retail unit situated on the popular St John’s Road, Waterloo, a thriving location benefiting from high levels of footfall and excellent visibility.The premises are currently configured as a beauty and aesthetics space, off...
 1/12
1/12


A selection of industrial / storage units and offices set in a busy business area within St Helens, Flexible terms and inclusive rent, The Storage Team is an ideal base for businesses large and small Rent: From £806 pcm Size: From 500sqft VAT: At the prevailing rate Term: Min ...


 1/7
1/7


Southport Business Park represents a significant investment in the future of Southport and the delivery of the town's first significant speculative employment development for many years. For decades, the local commercial market has experienced a shortage of modern, purpose-built employment accommodation. Southport Business Park has been conceived to address this demand by providing high-quality business space within a professionally managed and landscaped environment designed to support the next generation of businesses. Developed by EFT Group, the scheme combines contemporary architecture, sustainable design principles and high-quality workplace environments to create a distinctive business destination unlike anything currently available within the Southport market. The development will provide a rare opportunity to secure modern, purpose-built employment accommodation within Southport, a market that has experienced very limited new commercial development in recent years. Expressions of Interest are now being sought from prospective occupiers ahead of construction. Practical completion is currently anticipated during Summer 2027, subject to construction progress and statutory approvals. BUILDING SPECIFICATION Contemporary Design. Built For Business. Southport Business Park has been designed to provide occupiers with modern accommodation built to a specification significantly above that typically associated with traditional industrial estates. Key features...
||1/13


Rumford Place Business Centre comprises a number of historic buildings situated at the heart of Liverpool's business district within easy reach of the main commercial areas. The space offers the perfect ready to go workspace without the expense of serviced offices.
 ||1/7
||1/7

 1/12
1/12


The premises comprises a ground floor lock-up shop unit located next door to the trading Tesco Express store. The shop front is fully glazed and incorporates centrally positioned double doors. A rear door opens to the rear service yard / car park. Internally the unit is divided by a stud part...



 1/3
1/3


One Park Lane is a sleek and sophisticated 16 Storey complex comprising a range of world class living accommodation, with outstanding facilities including a gym, spa, rooftop terrace bar and unmatched waterfront views of the Royal Albert Dock. In addition to this, the landmark development also provides modern high quality ground floor commercial space suitable for a variety retail and leisure occupiers.





 1/14
1/14


No. 1 Old Hall Street offers conventional offices and Downing's unique 'Flexi' offices which provide occupiers' with quality office space at a competitive rate and flexible terms.No. 1 Old Hall Street is right at the heart of Liverpool City Centre - opposite the Moorfields entrance.
