Commercial Properties To Let in Merseyside
Paid partnerships can play a role in listing order
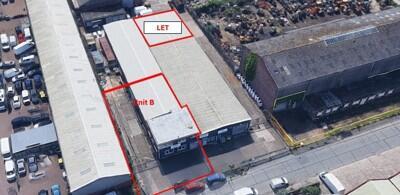
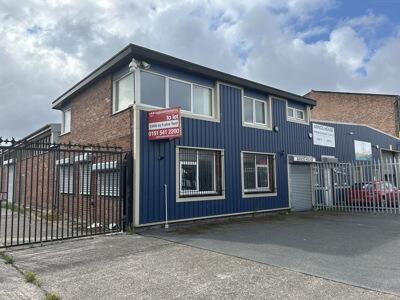
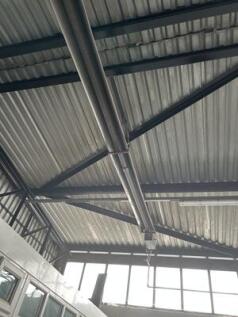
The property comprises a single storey workshop and showroom unit and has been fitted out to a modern standard. The Specification is as follows: - Secure Internal Showroom - On-site parking & loading - Secure yard area - Excellent access to M57/58

 |
| 1/10
1/10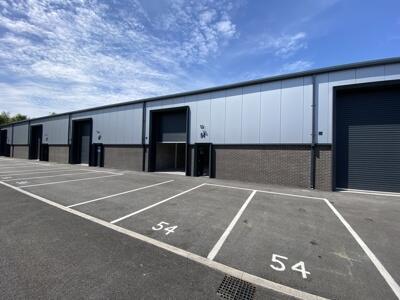
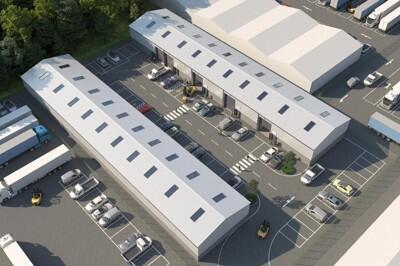
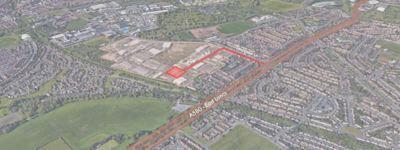
The scheme provides 2 terraces, totalling 10 units. Each is between 1485 - 1970 sqft (138-183 sqm) and can be taken individually or combined. Built to a high specification of modern steel portal frame construction, eaves height of 7m, single phase electrics, a single surface level loading door. Each is lit and provides w/c facilities. 6 of the units have now been taken, leaving 4 units available to lease.
- Last 4 units left
- Units can be taken individually or in combination
- Unit 54 Offered by sale of long leasehold interest (250 years) or lease 3-5 years
1/3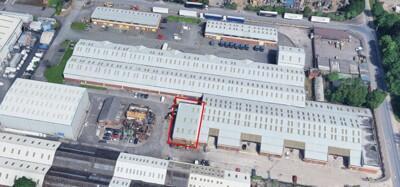
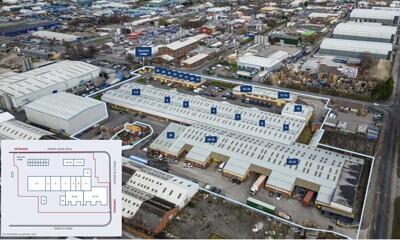
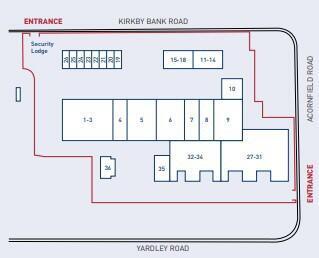
The property comprises of a terraced industrial / warehouse units of steel portal frame construction with concrete floors, brick cladding to the elevations and insulated metal profile clad roof incorporating roof panels. Servicing to the units is provided by an up and over loading door to the front elevation, whilst also including 3 phase electricity. The units incorporate internal offices & WC's. The units benefit from a min. eaves height of 6 metres with offices, loading apron & car parking for staff & visitors. The secure site benefits from 24 hr Car Registration CCTV .
- Under Refurbishment
- 1/2 m Intersection of A580 and M57
- 6m min. eaves height






 1/3
1/3


Cherry Tree Shopping Centre forms the town centre retail provision for Wallasey. The scheme is anchored by Primark, B&M Bargains and Peacocks providing 180,000 sq ft of retail space and benefits from 250 free surface car parking spaces.



 |1/33
|1/33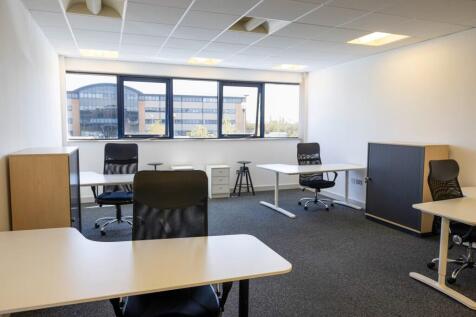


LIMITED-TIME OFFER - **50% OFF FIRST 3 MONTHS!** Spacious 500 sq ft serviced office to let near Liverpool Airport. Includes free tenant parking, flexible terms, and access to premium business facilities. Ideal for growing teams-enquire today!
 1/10
1/10


We have various sized units available to rent starting from 100 sq ft and prices start from £33.00 per week ex VAT, subject to availability. No business rates or utility bills to pay. Give us a call now to check our latest prices and availability.


 |1/8
|1/8


Unit available in the POPULAR and ESTABLISHED Argyle Industrial Estate. The site offers OVERNIGHT ON-SITE SECURITY and CCTV COVERAGE and a FORECOURT and CAR PARKING areas. The site is located close to the A41 and A552, with EXCELLENT RANSPORT LINKS.
 |1/8
|1/8


Units available in the POPULAR and ESTABLISHED Argyle Industrial Estate. The site offers OVERNIGHT ON-SITE SECURITY and CCTV COVERAGE and a FORECOURT and CAR PARKING areas. The site is located close to the A41 and A552, with EXCELLENT RANSPORT LINKS.


 1/1
1/1
This high quality unit is suitable for a variety of uses to include light industrial, manufacturing or, more simply, safe and secure storage space. It also benefits from dedicated parking as well as an abundance of shared parking for staff and customers, all within a secured estate with 24-hour CCTV recording. This unit is currently undergoing a full internal refurbishment.
1/1
This high quality unit is suitable for a variety of uses to include light industrial, manufacturing or, more simply, safe and secure storage space. It also benefits from dedicated parking as well as an abundance of shared parking for staff and customers, all within a secured estate with 24-hour CCTV recording.
|1/14


An opportunity to lease a self-contained first floor office suite within the established Formby Business Centre. Occupying the entirety of the first floor, the accommodation provides a rare opportunity for occupiers seeking independent office premises with the benefit of private facilities and allocated parking. The suite is accessed via a secure keypad controlled entrance and staircase and is completely separate from the ground floor occupiers, providing a private and professional working environment. The accommodation comprises a large principal office together with two additional private offices or meeting rooms, private kitchen facilities and a private WC. The offices are fitted and presented to a good standard throughout and benefit from carpeted floors, LED lighting, gas-fired central heating and excellent levels of natural light. The suite would suit a wide variety of occupiers including professional practices, consultants, surveyors, financial advisers, recruitment businesses, healthcare administration providers or other alternative uses.
 1/2
1/2

St Johns Shopping Centre is the largest covered shopping centre in Liverpool providing more than400,000 sq ft of retail and leisure space. Tenants include Iceland, Matalan and Sainsburys as well as JD Sports, The Entertainer and Aldi.


 |1/7
|1/7


Embassy Buildings comprise an attractive mixed-use development providing a combination of ground floor retail units and self-contained first floor offices. The property is of traditional brick construction beneath a pitched tiled roof, and forms part of a long-established local shopping and business parade. The refurbished first floor office suites offer flexible, well-presented workspace suitable for a variety of occupiers including professional services, consultants, and local businesses. Accommodation benefits from shared entrance areas, kitchen and WC facilities, and good levels of natural light. Suites are available individually or in combination and are offered on flexible lease terms. Typical specification includes carpet floor tile coverings, surface mounted light fittings, freshly decorated walls and ceiling, wall mounted electric space heater and kitchenette base unit. The ground floor retail element is fully occupied by established local operators, enhancing the footfall and profile of the property. Common parts and external areas are well maintained, contributing to a professional and welcoming environment for occupiers and visitors. Embassy Buildings provide a practical, cost-effective workspace solution in a highly accessible and popular location, ideal for small to medium-sized businesses seeking a local office base within Formby.
1/5


A well-presented ground floor retail unit extending to approximately 410 sq ft (38.1 sq m), prominently situated on Piercefield Road within the affluent coastal town of Formby, Liverpool. The property comprises a predominantly open-plan retail unit benefiting from a suspended ceiling incorporating recessed lighting, together with electricity and water supplies. Internally, stud partitioning provides a useful storage area, with a further store located immediately in front of the rear roller shutter access. The unit is self-contained and includes WC facilities to rear and rear access for bin storage. The premises are currently occupied and trading as a dessert and milkshake shop, demonstrating the unit's suitability for a variety of retail, food and beverage, beauty, leisure or service-based uses, subject to the necessary consents.
|1/11


The premises comprise a self-contained ground floor bar unit with an attractive frontage and recently refurbished interior. The accommodation features OSB board wall finishes, exposed steel ceiling beams and sections of double-height ceiling, creating a distinctive open trading environment. A fitted bar servery is centrally positioned, supported by a rear preparation and storage room together with WC facilities. The efficient layout is suited to a variety of beverage-led uses including bar, café, micro-pub, dessert, juice or coffee-led concepts.


 |1/9
|1/9


The property comprises a well-presented ground floor café / retail unit. Fixtures and fittings available by way of separate negotiation. Formby continues to attract a premium level of demand compared to many retail locations, with strong interest from food-led operators including dessert concepts, juice bars and health-focused businesses. Historically, such uses perform well in the area, with business success typically operator-driven rather than location-led.
1/6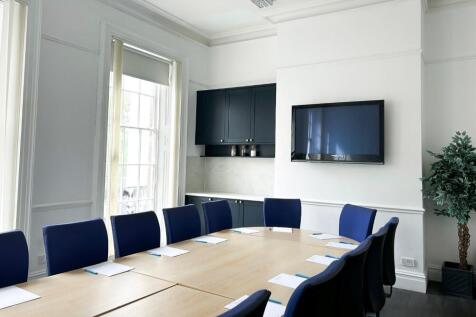
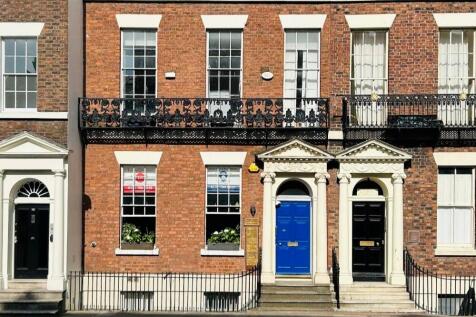
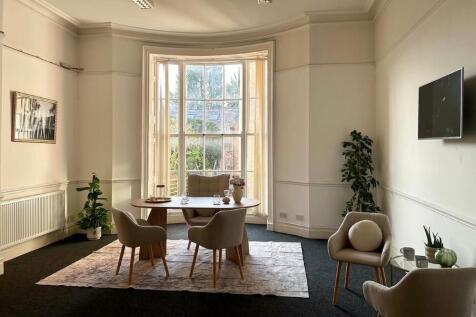
This Centre offers a fully serviced working environment with extremely flexible terms of contract, furthermore, we are based in a prestigious quarter of Liverpool, in a Georgian building refurbished to an extremely high standard, rich in period character yet full of modern convenience. The Centre is accommodating to residents needs and the management team make every effort to ensure that the most supportive service is offered to aid the growth of your business.
1/2

Suite 2 at Galleon Buildings comprises self contained office premises situated to the first floor in a well positioned Southport town centre location. The office is accessed via a shared attractive mahogany panelled door with stained glass galleon leading to the upper floors. The building is furthermore provided with intercom and visual entry system. The office provides two offices with carpet floor coverings, plastered and papered walls, surface mounted lighting, its own gas central heating system, kitchen facilities and its own WC. The premises would suit a number of office/admin uses including training or professional service operators, subject to all appropriate permissions.


 1/8
1/8


The subject offices are located on the first floor of the building, above a parade of shops, with the benefit of its own entrance from the ground floor. Available on flexible terms by way of a licence, subject to a minimum term of 3 months. The offices have been refurbished and benefit from wall mounted electric heaters. The rental is inclusive of building insurance and service charge. Electricity charges are by way of a contribution to the landlords costs. Further details on application. Car parking spaces available to the rear, subject to an annual fee of £480. Photographs are for illustrative purposes only.
1/8


Ground Floor Retail Unit. Double fronted ground floor unit with central glazed pedestrian entrance door, into a primarily open plan sales area with plastered and painted ceiling, leading to a rear storage area and WC. Available by way of a new lease. Suitable for a variety of uses, subject to the necessary consents.