Commercial Properties To Let in Merseyside
Paid partnerships can play a role in listing order


 1/12
1/12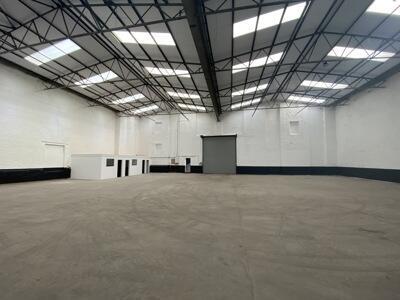
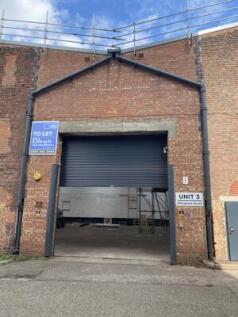
The unit forms part of a wider terrace of units of brick construction beneath a newly constructed insulated roof. It provides offices and secure storage/warehousing with 8m eaves height and single level access to the front of the building loading directly onto Effingham St. It benefits from 3 phase power, electric loading door, offices and w/c facilities Unit 3 Internal dimensions are 29 m x 24 m approx. Refurbishment works completed in Spring 2026 Unit 1 may also be available offering the potential to offer a further 10,000 sqft - this can be available from Autumn 2026

- Fully refurbished
- 8m eaves
- Full height electric loading door



 1/5
1/5


Compass Industrial Park provides a secure. multi let industrial estate in close proxmity to LIverpool John Lennon Airport. The Estate is split into 3 zones, offering various different unit sizes to suit all types of businesses. catering for medium to large customers, currently including SIXT Rent a Car and Wolseley. The estate benefits from 24-hour on-site security and access with a generous parking provisions for staff and customers. Units form part of a wider terrace of portal frame units, including office and full height loading doors.
- Steel frame construction
- 5.4m to eaves
- Fully refurbished two storey offices












 |1/10
|1/10
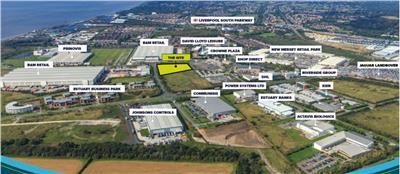

Prime Point has been cleared and readied for development of a new warehouse facility extending to 46,720 sqft on a site of 2.7 acres A planning application has been submitted and expected to be approved in September 2026. The developer will then mobilise contractors and a building is expected to be delivered by Summer 2027. The unit will be built to the highest specification on a secure and self contained site. The unit will have a minimum eaves height of 12.5 m, offices at ground and first floors, 2 dock and 3 level access doors and a yard depth of 40 m. Before we begin on site the specificati9on of the building can be adapted to suit your requirements.


 1/1
1/1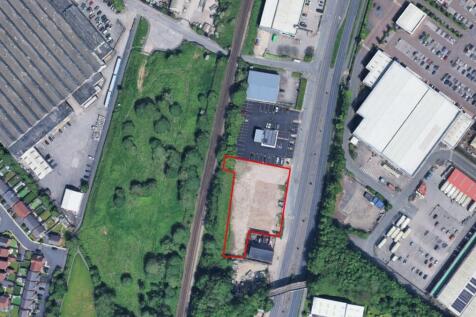
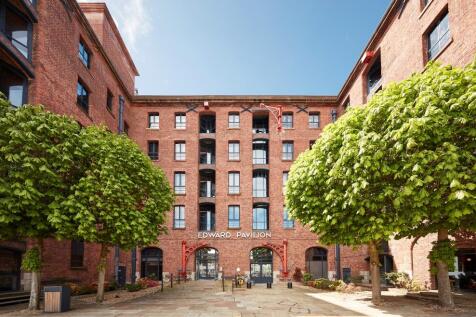
> Development Opportunity located on the South West side of Ormskirk Road. > Approx. 1.0 Acre > The premises are zoned within Sefton Borough Council's UDP for employment uses > Available for a variety of uses, subject to the necessary planning consent including: - Roadside Uses - Trade Counter - Vehicle Hire - Open Storage - D&B Warehouse - EV Charging Station






 1/3
1/3


Imagination 4 provide an opportunity to accommodate a new industrial / logistics development extending up to 40,000 sqft. We have a full design team in place where we can work with you to deliver a scheme on a built to suit basis. The site provides a secure business environment bound by steel palisade fencing with security gates and benefits from 24 hour security ( CCTV). The site also has the potential to offer a large power supply.
|1/15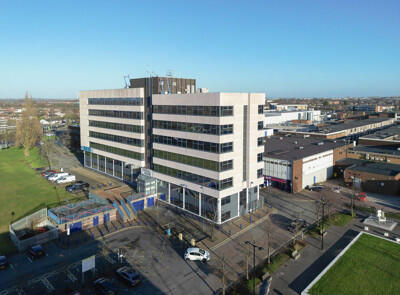
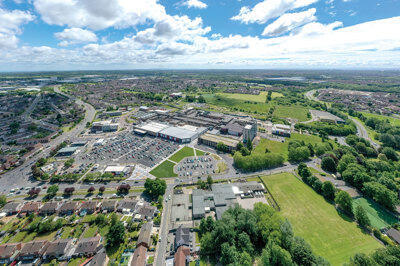
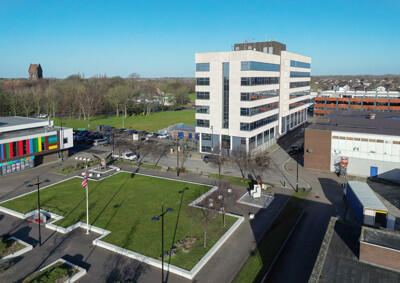
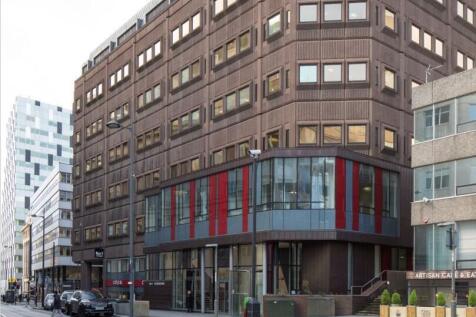
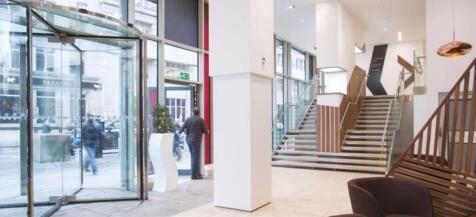
Central House is currently undergoing a substantial refurbishment programme which commenced in July and will complete on 30th September. We are able to offer the wings/floors from May 2024. We are able to offer the office suites on a wing by wing or floor by floor basis from approximately 3,000 sqft upwards to full floors of approx. 7,500 sqft: Specification: Open plan offices suites from 3,000 - 49,000 sqft wings. Fully refurbished office wings from approx. 3,000 sqft upwards. Fully refurbished office floors from approx. 7,500 sqft upwards. 2no. passenger lifts. Free car parking in the multi-storey car park at the rear which is owned and undergoing a major refurbishment by Knowsley BC. New LED lighting. Newly redecorated and carpeted. Comfort cooling to all office wings. On-site security 24/7 access


 1/15
1/15


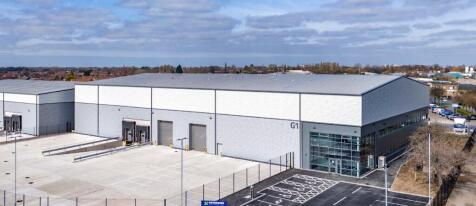
The subject facility provides a former production warehouse unit with modern warehouse leading to an expansive yard area all with a self contained and secure site. The yard area is substantially hardstanding and extends to 2 acres (54m x 138 m). The site is fenced and secure. There are 2 gated entrances to the yard area with a separate compound with independent access for parking, with 29 market spaces. The main production unit extends to approx 25,000 sqft plus additional offices and canteen facilities. The unit has 2 surface level loading doors, 3 phase electrics and is of post war, steel truss construction with a minimum working height of 3.2m eaves, A modern portal frame warehouse is provided to the rear of the site. This has an min eaves height of 6.7m, 3 phase electrics and serviced by 2 full height surface level loading doors.




 |1/16
|1/16


The property comprises two interlinked buildings; 91 Duke Street and 105 Duke Street. 105 Duke Street is a very attractive stone Georgian building dating from the early 1800s whilst 91 Duke Street is a more modern concrete-framed building probably dating from the early 20th Century, but is also of Georgian design. The main building entrance and reception is accessed via Duke Street with a separately created staff/visitor entrance off Parr Street. A full renovation and CAT A fit out of the building was undertaken in 2021 before the current tenant subsequently fitted out and furnished the space to an exceptional standard at a cost of circa £6m, helping to make it one of the most inspiring and technologically immersive workspaces in Liverpool.


