Commercial Properties To Let in Merseyside, serviced office, business park, office
Paid partnerships can play a role in listing order

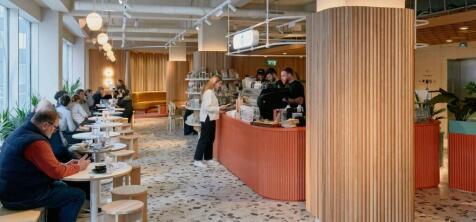
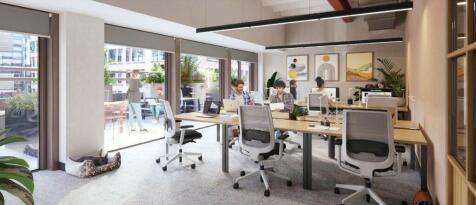
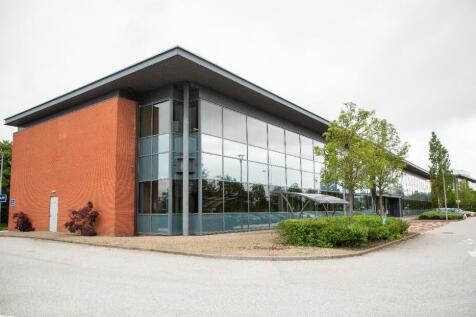
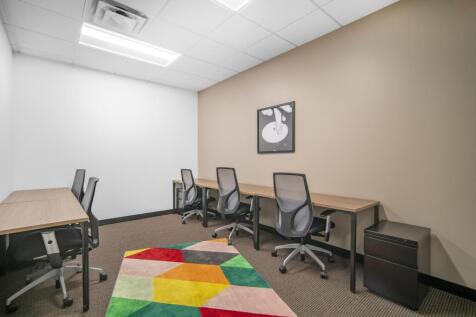
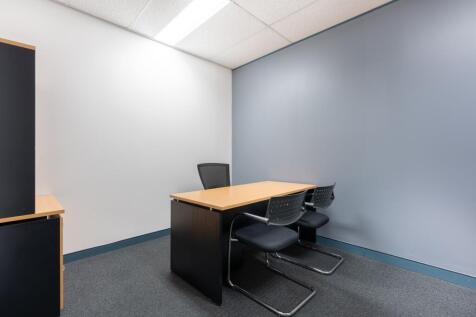
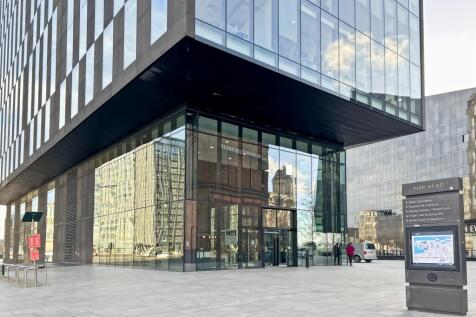
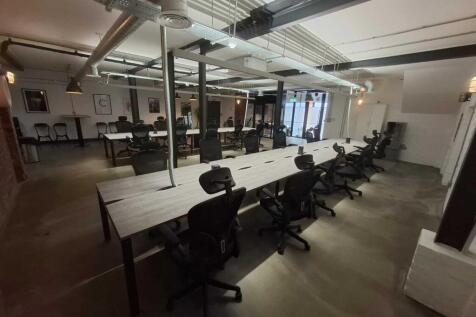
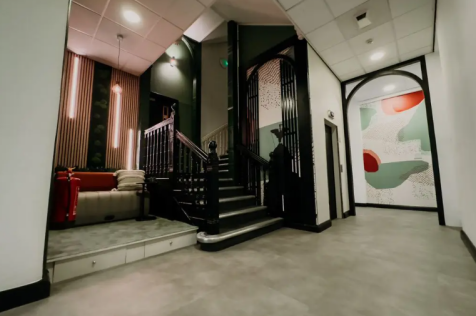
Having undergone an extensive transformation both inside and out, The Plaza is now home to a variety of high specification offices, serviced offices and state-of the-art meeting rooms as well as a brand new reception and entrance opening out onto St Paul's square.









 |
| 1/5
1/5


A stunning refurbished office building, this Grade II listed building comprises four floors of newly refurbished office and ground floor retail space totalling 20,860 sq. ft (1921.21 sq.m). The building combines historic elegance with contemporary office features suitable for the modern occupier.



 |1/11
|1/11


 |1/1
|1/1
An increasingly rare opportunity to lease a substantial self-contained commercial building within Southport town centre. Extending to approximately 1,600 sq ft (148.77 sq m) Net Internal Area, the property provides versatile accommodation arranged across three floors and would suit a wide variety of occupiers including professional practices, training providers, consultants, creative businesses, healthcare operators, charities and service-based organisations. The accommodation offers a practical blend of open-plan workspace, private offices, meeting rooms and ancillary staff facilities, providing flexibility for businesses seeking a headquarters-style presence within the town centre. The property is available as a whole on a new lease. As the building currently benefits from three separate Business Rates assessments, the landlord may consider requests for partial subletting, strictly subject to prior written consent. Please note that the internal photographs contained within these particulars were taken whilst the premises were occupied by the previous tenant. The property has since been cleared and is now available with vacant possession. LIVE-WORK POTENTIAL The property may lend itself to a live-work style arrangement whereby a commercial occupier could operate from the lower floors with residential accommodation above, subject to all necessary planning permissions, Building Regulations approval and statutory consents.


 |1/6
|1/6


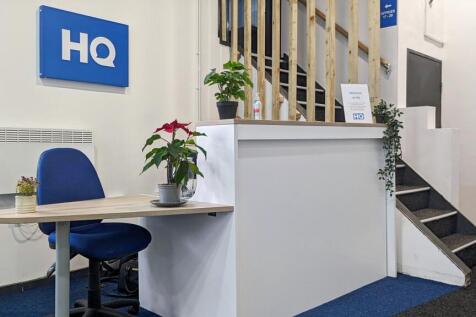
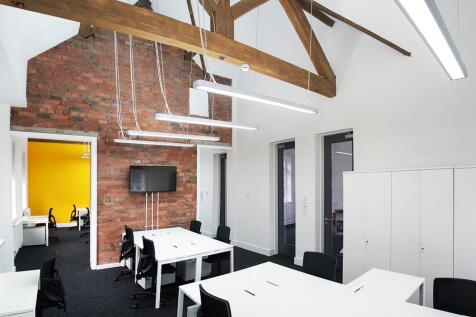
The property benefits from its own dedicated entrance off Union Street, with stairs leading into reception area, with comms and storeroom off, together with WC, office and a series of interconnected private offices, in addition to kitchen and further WC facilities, all of which have been exceptionally well-appointed.



 |1/5
|1/5

 1/13
1/13


The property comprises of a modern 3 storey town centre office building of brick construction with aluminium framed windows to all elevations. The accommodation benefits from gas fired central heating and good natural illumination. Ladies and gents WC's are situated on alternate floors throughout the building, with communal brew station facilities available. The offices also benefit from ramp access to main entrance and lift access to all floors. Externally, CCTV is provided and an intercom is provided to the main entrance. Suite 3 offers approximately 990 Sq Ft of open plan accommodation. Suite 6 offers approximately 1,416 Sq Ft of open plan accommodation. Car parking spaces are available at £500 per space per annum, exclusive and we understand there is also a service charge payable.
|1/7


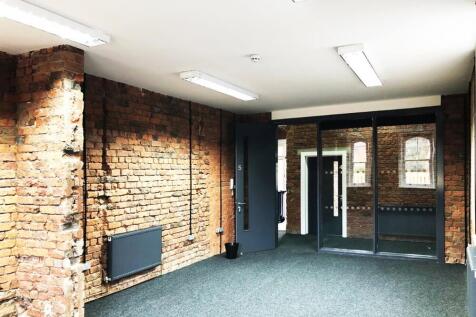
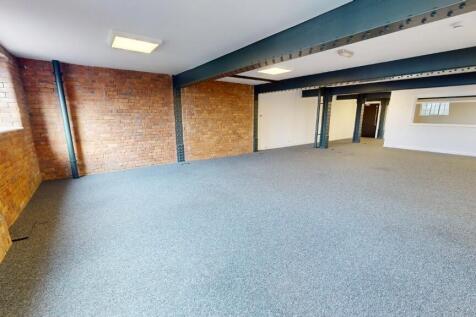
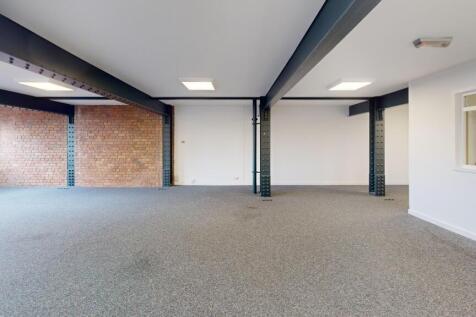
Unit 204 is an Urban Splash COMMERCIAL PROPERTY TO LET in Vanilla Factory, Liverpool. The OFFICE UNIT is 1,414 sq ft (131 sq m). Character space looking out over Wood Street, unit 204 is situated in part of what was the original vanilla essence warehouse. It has EXPOSED BRICKWORK & original features
 |1/11
|1/11


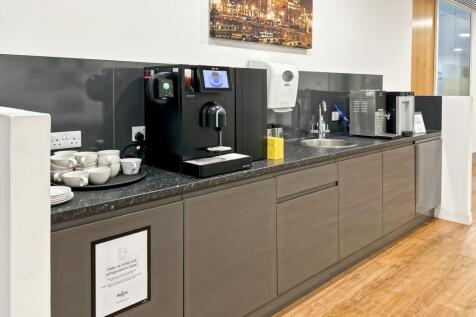
Located on the 3rd floor of the The Plaza in the centre of Liverpool's thriving CBD, the suite is available by way of assignment or sub-lease and is fitted out to an excellent standard with a private external terrace. The floor benefits from a large communal kitchen plus bookable meeting rooms.
1/6


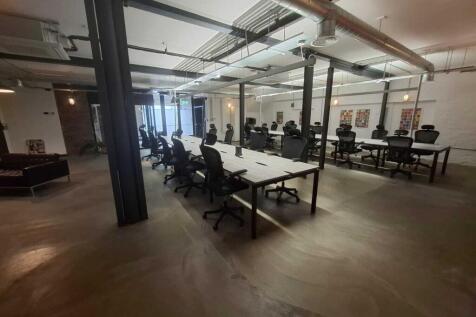
OFFICE TO LET - CITY CENTRE *RENT INCENTIVES GIVEN - NO SERVICE CHARGE* Located in the thriving central business district is this commercial space to let spread 1,350 sq ft on the First Floor. This fantastic first floor office is Grade II listed with double glazing, and has it's ow...



 ||1/10


 ||1/5
||1/5


Fully inclusive serviced-style office suite of approximately 113.5 sq m (1,221 sq ft), forming part of the fourth floor at Pacific Chambers and offering bright, well-presented accommodation with a mix of open-plan space and private offices, together with use of shared kitchen and male and female WC
