Warehouses To Let in Merseyside
Paid partnerships can play a role in listing order
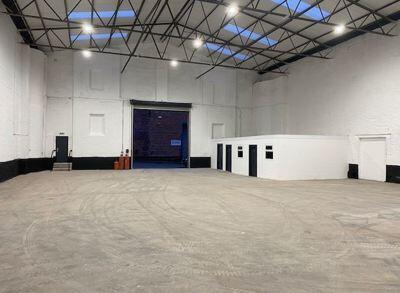


The unit forms part of a wider terrace of units of brick construction beneath a steel truss roof. It provides secure storage/warehousing with 8m eaves height and single level access to the front of the building loading directly onto Effingham St. Refurbishment works will begin in August 2026 - phots show previous refurb on similar unit adjacent

 |
| 1/7
1/7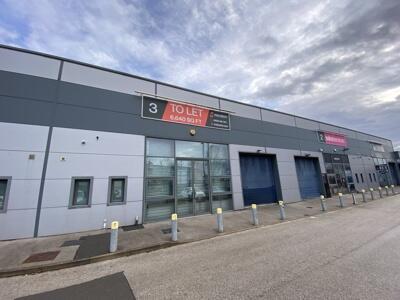
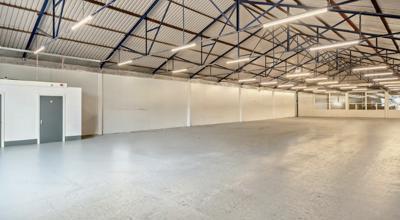

Chapel Brook Trade Park offers high quality business space with 12 trade counter and 6 office units arranged over 2 terraces. The office suites range from 1,700 sq ft to 6,600 sq ft with the trade counter units starting at 1,500 sq ft and going up to 11,000 sq ft. Some of our current occupiers include Toolstation, Screwfix and Sally Salon Services. The trade park benefits from generous parking provisions for staff and customers as well as 24 hour access.
- Refurbished
- 24 hour access
- Flexible lease terms


 1/10
1/10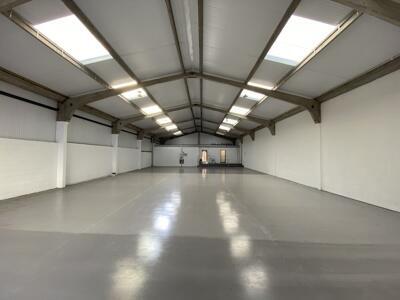
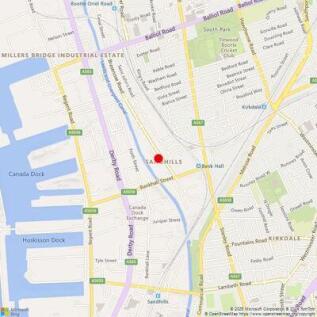
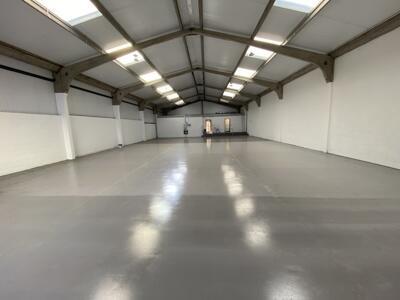
Glendower Street comprises 7 industrial units of circa 4,000sqft. The estate is situated along Brasenose Road B5318, providing excellent proximity to Liverpool City Centre. The units are suitable for a range of business needs including light industrial trade counter, warehouse and storage space and can be taken individually or combined to provide 4,000, 8,000 or 12,000 sqft. Each is being fully refurbsihed to include new roof, LEDs, 3 phase electrics and office facilities The units benefit from a separate demised yard area, off-street parking. Note - Units 6 & 7 can be taken individually or combined.
- Refurbished units
- 24 hour access
- Car parking available


 1/4
1/4


The property comprises of a terraced industrial / warehouse unit of steel portal frame construction with concrete floors, brick & steel cladding to the elevations and insulated metal profile clad roof incorporating roof panels. Servicing to the unit is provided by an up and over loading door to the front elevation, whilst also including 3 phase electricity. The unit has two storey office accommodation. The units benefit from an eaves height of 6 metres and self- contained site benefiting from TV car recognition and 24 hour monitoring & 24/7 access.


 1/6
1/6


Unit 39 & 41 provide 2 separate unts which are in the process of being refurbished and should be available to lease from early Summer 2025. Each is well suited for a range of uses such as light industrial, manufacturing or retail warehouse/trade counter. Being located on the edge of Bootle, it is with close proximity to Liverpool City Centre as well as key road networks including the M58 and the M6. Our units at Brasenose Business Park are currently undergoing a extensive external overhaul, to include a new roof, external cladding, pedestrian door and windows. In addition, all units come fully refurbished internally. Car Trade will unfortunately not be accepted on this site.
1/4


Arrowe Commercial Park has been fully redeveloped to provide a range of industrial units that are suitable for a variety of uses ranging from trade counter, factory or warehousing. The subject unit forms part of a terrace of units, benefits from 3 phase electrics, surface level loading door, minimum eaves of 5.45 m, small office and w/c .


 1/6
1/6

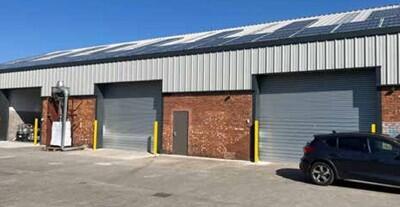
The site provides a multi-let industrial estate providing a range of units between 2,000 - 7,000 sqft. The Specification is as follows: - Refurbished Warehouses - On-site parking & loading - Good sized shared yard area - Excellent access to M57/58 - Flexible Leases Terms - Surface level loading door


 1/5
1/5


Compass Industrial Park provides a secure. multi let industrial estate in close proxmity to LIverpool John Lennon Airport. The Estate is split into 3 zones, offering various different unit sizes to suit all types of businesses. catering for medium to large customers, currently including SIXT Rent a Car and Wolseley. The estate benefits from 24-hour on-site security and access with a generous parking provisions for staff and customers. Units form part of a wider terrace of portal frame units, including office and full height loading doors.
1/10


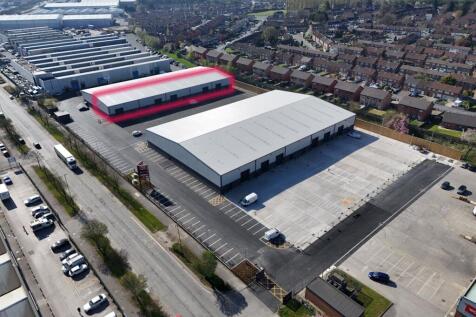
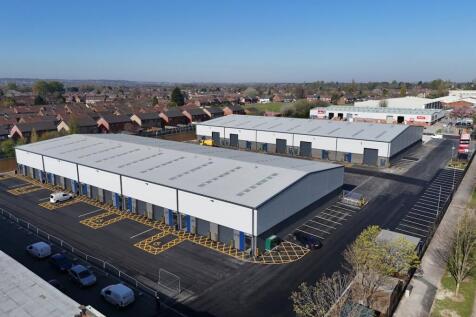
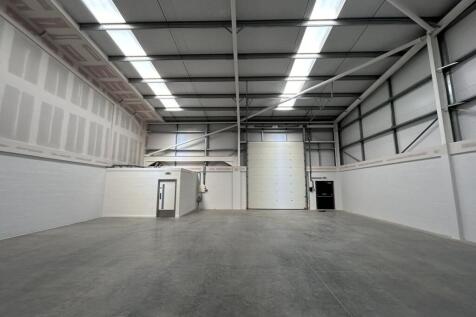
Arrowe Commercial Park has been fully redeveloped to provide a range of industrial units that are suitable for a variety of uses ranging from trade counter, factory or warehousing. Unit 4 will be fully refurbished and available August 2026, Warehouse benefits from min eaves height of 5.45 m, 3 phase power, LED lighting and 2 x full height loading door (3.6m w x 4.25 m h) on side elevation and gable walls




 1/13
1/13



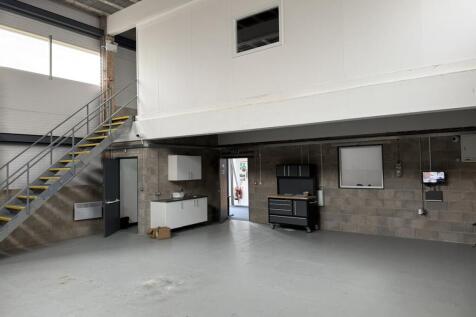
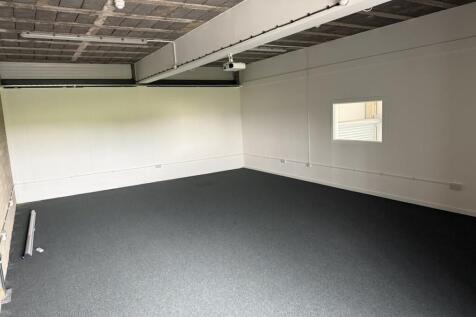
Adjacent to Croft Retail Park, these refurbished units are deally sized for a start-up business and well suited to a variety of uses, including manufacturing, warehousing, or simply secure storage space. The estate benefits from an abundance of circulation space, dedicated parking for each customer, and 24 hour access. Each unit has single phase electrics, lighting, w/c and surface level loading.
 1/8
1/8


The property comprises of a terraced industrial / warehouse units of steel portal frame construction with concrete floors, brick & steel cladding to the elevations and insulated metal profile clad roof incorporating roof panels. Servicing to the units is provided by an up and over loading door to the front elevation, whilst also including 3 phase electricity. The units incorporate internal offices & WC's. The units benefit from a min. eaves height of 6 metres with loading aprons & car parking for staff & visitors. The secure site benefits from TV car recognition with 24 hour monitoring & 24/7 access.
1/5


Junction One Business Park is a fully enclosed industrial estate. Unit 14 offers 1,669 sq ft of versatile industrial space, ideal for a range of business operations. The estate benefits from a strong security provision, including secure palisade fencing to the perimeter, a controlled barrier entry and exit system, a staffed gatehouse, full CCTV coverage and 24 hour on site security, providing occupiers with complete peace of mind. The location is a key advantage, with immediate access to local amenities. Junction One Retail Park is close by, home to national occupiers such as B and Q, Halfords and Bensons for Beds, alongside a Tesco superstore positioned directly behind the estate.
1/13


The property comprises of a multi-let estate providing a range of units from 1,500 up to 25,000 sqft. terraced industrial / warehouse units of steel portal frame construction with concrete floors, brick cladding to the elevations and insulated metal profile clad roof incorporating roof panels. Servicing to the units is provided by an up and over loading door to the front elevation, whilst also including 3 phase electricity. The units incorporate internal offices & WC's. The units benefit from a min. eaves height of 6 metres with loading aprons & car parking for staff & visitors. The secure site benefits from CCTV with 24 hour monitoring & 24/7 access.
|1/11


Industrial units remain available to lease following a comprehensive remodeling and refurbishment programme. Unit 9D forms part of a wider terrace of units which are situated within a secure industrial estate that benefits from 24hr security. The unit is of steel portal frame construction, with surface level roller shutter doors.


 1/3
1/3


The units form part of a wider multi let industrial estate. Units are of of modern steel portal frame with a min eaves height of 5.2 m and include office and w/cs. All have 3 phase power, lighting and serviced by a single full height loading door leading to shared yards.