Warehouses To Let in Merseyside
Paid partnerships can play a role in listing order
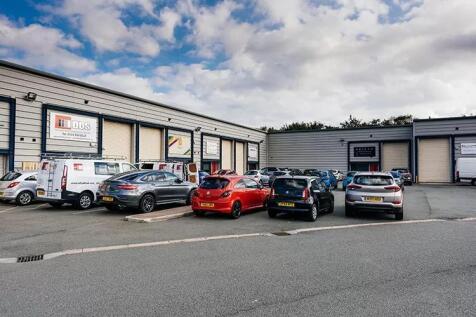
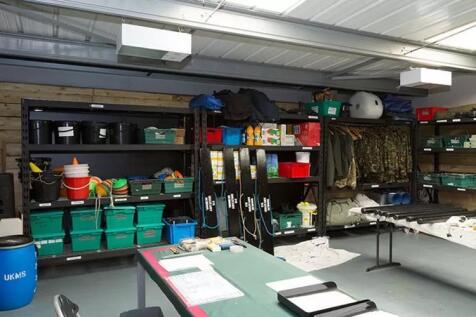
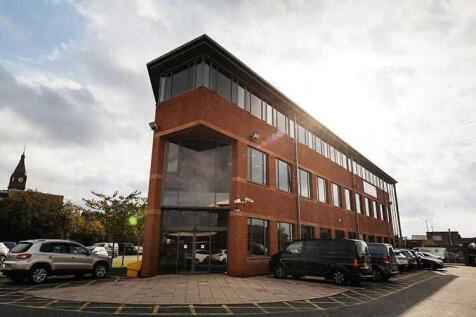
BizSpace Liverpool provides flexible workshop and light industrial units designed to meet the needs of businesses in sectors such as manufacturing, repair, packing, and warehousing. Located near Liverpool docks, the centre benefits from high demand due to the port's activity and excellent transport connections. Workshops feature roller shutter doors, drive-up access, parking spaces, delivery zones, and phase three electricity supply. Tenants benefit from flexible rental terms for short or long contracts and access to shared facilities including loading bays and secure premises. The location supports a diverse tenant mix with easy connections to the wider Liverpool area, making it ideal for companies in distribution, logistics, and light industry looking for practical and well-serviced workspace.

 |
| 1/15
1/15


This unit is well suited for a range of uses such as light industrial, manufacturing or retail warehouse/trade counter. Steel portal frame, minimum eaves 7 m, 3 phase power, gas, LED lighting, offices and w/cs. and full height surface loading door (4m x 4m) leading to large dedicated yard with parking The estate also benefits from secure palisade fencing to its entire perimeter, a barrier entry and exit system with security gatehouse, CCTV coverage over the entire estate and 24 hour security. The property is located close to local amenities including the Junction 1 Retail Park where tenants include B&Q, Halfords, Bensons for Beds, as well as a Tesco superstore located immediately to the rear of the property.

- Electric roller shutter doors
- Ancillary office accommodation
- 7m eaves height
1/9
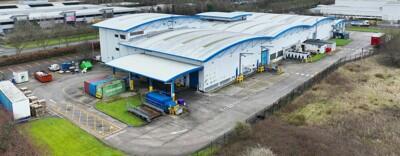

Self contained production warehouse with generous loading provision and extended hard standing yard The unit is under refurbishment and expected to be ready to lease Summer 2026. Unit is of steel portal frame construction with a minimum 7m eaves height - Integral office accommodation with 75 car parking spaces - 10x level access loading doors - Concrete surface yard area with ability to expand to create additional units or yard areas. - Total site area of 5.78 acres - Including extended hard standing 2.57 acres - 4mva power
- Min 7 m eaves
- Portal Frame Construction
- Ground & 1st floor offices


 1/3
1/3


The units form part of a wider multi let industrial estate. Units are of of modern steel portal frame with a min eaves height of 5.2 m and include office and w/cs. All have 3 phase power, lighting and serviced by a single full height loading door leading to shared yards.


 1/17
1/17


Croft Business Park offers 32 modern industrial units suited to a range of business needs including light industrial, warehouse, retail/trade counter, leisure and storage space. Unit sizes range from 500-2,500 sq ft. We therefore have entry level units, ideal for start up businesses, as well as larger premises enabling your business to grow on site. Croft Business Park is a busy trading estate with attractively landscaped common areas and designated parking for each unit.





 |1/5
|1/5


WAREHOUSE / WORKSHOP SPACE, (260sqft Upto 5,000sqft), Fully inclusive rates. Very Favourable Terms. Ideal for those that require quality space without the commitment... maybe you're thinking about setting up in the area and don't want to be tied into a long, expensive lease whilst finding your feet?
 1/4
1/4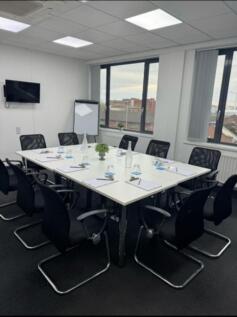
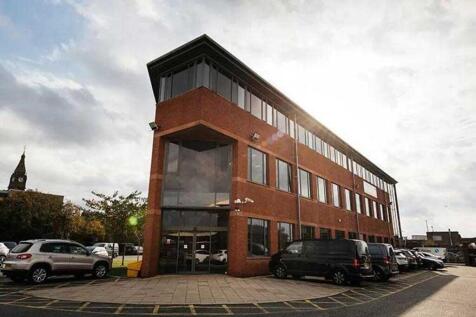
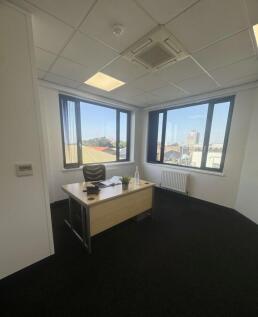
Office Space at The Bridgewater Complex – Flexible Leases Available Now!Looking for modern, professional office space in a prime Liverpool location?The Bridgewater Complex offers high-quality serviced office suites and light industrial units, perfect for businesses of all sizes.Choose from a rang...
 1/3
1/3


Nestled on Forth Street in Bootle, Liverpool, this warehouse presents a unique opportunity for those seeking a versatile space in a prime location. With its close proximity to Liverpool City Centre, this property is ideally situated for businesses looking to benefit from easy access to the bustli...