Warehouses To Let in Merseyside
Paid partnerships can play a role in listing order
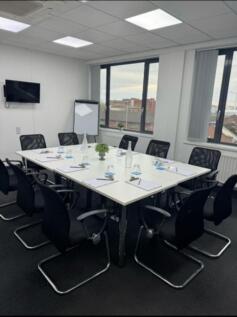
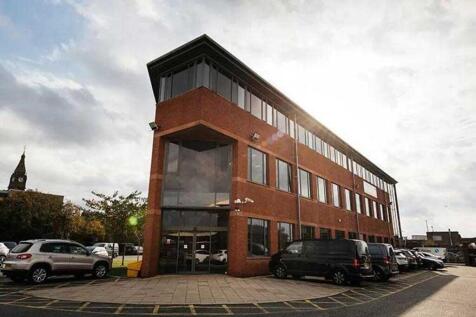
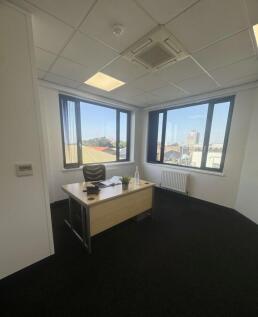
Office Space at The Bridgewater Complex – Flexible Leases Available Now!Looking for modern, professional office space in a prime Liverpool location?The Bridgewater Complex offers high-quality serviced office suites and light industrial units, perfect for businesses of all sizes.Choose from a rang...





 1/9
1/9


The property is a former Victorian mill / hinterland warehouse which was been fully refurbished including the blasting of all brickwork and comprises a former bonded warehouse arranged on two levels with access from Stone Street. The property is of brick construction under a new modern pitched roof with a height of 5.85M on the ground Floor. Internally, the property comprises an open plan warehouse, with first floor above and office & kitchen accommodation at ground floor. WC's are accessed from the ground floor. The premises have the benefit of a full height loading door.
 1/9
1/9


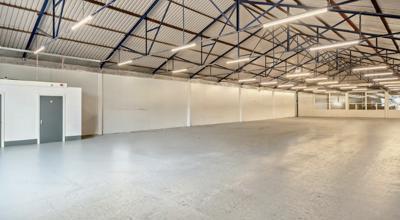
Modern, refurbished well-specified distribution warehouse, part of a large, secure site in an established industrial location. The warehouse is of steel portal frame construction, min 5 m eaves with profile metal sheet clad roof which incorporates translucent roof lights. There is 1 level access loading door, parking available and 3 phase electricity throughout Ancillary office accommodation


 1/12
1/12
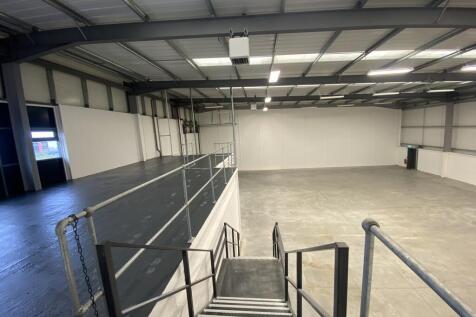

The property comprises warehouse as follows: - High quality brick glazed and clad elevations - Kitchenette facilities - Ground floor loading 37.5KN/sq m - Office suite including carpeting and gas central heating, Mezzanine office and stores - 6m clear height to underside of haunch - All mains services and drainage connected - 10KVA/100 m2 - Gated service yard - 5m high motorised loading door - Security shutters to ground floor, windows and front entrance door
1/11
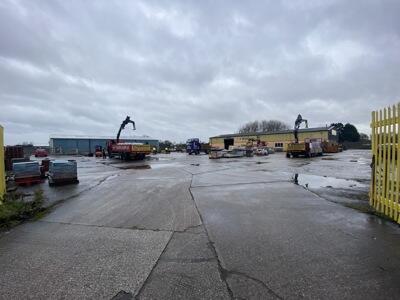

Former timber yard and warehouse of steel portal frame with extensive and prominent frontage to Pasture Rd. The unit extends to 6,954 sqft and occupies a large 1 acre plot secured by fencing. Warehouse dimensions are 35.9 m x 15.15m. Internally, the unit has a minimum eaves height of 4.3m, benefits from a 3 phase power, sodium lighting, trade counter, canteen and w/c. The warehouse is serviced by a single, level loading door (4m width x 3.9m height) leading to an expansive yard/storage area which is principally concrete hardstanding


 |1/7
|1/7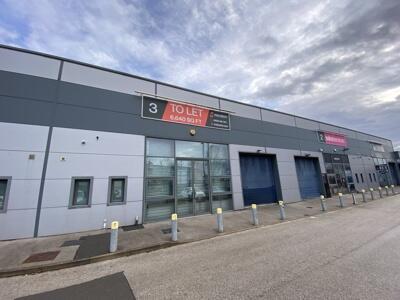

Chapel Brook Trade Park offers high quality business space with 12 trade counter and 6 office units arranged over 2 terraces. The office suites range from 1,700 sq ft to 6,600 sq ft with the trade counter units starting at 1,500 sq ft and going up to 11,000 sq ft. Some of our current occupiers include Toolstation, Screwfix and Sally Salon Services. The trade park benefits from generous parking provisions for staff and customers as well as 24 hour access.


 |1/8
|1/8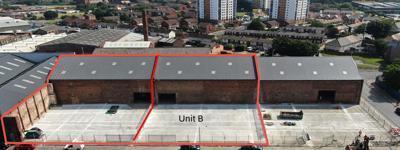


The unit forms part of a wider terrace of 3 units providing modern warehouse accommodation with large fenced yard areas The unit has recently been re-roofed, hase an eaves height of 8 m and provides a small office area. It iis it by a combination of rooflights and LED llighting. It is serviced by 2 loading doors. One leading to a concrete yard of 20 m depth with a further sliding door to theear, loading directly onto Globe Rd
1/10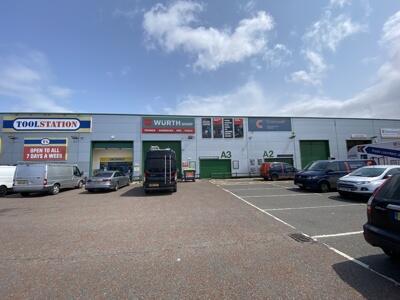
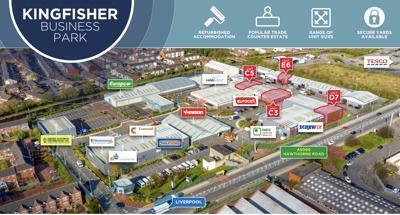
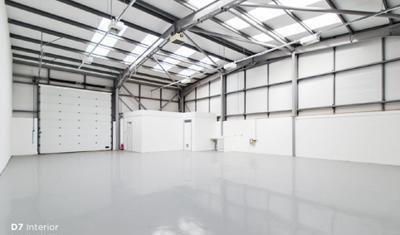
Kingfisher Business Park is a long established trade park which offers a diverse range of units trade counter units with a base specification including electric roller shutter doors, internal offices and three phase power supply. They are of steel portal frame construction with eaves heights generally in the order of 5.5m. Externally they provide a dedicated loading apron with allocated car parking.
1/6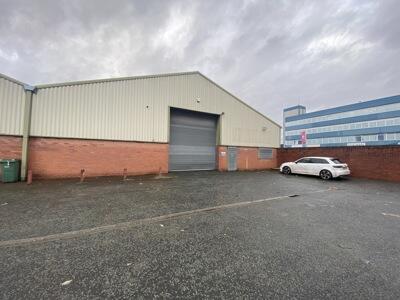
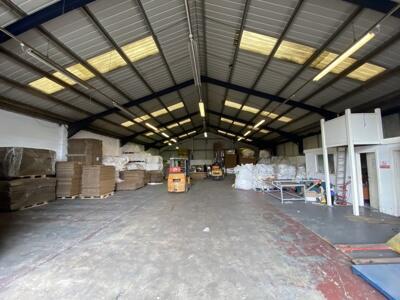
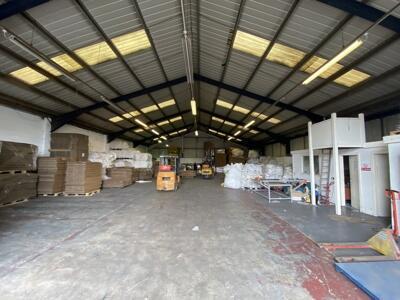
The unit forms part of a secure and gated estate , comprising of a terrace of 5 units. The unit is of portal frame construction including offices and toilet facilities. The unit has a minimum eaves height of 5 m, lit of combination of high bay lighting and roof lights. Externally it benefits from a loading apron and parking accessed via a full height surface loading door.
|1/15


This unit is well suited for a range of uses such as light industrial, manufacturing or retail warehouse/trade counter. Steel portal frame, minimum eaves 7 m, 3 phase power, gas, LED lighting, offices and w/cs. and full height surface loading door (4m x 4m) leading to large dedicated yard with parking The estate also benefits from secure palisade fencing to its entire perimeter, a barrier entry and exit system with security gatehouse, CCTV coverage over the entire estate and 24 hour security. The property is located close to local amenities including the Junction 1 Retail Park where tenants include B&Q, Halfords, Bensons for Beds, as well as a Tesco superstore located immediately to the rear of the property.


 1/9
1/9


Industrial/production unit, prominent corner position on Cleveland St/Duke St. Provides offices and showroom with main production area of steel frame construction, 3 phase electrics, benefits from 4.8 m eaves and serviced by a single level, full height loading door leading gated yard area. Self contained site including fenced & concrete yard area of 0.25 acre


 |1/14
|1/14


Stonebridge East offers modern, refurbished industrial units in a prime industrial location. Designed to meet a variety of business needs, the estate features dedicated on-site car parking, and excellent transport connectivity, making it ideal for manufacturing, logistics, and trade businesses. The units are newly refurbished and benefit from office, warehouse space, roller shutter, W.C Facilities and parking to the front.


