Commercial Properties To Let in Merton (London Borough)
Paid partnerships can play a role in listing order
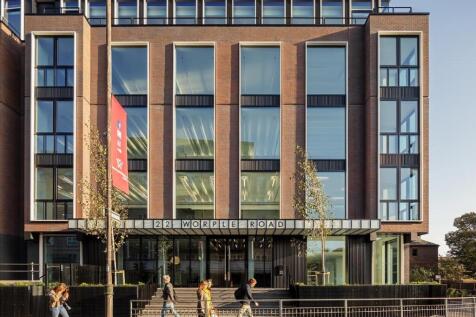
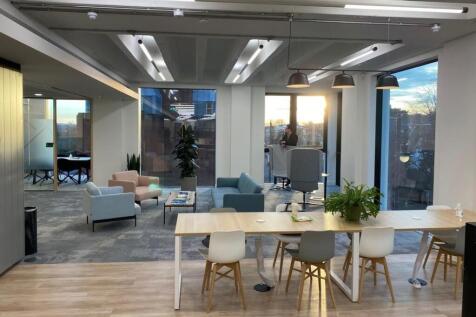
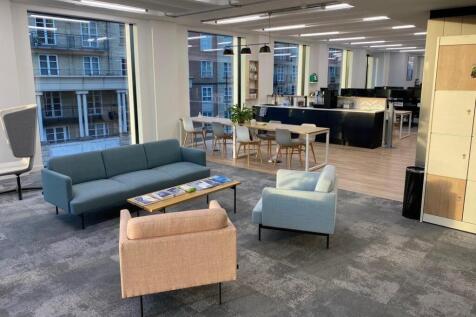
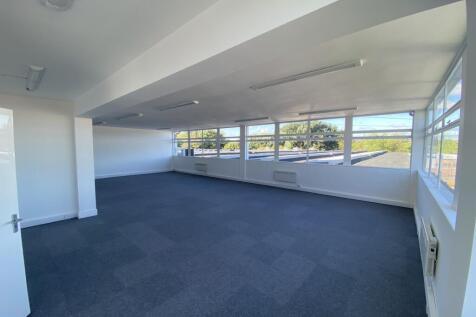
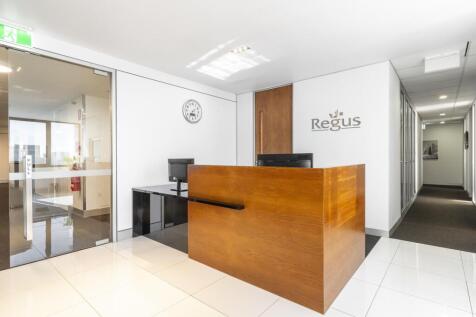
Contemporary Grade A fitted “plug and play” accommodation Per sq ft £59.5 per sq ft Contemporary Grade A fitted “plug and play” office accommodation totalling 3,895 sq ft, available on a sub-lease to September 2025. The accommodation comprises of the following: - Fully fitted p...

 |
| |
| 1/14
1/14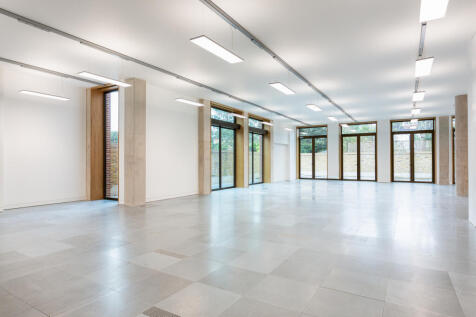
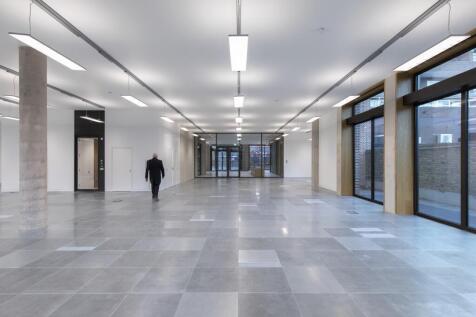
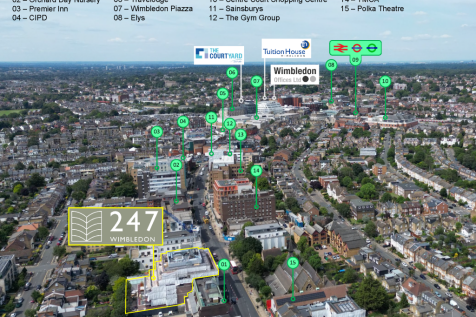
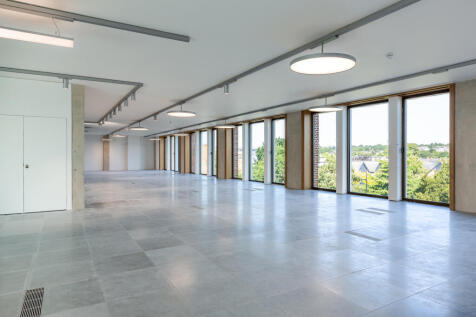
This 4,272 sq ft ground-floor office at 247 Wimbledon offers a grand entrance off the main reception and a private garden. Floor-to-ceiling windows and generous ceiling heights create a bright, airy workspace designed for well-being. Modern, professional, and full of natural light.

- New Development * Grade A Office Space * Due For Completion In 2026 * Accessible Terraces With Planting On All Floors * Opening Windows & French Doors
- Local Landlord * A Wimbledon Offices Ltd Property * We Manage And Maintain Our Own Buildings * Maintenance Services Provided By Our Onsite Staff * Staffed Reception
- Energy Efficient * EPC Rating A * BREEAM Very Good * BREEAM Excellent For Carbon Reduction * LED Lighting * Electrical Vehicle Charging
1/9


Each store at Safestore Self Storage has 100's of individual units offering space to a range of customers for both business & domestic uses. Price shown is for a 100sqft unit in June 2024 ex. VAT. Please contact us for the latest prices and availability.

- Price shown for a 100sqft storage unit
- Individual units from 10-500sqft
- Discounts available based on length of stay
1/7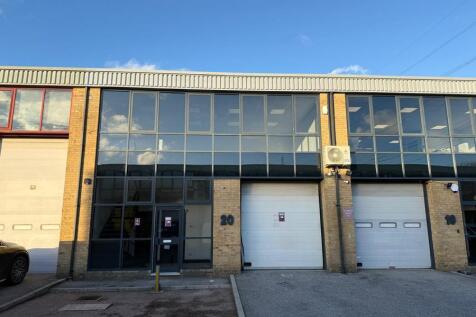

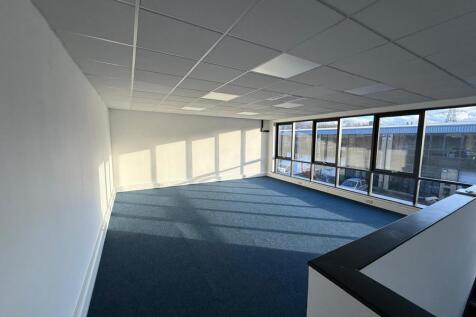
Newly Refurbished Industrial Unit - available to let on a new Full Repairing and Insuring Lease for a term to be agreed. - Eaves height up to 6.7metres - Modern offices with Cat II lighting and carpeting - Excellent transport links - Ground floor warehouse / production area - Attractive double glazed facades - Allocated parking for 2 cars

- Eaves height up to 6.7m
- Ground floor warehouse/production area
- Modern offices to include Cat II lighting and carpeting
||1/14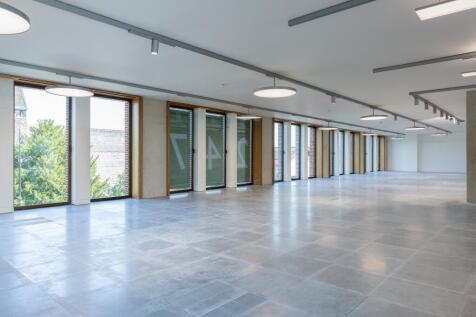
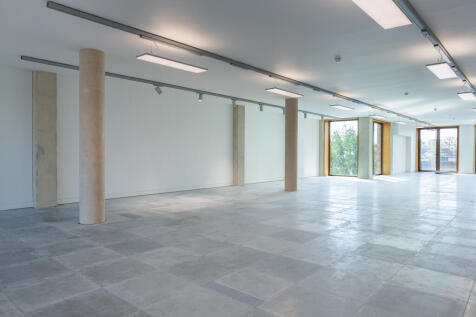

6,854 sq ft 2nd Flr office at 247 Wimbledon: A sustainable, Grade A building with EPC Rating A & BREEAM Very Good. Includes a private terrace and co-working reception/café. Managed by on-site owners.
- New Development * Grade A Office Space * Due For Completion In 2026 * Accessible Terraces With Planting On All Floors * Opening Windows & French Doors
- Local Landlord * A Wimbledon Offices Ltd Property * We Manage And Maintain Our Own Buildings * Maintenance Services Provided By Our Onsite Staff * Staffed Reception
- Energy Efficient * EPC Rating A * BREEAM Very Good * BREEAM Excellent For Carbon Reduction * LED Lighting * Electrical Vehicle Charging
1/7


Comprises 6,353 sq. ft of ground floor warehouse space with roller shutter access and 1,568 sq. ft of first floor office space including WC and kitchenette facilities. Total 7,921 sq. ft. Recently fully refurbished. Mitcham Junction Station and Morden Underground Station are both close by.
 1/5
1/5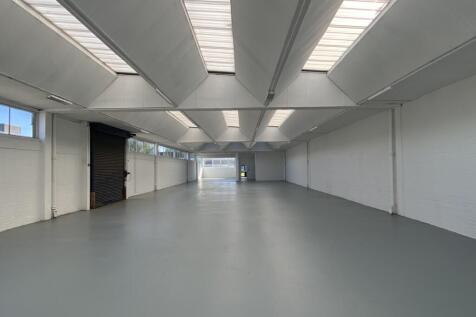
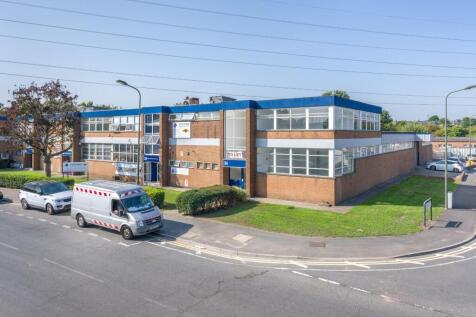
Fully refurbished industrial unit Quoting Rent £100000 Unit 38 comprises 6,353 sq. ft of ground floor warehouse space with roller shutter and pedestrian access, and 1,568 sq. ft of first floor office space including WC and kitchenette facilities, total 7,921 sq. ft. ...
1/5


The modern Industrial/Warehouse unit is of portal steel frame construction with clad sheet elevations and a profile sheet roof incorporating roof lights. Access is via an electric roller shutter door (4m height) with 8.3m eaves height and a full-width steel mezzanine already in place. The unit has been comprehensively fitted out by a food production occupier and includes purpose-built walk-in cold rooms and freezer chambers with insulated sliding door loading bay. First floor office accommodation and a meeting room are accessed via the main warehouse. The property benefits from 7 forecourt parking spaces.


 1/5
1/5


The modern industrial/warehouse units are of portal steel frame construction with clad sheet elevations and profile sheet roofs. Access to the main warehouses is via an electric roller shutter door (4m height) and all units benefit from 8.3m eaves height. Ancillary office accommodation is commonly provided at first floor level and is accessed via the main warehouse. The units also benefit from 2 forecourt parking spaces.
||1/7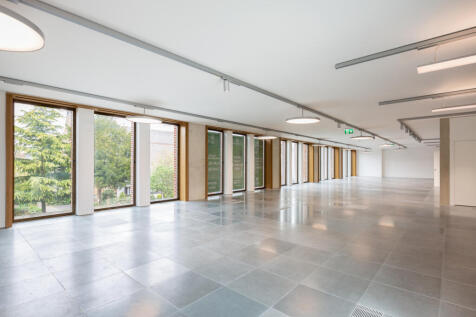
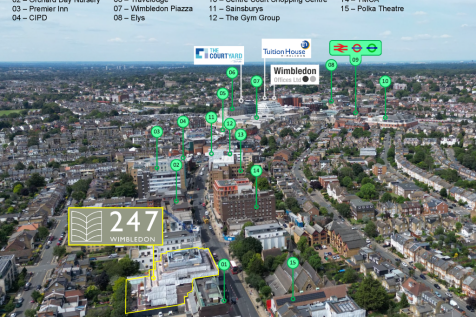
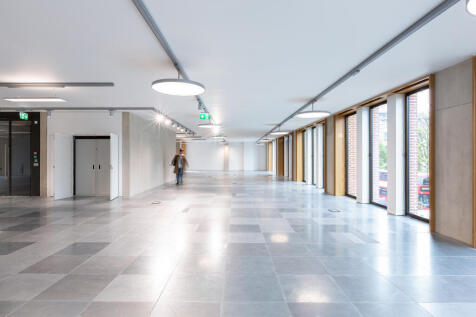
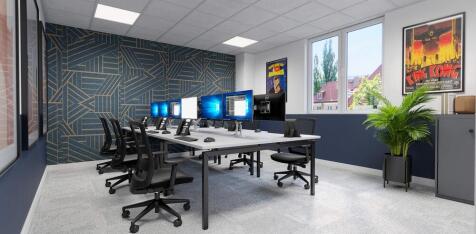
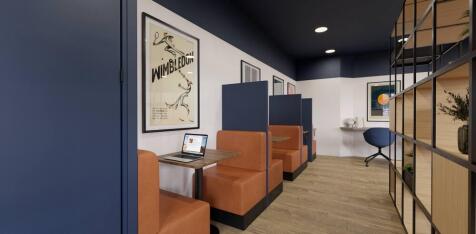
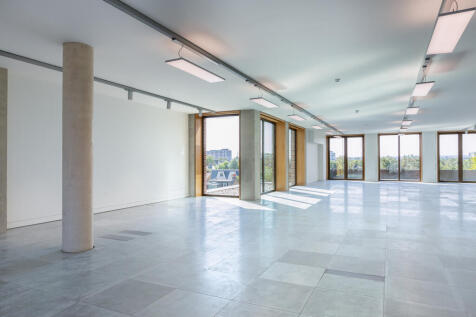
This premier 7,618 sq ft office occupies the entire 1st floor of 247 Wimbledon. As the largest available space, it features a private balcony, soaring ceilings, and floor-to-ceiling windows on all sides for panoramic views and exceptional natural light. Designed for peak employee well-being.

 1/6
1/6


Light Industrial Warehouse Premises - available to let on a new Full Repairing and Insuring Lease for a term to be agreed. The premises benefit from the following: - Minimum eaves height of 6m - LED warehouse lighting - Skylights - 3 phase power - Up and over loading door - Office heating/cooling system - WC facilities - Car parking is to the front and side of the unit - Additional car parking available at the rear The premises are to be refurbished.
1/6


The property comprises a mid-terrace unit of steel portal frame construction. Unit 8 offers an open plan warehouse with ground and first floor offices. Car parking spaces are to the front elevation of the premises, with additional car parking available at the rear.















 |1/4
|1/4


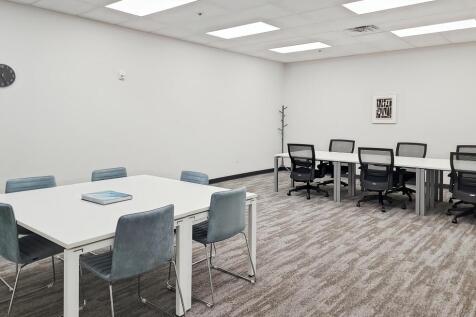
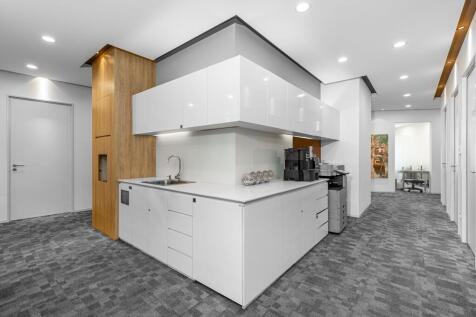
The property comprises a dual pitched warehouse unit of steel portal frame construction, with offices to the front elevation and a large self contained yard. The landlord is to refurbish the offices, kitchen and toilet areas.
1/7

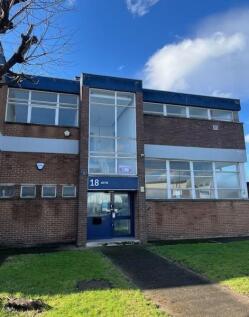
Fully refurbished industrial unit Per sq ft £16.54 per sq ft The unit is a fully refurbished traditional end-of-terrace unit of brick construction under a flat roof with raised roof lights. Ground floor warehouse with roller shutter door at the rear with a secure y...