Commercial Properties To Let in Mid Devon, Devon
Paid partnerships can play a role in listing order
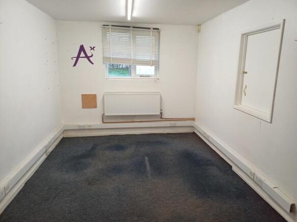
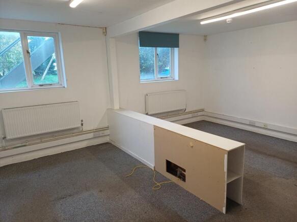
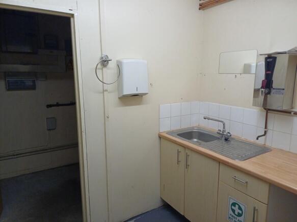
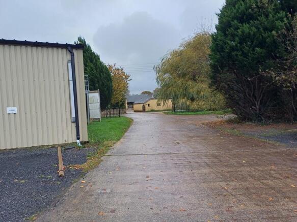
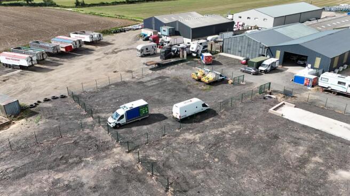
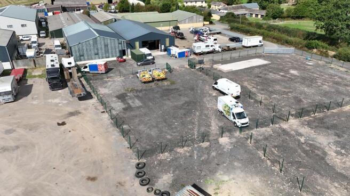
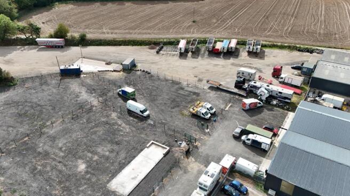
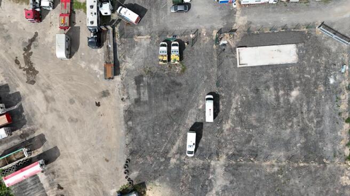
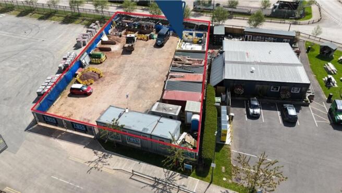
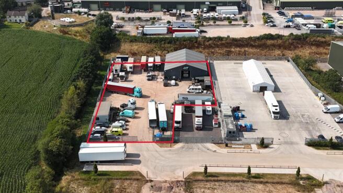
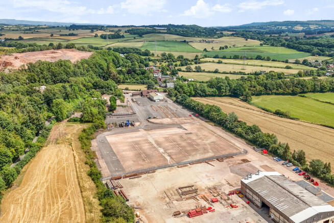
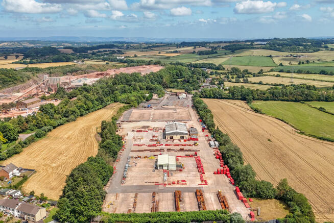
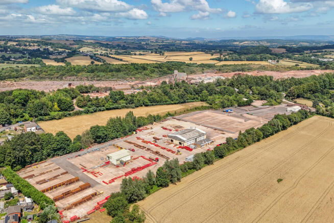
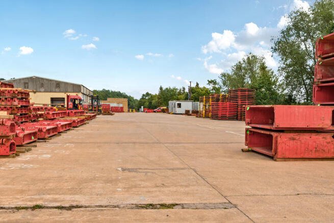
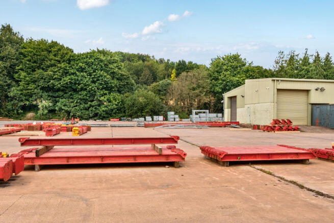
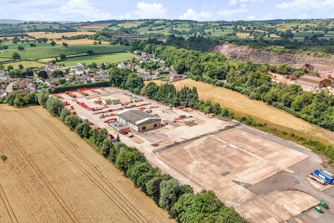
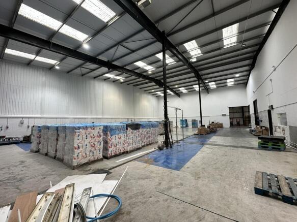
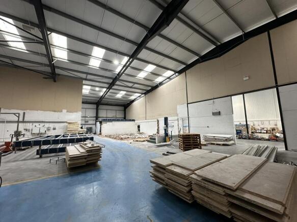
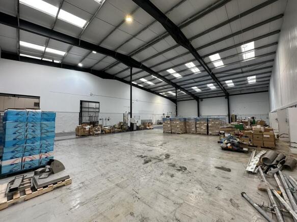
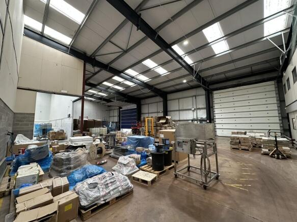
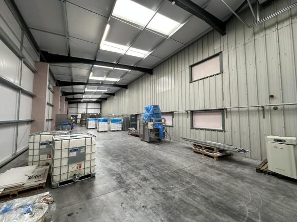
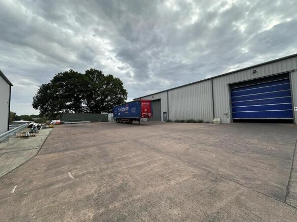
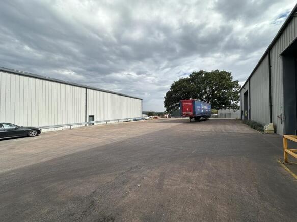
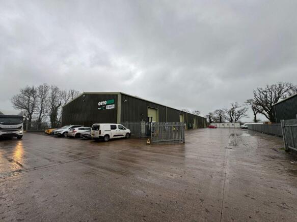
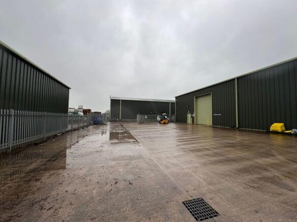
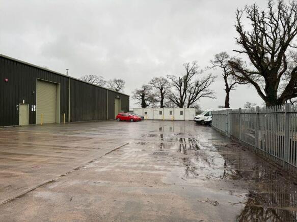
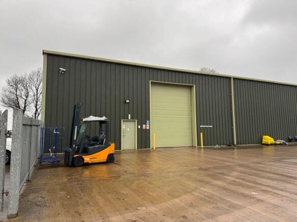
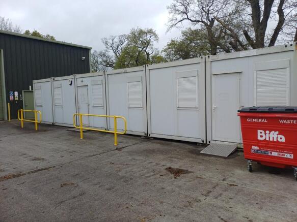
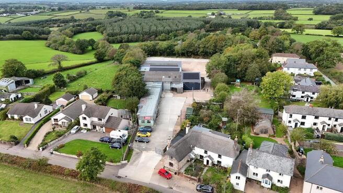
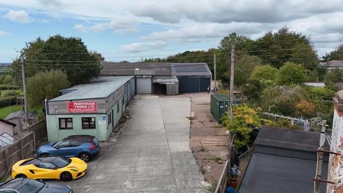
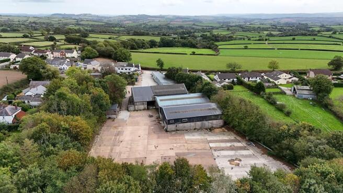
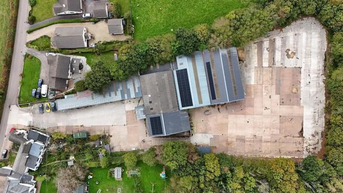
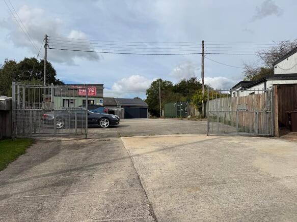
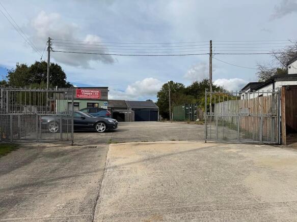
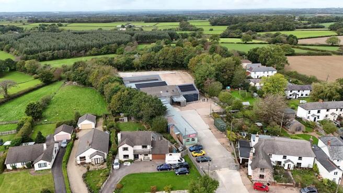
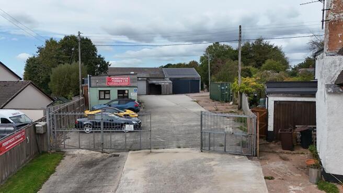
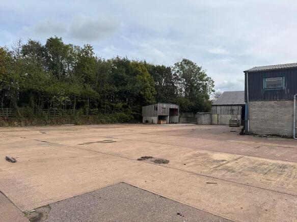
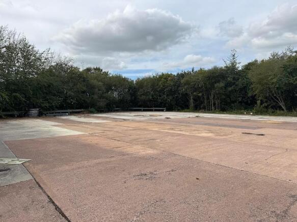
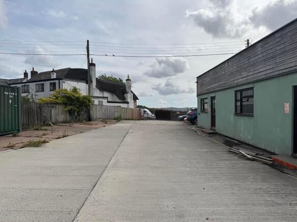
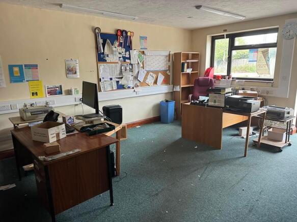
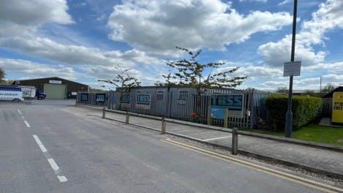
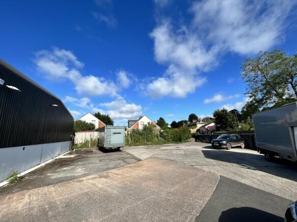
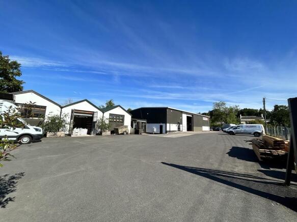
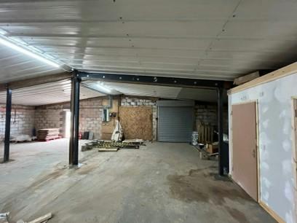
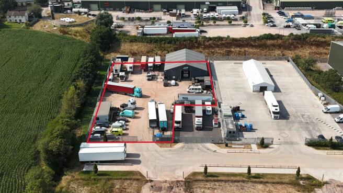
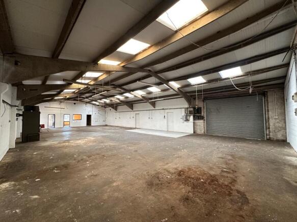
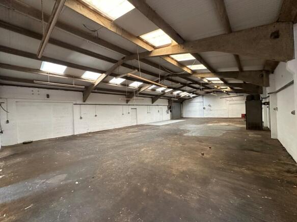
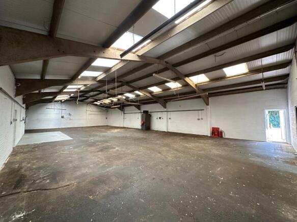
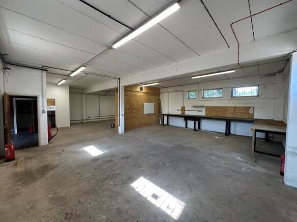
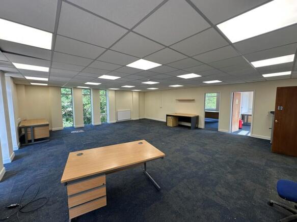
The premises comprise a sizeable concrete yard, a detached workshop and separate offices benefitting from the following features:- Workshop Clear span steel framed workshop with concrete floor. Blockwork to 2.5m with insulated profile steel cladding to upper elevations and roof. LED internal lighting, 3-phase electricity and mains water. 2 manually operated roller shutter vehicular access doors of 3.5m wide x 4.0m high. Offices 2 principal office areas, a reception, a kitchen/staff room, stores and separate male & female WCs. Mains electricity and water and private foul drainage. Carpet tile and vinyl floor coverings. Dado perimeter trunking, suspended ceilings and compliant inset light fittings. uPVC double glazed windows. Ample adjacent car parking.
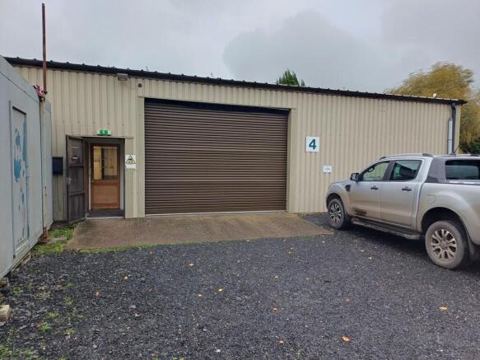
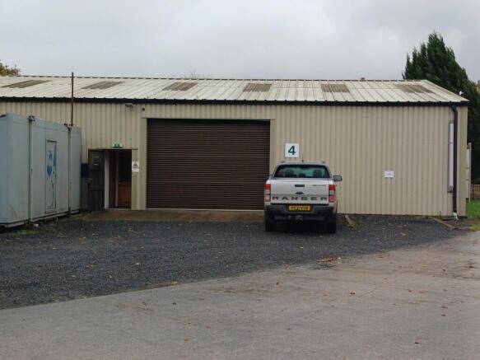
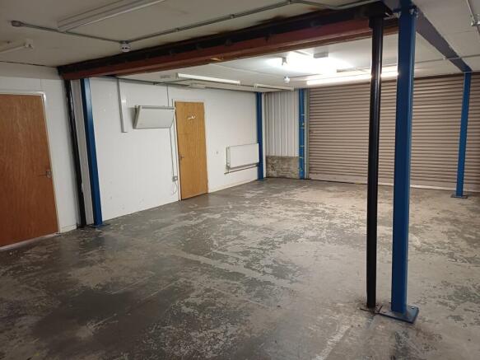
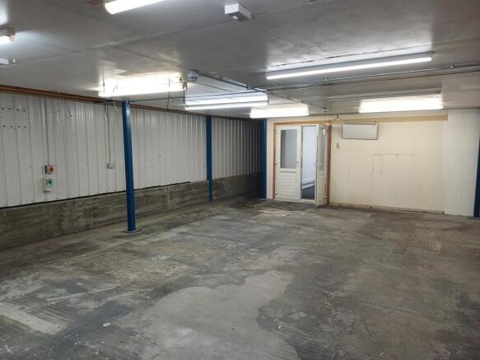
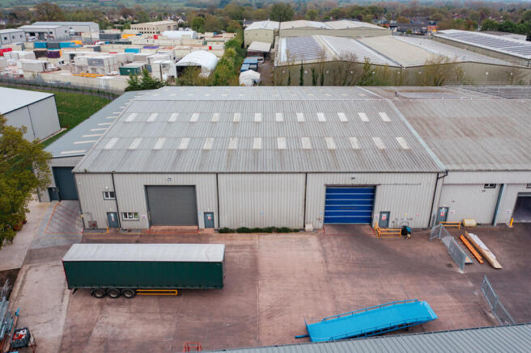
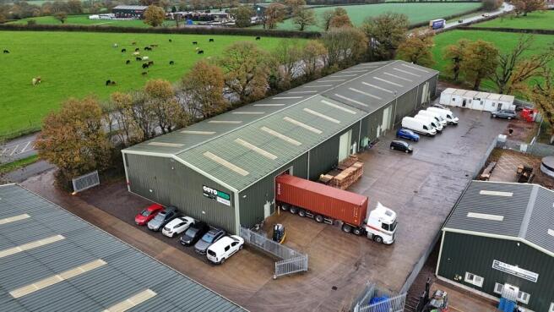
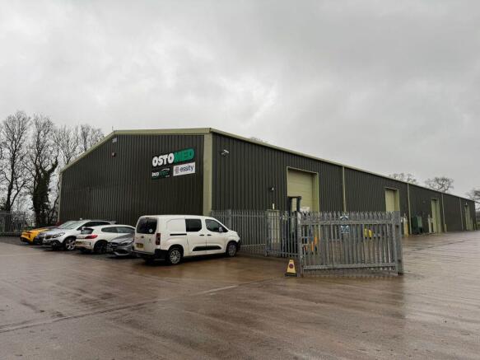
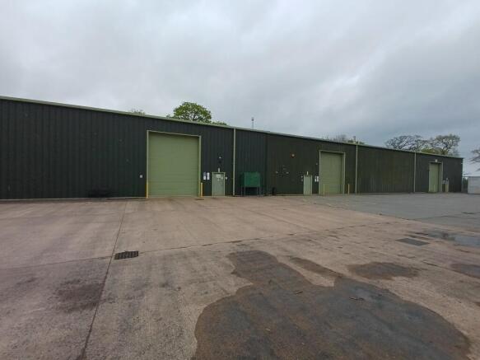
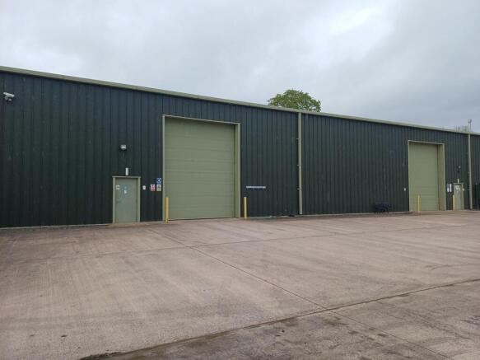
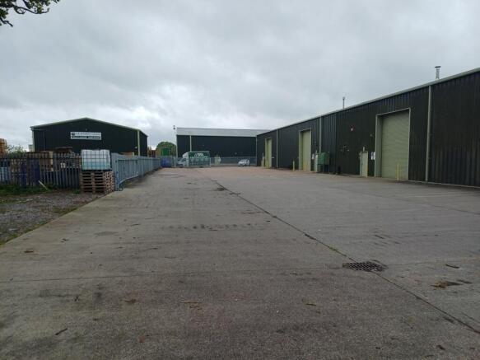
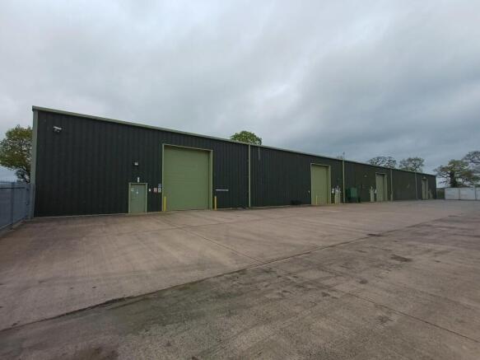
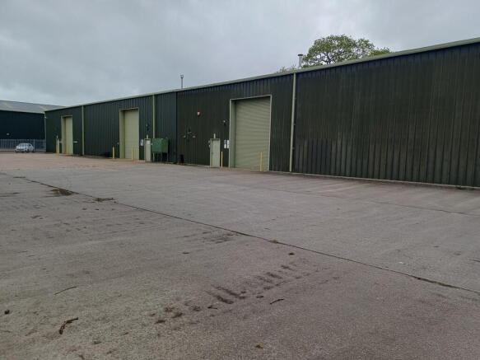
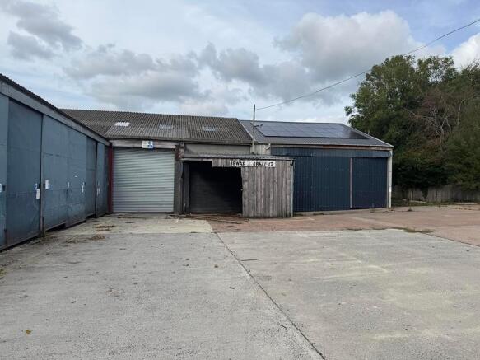
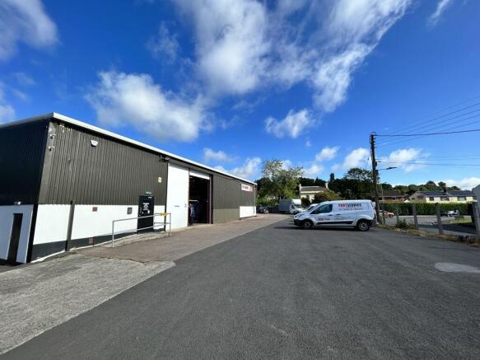
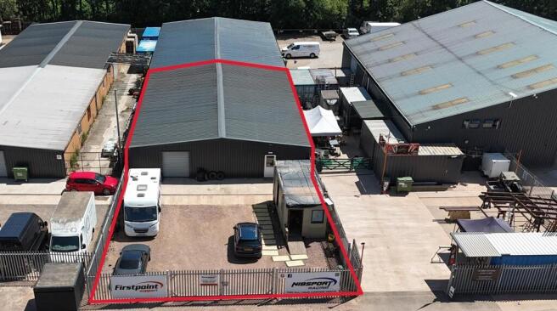
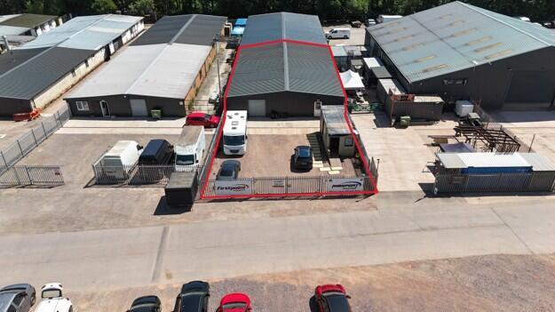
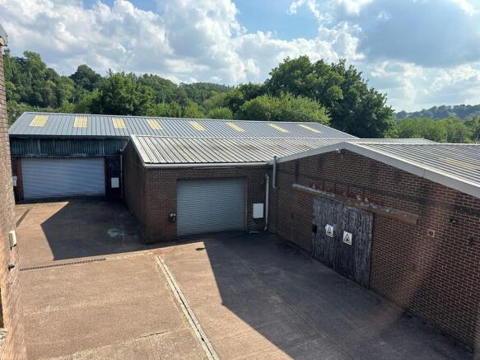
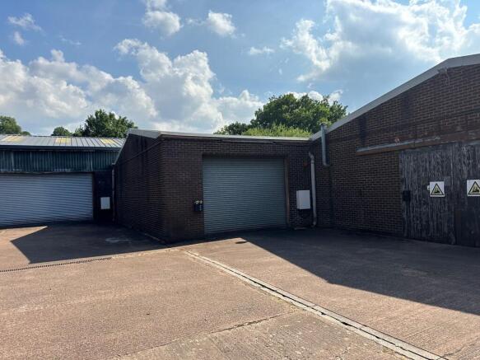
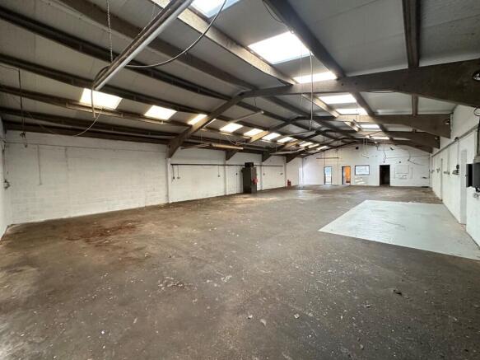
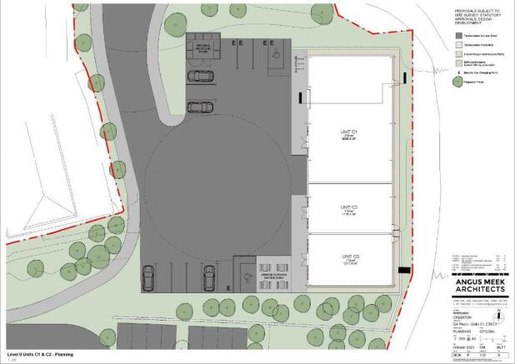
A mid-terrace industrial/warehouse unit, offering mostly open warehouse/workshop space (eaves height 3.7 metres) with office/staff room and WC facilities at one end. Access is via a loading door from the shared yard (3.75m wide, 3.0m tall), plus a separate pedestrian door.
- Warehouse/industrial unit
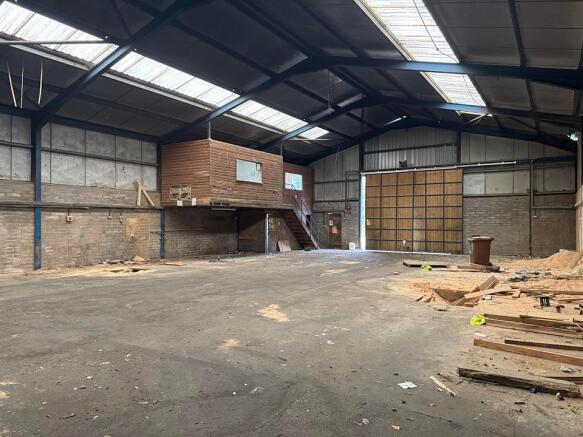
- 3,493 sq ft (324.5 sq m)
- Loading access, allocated park and external storage
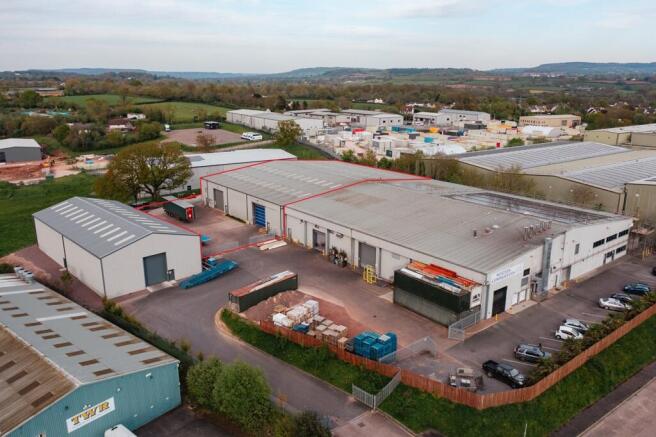
An end-terrace industrial unit comprising the following: Eaves height 2.4m Roller shutter loading door Internal Office & W.C. Concrete surfaced external loading area 4 allocated parking spaces 205.87 sq m (2,217 sq ft) gross internal area
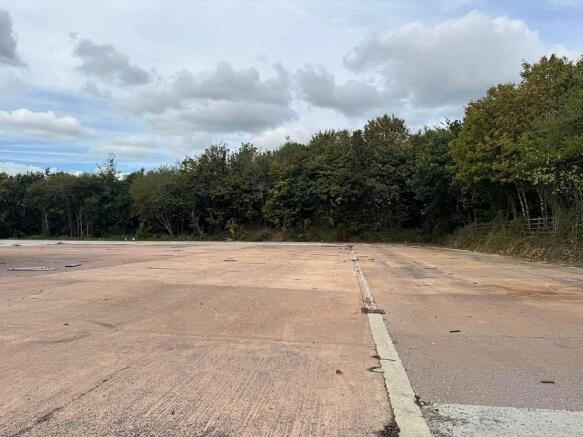
- Well established business park
- Located close to transport links
- Security located onsite
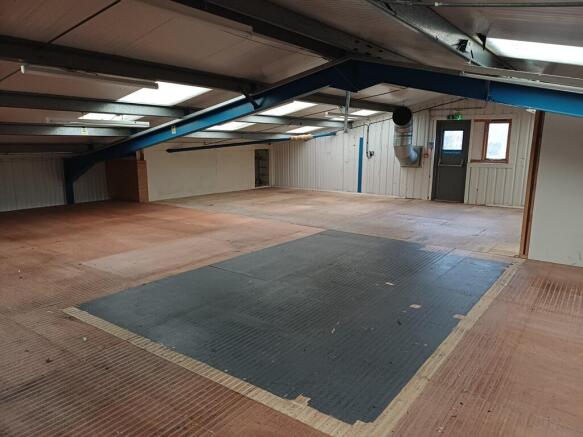
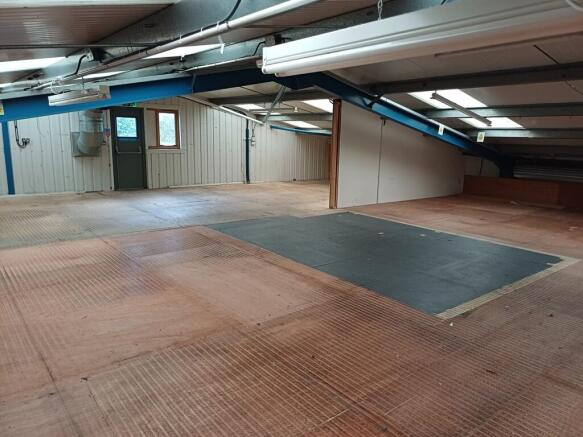
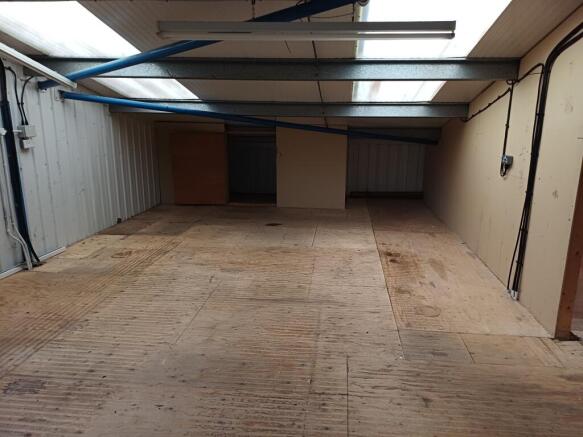
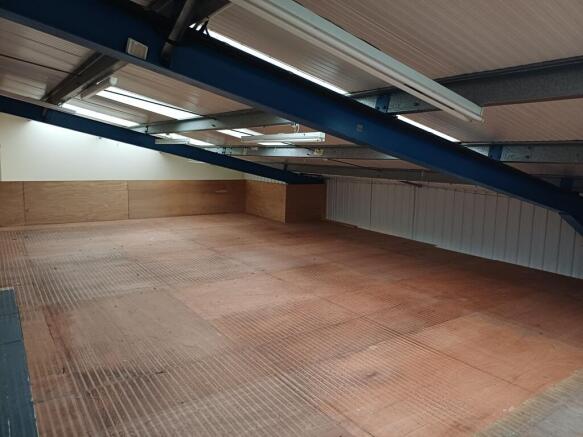
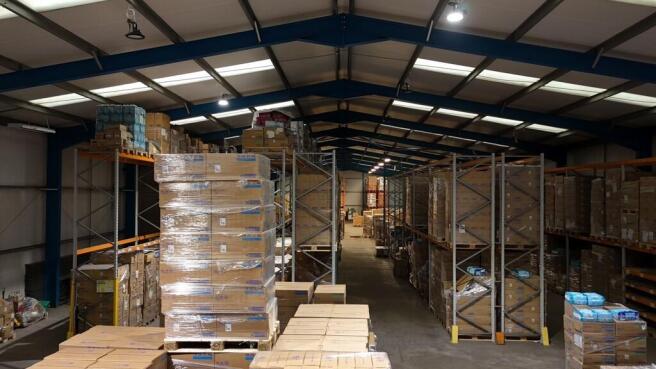
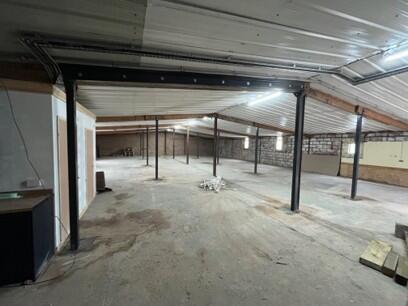
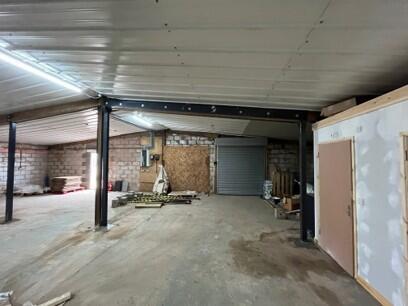
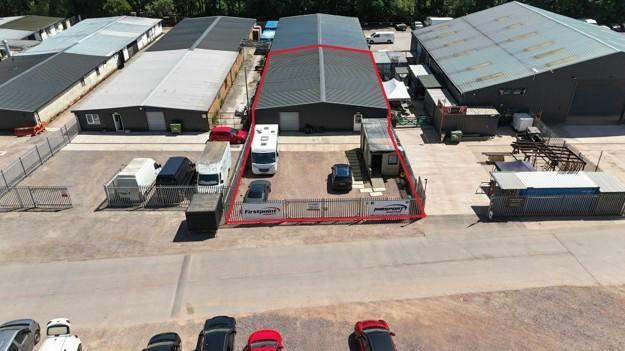
The property consists of a good sized warehouse with a mezzanine with 3-phase power, manual 3.26m x 4.4m roller shutter loading door and fibre connectivity onsite. The property also benefits from an eaves height of 3.71 meters (to an apex of 5.12 meters). WC facilities currently located within unit.
- Mezzanine can be flexible or removed dependent on tenant requirements
- Unit to let on an rural established business park
- Approx: 4,767 sq ft (442.90 sq m)
The premises comprise a sizeable concrete yard, a detached workshop and separate offices benefitting from the following features:- Workshop Clear span steel framed workshop with concrete floor. Blockwork to 2.5m with insulated profile steel cladding to upper elevations and roof. LED internal lighting, 3-phase electricity and mains water. 2 manually operated roller shutter vehicular access doors of 3.5m wide x 4.0m high. Offices 2 principal office areas, a reception, a kitchen/staff room, stores and separate male & female WCs. Mains electricity and water and private foul drainage. Carpet tile and vinyl floor coverings. Dado perimeter trunking, suspended ceilings and compliant inset light fittings. uPVC double glazed windows. Ample adjacent car parking.
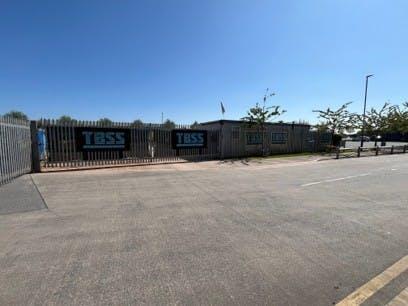
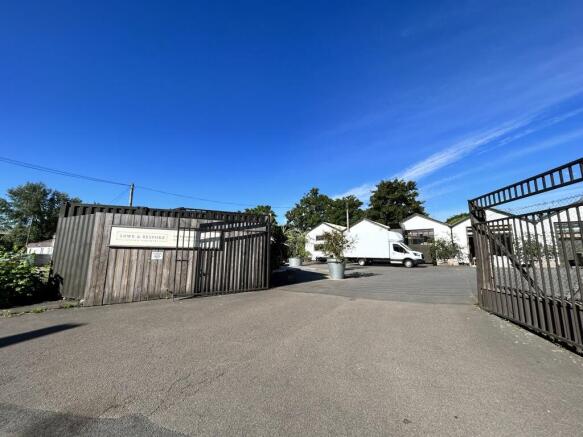
The premises comprise a sizeable concrete yard, a further adjacent yard, a detached workshop and separate offices which are also available if required. Each benefit from the following features:- Workshop Clear span steel framed workshop with concrete floor. Blockwork to 2.3m with profiled steel cladding to upper elevations and roof. LED internal lighting, 3-phase electricity and mains water. 3m x 3m electrically operated roller shutter vehicular access door. Includes 264 sq ft of integrated offices with separate pedestrian access, uPVC windows and vinyl floor coverings. Separate Offices Ground floor offices in adjacent building with a reception room, larger open plan office, kitchen, staff room and safe. Mains electricity, oil fired central heating. Carpet tiles and vinyl floor coverings. Suspended ceilings with integrated lighting. Adjacent parking.
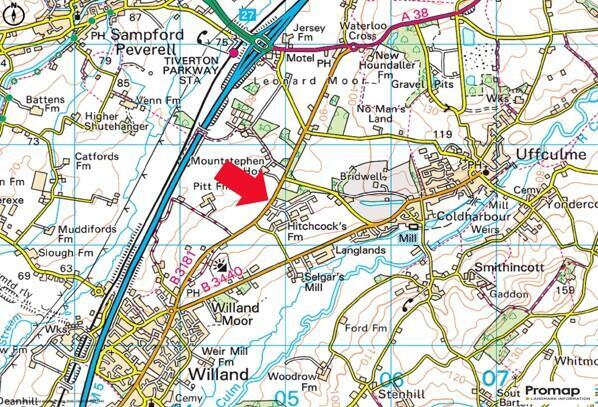
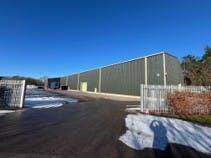
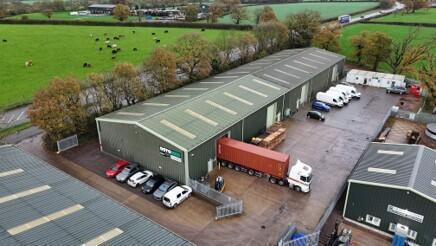
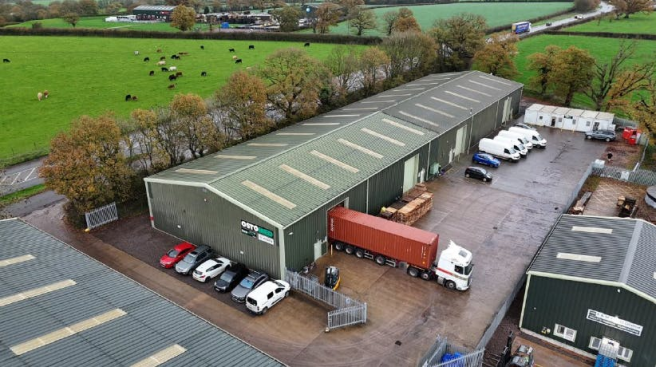
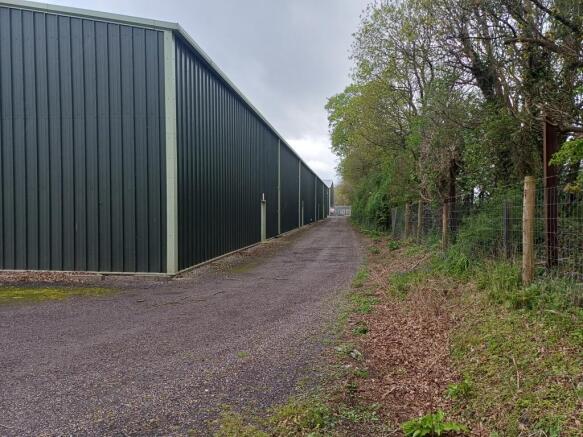
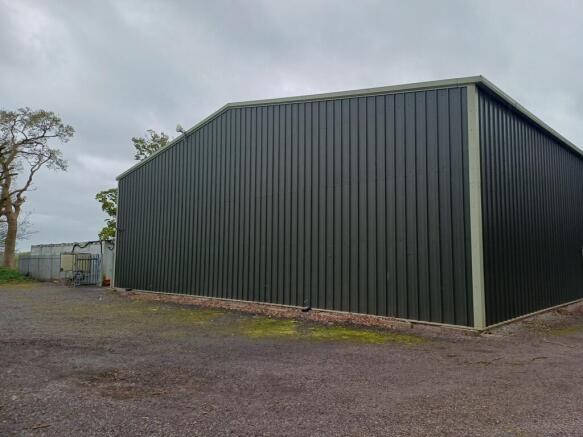
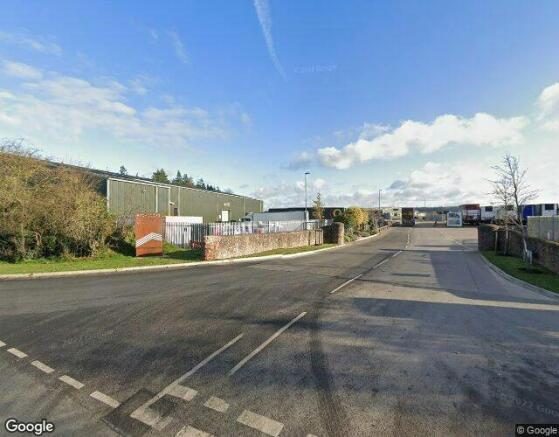
The property consists of a detached steel portal frame warehouse building which is prominently located at the entrance to Hitchcocks Business Park. The property includes a large yard to the front and side as well as a high eaves height of 8.8 (at the haunch) to 10 meters. The property also benefits from x3 electric roller shutter doors measuring approx. 5.4 x 5.2 meter each.
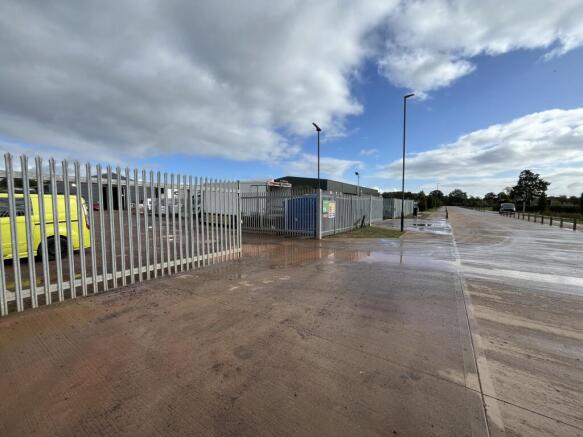
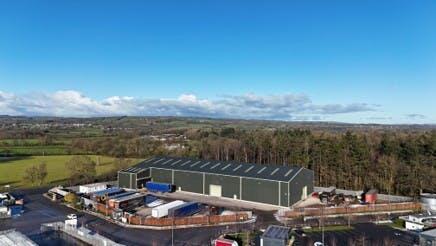
A detached industrial unit comprising the following: - Steel portal frame with composite clad roof & elevations - Eaves height to underside of haunch of 5.5m - 4 sectional loading doors 4.0m wide x 5.2m high each - Male & Female/DDA compliant w.c.'s - Concrete surfaced external yard & rolled stone car park with steel palisade fencing - 1,625 sq m (17,491 sq ft) unit gross internal floor area
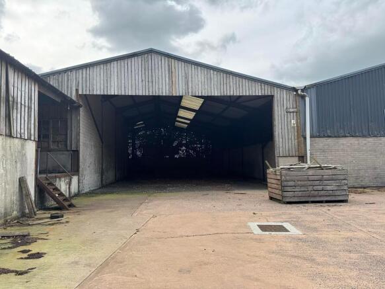
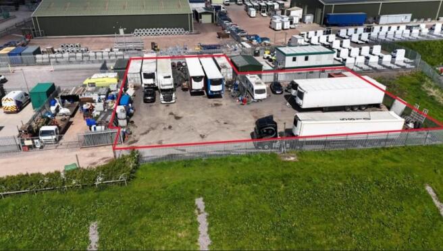
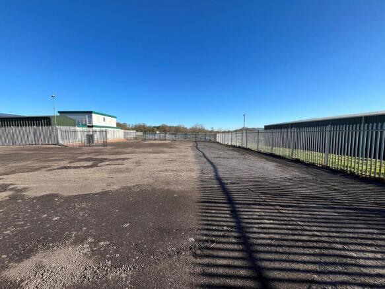
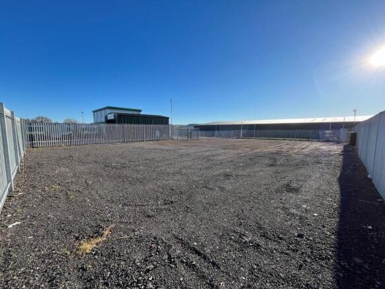
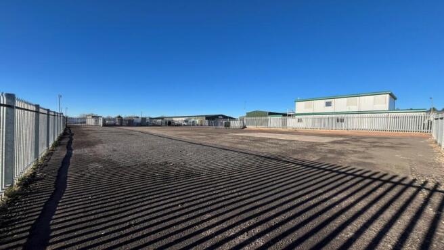
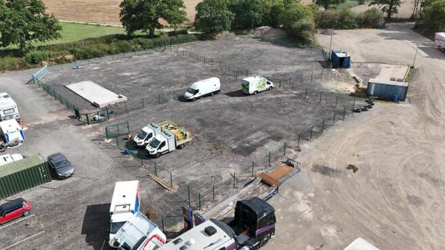
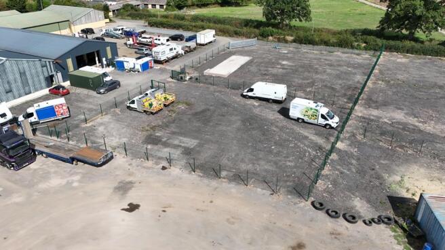
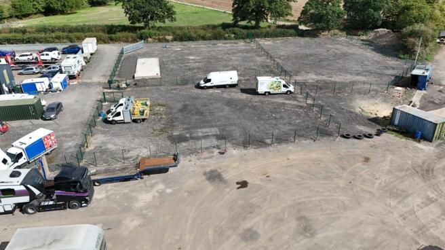
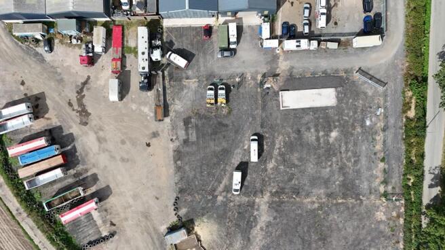
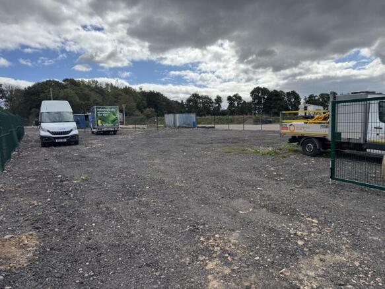
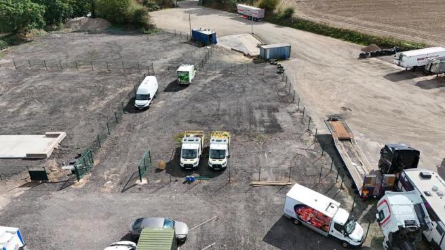
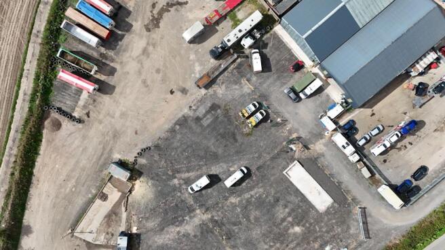
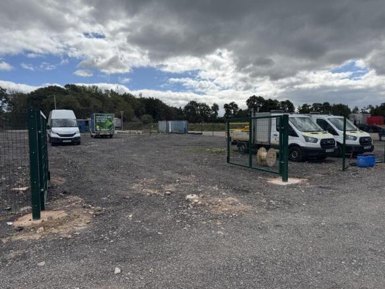
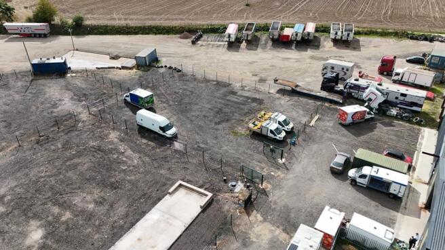
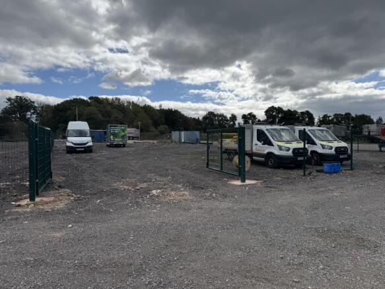
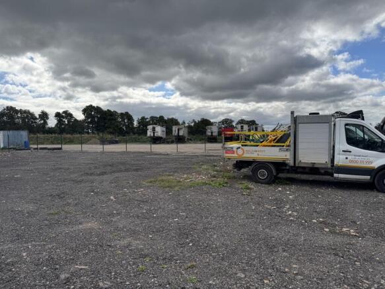
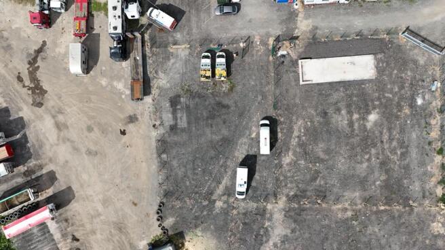
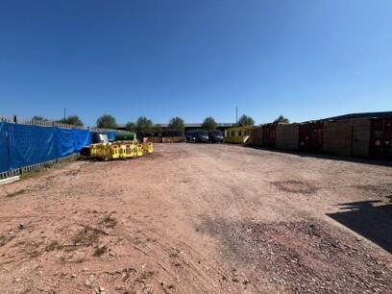
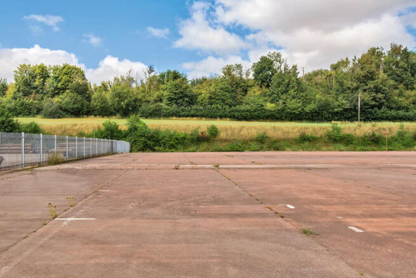
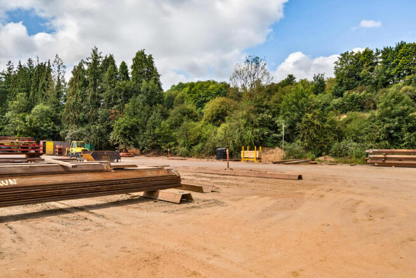
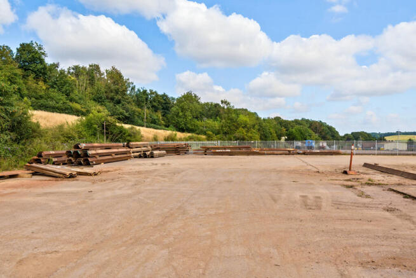
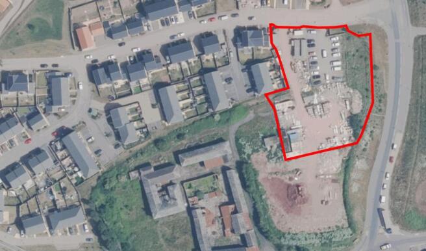
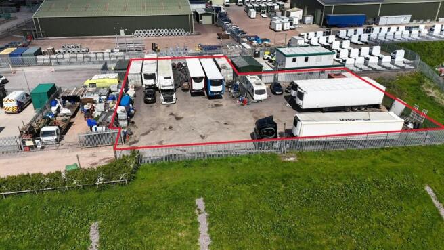
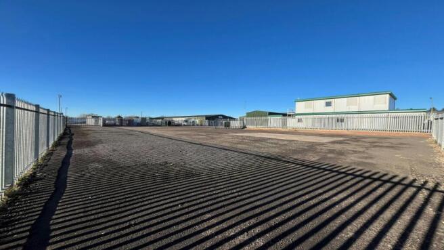
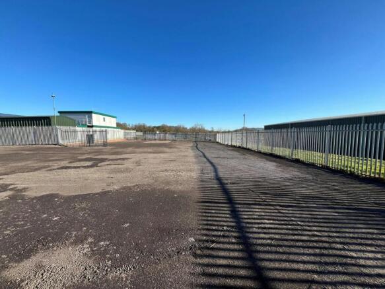
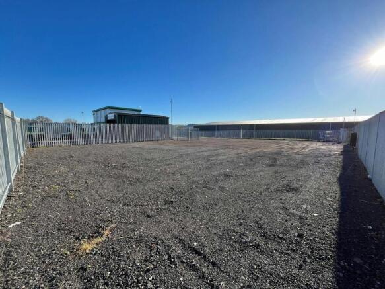
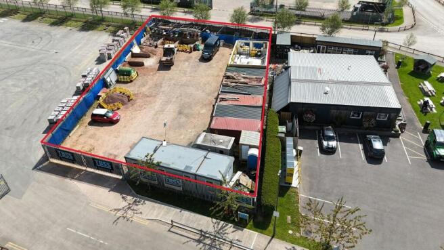
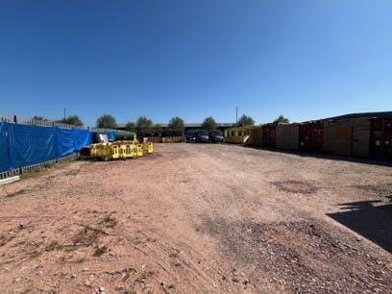
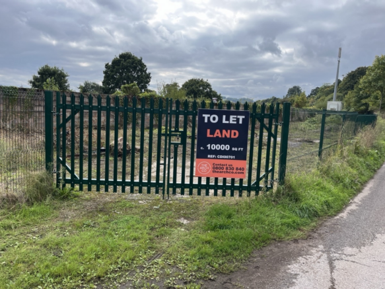
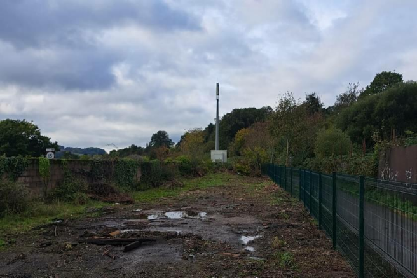
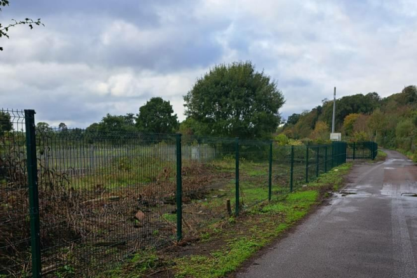
Secure yard space extending to approximately 6,000 sq.ft (557.41 sq.m) is tarmac surfaced and located immediately the north of Unit 4, East Town Park occupied by Partservice. It would be suitable for parking or external storage purposes. Depending on the occupier's intended use, the landlord would consider fencing the yard area to separate it from the communal areas of the Estate, however if the yard is to be used for parking or shipping container storage, then this may be unnecessary and make it less accessible for the tenant.
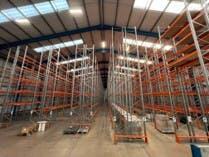
The premises comprise a well-configured unit which would suit a variety of businesses including those looking for trade-counter, warehouse or workshop uses. There is reception and office accommodation situated at the front of the unit, along with male and female WCs. There are ample power sockets for most occupier's requirements, telephone and internet sockets. The warehouse/ workshop space has a good size roller shutter door (3.6m wide x 3.25m high) and due to the mono-pitch roof an internal eaves height of 5.5m reducing to 4.25m, a power floated concrete floor and an insulated roof which was installed in 2024.
The property consists of a good sized warehouse with a mezzanine with 3-phase power, manual 3.26m x 4.4m roller shutter loading door and fibre connectivity onsite. The property also benefits from an eaves height of 3.71 meters (to an apex of 5.12 meters). WC facilities currently located within unit.
An end-terrace industrial unit comprising the following: Eaves height 2.6m Roller shutter loading door Internal W.C.'s & kitchenette Concrete surfaced external loading area Secure rolled stone yard 365.4 sq m (3,933 sq ft) gross internal area
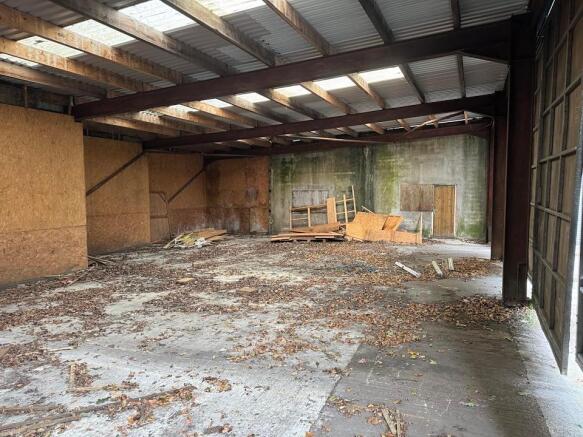
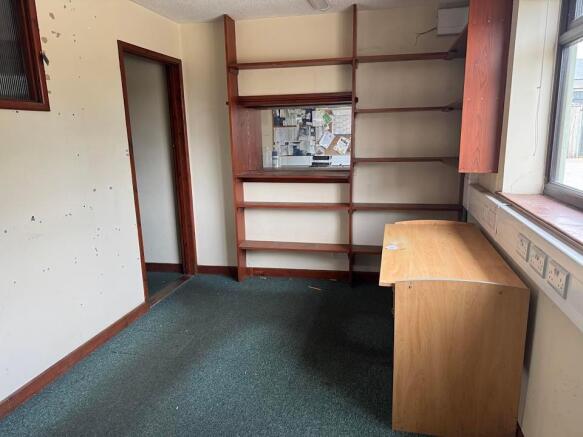
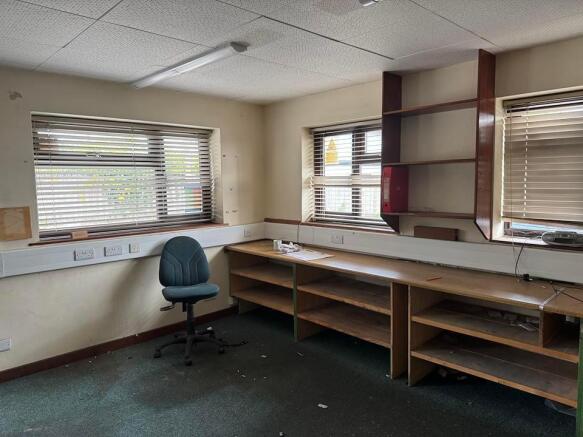
A mid-terrace industrial/warehouse unit, offering mostly open warehouse/workshop space (eaves height 3.7 metres) with office/staff room and WC facilities at one end. Access is via a loading door from the shared yard (3.75m wide, 3.0m tall), plus a separate pedestrian door.
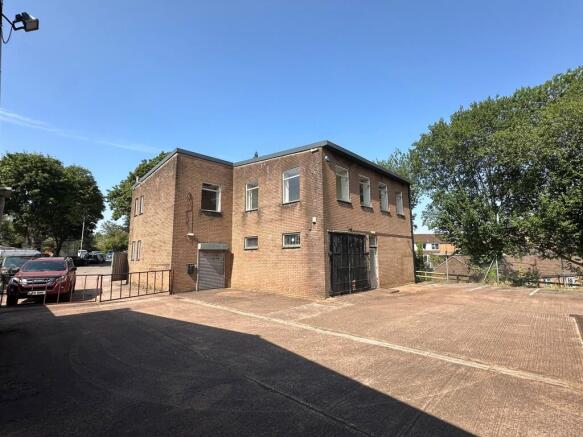
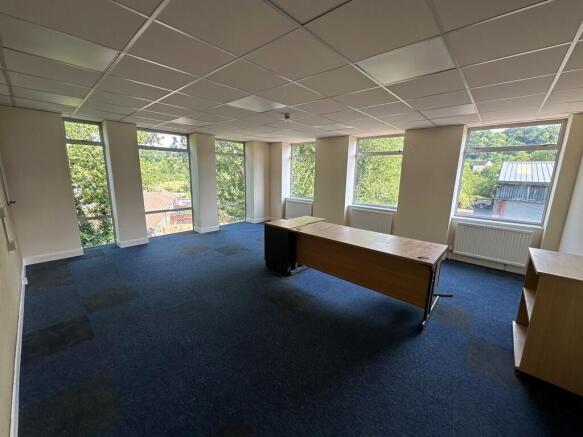
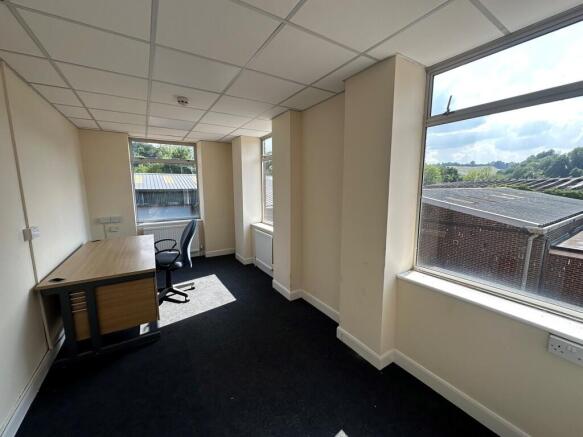
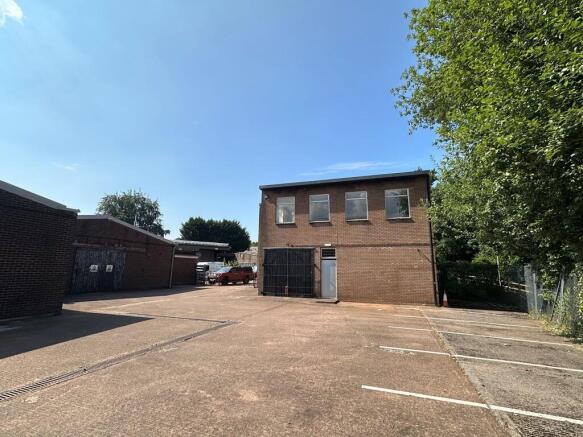
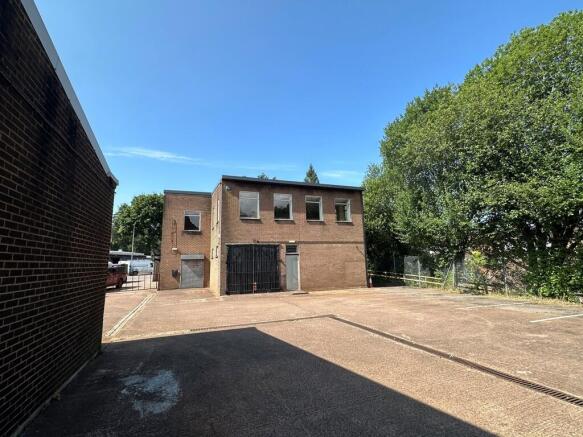
A detached building with accommodation on two floors. The ground floor comprises mostly warehouse space plus an entrance lobby off which are WCs, and the first floor provides offices which are laid out as a main office plus two rooms leading off.