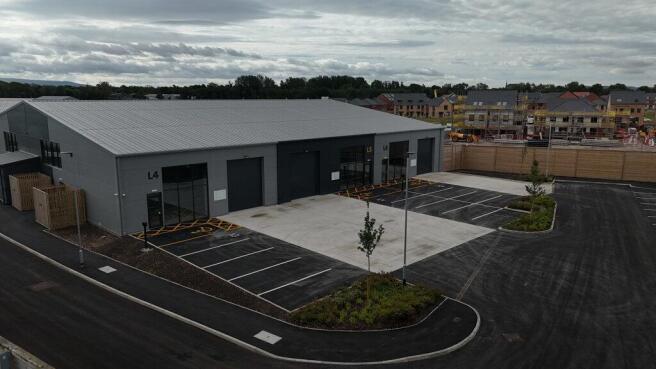
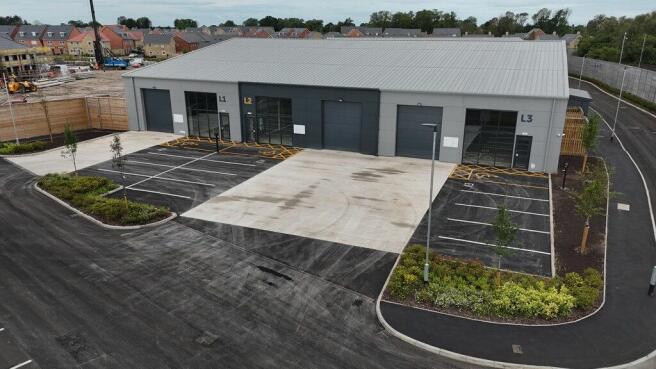
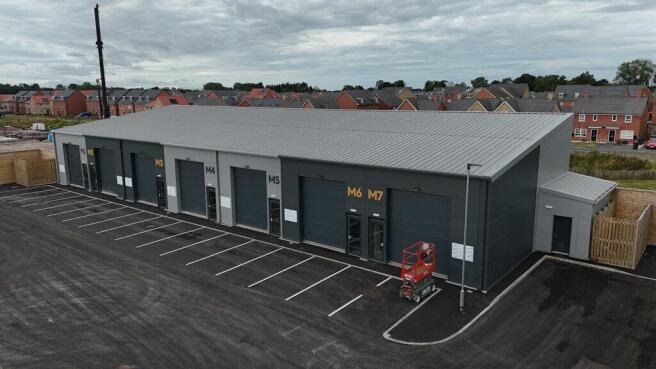
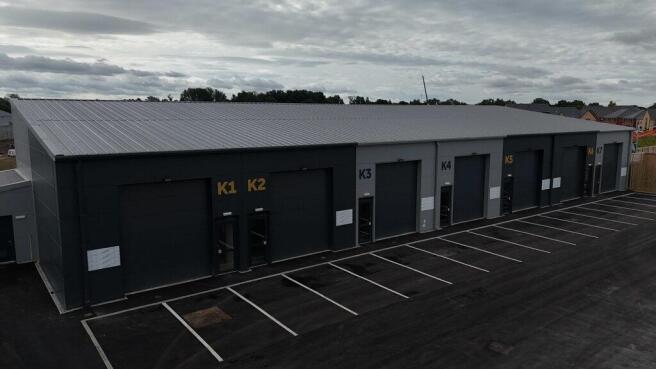
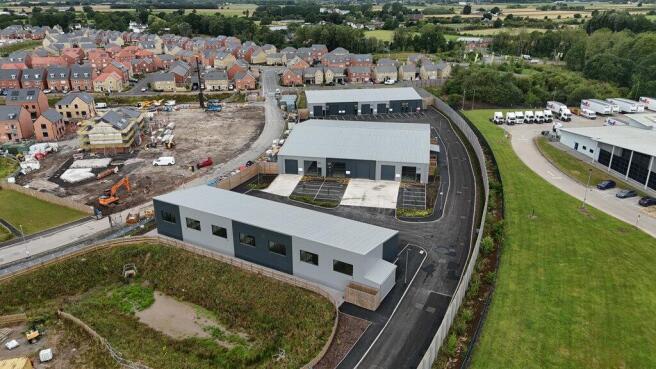
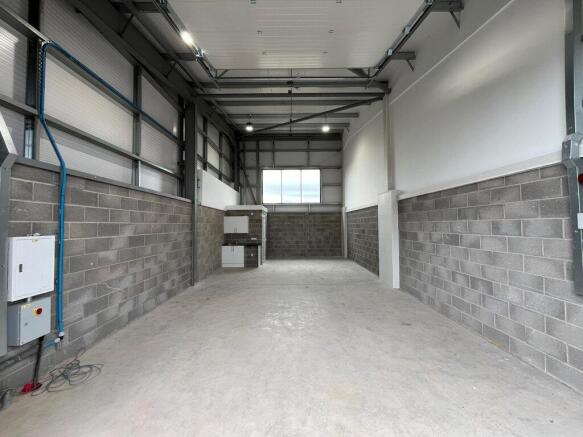
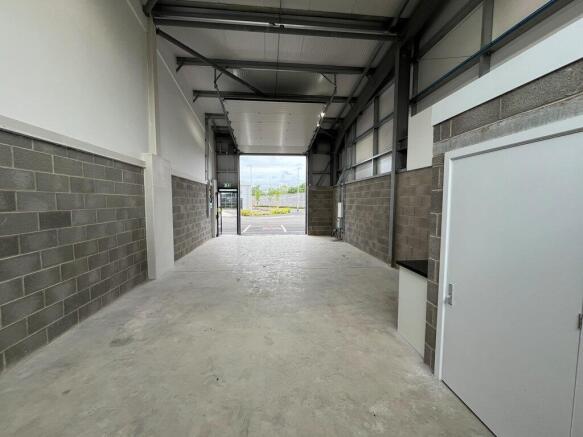
Phase One of the development comprises a series of new build industrial units ranging from 753 to 2,309 sq ft. The units are of steel frame construction with clad elevations set beneath a pitched clad roof covering.
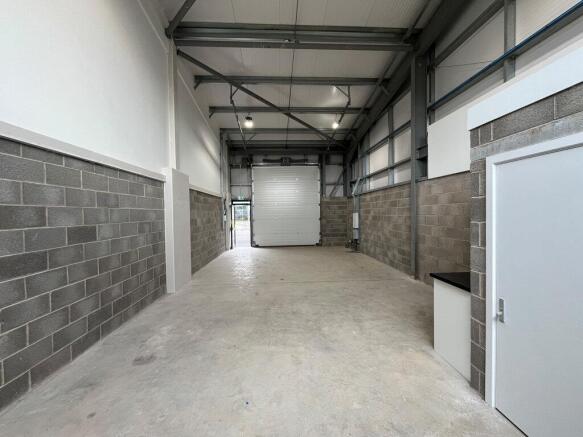
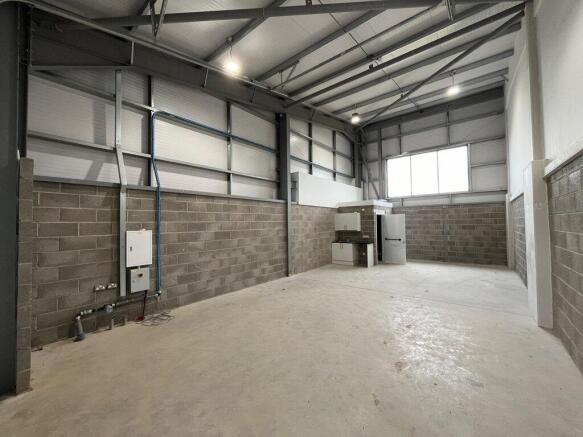
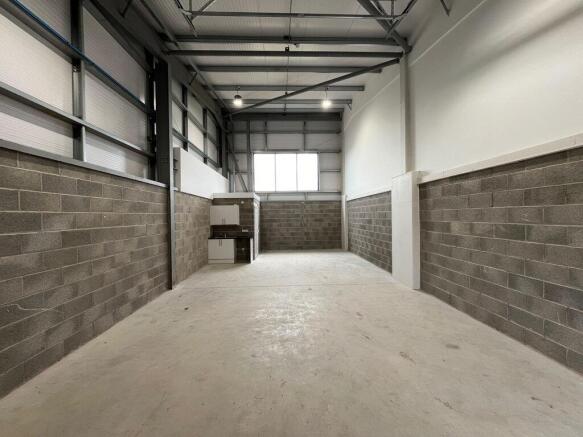
Internally, the units are accessed via glazed pedestrian access doors and sectional roller shutter doors. The accommodation benefits from concrete floor coverings, blockwork walls to approximately 10 courses, with fire-rated boarding above.
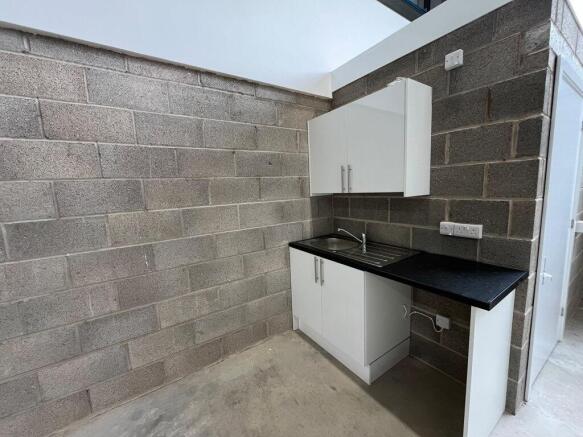
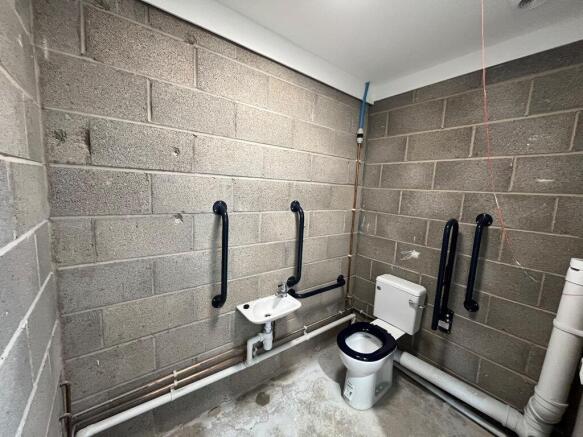
Lighting is provided by multiple LED bay lights. Each unit also benefits from a single accessible WC and a dedicated tea-point station.
Blocks K and M, as well as Units L1, L3, L4 and L6 benefit from large, glazed windows, providing ample natural light into the properties. These windows make an excellent environment for those looking to install mezzanine offices.
Specification
Minimum 5m eaves height for the units with a maximum working height of 8m
Full height, insulated profile cladding
3 phase power and water supply
Ceiling mounted LED lighting
Electrically operated sectional loading doors
Demised service areas and parking areas for each unit
WC and tea-point in each unit