DESCRIPTION
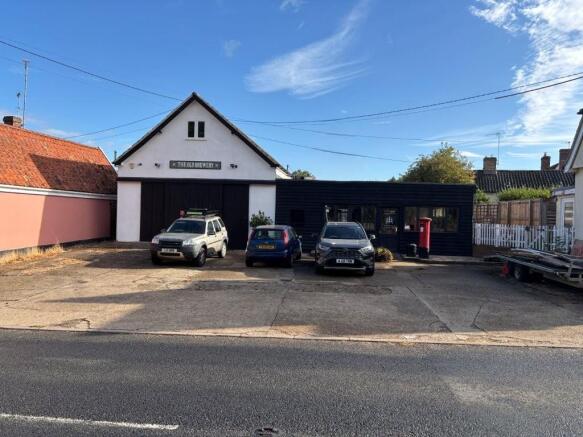
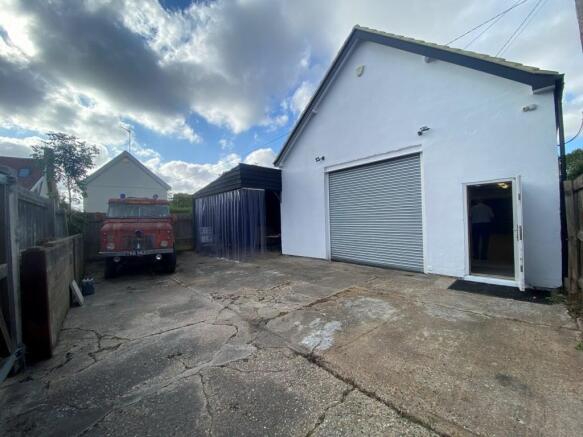
The property comprises two adjoining buildings together with a concrete forecourt and rear
secure yard accessed off Little Green.
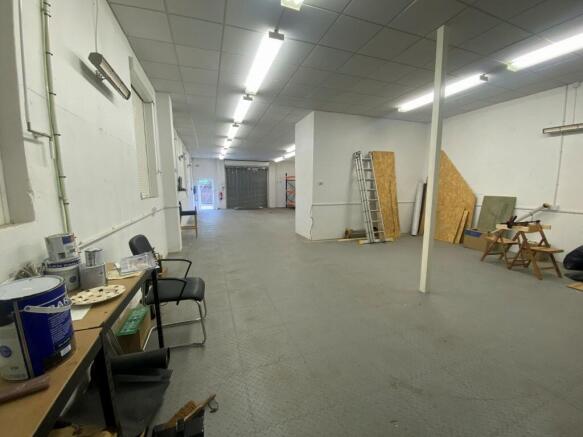
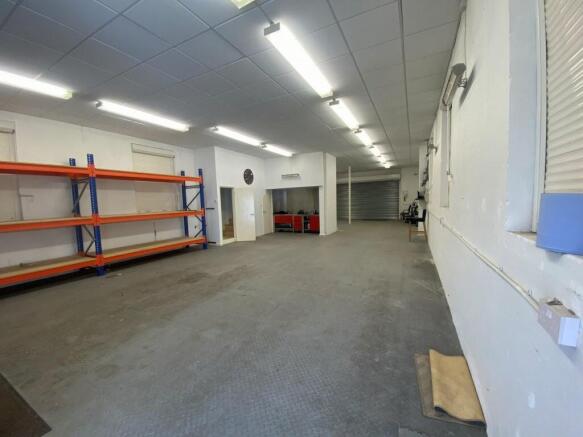
The lefthand building has rendered elevations under a pitched tiled roof, accessed via a powered roller shutter door to the front (behind external timber doors), with a further powered roller shutter door and pedestrian door to the rear.
The specification of the premises includes:
Suspended ceiling
Surface mounted fluorescent lighting
Security shutters to all windows
Electric wall heaters
CCTV and intruder alarm
Interlocking heavy duty tile garage floor covering.
Stainless steel double sink and drainer
A toilet adjoins the staircase to the first floor which provides attic storage.
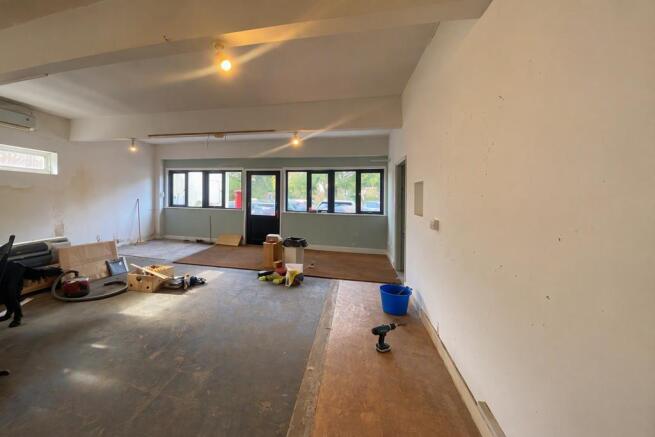
The righthand single storey flat roof building has timber cladding and UPVC windows and entrance to the front elevation and offers an open plan area, a large kitchen, two further rooms and toilet facilities. Lighting and power points are provided.
The forecourt provides parking and loading facilities although it should be noted that the far righthand area adjoining the neighbouring house is excluded and a neighbouring property also has the right to park one vehicle within the curtilage of the property, the location of which can be varied by the landlord.
The rear yard is accessed via double gates off Little Green and also includes an open ended lean-to structure under a corrugated steel roof.
LOCATION
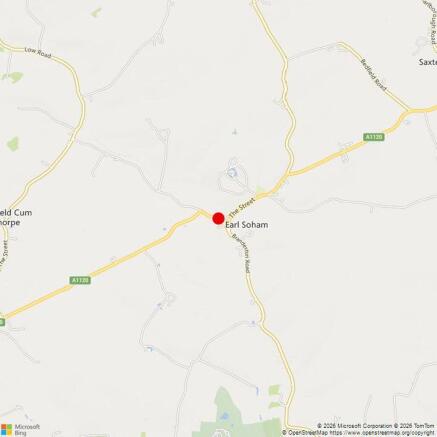
Earl Soham is a small village...