Commercial properties to let in Moreton Paddox, Warwick, Warwickshire, this area only
Paid partnerships can play a role in listing order
6 results
Beta
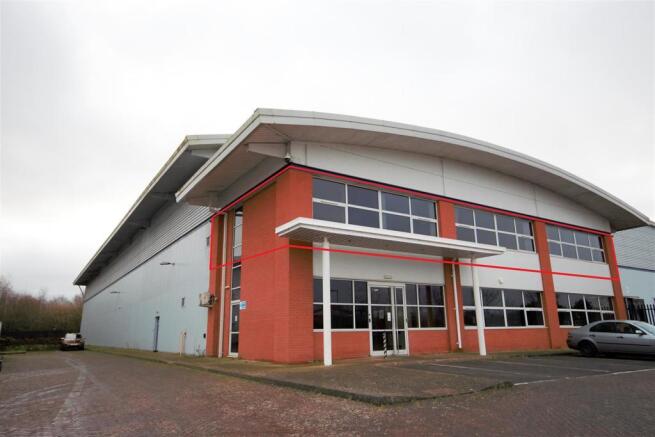
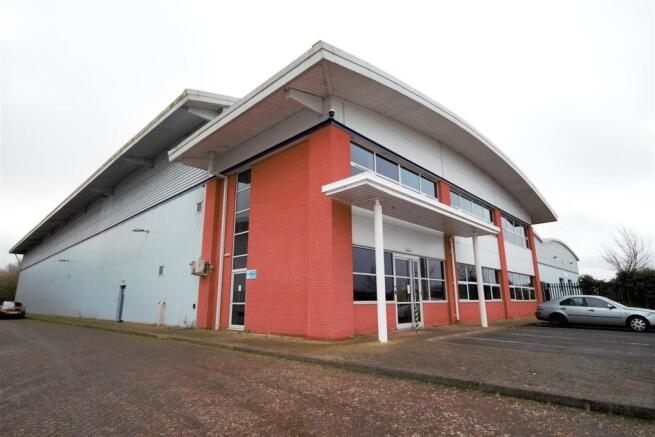
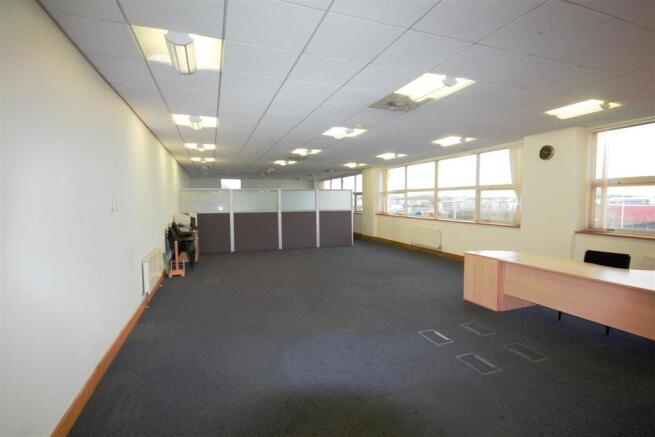
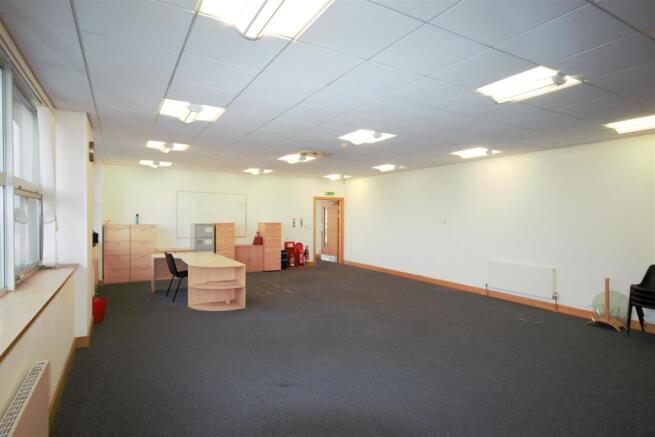
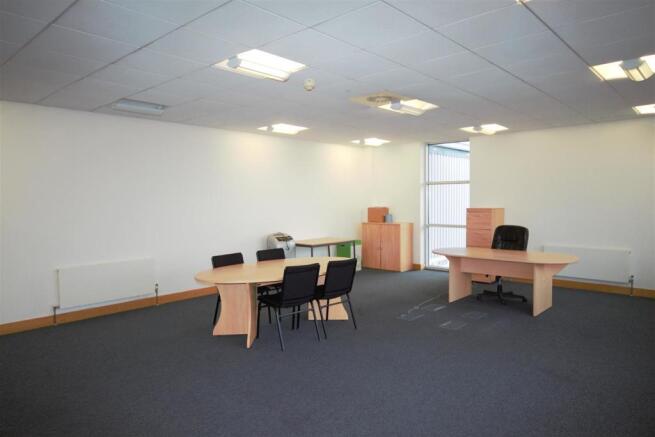
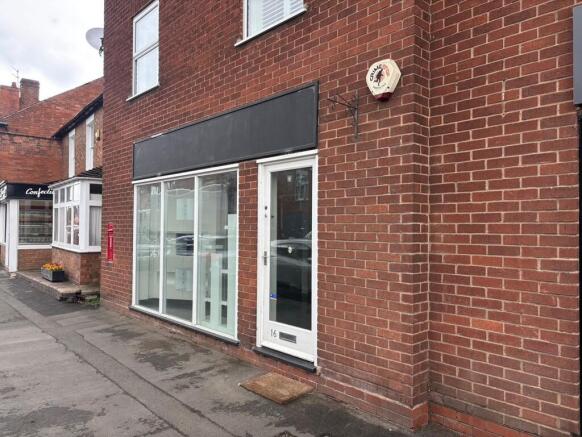
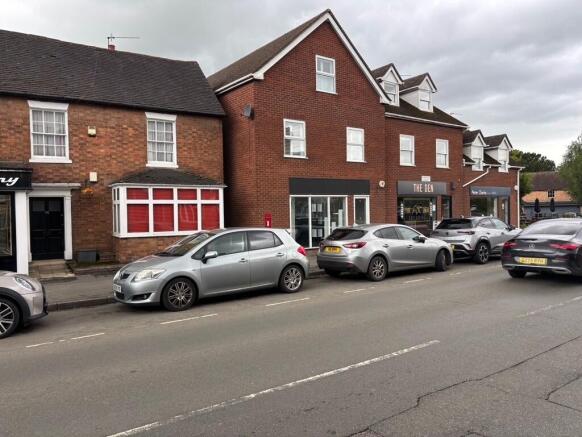
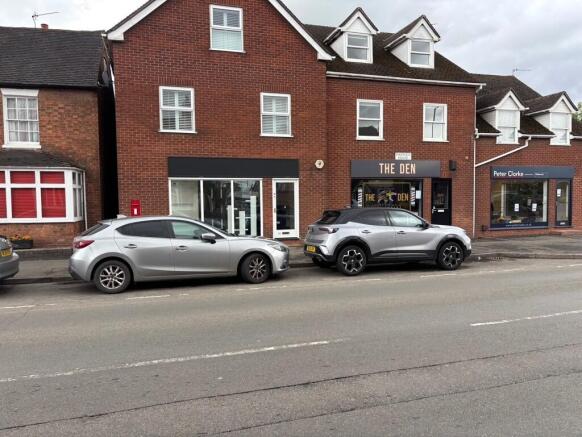
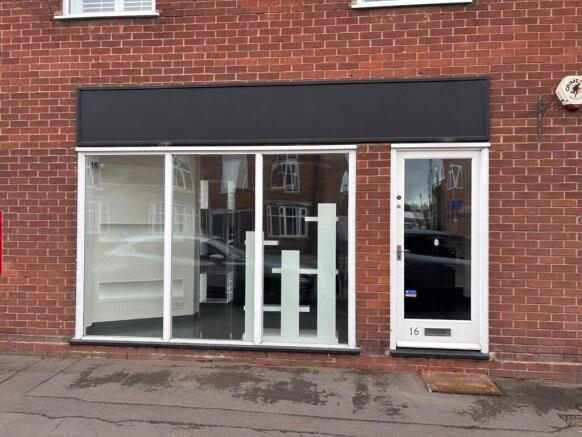
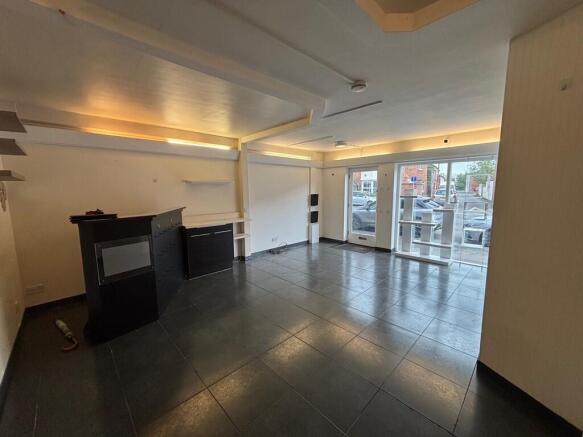
The property comprises a self-contained ground floor retail unit extending to approximately 514 sq ft (47.8 sq m).
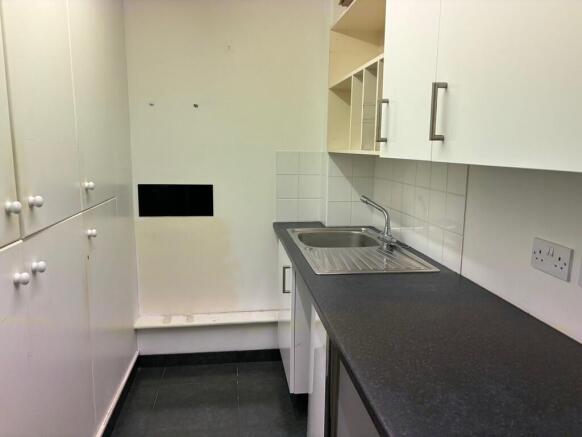
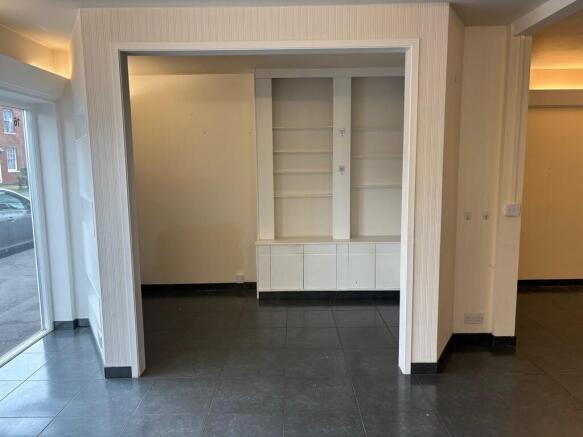
Internally, the accommodation provides predominantly open-plan retail sales space with a modern glazed frontage allowing excellent natural light. The premises benefit from tiled flooring, suspended lighting, display shelving together with ancillary kitchenette/storage facilities and WC accommodation.
Marketed by Sheldon Bosley Limited, Warwickshire

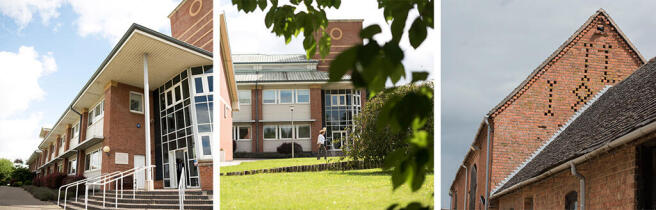
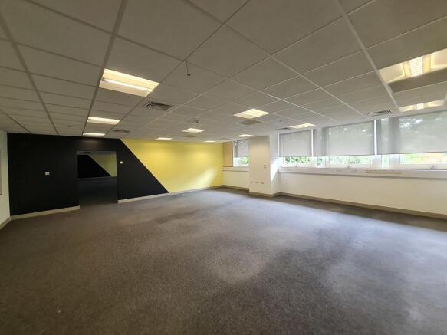
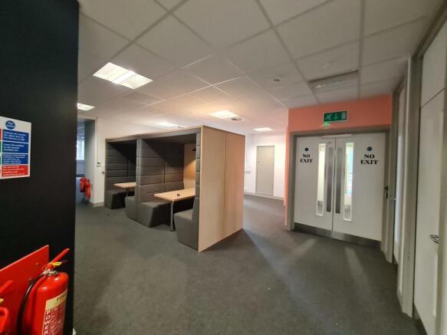
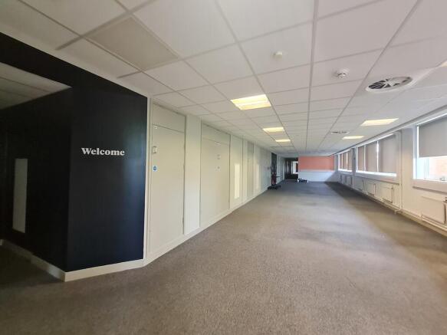
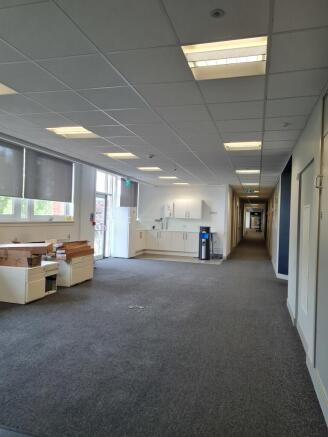
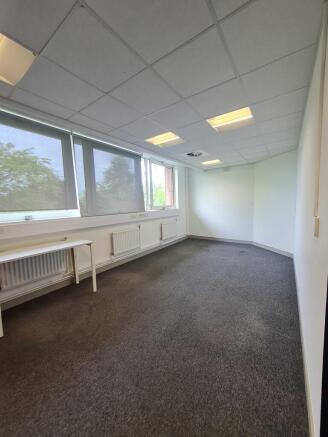

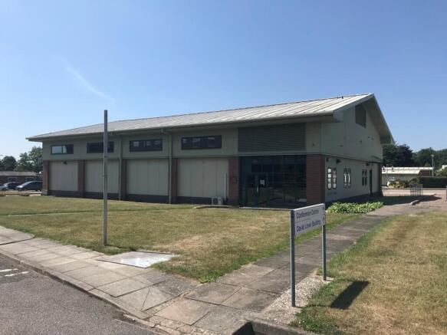
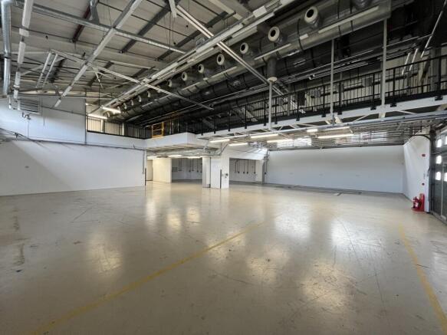
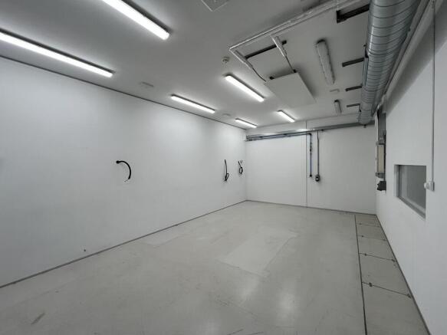
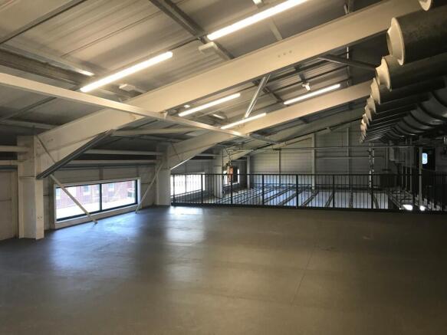
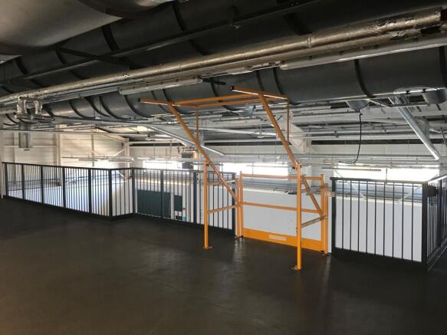
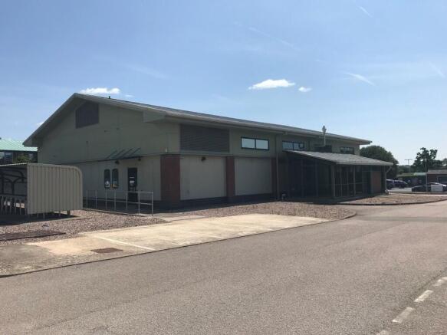
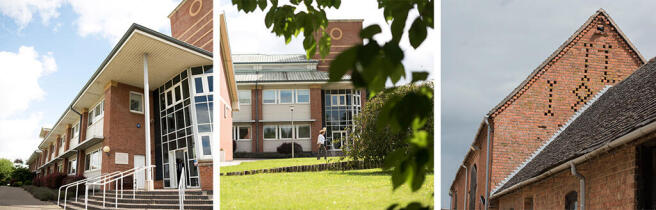
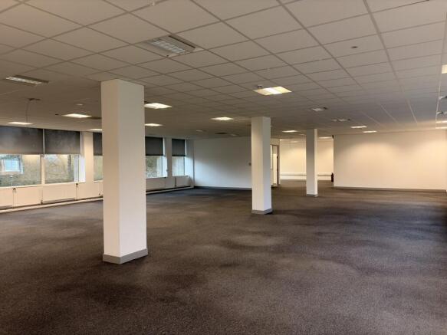
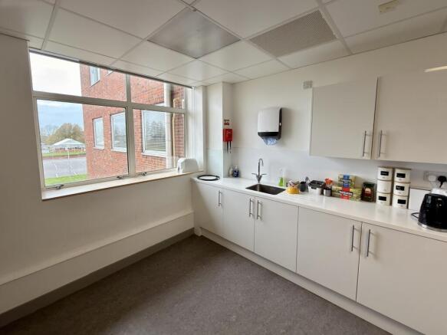
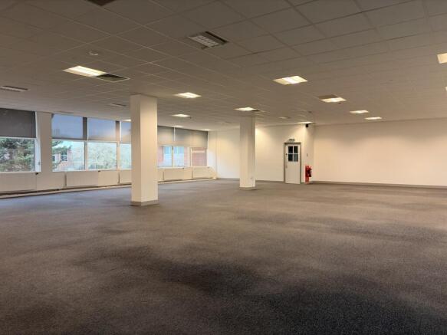
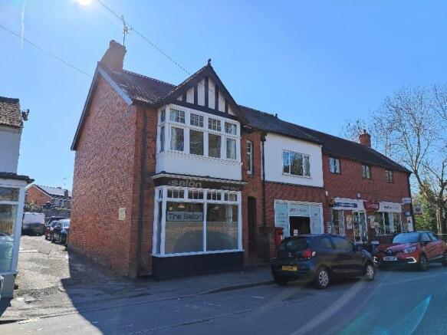
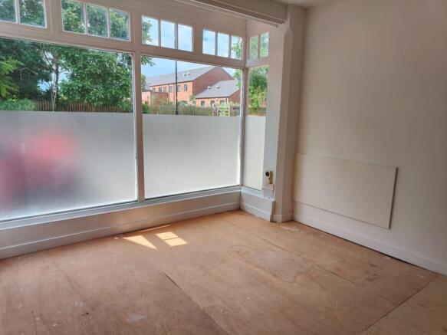
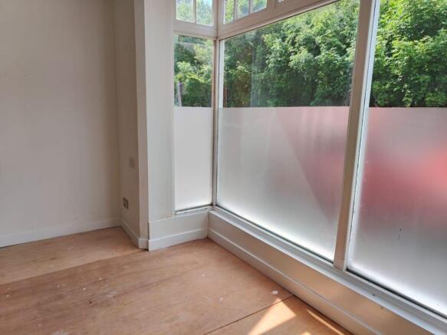
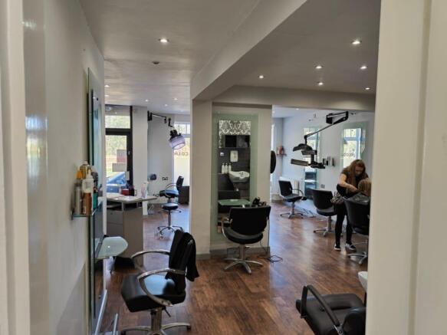
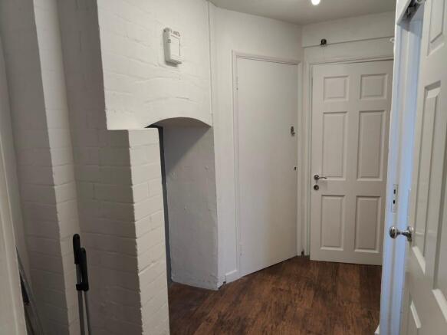
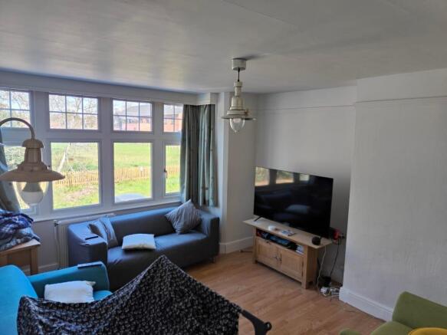
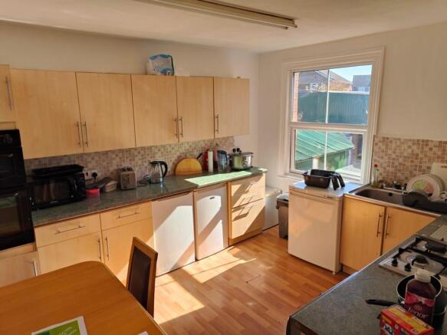
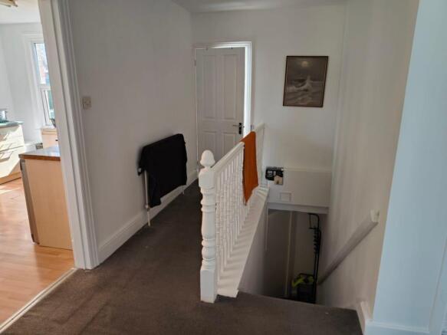
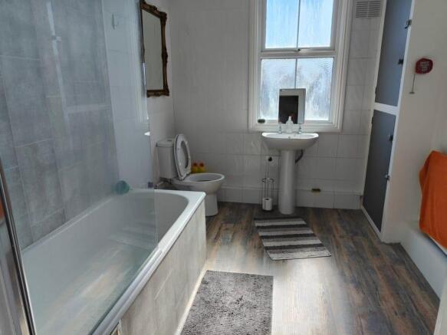
The property comprises a two-storey semi-detached building incorporating ground floor retail and first floor residential accommodation. The ground floor accommodation comprises a retail sales area previously used as a hairdressing salon with rear stores having access to the rear and separate kitc...
Marketed by Johnson Fellows, Birmingham

The property comprises a self-contained ground floor retail unit extending to approximately 514 sq ft (47.8 sq m).
Internally, the accommodation provides predominantly open-plan retail sales space with a modern glazed frontage allowing excellent natural light. The premises benefit from tiled flooring, suspended lighting, display shelving together with ancillary kitchenette/storage facilities and WC accommodation.
Marketed by Sheldon Bosley Limited, Warwickshire