Commercial Properties To Let in N4
Paid partnerships can play a role in listing order
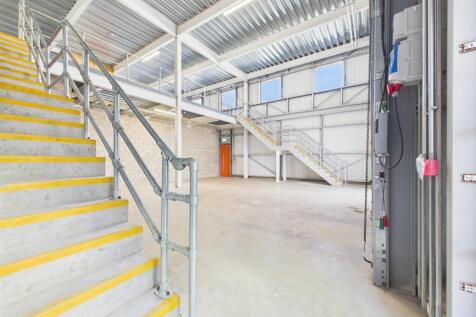

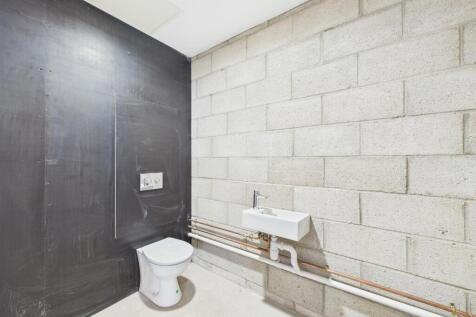
A well-presented ground floor light industrial unit situated within an established commercial area in Tottenham. The property offers a versatile open-plan layout, making it suitable for a variety of uses including light manufacturing, storage, distribution, or workshop space (subject to necessary...


 |
| |
| 1/7
1/7


A well-presented ground floor light industrial unit situated within an established commercial area in Tottenham. The property offers a versatile open-plan layout, making it suitable for a variety of uses including light manufacturing, storage, distribution, or workshop space (subject to necessary...
- Demised Loading Bay
- 6.45m Ceiling heights
- 3.3m Roller Shutters
||1/8A well-presented ground floor light industrial unit situated within an established commercial area in Tottenham. The property offers a versatile open-plan layout, making it suitable for a variety of uses including light manufacturing, storage, distribution, or workshop space (subject to necessary...
- Demised Loading Bay
- 6.45m Ceiling heights
- 3.3m Roller Shutters
||1/16








 1/3
1/3


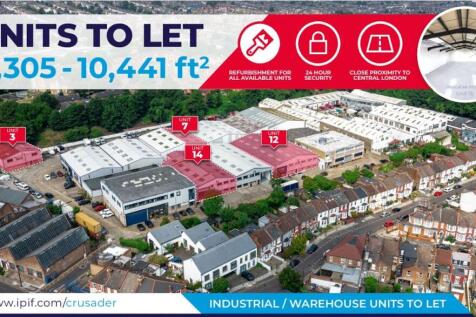
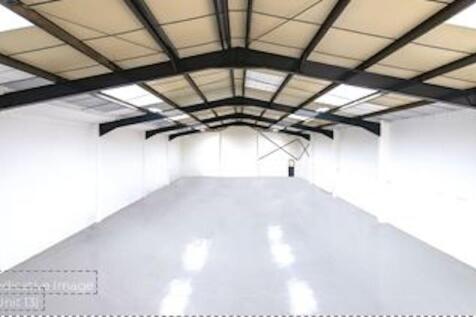
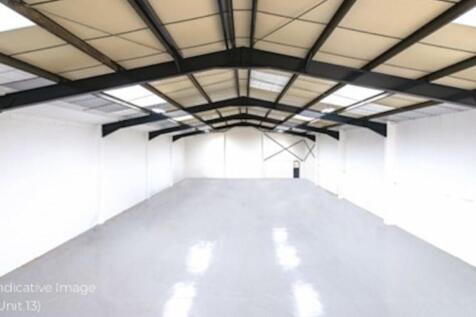
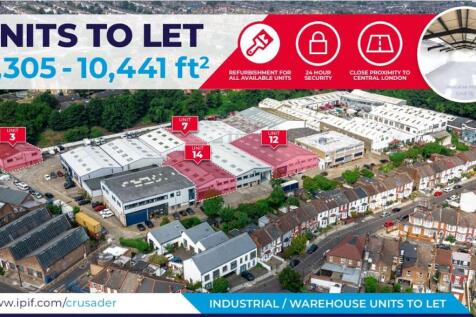
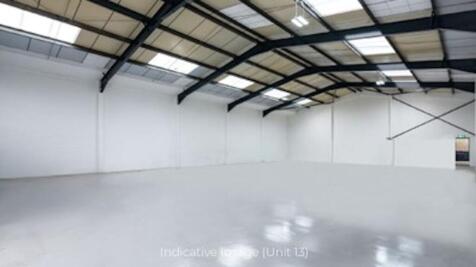
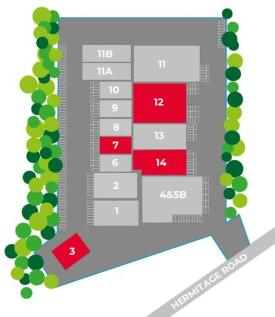
The premises consist of units of steel portal frame construction, with an eaves height of up to 6m. The units offer ground floor warehouse accommodation, with offices at first floor (excl. Unit 7). The units include level access loading doors from the forecourt loading area and separate personnel...
 1/6
1/6


The premises consist of a mid-terrace unit of steel portal frame construction, with an eaves height of 6m. The unit has ground floor warehouse accommodation, with offices at first floor. There is a single level access loading door from the forecourt loading area and separate personnel entrance to...




 ||1/8
||1/8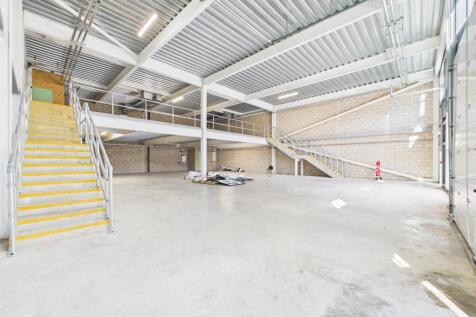


A well-presented ground floor light industrial unit situated within an established commercial area in Tottenham. The property offers a versatile open-plan layout, making it suitable for a variety of uses including light manufacturing, storage, distribution, or workshop space (subject to necessary...

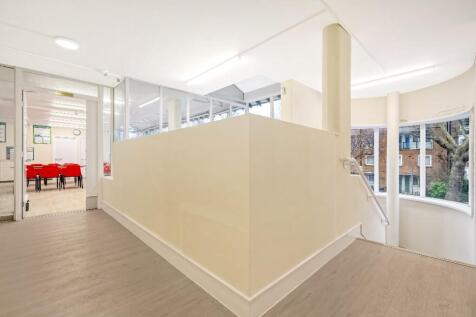

 ||1/8
||1/8


A well-presented ground floor light industrial unit situated within an established commercial area in Tottenham. The property offers a versatile open-plan layout, making it suitable for a variety of uses including light manufacturing, storage, distribution, or workshop space (subject to necessary...


 |1/13
|1/13


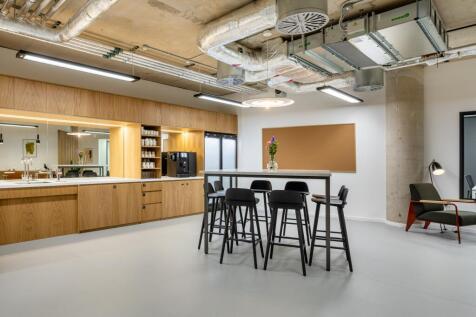
Offering private, secure offices, collaborative spaces, meeting rooms and a serviced reception, Oxford House boasts an ecosystem of affordable spaces for consultants, entrepreneurs, and businesses. Office spaces range from 2 to 50-person occupancy with features such as vaulted ceilings, park view...
 1/4
1/4


The premises consist of units of steel portal frame construction, with an eaves height of up to 6m. The unit offers ground floor warehouse accommodation, with offices at first floor. The units include level access loading doors from the forecourt loading area and separate personnel entrances. All...


