Commercial properties to let in Nechells, Birmingham, this area only
Paid partnerships can play a role in listing order
54 results
Beta
Featured property
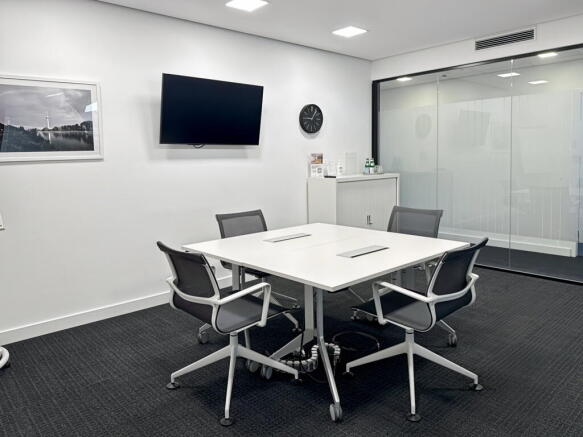
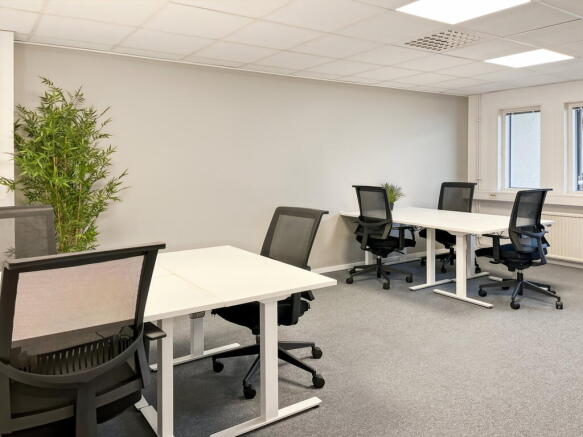
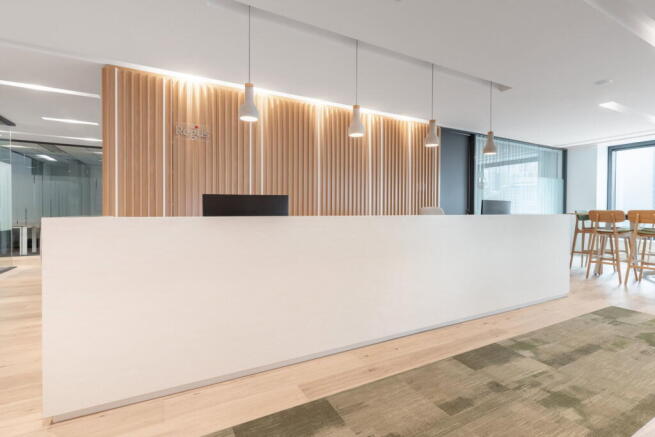
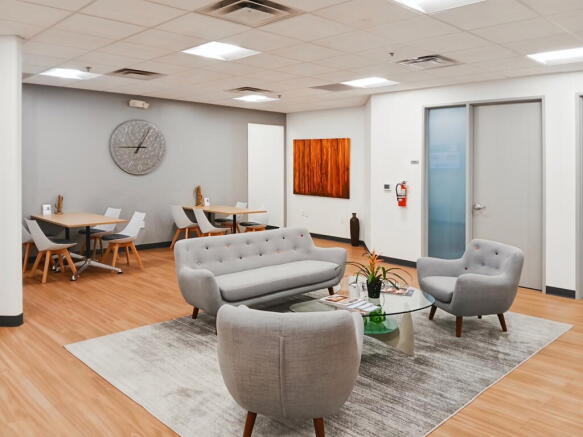
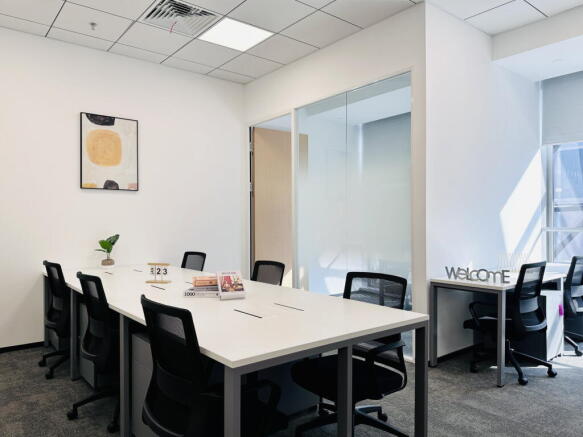
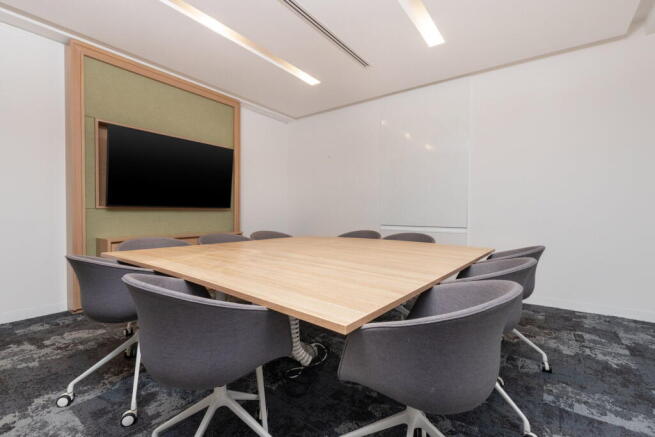
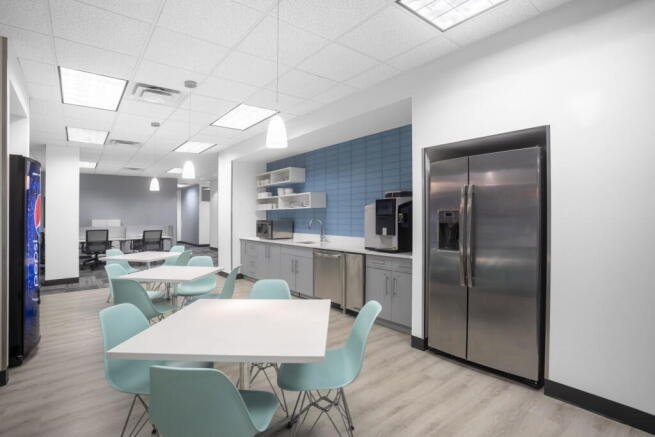
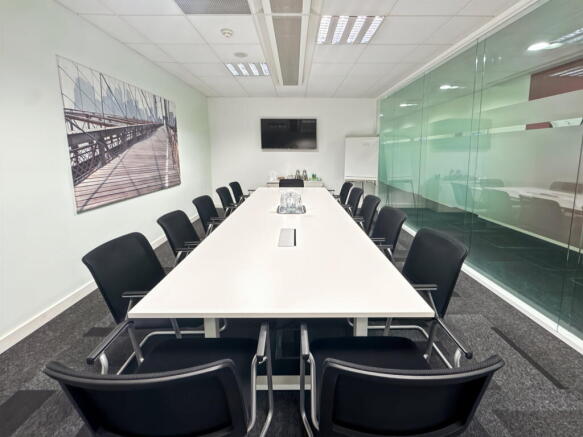
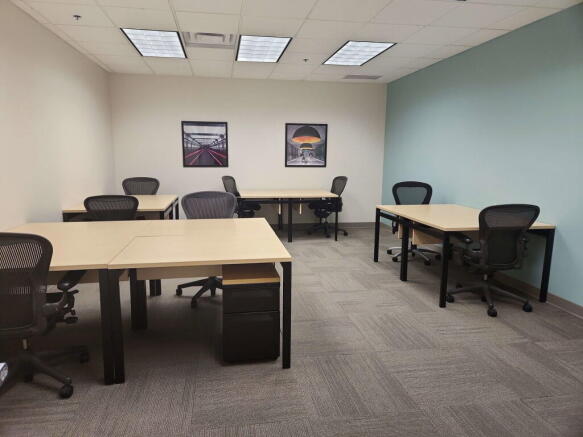
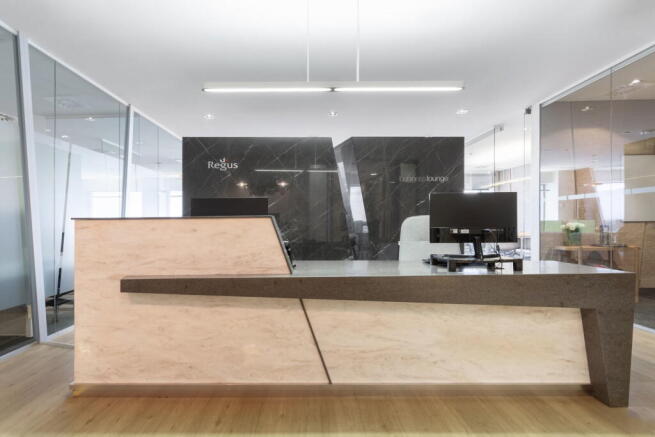
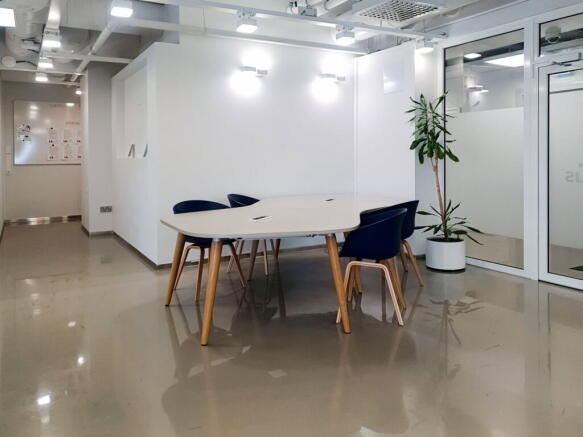
Office space arranged for 30 workstations, offered with allinclusive services and ready for business.
Marketed by IW Group Services (UK) Limited , Regus


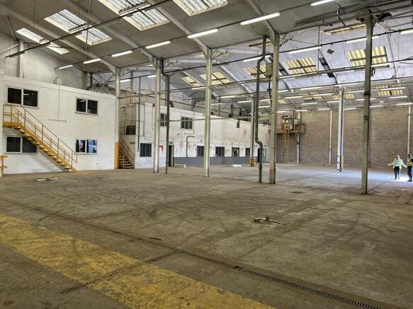
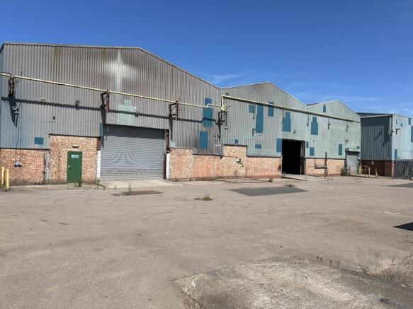
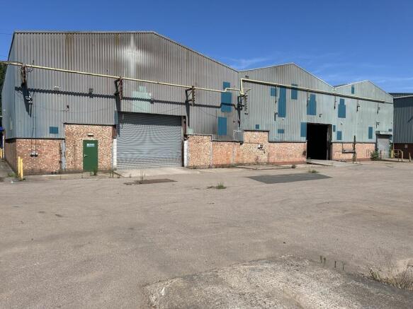
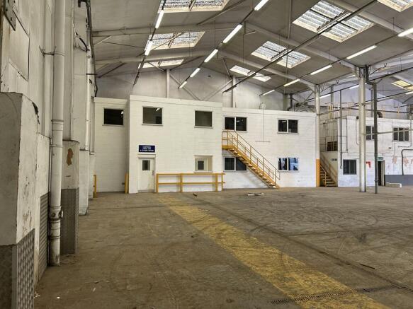
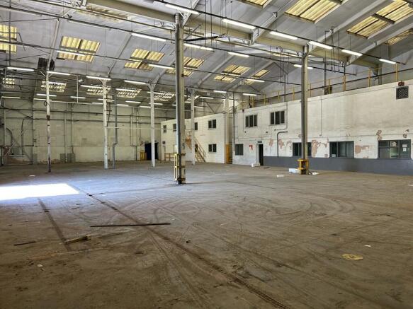
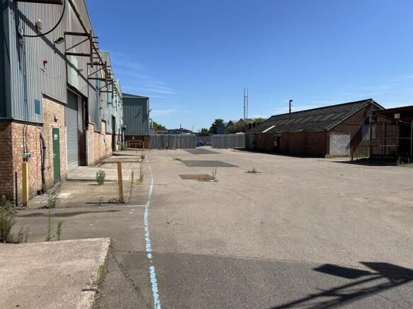
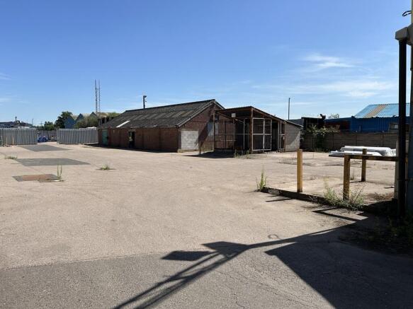
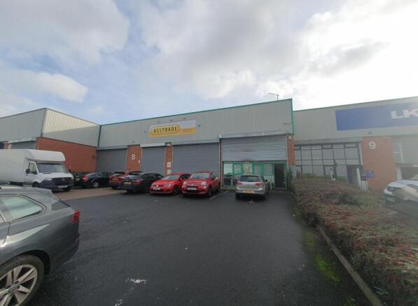
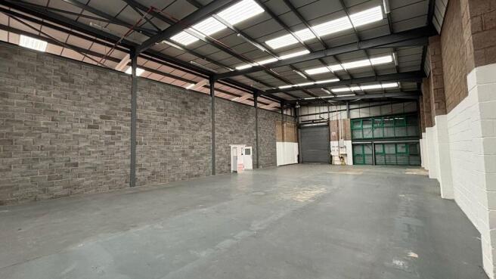
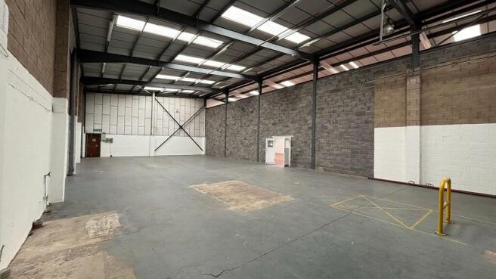
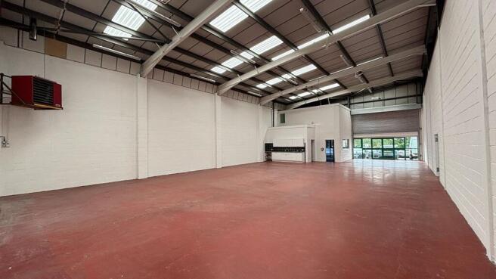

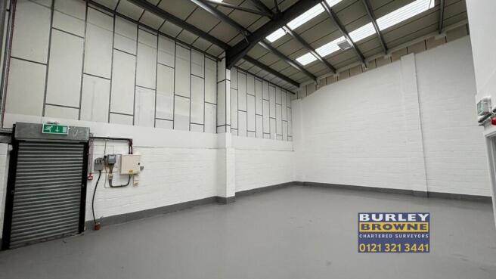
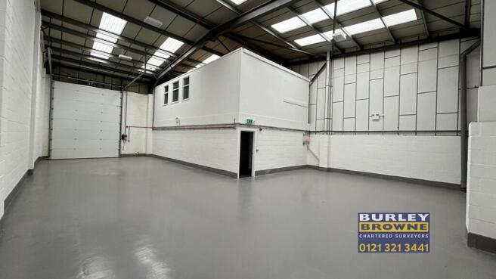
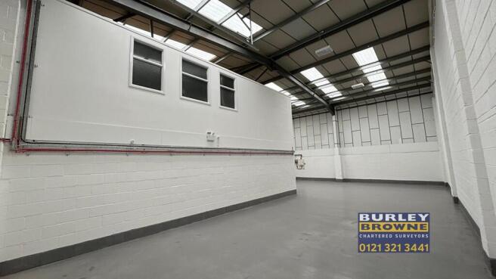
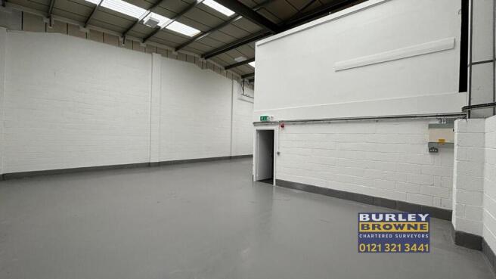
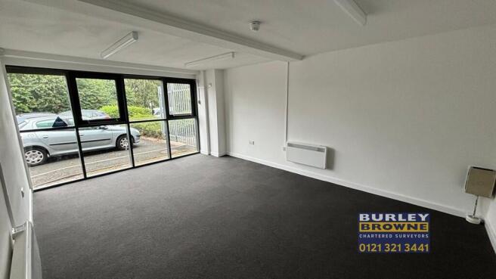
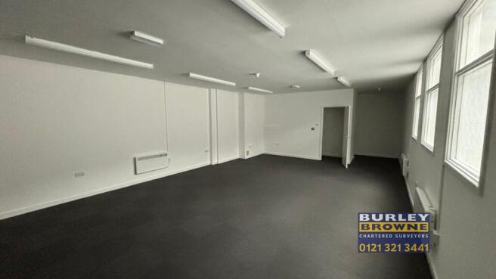
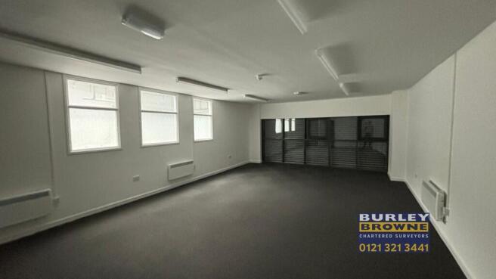
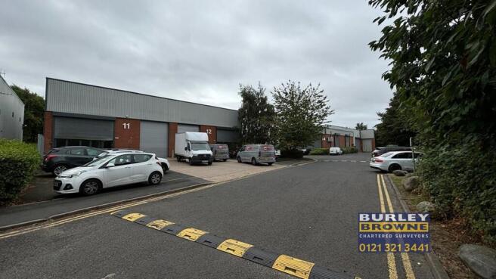
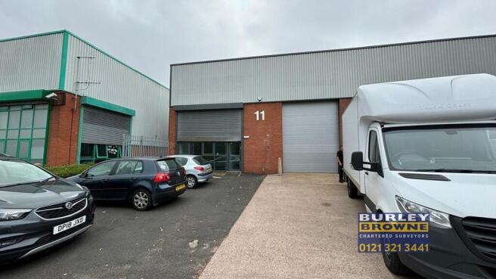
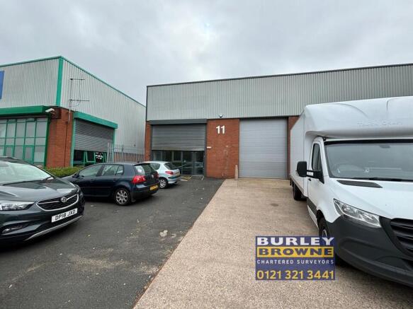
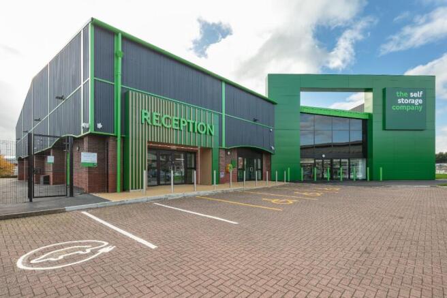
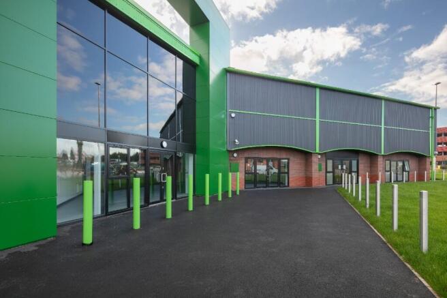
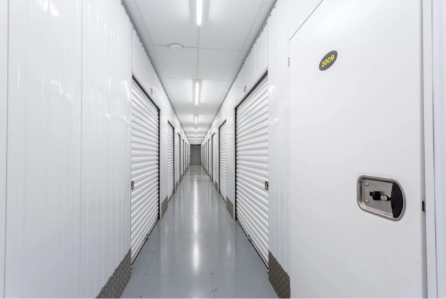
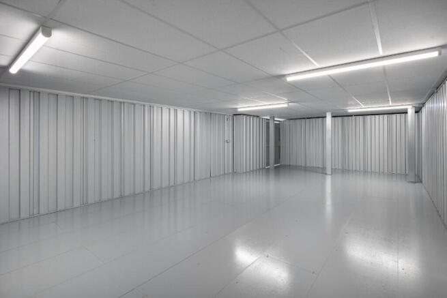
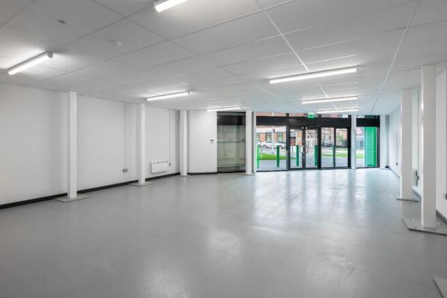
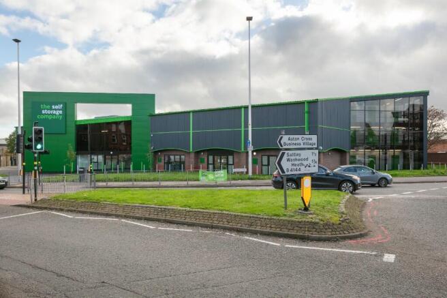
Are you looking for a convenient home for your business? Our modern, purpose-built Trade Counters offer a flexible solution for a wide range of businesses, from beauty salons to carpet showrooms. Built to a high-standard, our trade counters benefit from natural light and are perfect for customers
Marketed by Flexiss Management Services Ltd , Wilmslow

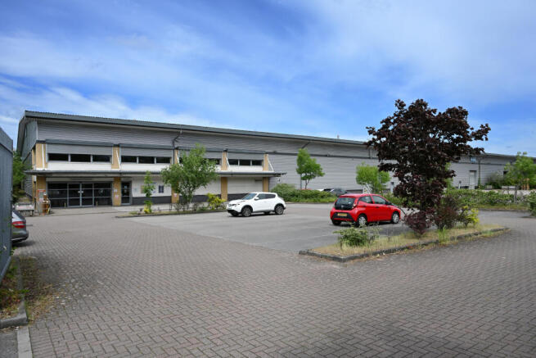
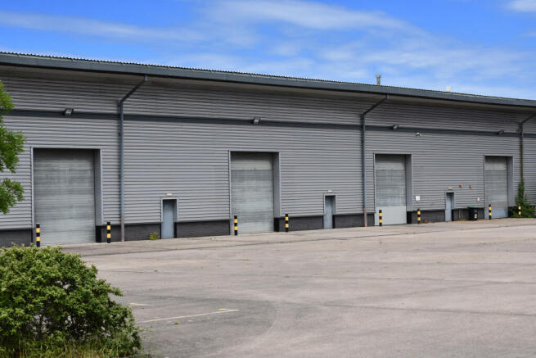
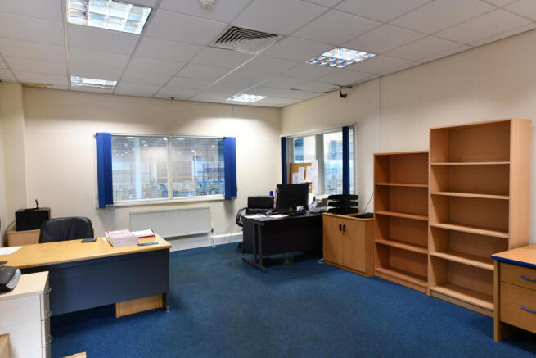
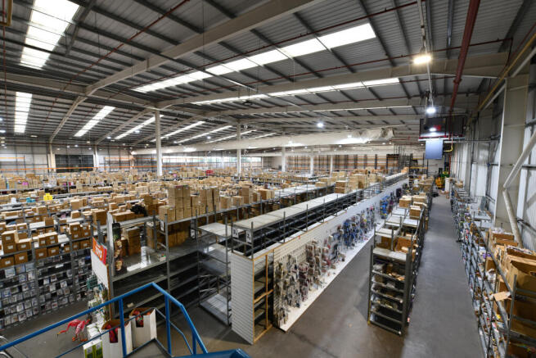
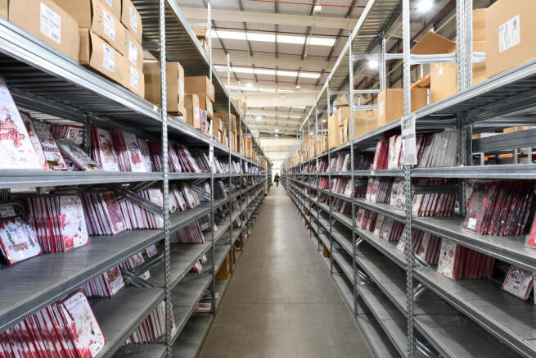
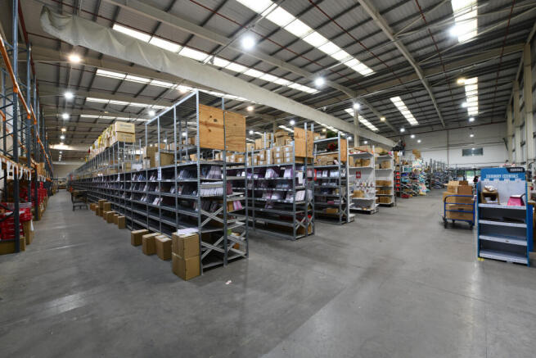
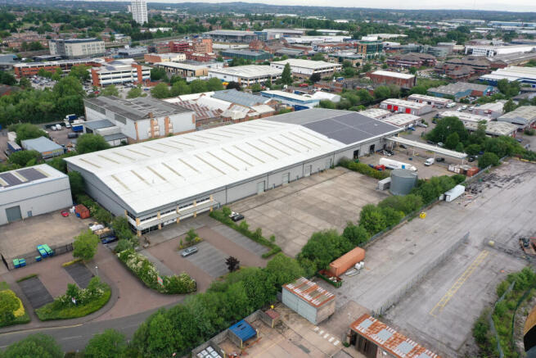
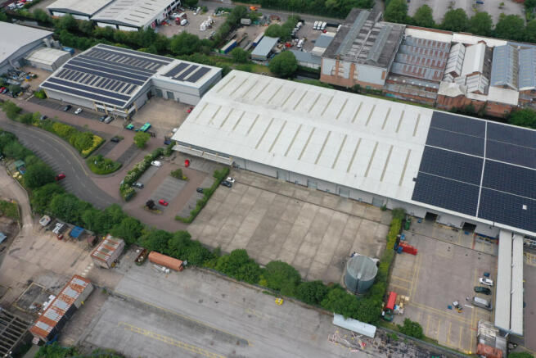
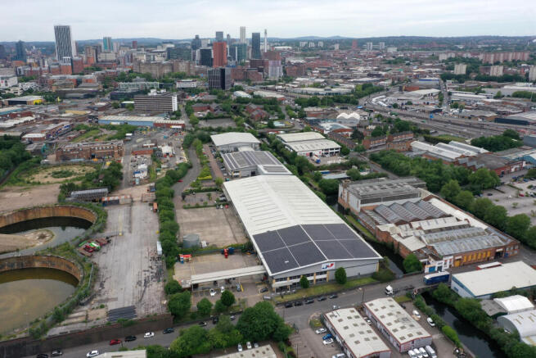
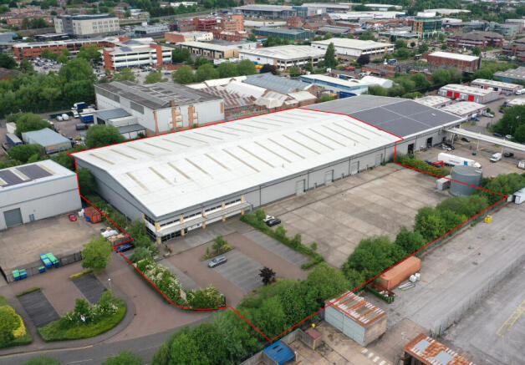
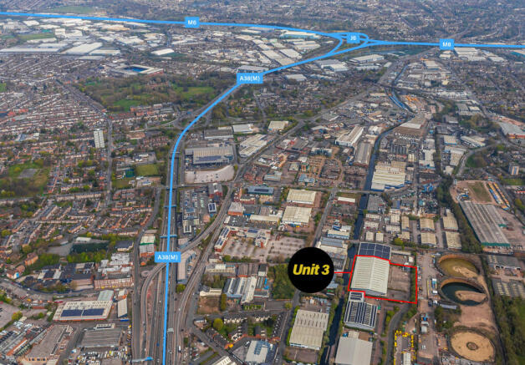
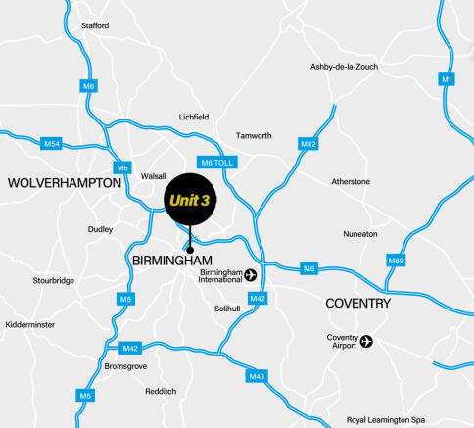
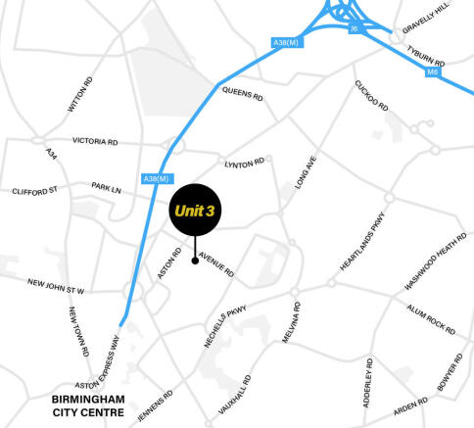

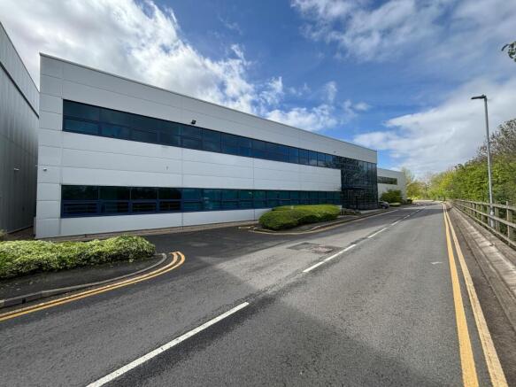
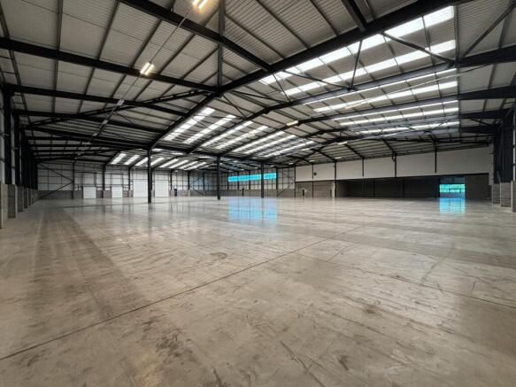
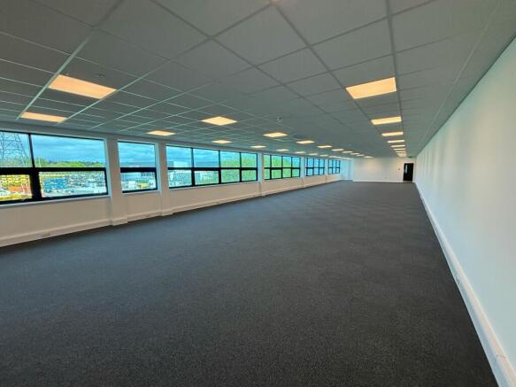
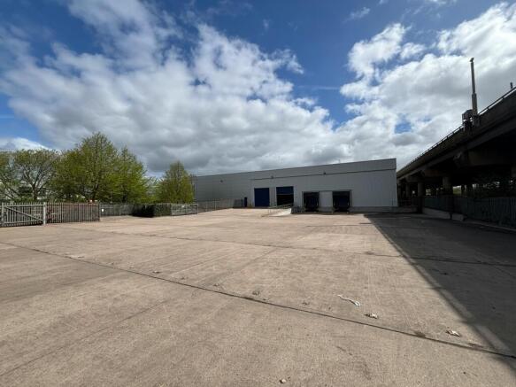
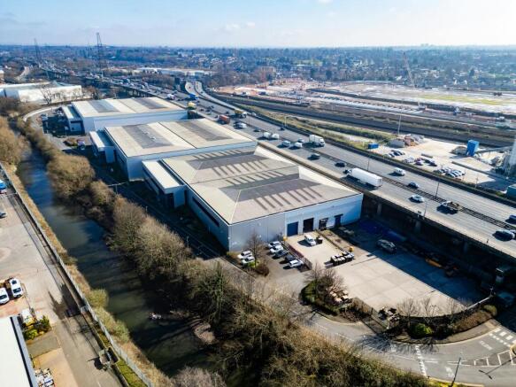
Modern Warehouse in Prime Location - Available Q3 2025
Marketed by Jones Lang Lasalle, Midlands - Industrial

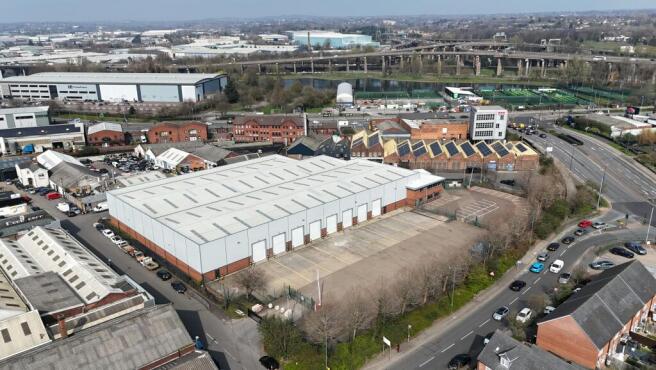
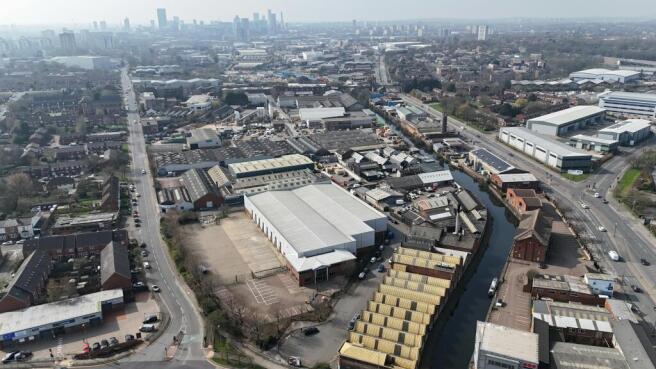
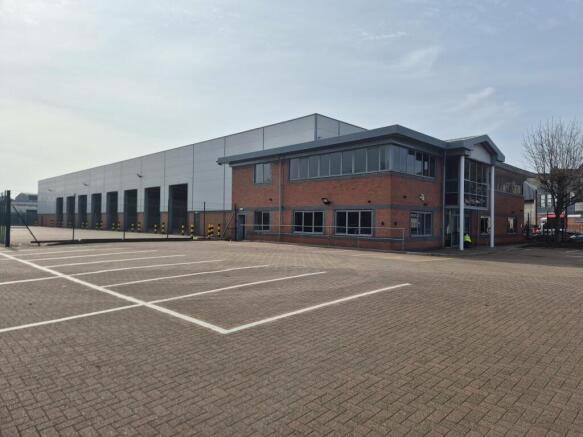
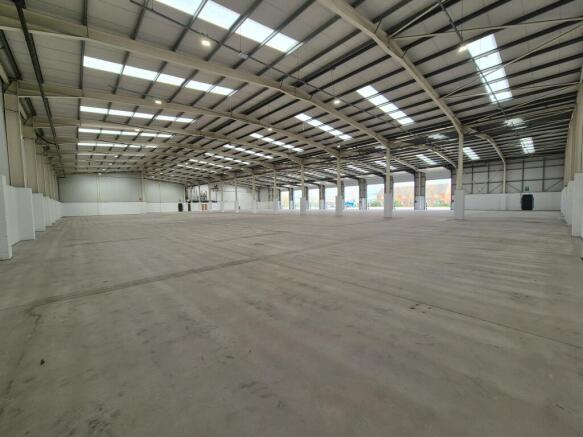
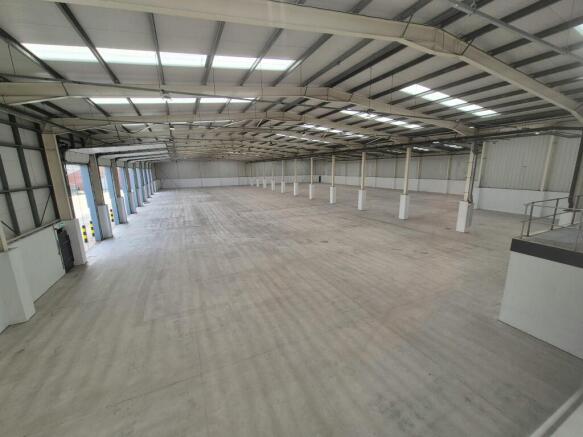
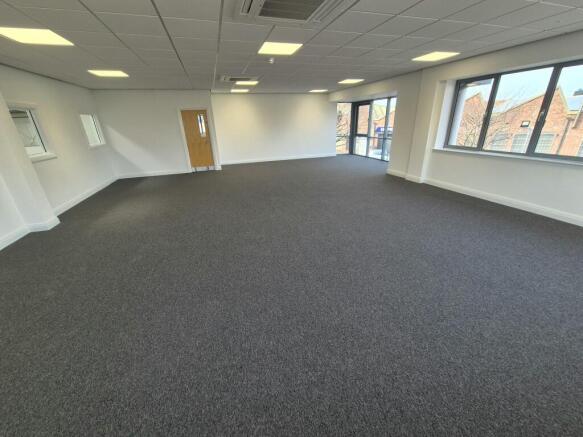
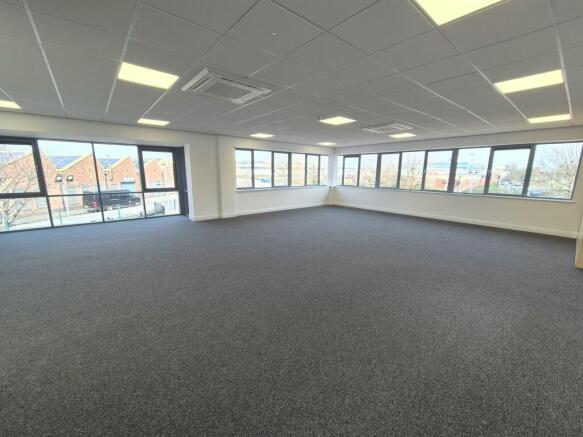
To Let - Immediately Available Following Refurbishment - Warehouse / Distribution Unit
Marketed by Savills National , Birmingham Industrial

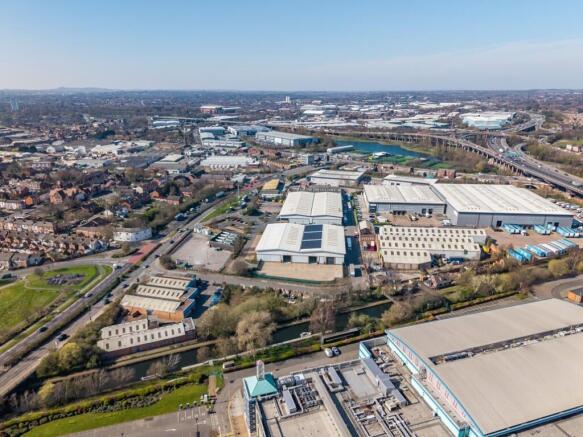
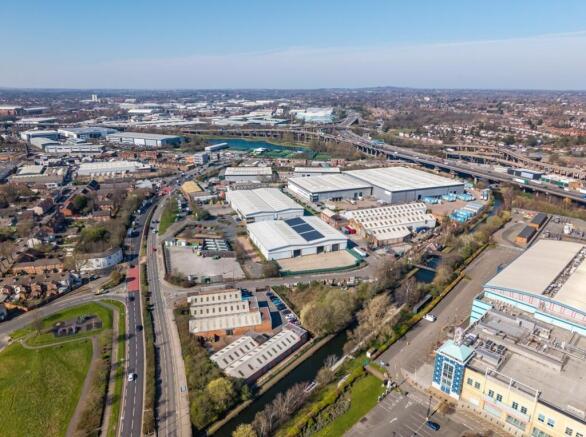
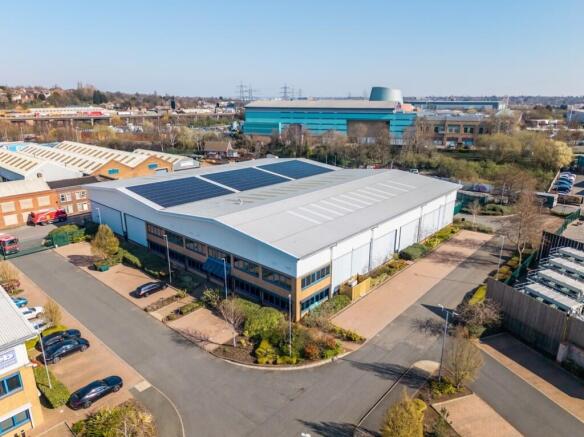
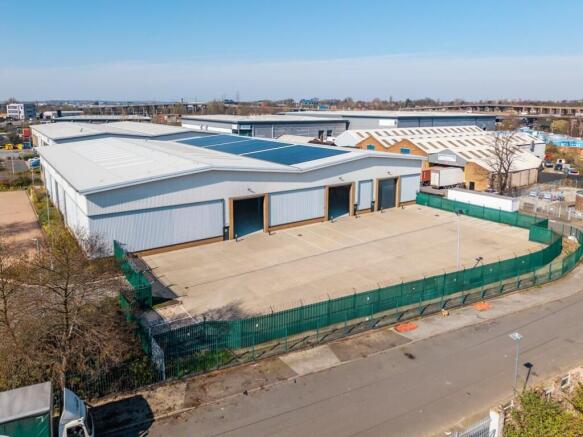
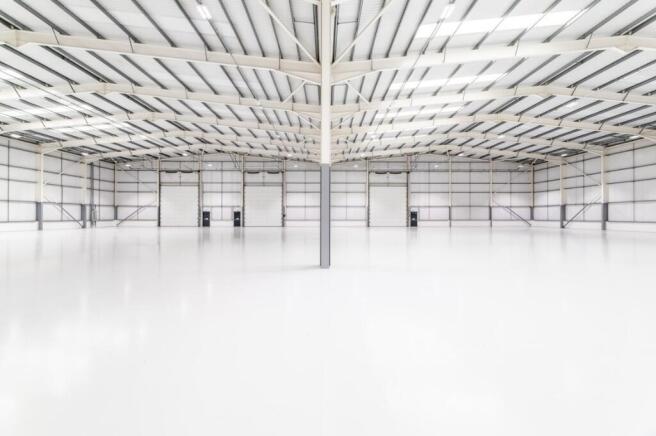
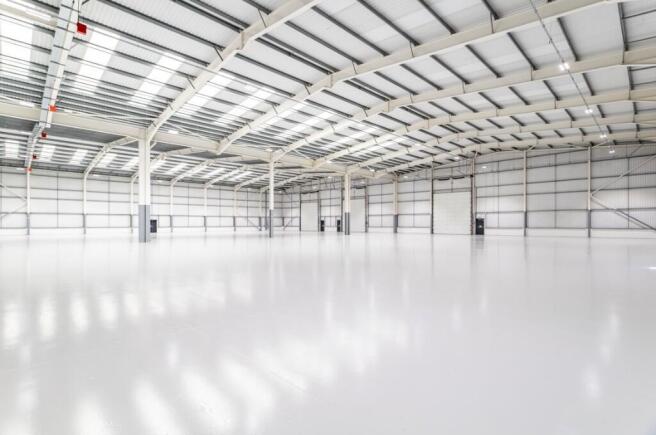
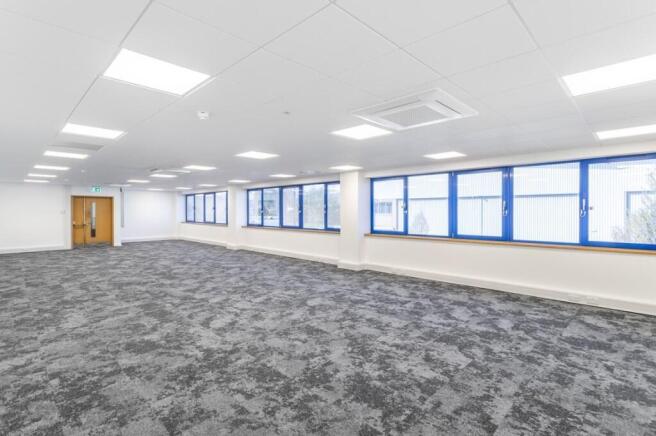
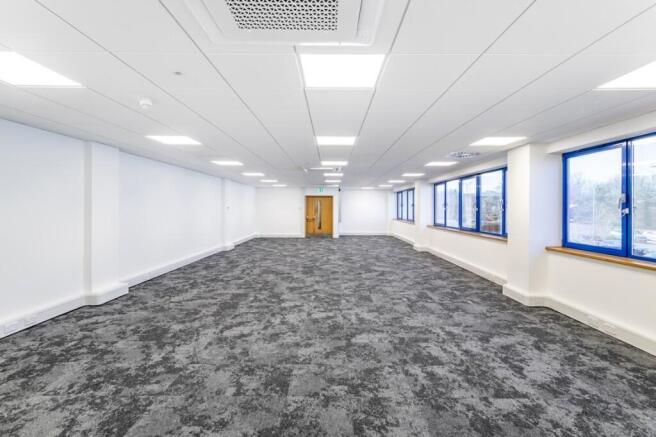
The property is situated on Stargate Business Park, located on Argyle Street off Cuckoo Road in the Aston area of Birmingham.
Marketed by CBRE - Birmingham, Birmingham Industrial

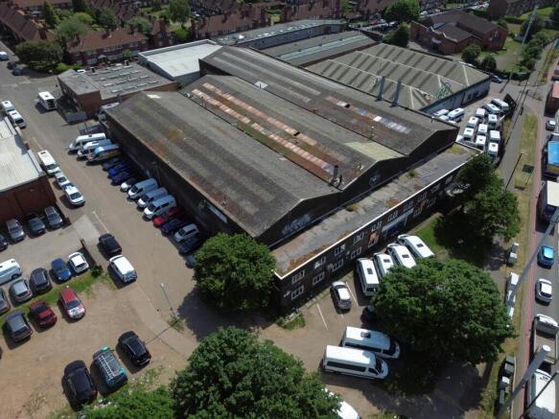
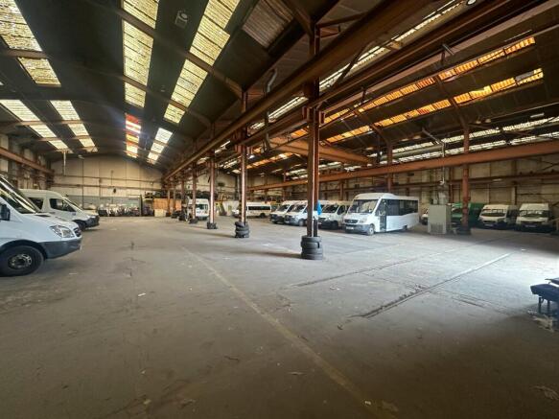
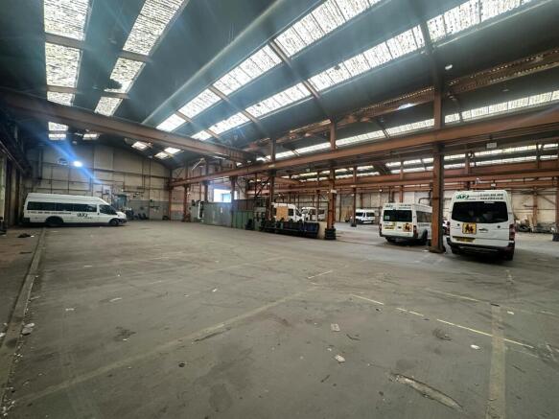
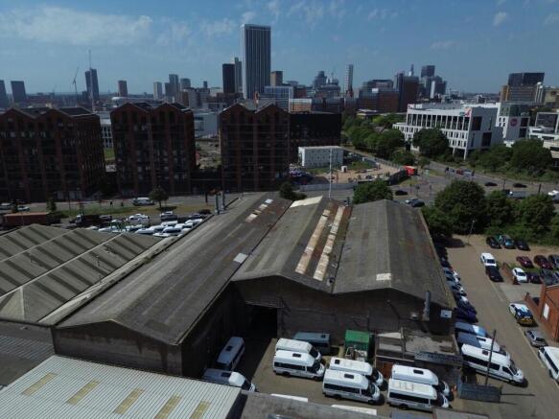
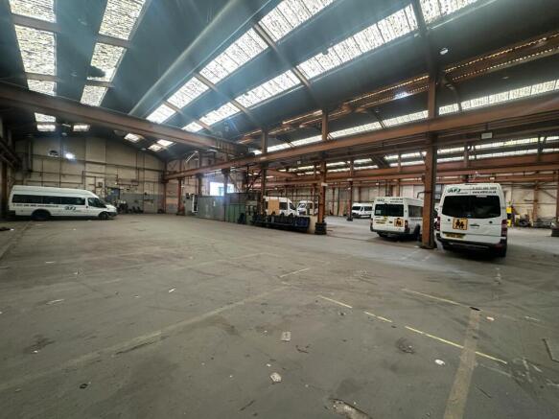
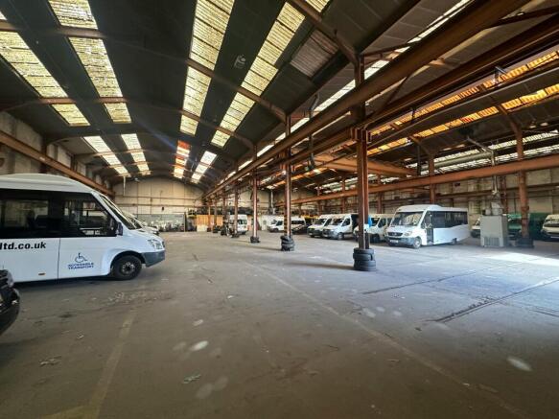
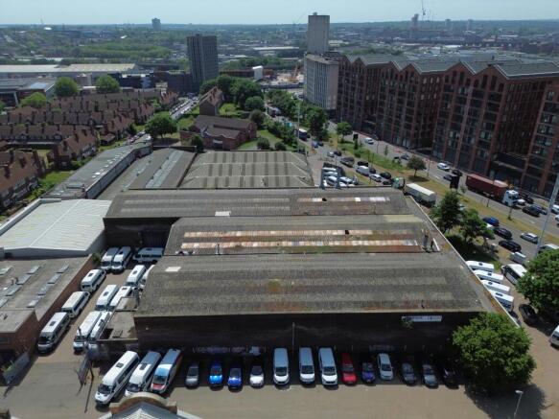
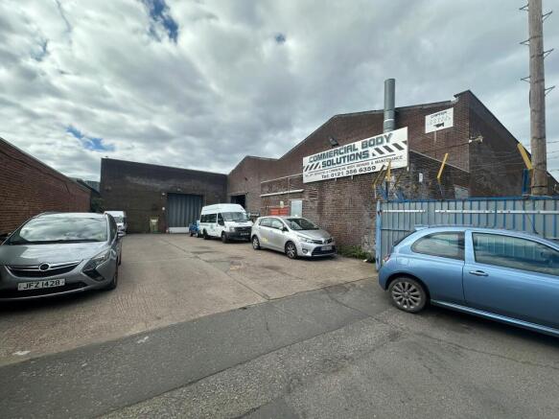
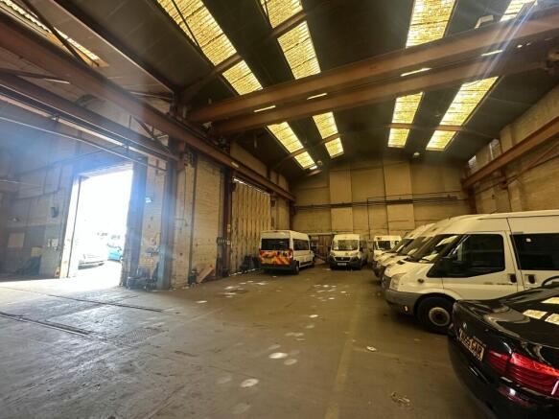
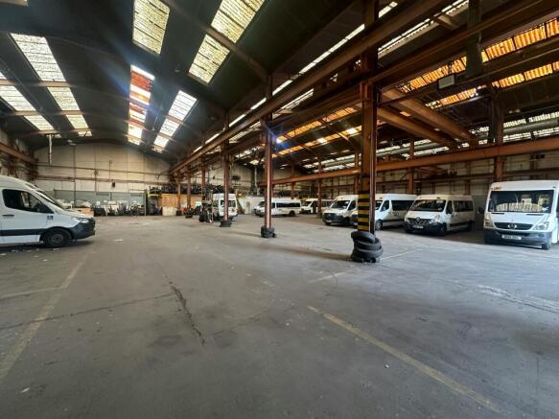
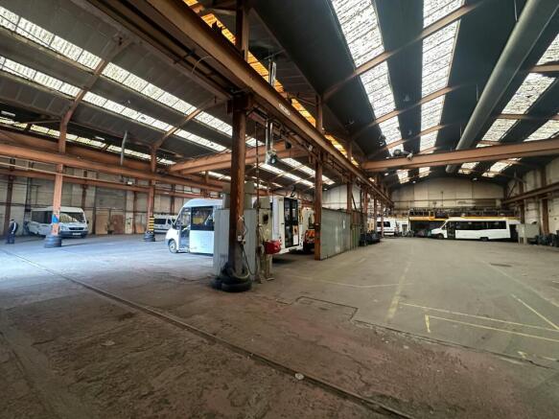
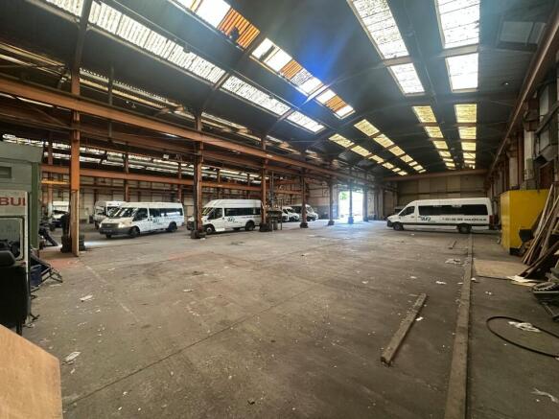
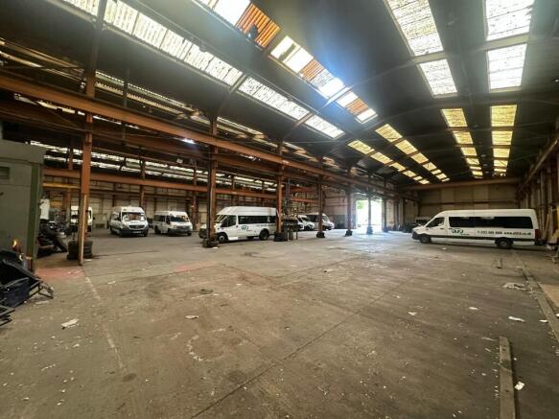
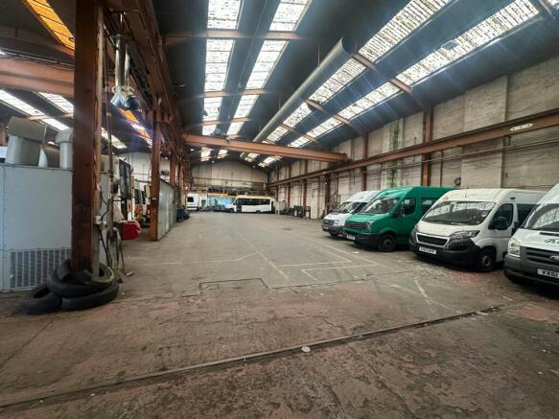
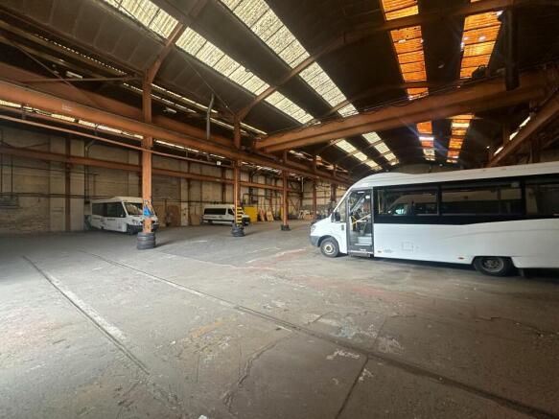
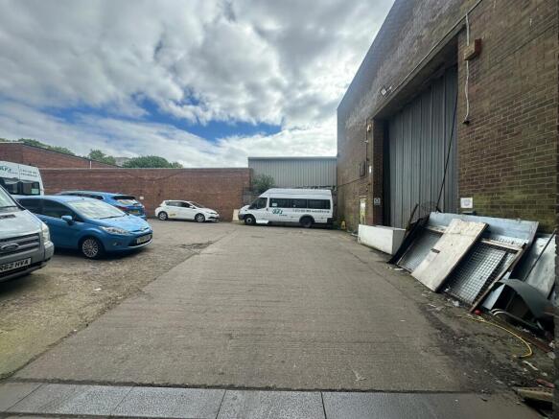
a 29,621sqft industrial unit located in the city-fringe of Birmingham
Marketed by Shepherd Commercial, Solihull

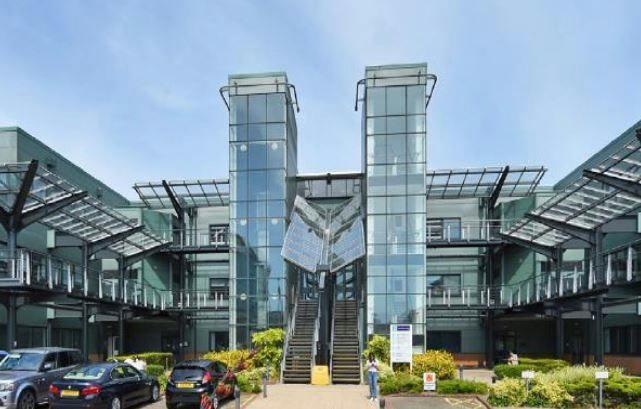
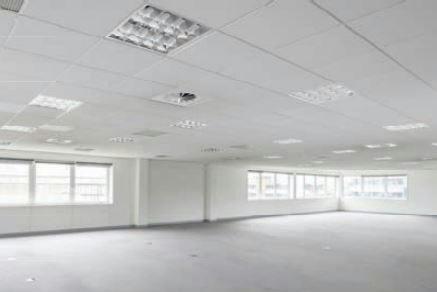
Aqueous 3 is a multi-let office building offering occupier’s flexible accommodation according to their requirements.
Marketed by CBRE - Birmingham, Birmingham Office
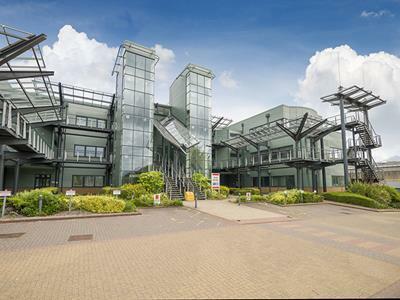
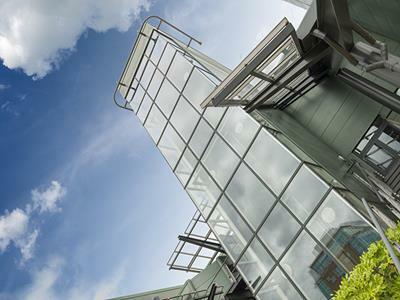
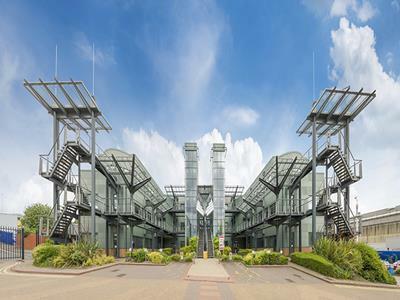
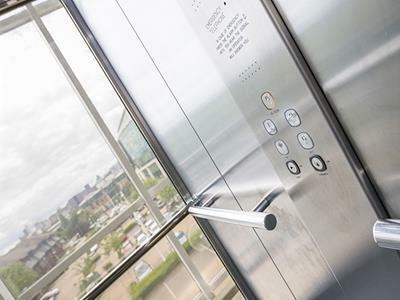
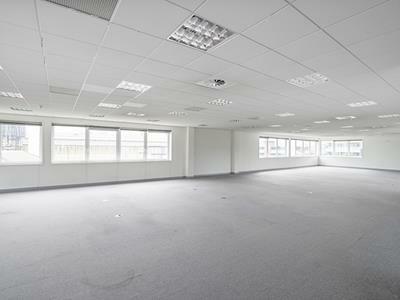
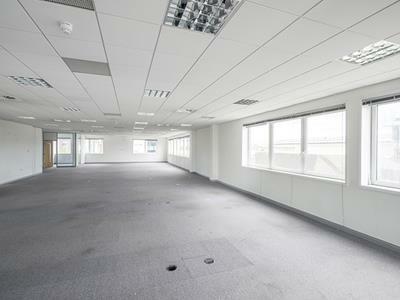
Aston Cross Business Village is a modern business park located 1.7 miles from Birmingham City Centre, 1 mile from junction 6, M6 and within close proximity of Aston and Duddeston Railway stations.The offices can be refurbished to provide a good quality open plan environment with good quality li...
Marketed by KWB Office Agency Ltd, Birmingham

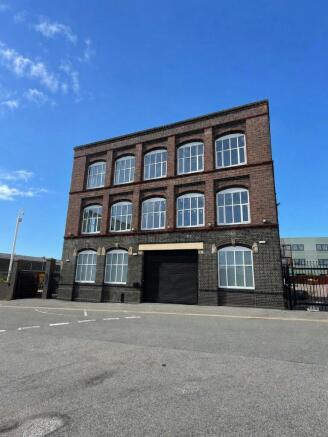
Self-contained multi-storey office building
Marketed by Savills National , Birmingham - Office
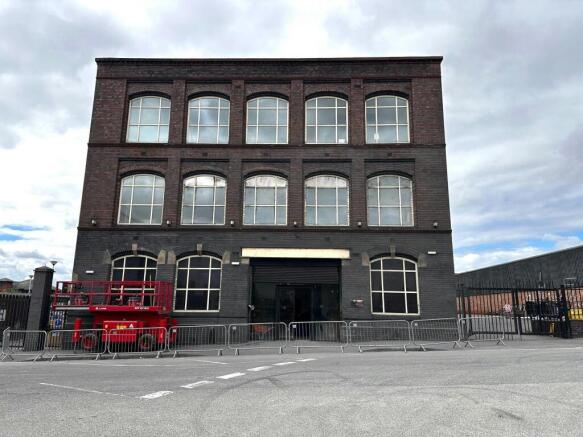
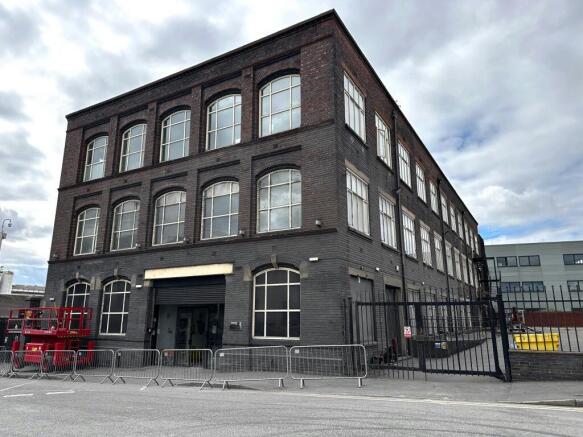
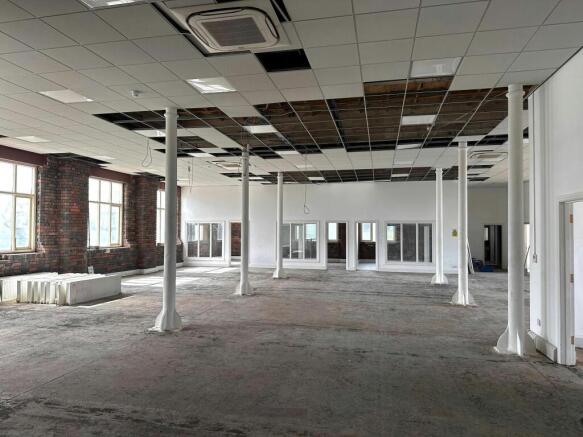
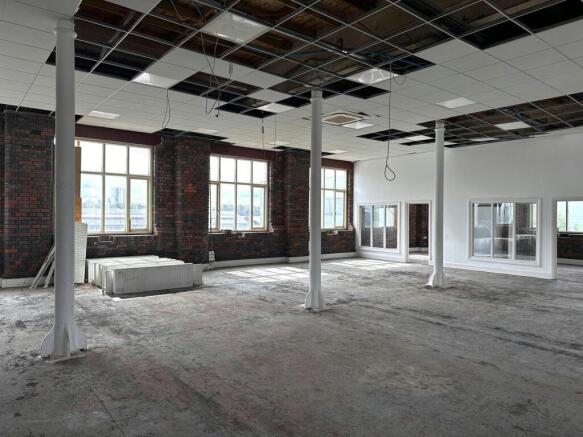
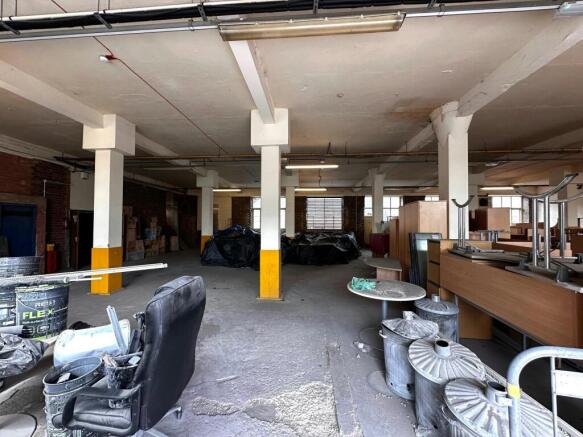
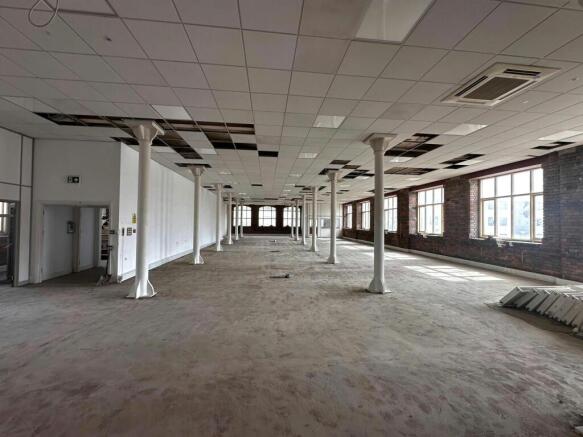
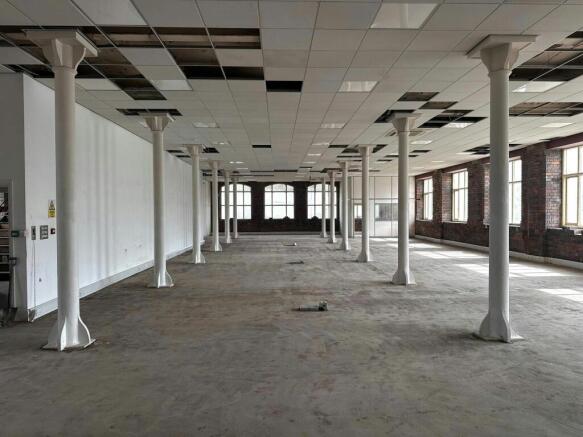
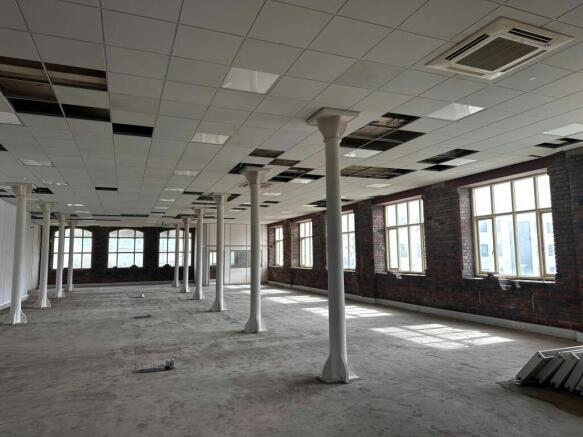
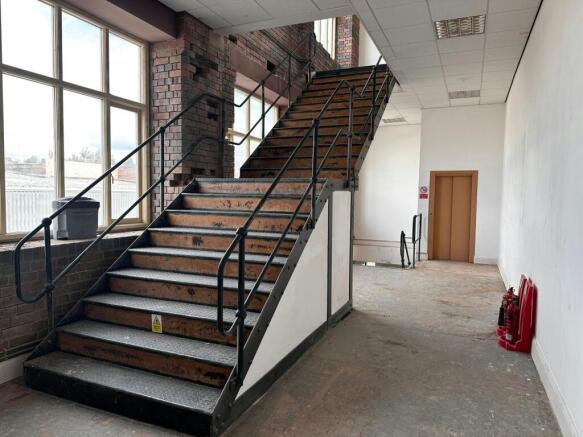
A Characterful Office Premises Arranged Over Three Floors with Substantial Car Parking, Being Situated Just off the A38(M) and J6 M6
Marketed by Siddall Jones Ltd, Birmingham

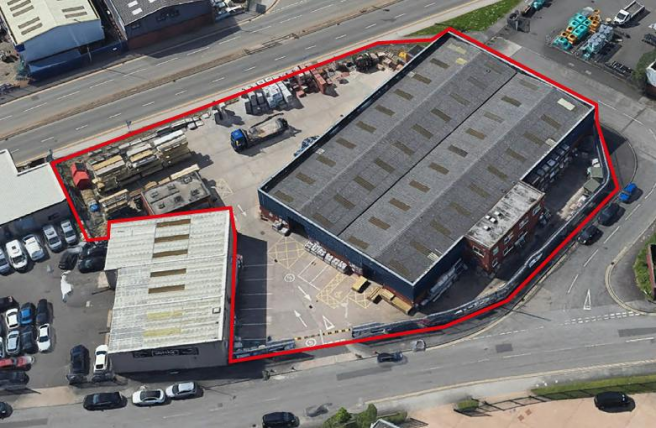
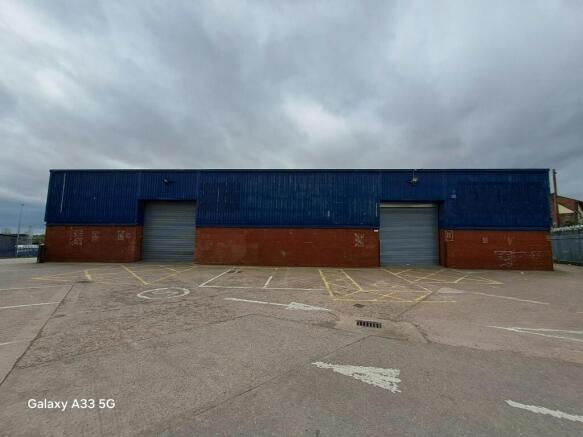
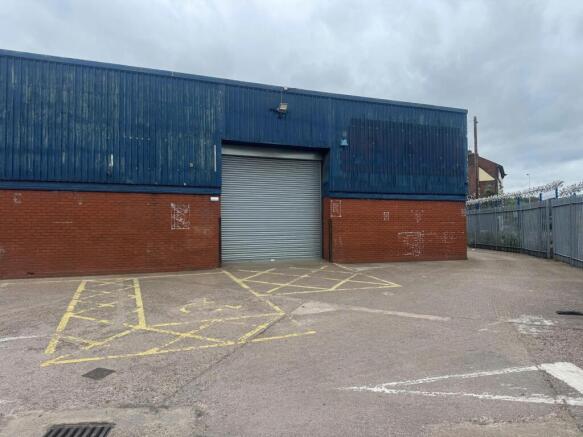
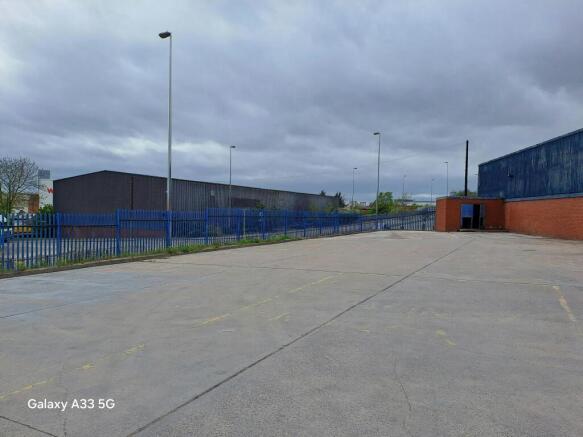
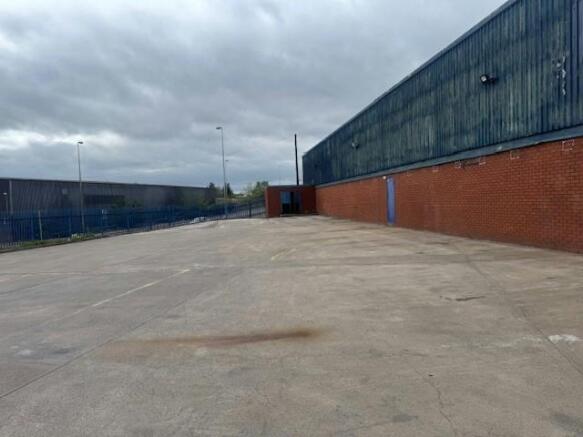
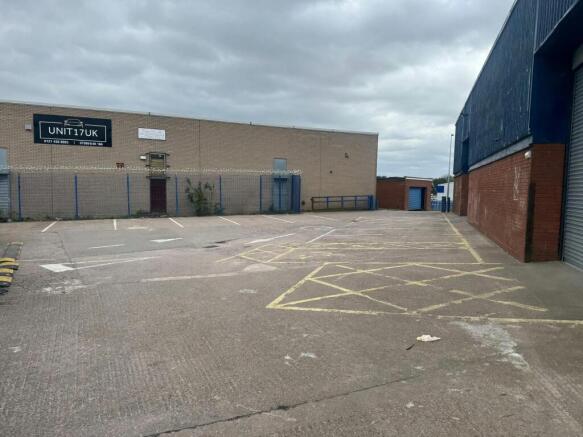
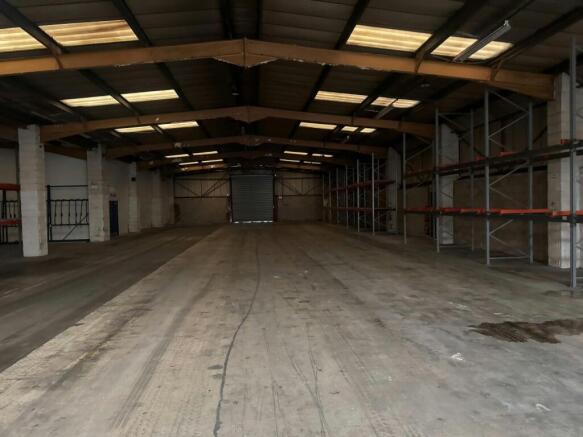
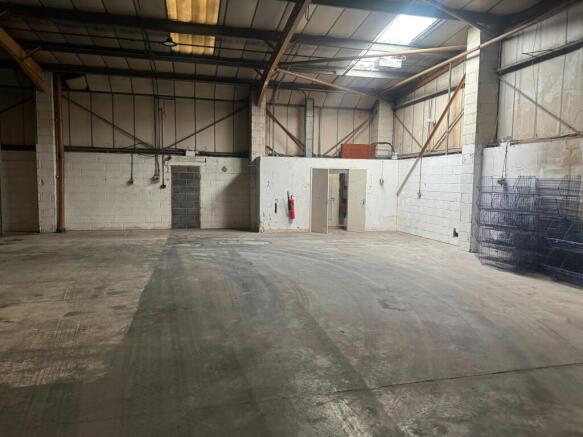
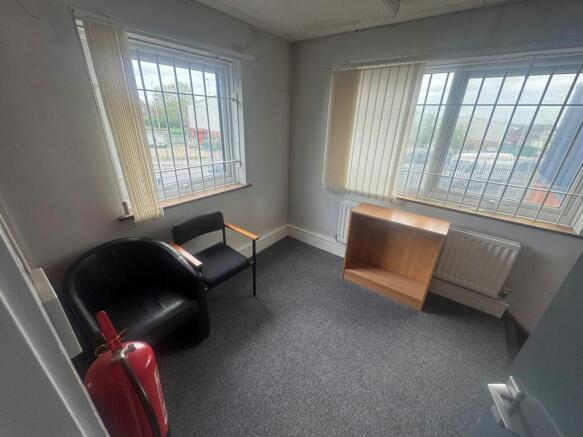
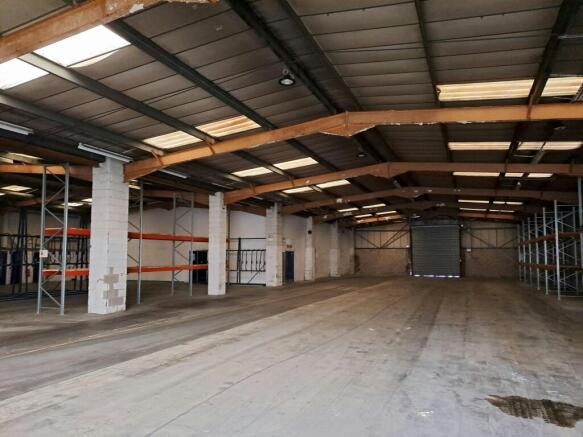
Self contained industrial unit with large yard
Marketed by Lambert Smith Hampton, London

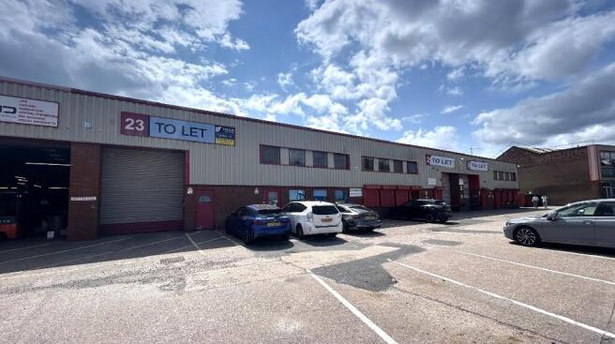
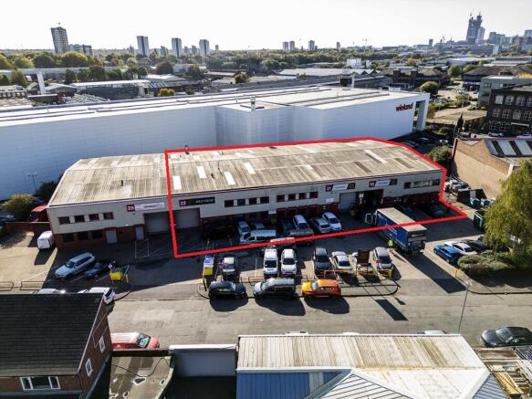
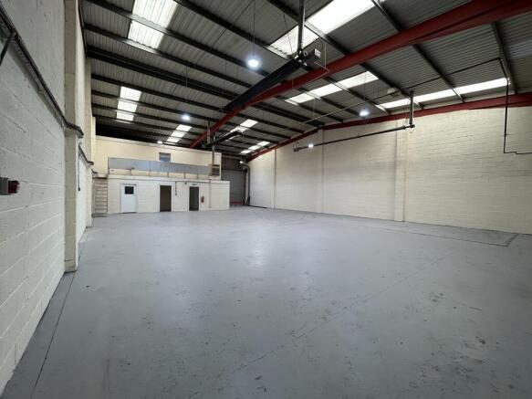
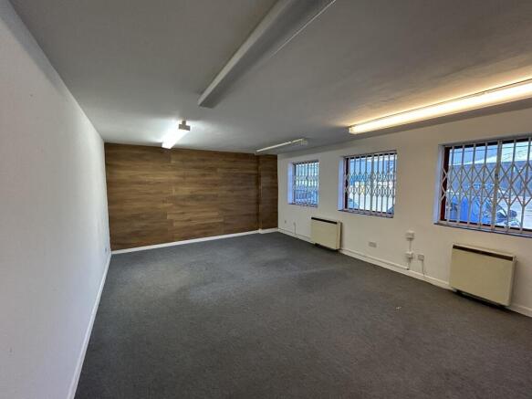
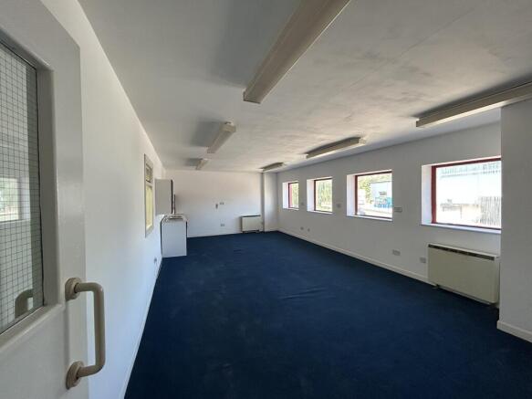
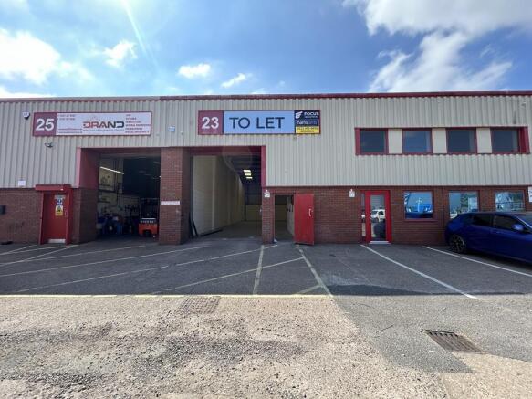
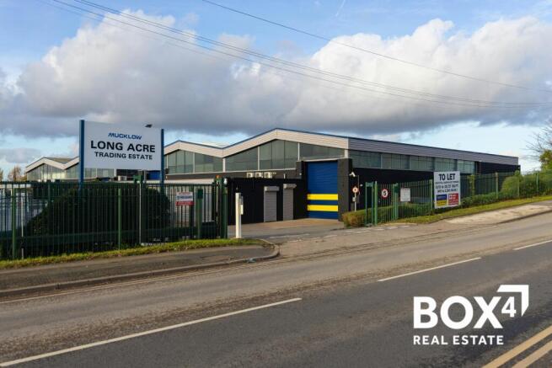
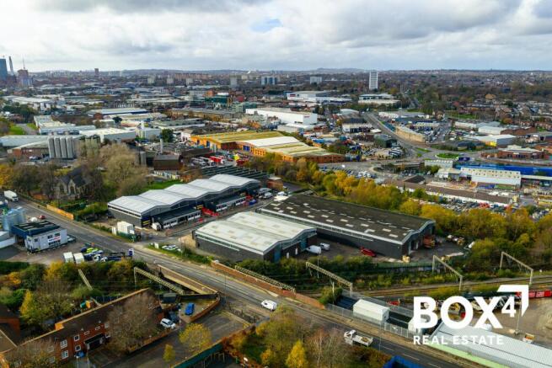
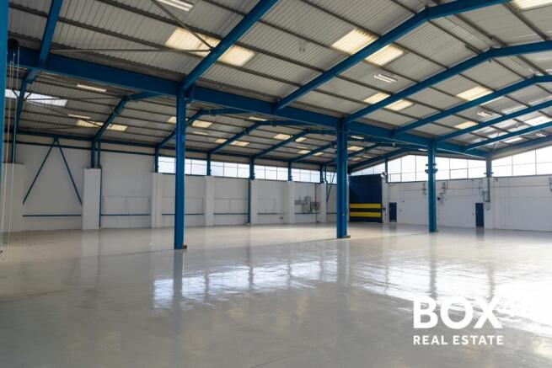
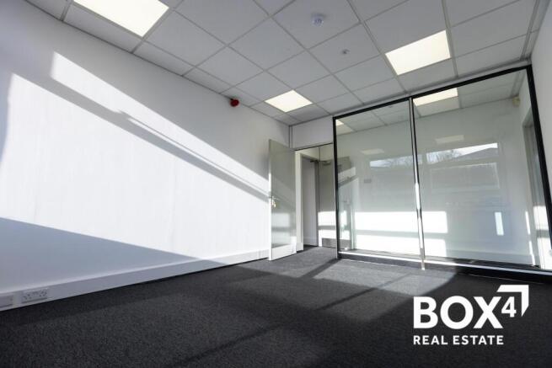
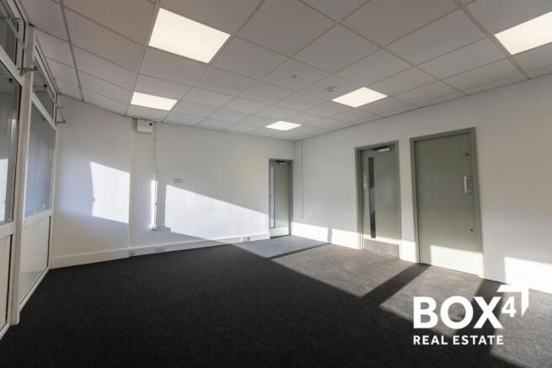
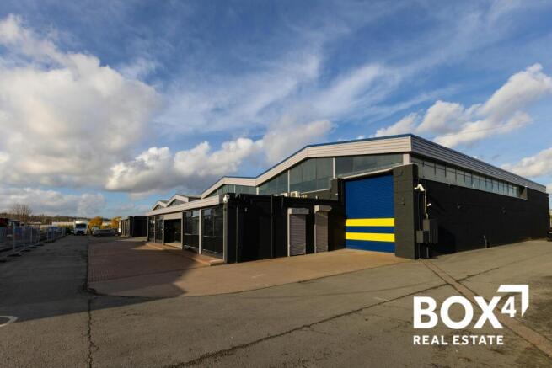
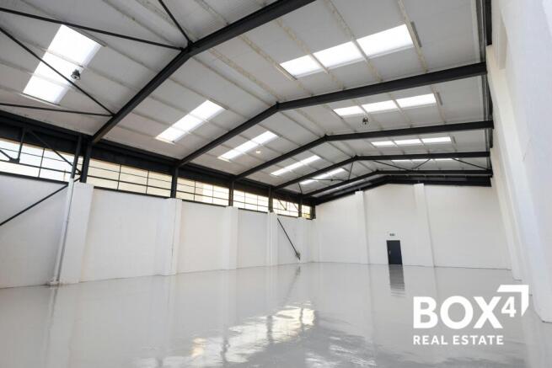
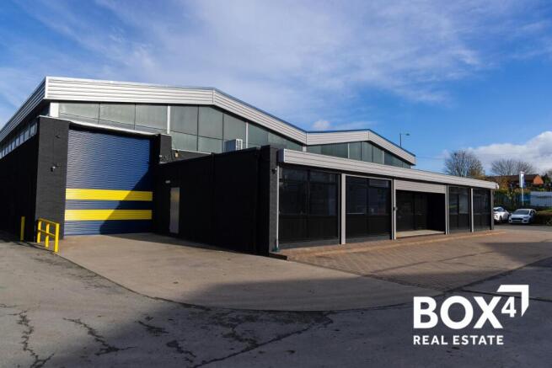
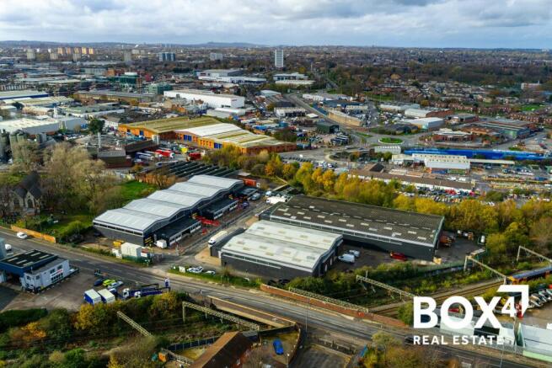
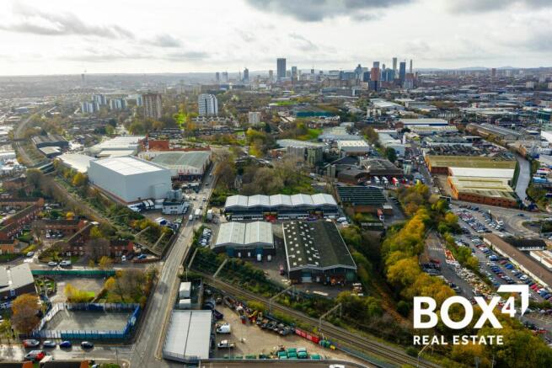
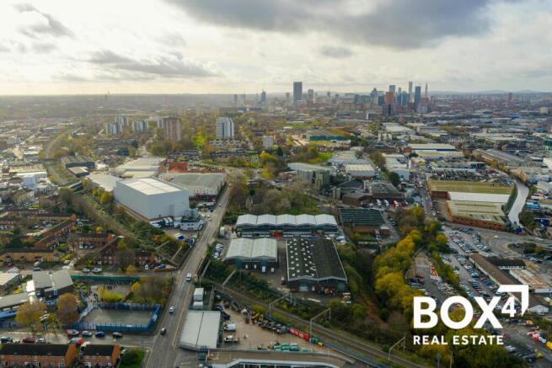
High quality refurbished, trade & industrial warehouse units - Competitive rents
Marketed by BOX 4 REAL ESTATE , Birmingham

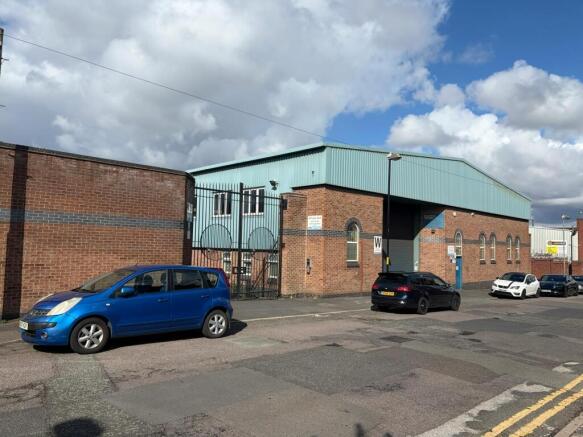
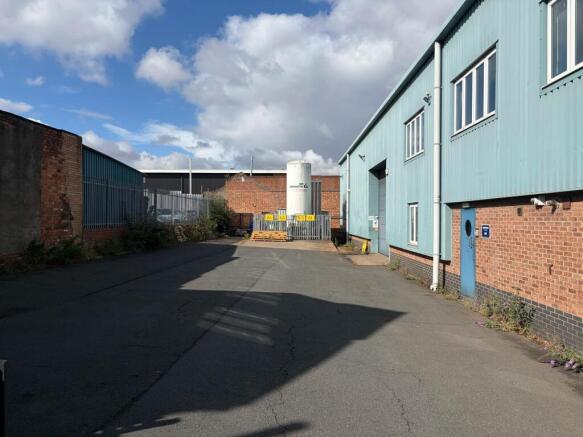
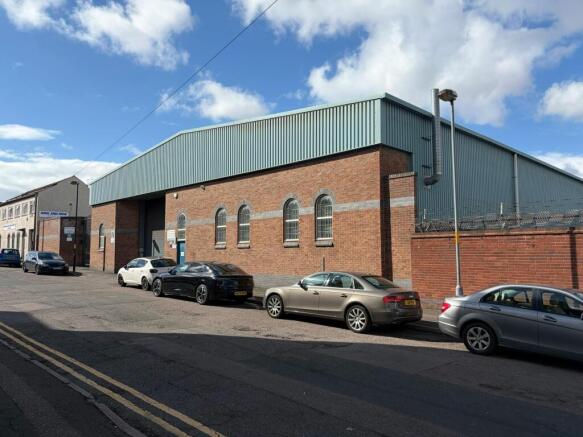
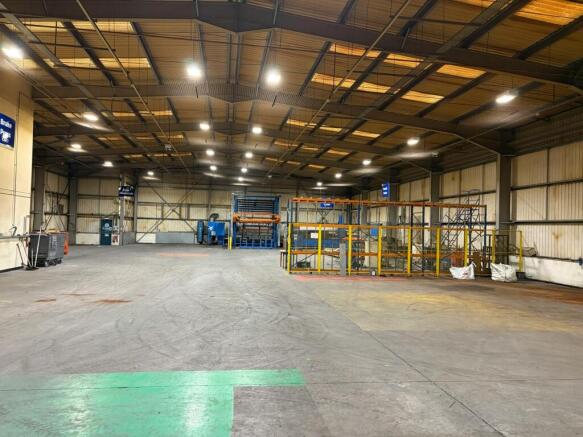
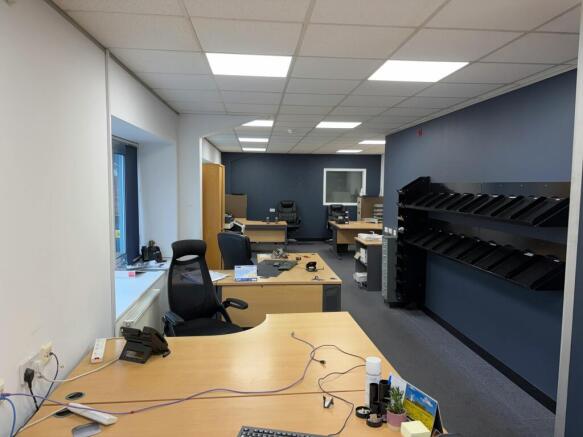
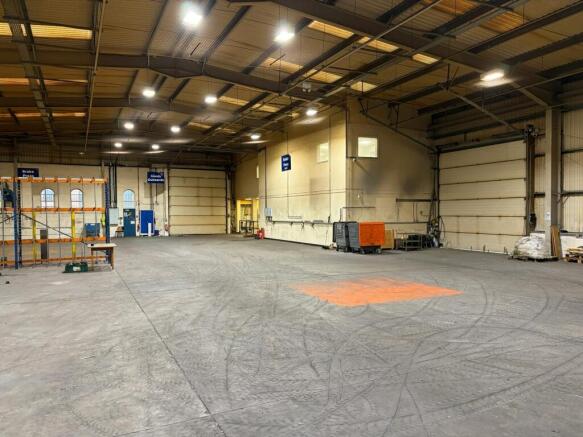
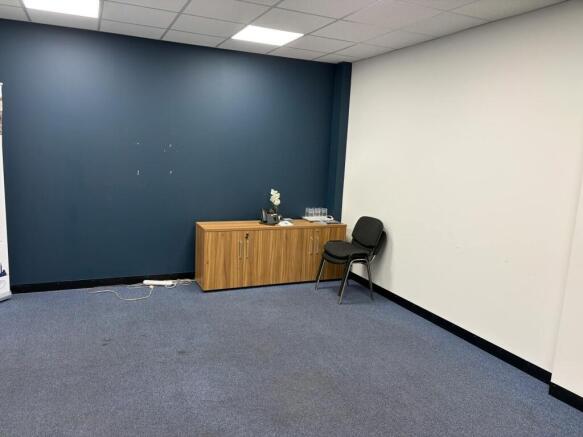
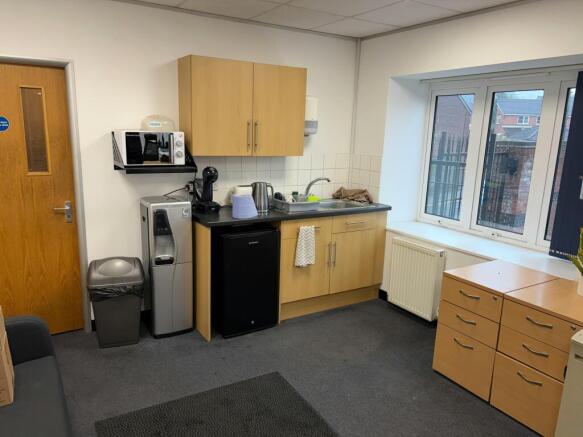
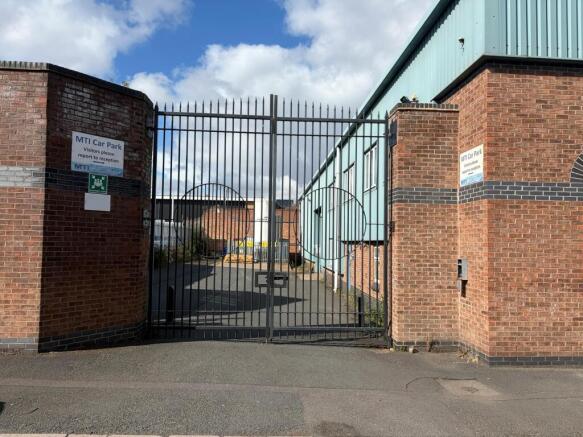
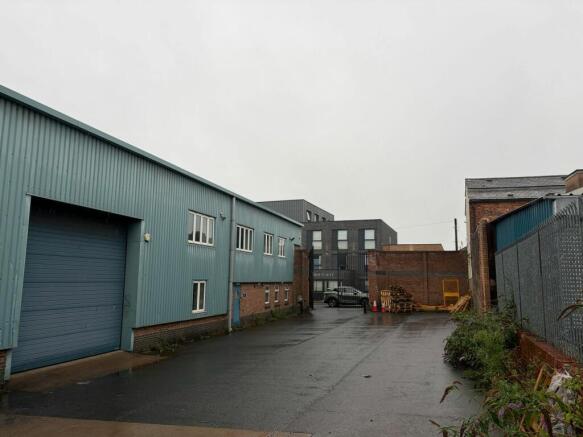
Central Birmingham - Industrial/Warehouse
COMING SOON
Marketed by Garrison Real Estate Limited, Solihull

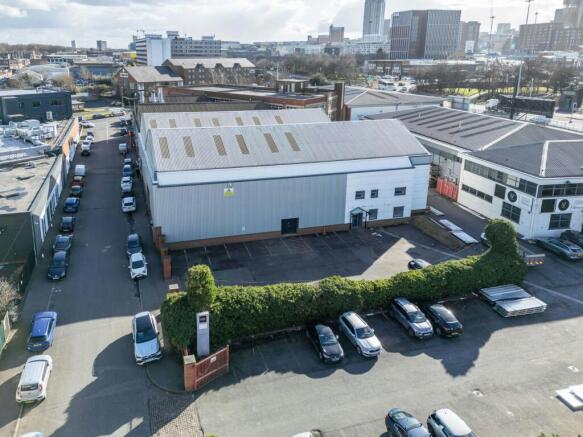
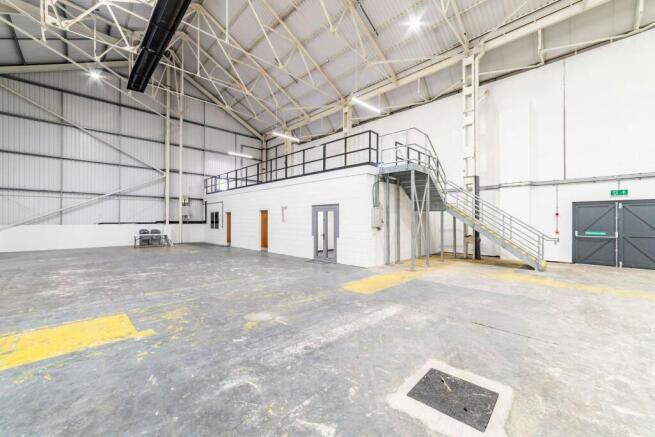
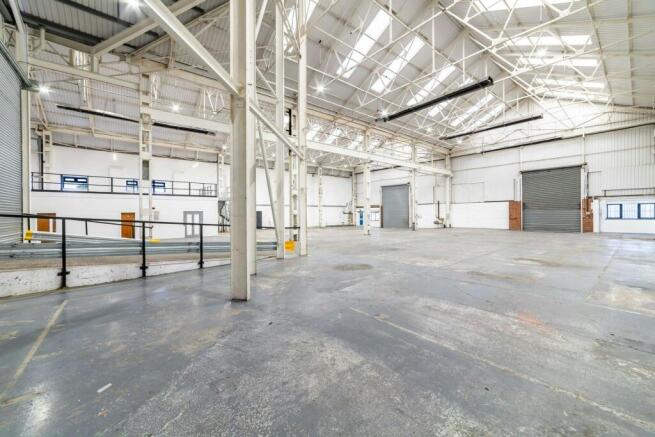
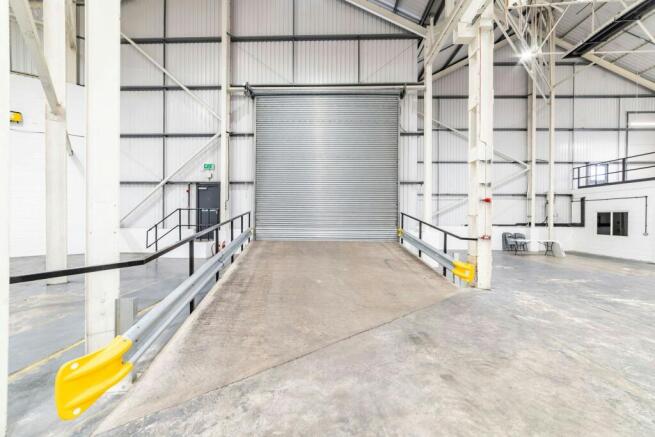
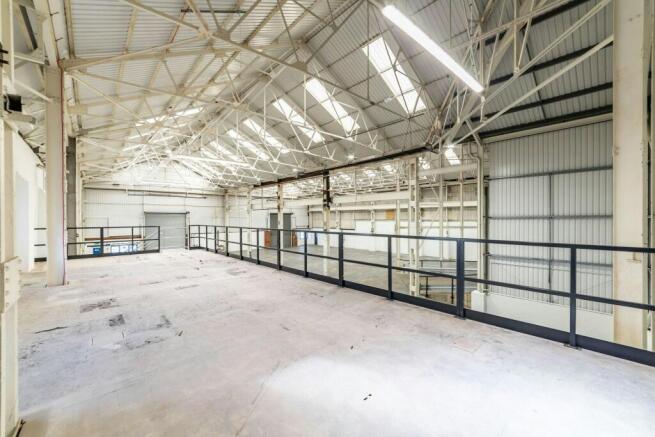
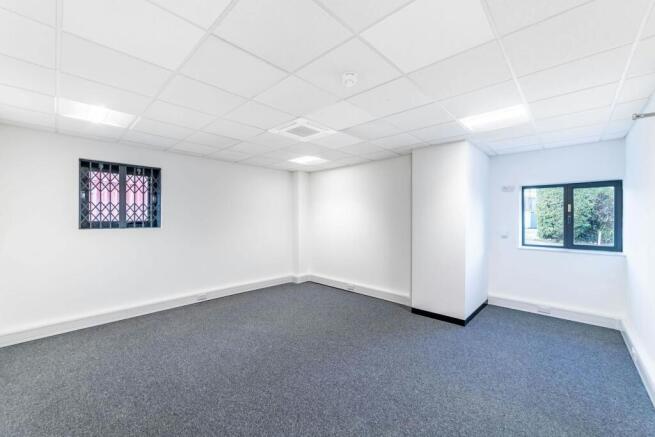
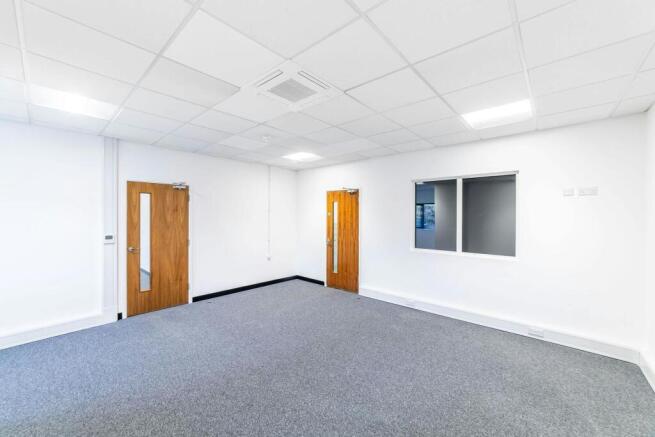
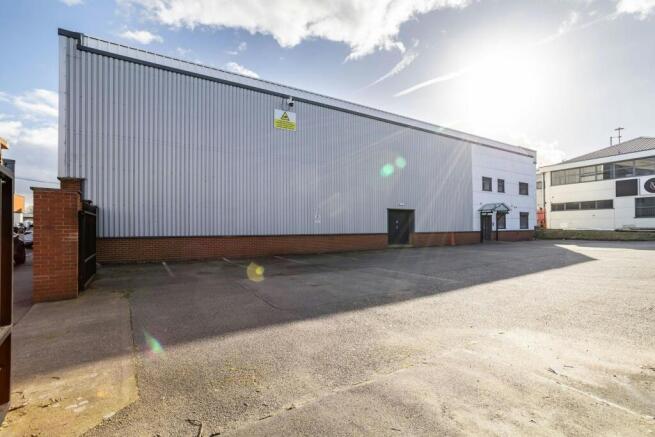
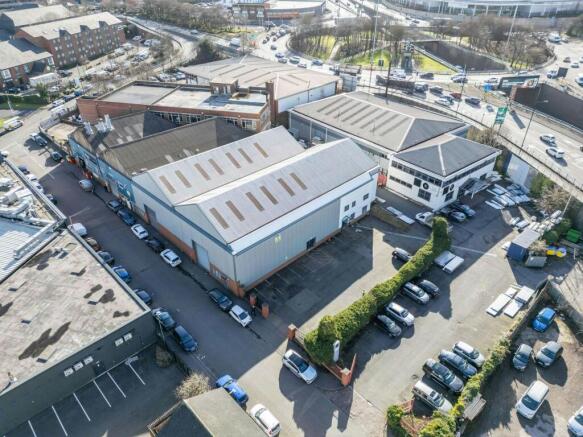
Industrial / Warehouse Unit To Let in Central Birmingham Location
Marketed by Savills National , Birmingham Industrial
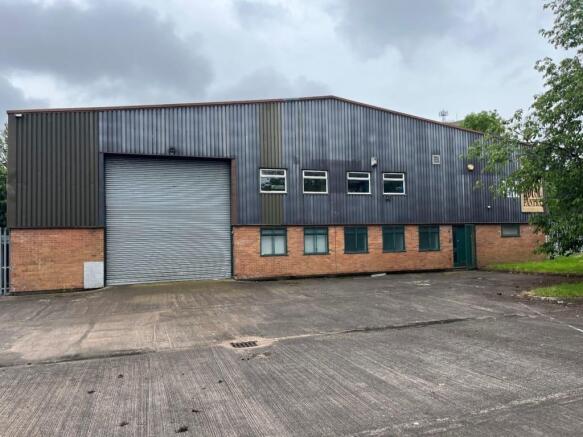
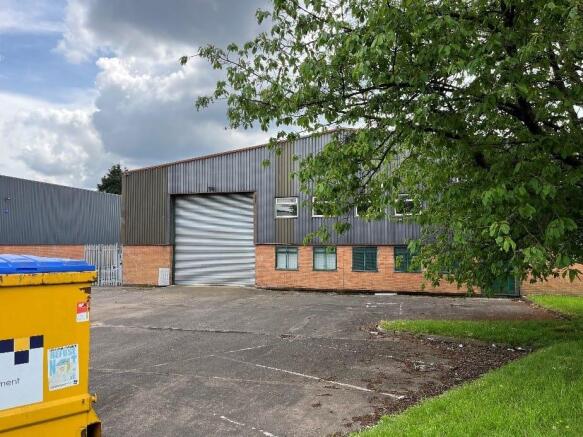
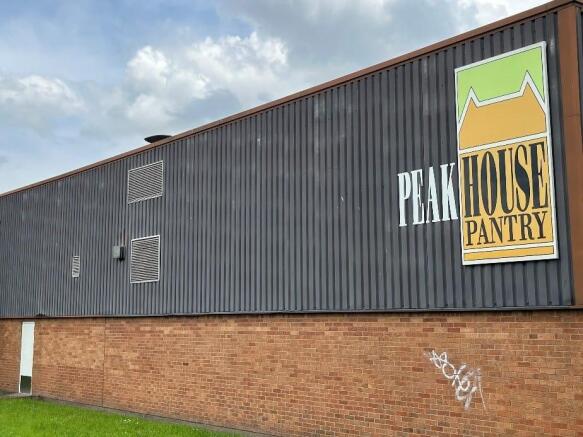
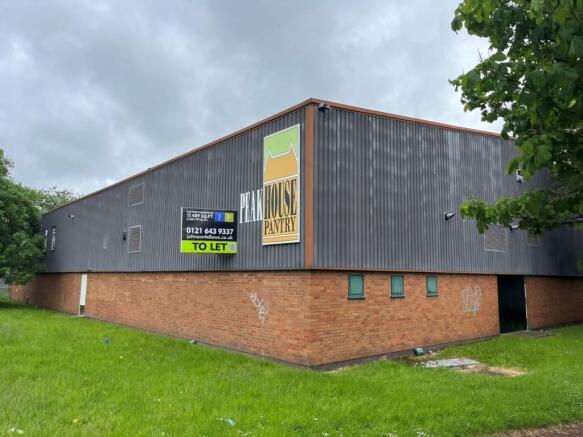
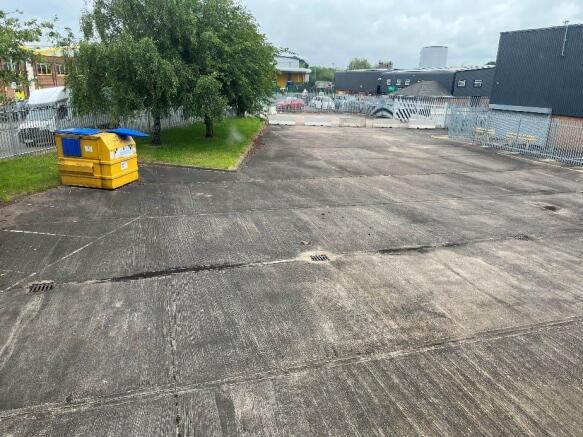
The property provides a single storey industrial/warehouse property.
Marketed by Johnson Fellows, Birmingham

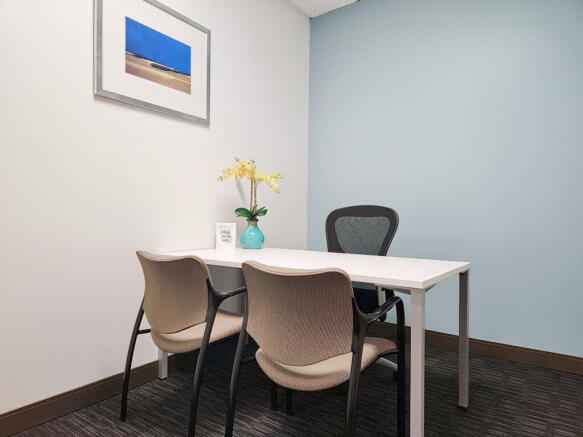
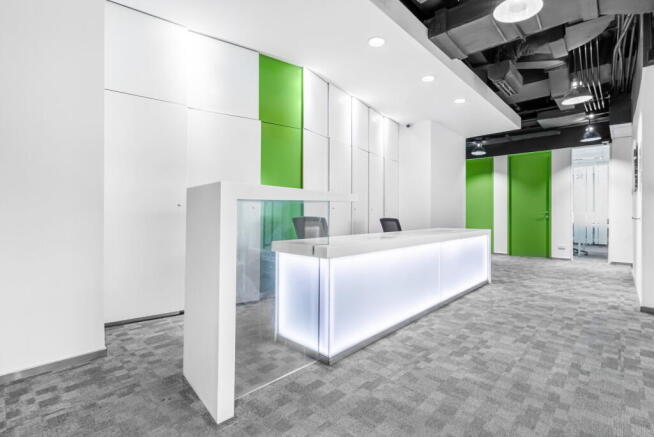
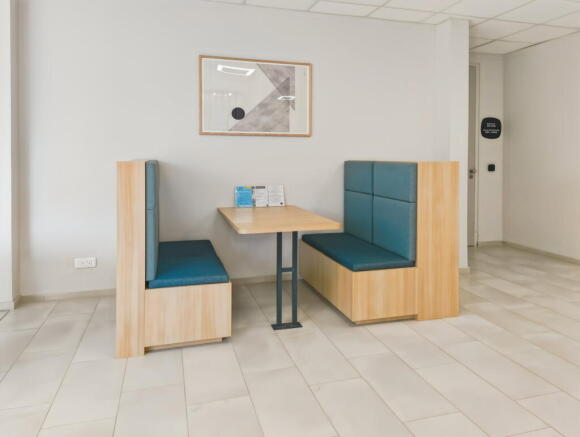
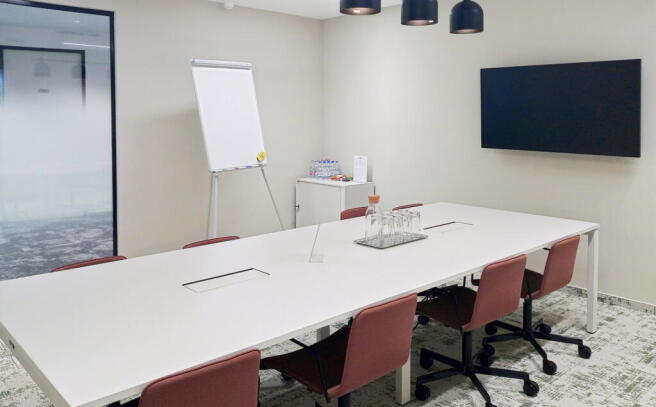
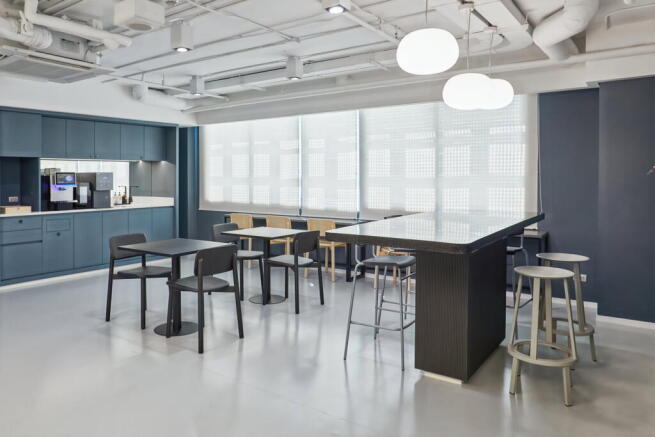
Private office for two people, move-in ready with furniture, fast internet and meeting
rooms available when required.
Marketed by IW Group Services (UK) Limited , Regus
Office space arranged for 30 workstations, offered with allinclusive services and ready for business.
Marketed by IW Group Services (UK) Limited , Regus
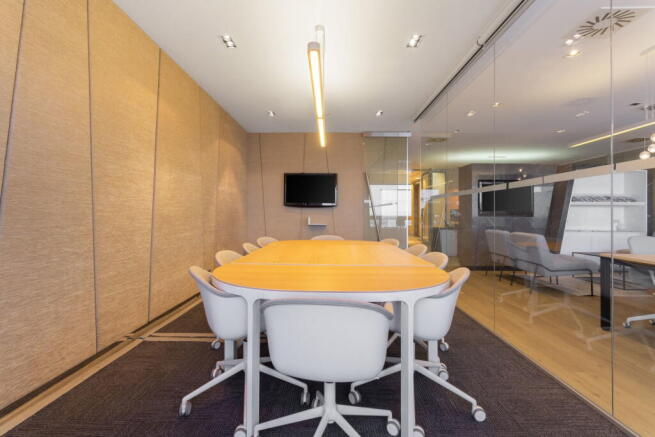
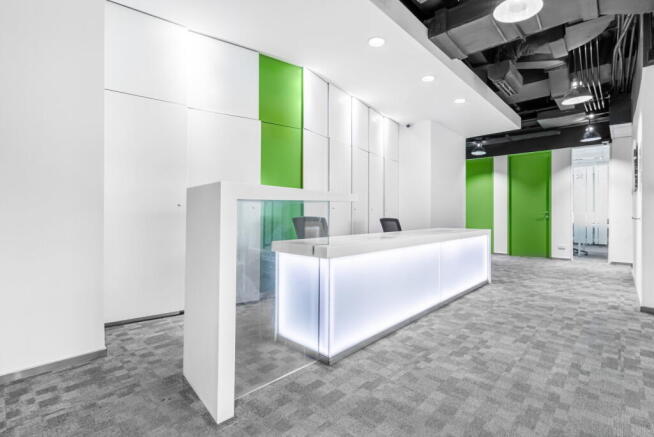
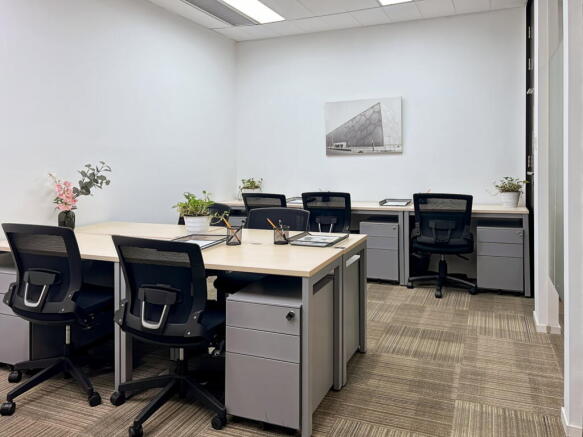
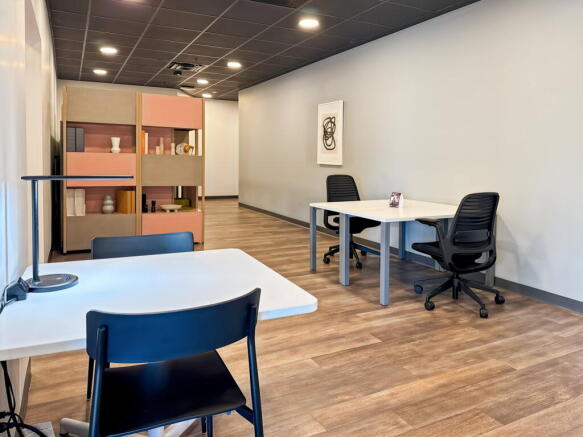
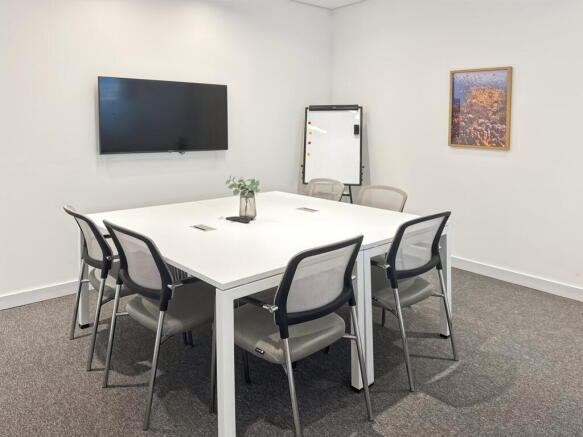
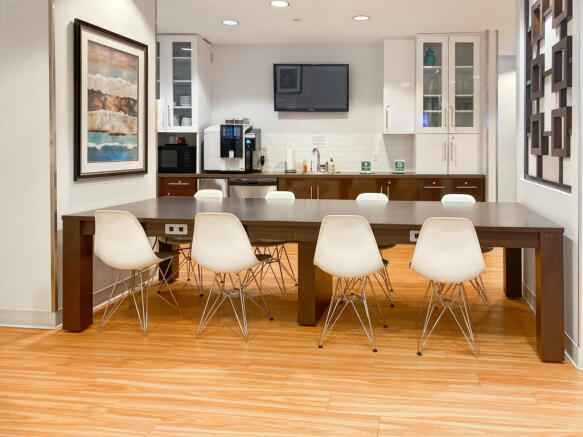
Large workspace for 10 people, offering a professional base with furniture, internet and
a layout adaptable to team needs.
Marketed by IW Group Services (UK) Limited , Regus
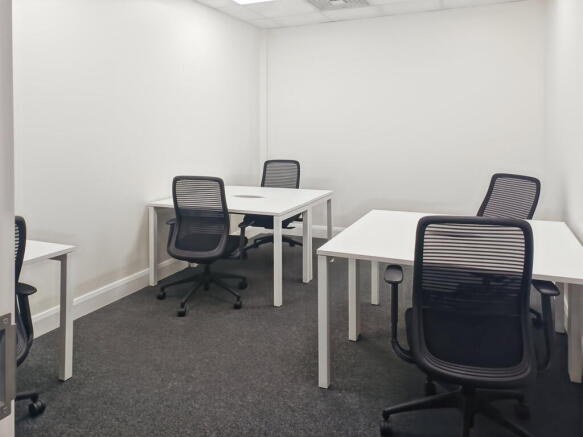
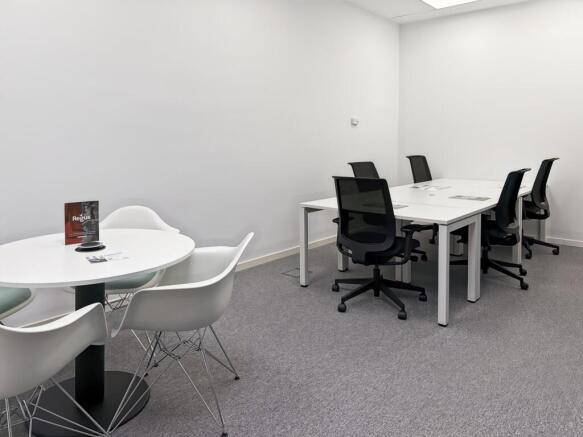
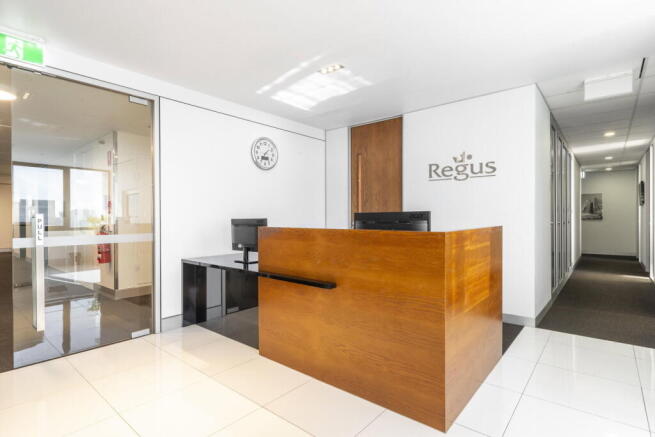
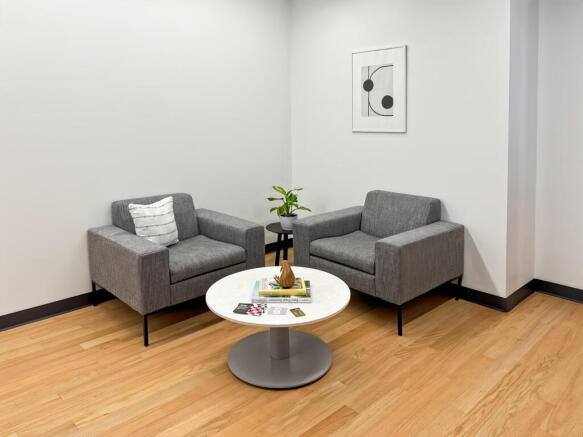
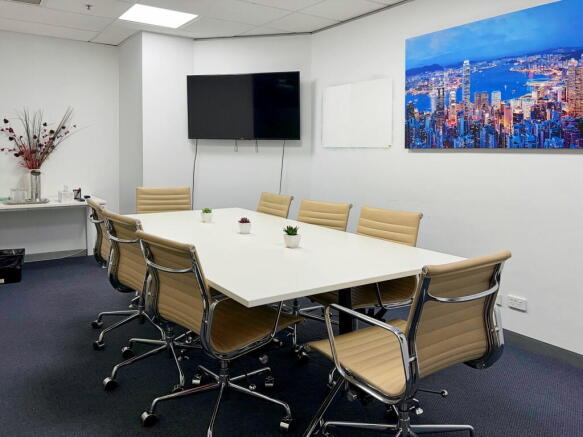
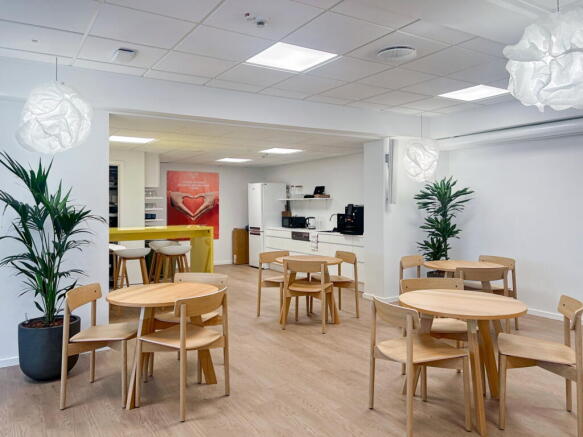
Suitable for teams of 15 people, this office space provides scale, privacy and a layout
that can be tailored to your needs.
Marketed by IW Group Services (UK) Limited , Regus
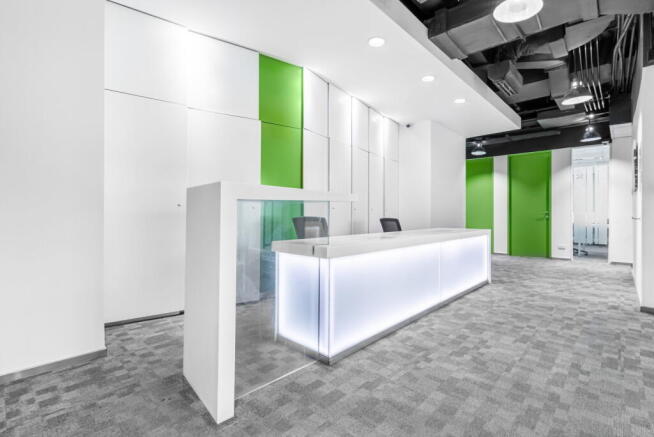
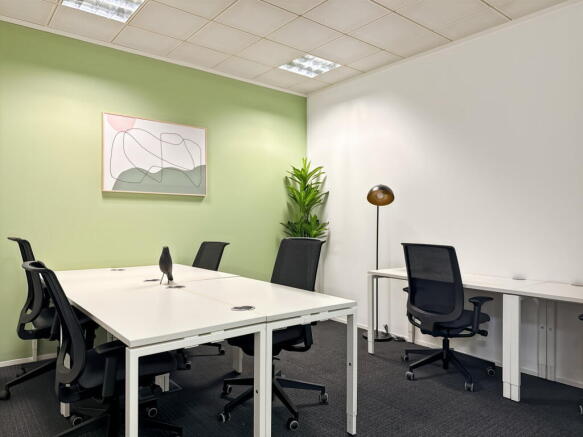
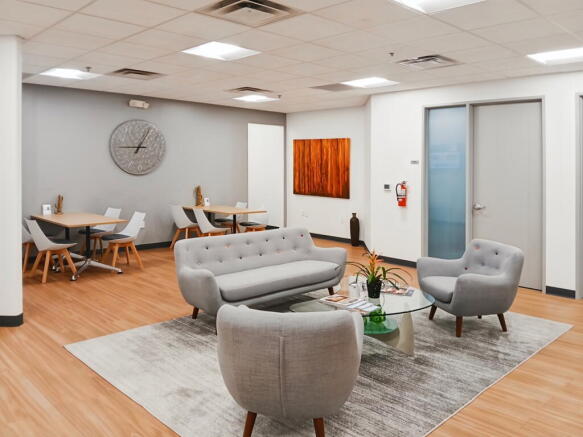
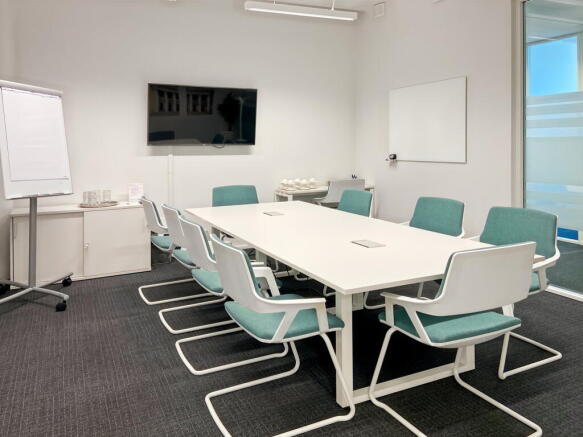
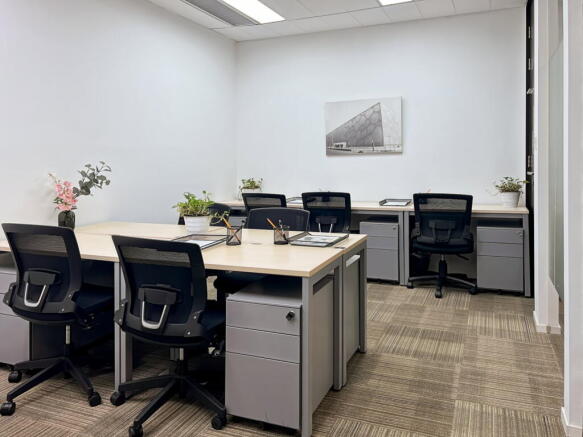
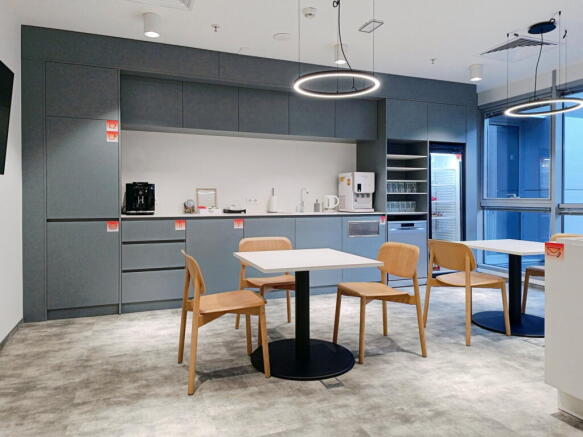
Professional office space for 20 workstations, designed to support smooth day-to-day operations.
Marketed by IW Group Services (UK) Limited , Regus
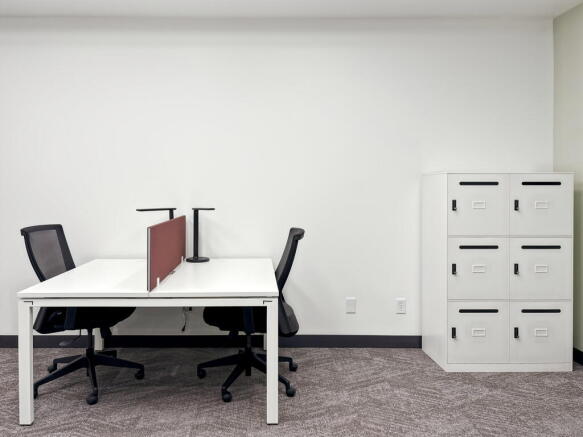
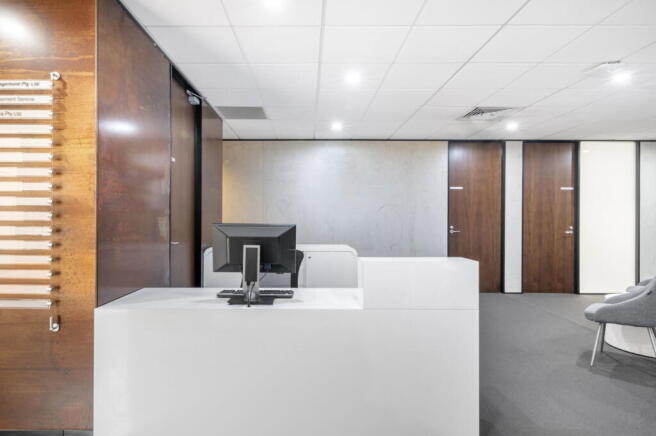
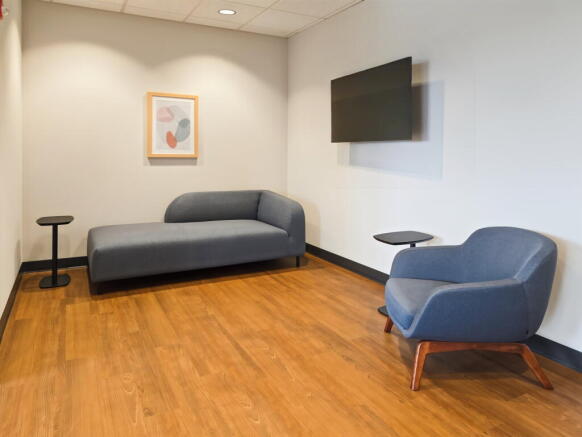
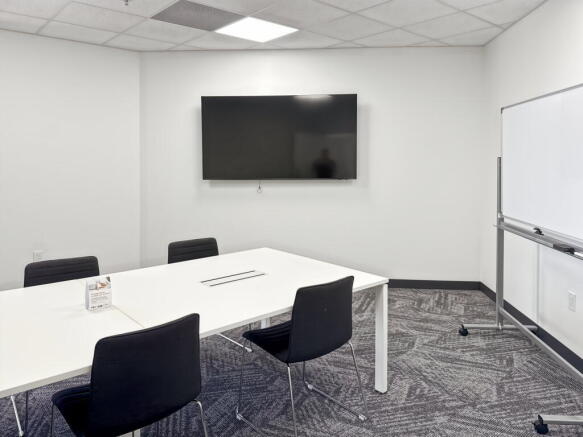
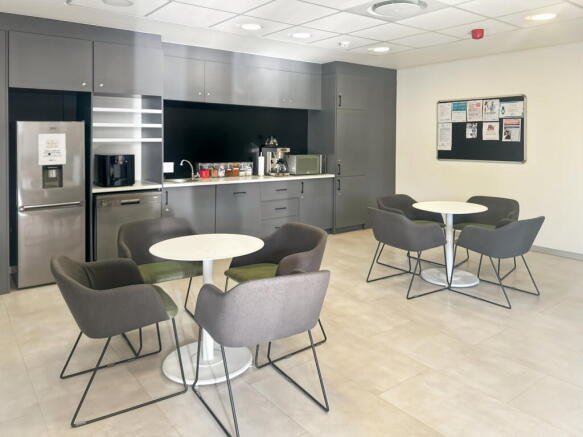
Flexible coworking at Regus for people who need a professional workspace without the cost or commitment of a private office.
Marketed by IW Group Services (UK) Limited , Regus
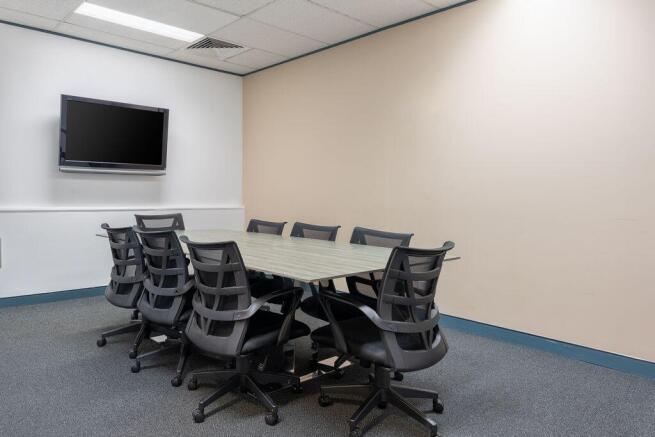
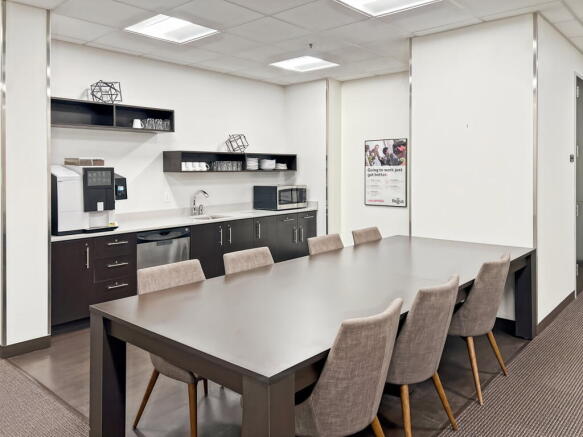
Four-person private office providing a professional base with reliable connectivity and
on-site management.
Marketed by IW Group Services (UK) Limited , Regus
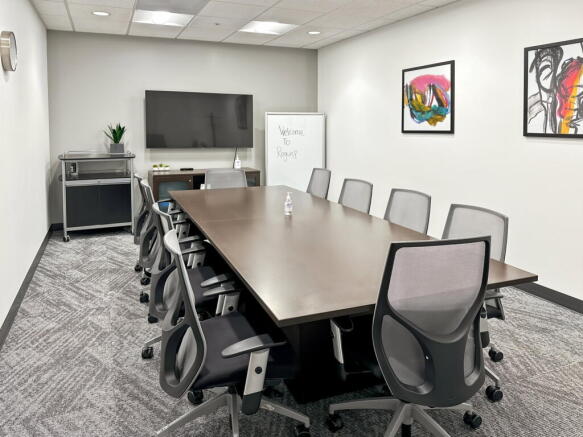
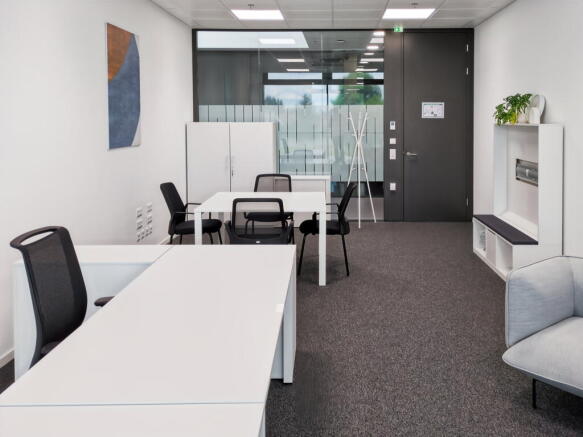
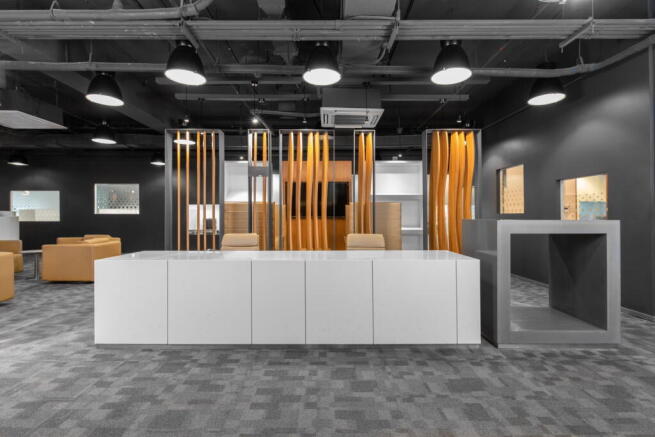
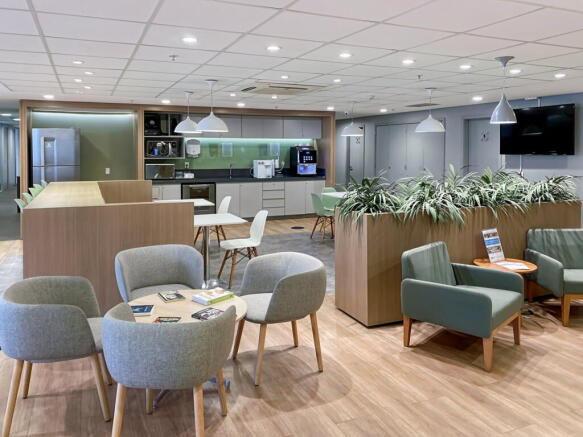
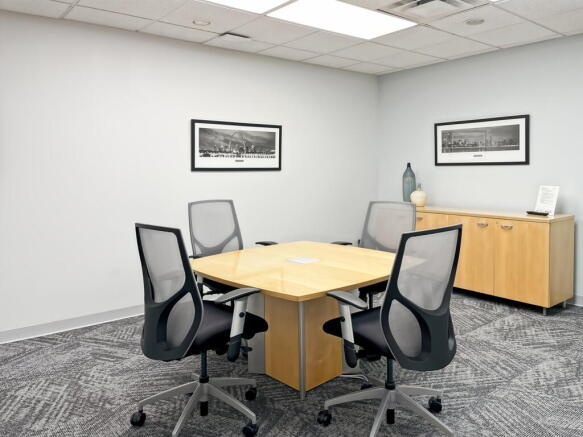
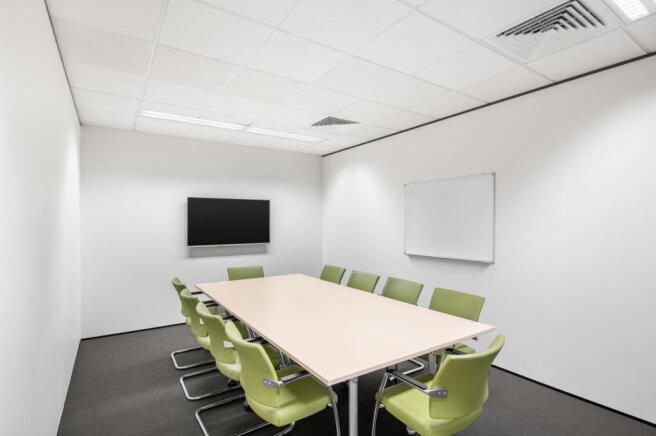
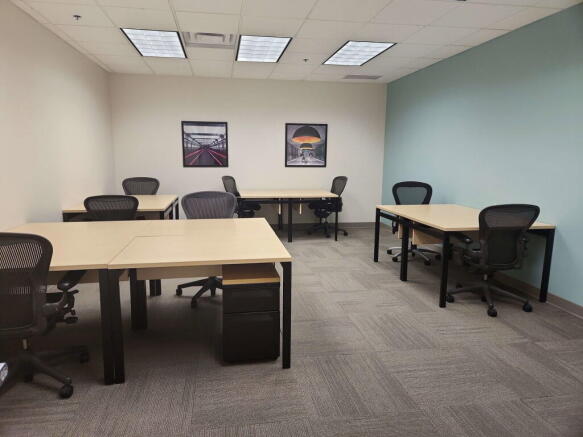
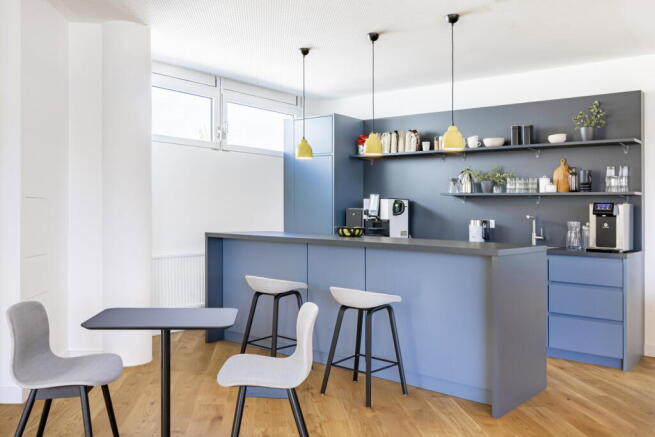
Turn-key office for 50 workstations, with inclusive utilities and reception support.
Marketed by IW Group Services (UK) Limited , Regus