Commercial Properties To Let in New Brumby, Scunthorpe, Lincolnshire
Paid partnerships can play a role in listing order





 1/6
1/6


The land adjoins the national railway network and is irregular in shape with varying topography which consists of mixed hardstanding/tarmac and crushed stone together with areas which are overgrown with vegetation. The site benefits from certain mains services including electricity and would be suitable for a variety of open storage uses.

 |
| |1/1
|1/1
The property comprises a two-storey former restaurant/bar premises situated in a central location with extensive frontage to High Street and also return frontage to Laneham Street. Internally the property benefits from a large open plan bar area configured over two levels with a kitchen to the ground floor which incorporates goods lift and ancillary storage areas. The first floor provides separate male and female WC facilities, offices, storage and staff accommodation. The premises require extensive refurbishment and would be suitable for a variety of uses, subject to consent.
1/8


The property comprises a mid-terraced two storey retail premises of masonry construction and is currently divided to provide a ground floor retail area with ancillary stores, kitchenette, WC facilities and additional storage/office accommodation to the first floor. Internally, the property benefits from three phase electricity, suspended ceilings incorporating fitted lighting, fire and security alarms, carpeted flooring and a single glazed aluminum shop front with an electric security shutter. Externally, the property benefits from a small, gated passageway with 1 no. parking space.
1/1
The property comprises first floor space suitable for a variety of uses subject to planning permission. Whilst no allocated parking is provided, on street parking is available immediately outside the premises on the High Street and also on nearby side streets, together with a number of car parks in close proximity.
||1/11


The subject premises comprise a three storey former bank premises of masonry construction and is surmounted by a pitched slate tiled roof. The property features versatile ground floor retail accommodation which is currently divided to provide open plan retail area together with ancillary staff accommodation which includes circulation area, a private office and two secure strongrooms that could potentially be suitable for storage purposes. The upper floors provide a variety of open plan and private offices which would be suitable for a variety of uses, together with WCs and a kitchen. Internally, the property benefits from suspended ceilings incorporating mixed LED and fluorescent lighting, air conditioning, and three-phase electricity.
||1/6


The property comprises a mid-terraced double fronted ground floor restaurant and takeaway with kitchen, preparation area, stores, staff WC, lobby area, restaurant, ladies and gents WC's. The property has recently been refurbished and benefits from fitted lighting, heating, fire, security alarms and external security shutters.
1/6


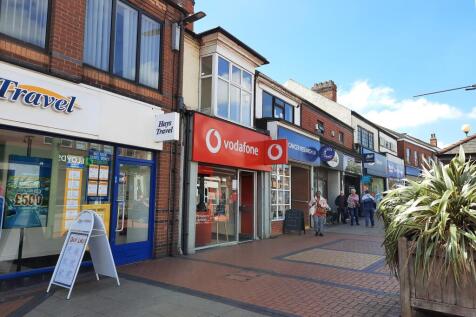
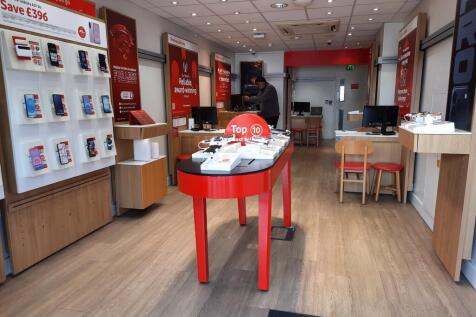
The property comprises ground floor lockup retail premises, being rectangular in shape and having a clear span retail area with double access doors fronting the High Street together with an ancillary stock room, kitchen, office, store and WC to the rear. Internally, the property benefits from a suspended ceiling, fitted lighting and air conditioning to the retail area. Externally, to the rear there is a loading service yard accessed from Chapel Street.
1/3


The property comprises a ground floor retail lock up shop which is rectangular in shape, providing an open plan retail area to the front, together with storage, offices, kitchenette and WC facilities to the rear. Internally, the property benefits from suspended ceiling incorporating fitted lighting and air conditioning and is accessed by way of double doors to the front elevation which benefit from an external electric security shutter. Additional accommodation is available to the first and second floor, if required. Further information is available upon request.
1/7


The property comprises a mid-terraced two storey retail premises of masonry construction surmounted by a pitched interlocking tiled roof. The accommodation is currently divided to provide a main retail area with ancillary stores and WC at ground floor level, with the first floor providing additional stores/office accommodation, kitchenette and WC. Externally the property benefits from gated parking suitable for 2 No. vehicles which is accessed by a personnel door to the rear.
||1/4


The property comprises a first floor retail/office premises which is accessed via an independent staircase from Scunthorpe High Street. The accommodation provides a variety of private offices/treatment rooms together with kitchen and WC facilities. The property benefits from suspended ceilings incorporated fitted lighting, mixed double glazed uPVC and single glazed timber windows, electric heaters and mixed floor coverings. The property would be suitable for a variety of uses, subject to consent.