Commercial properties to let in New Walsoken, Wisbech, Cambridgeshire
Paid partnerships can play a role in listing order
8 results
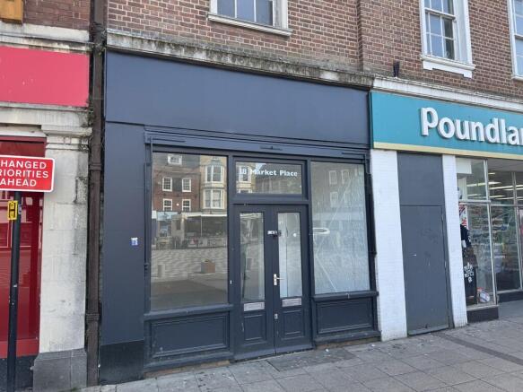
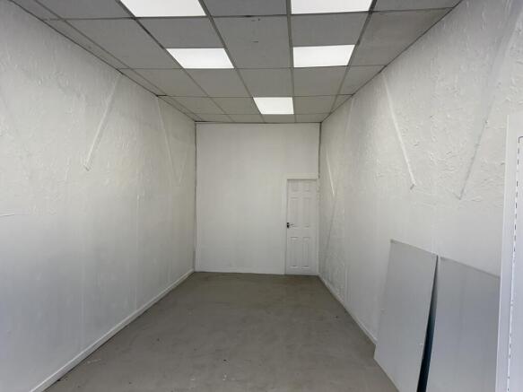
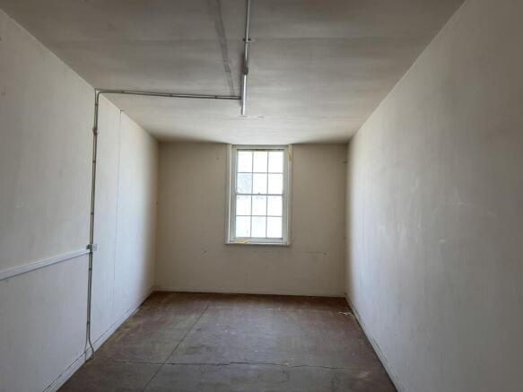
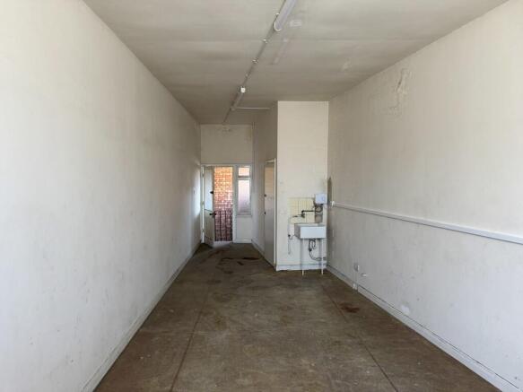
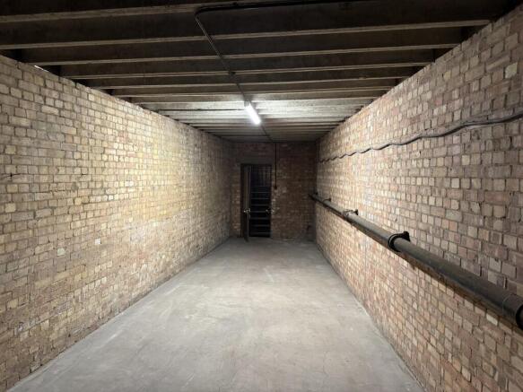
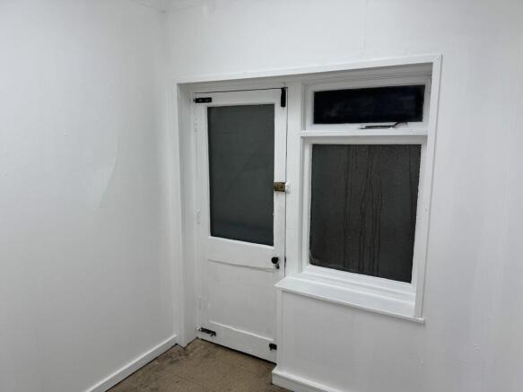
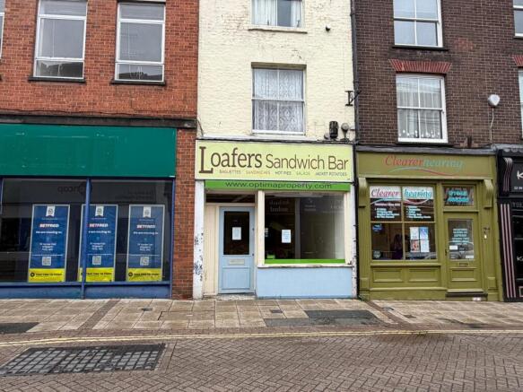
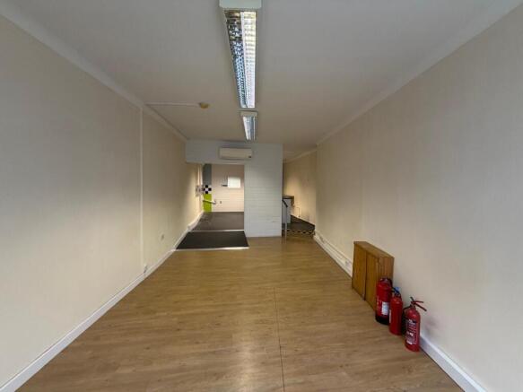
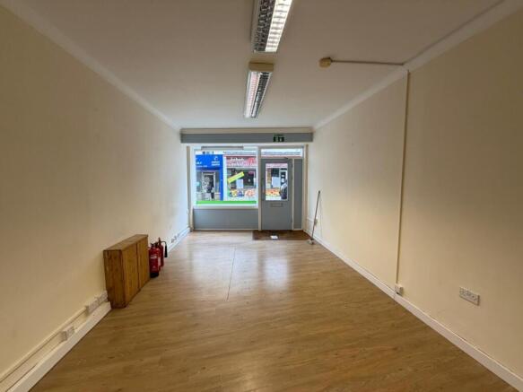
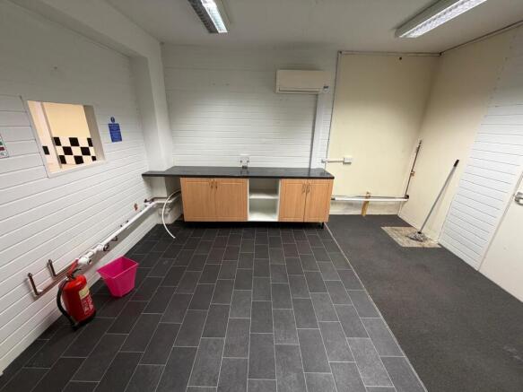
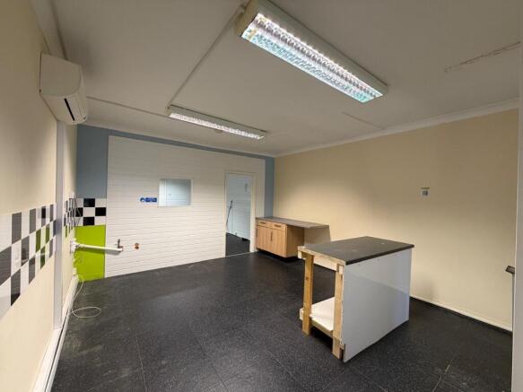
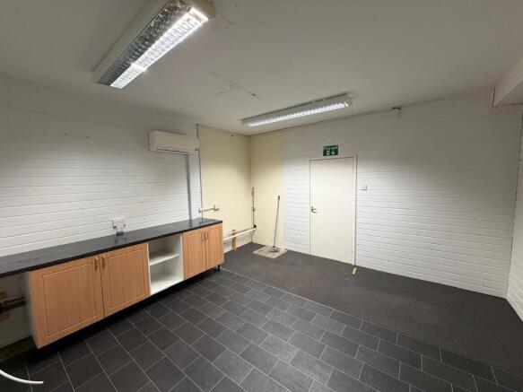
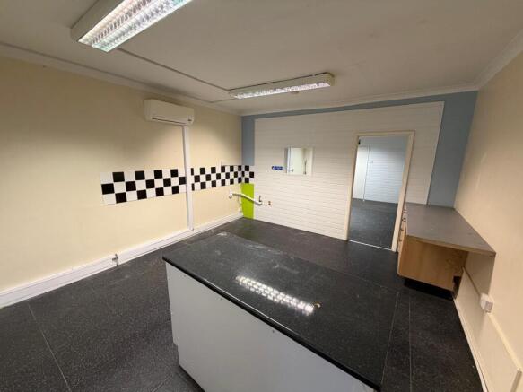
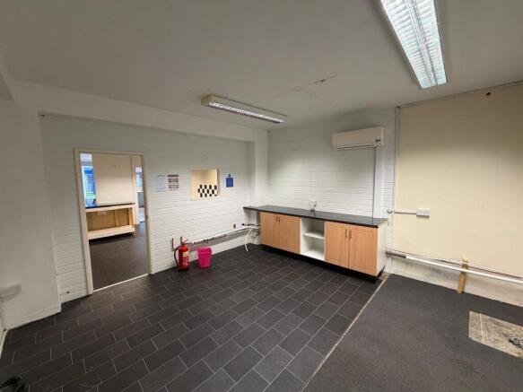
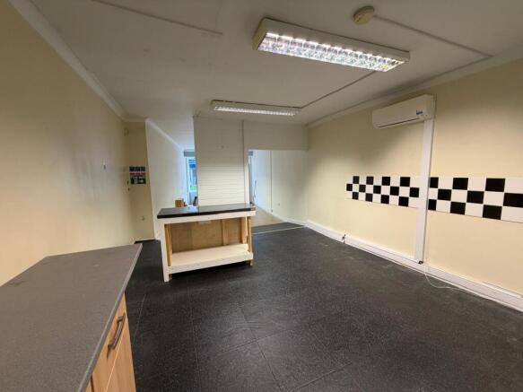
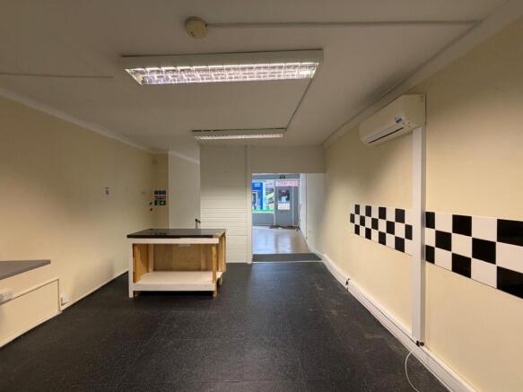
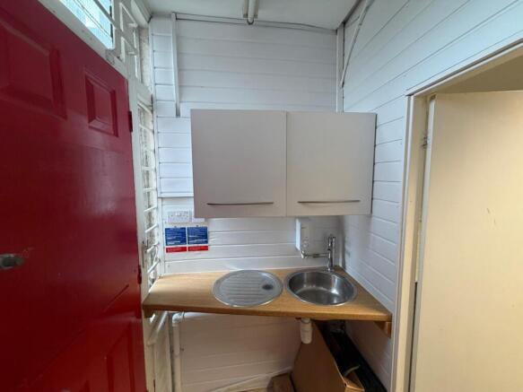
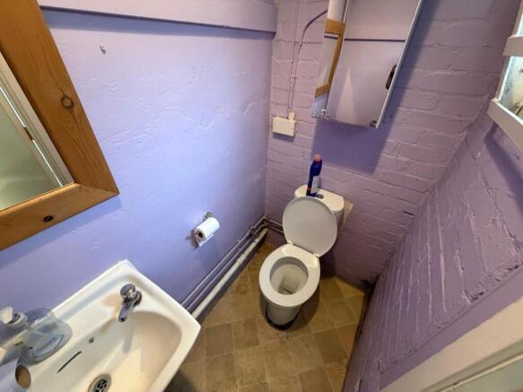
Prominent ground floor retail unit with Basement and First Floor Storage located in the Central Business District of Wisbech and extending in total to 98.0 m2 Gross Internal Area. The property is offered To Let on a new lease and is available for immediate occupation.
Marketed by Maxey Grounds - Commercial, Wisbech

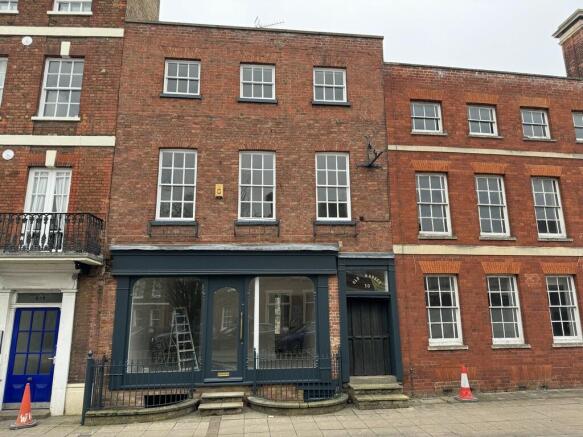
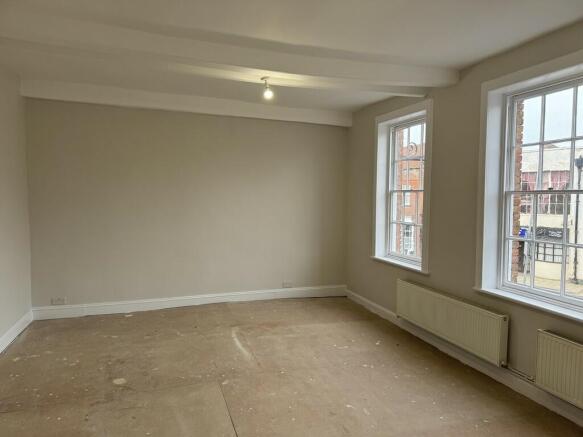
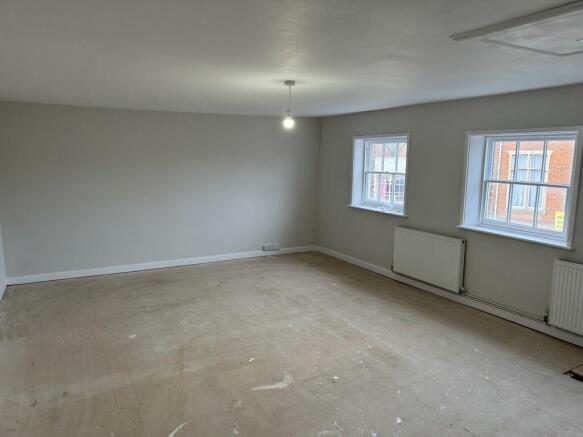
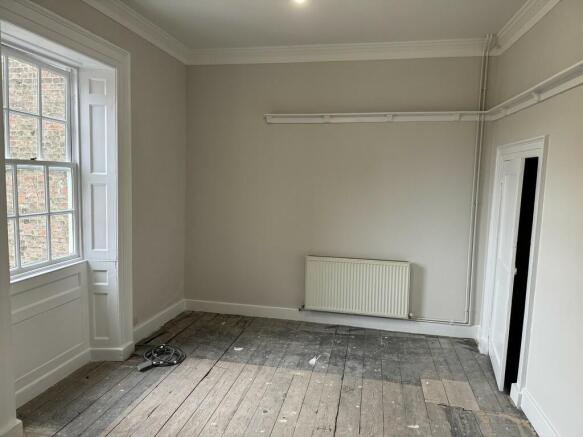
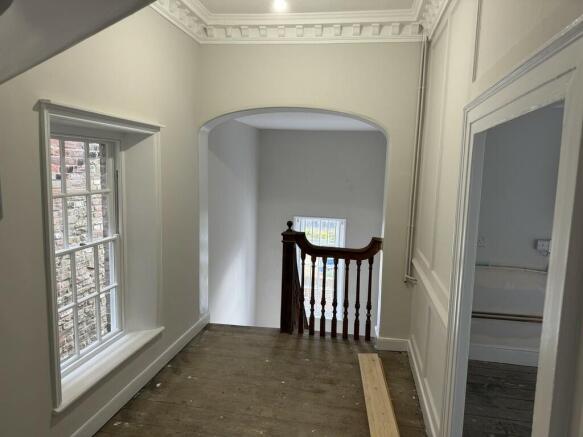
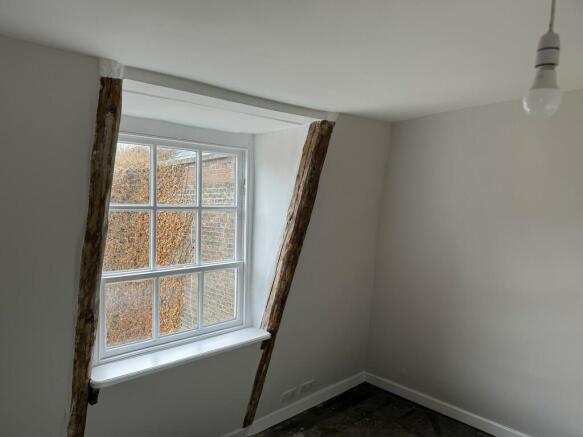
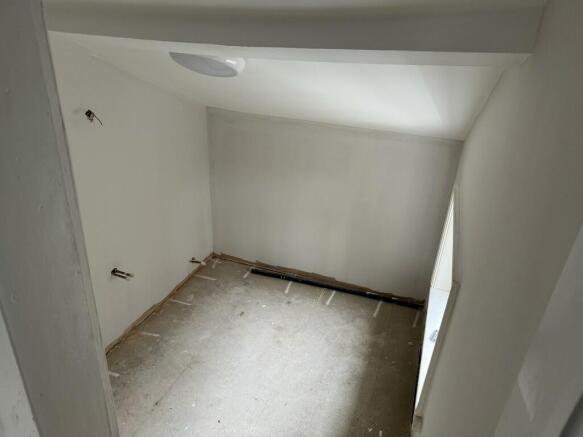
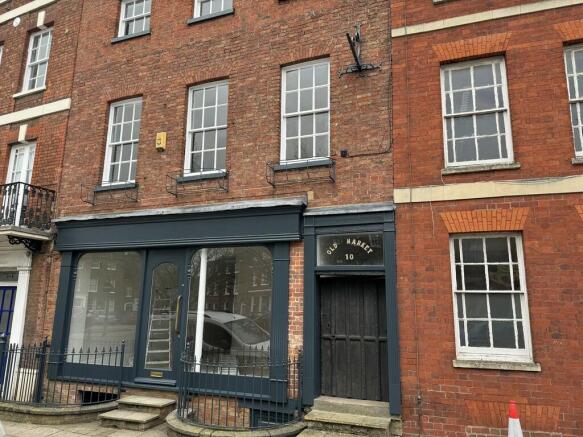
Newly refurbished mixed use premises in a Town Centre location providing Ground Floor retail unit of 44.4 sq m with Basement of 38.0 sq m and 2/3-bedroomed residential accommodation to first and second floors. The property is offered To Let as a Whole and is available for immediate occupation.
Marketed by Maxey Grounds - Commercial, Wisbech
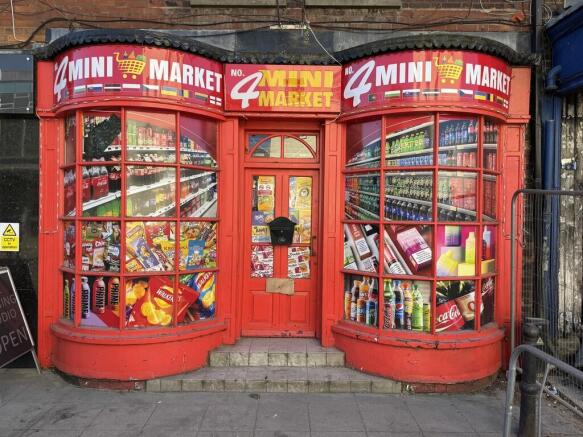
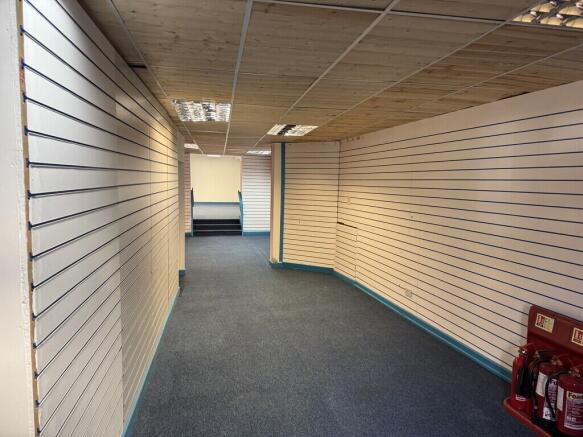
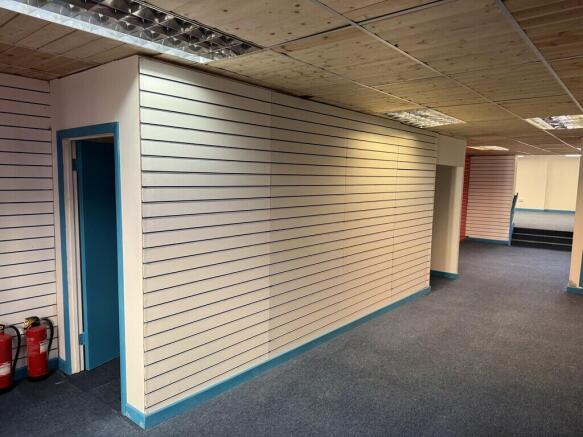
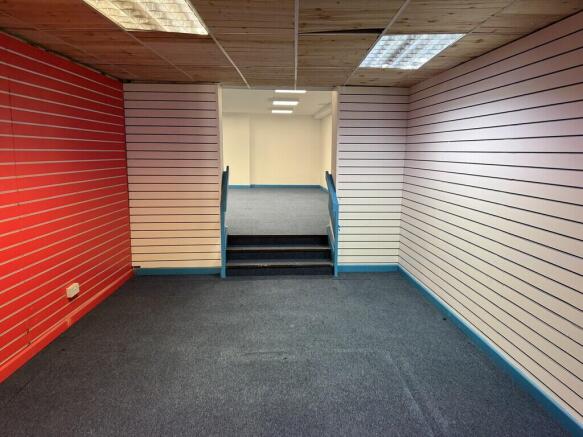
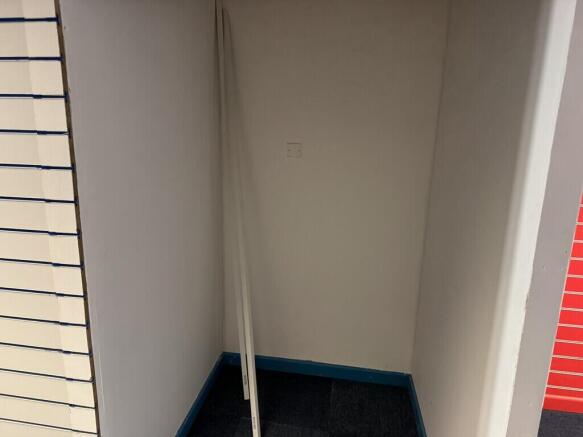
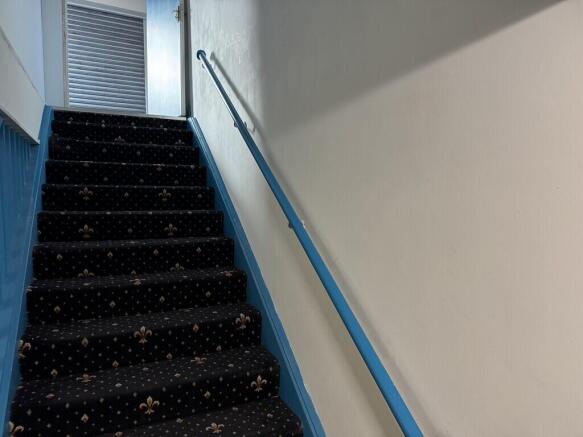
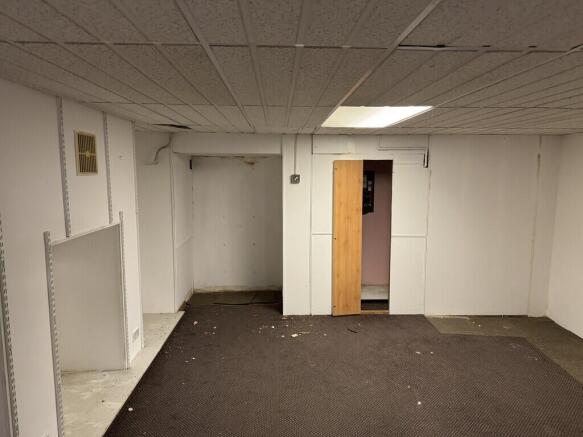
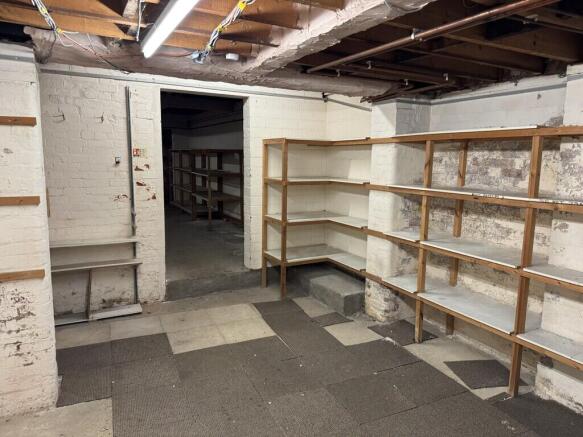
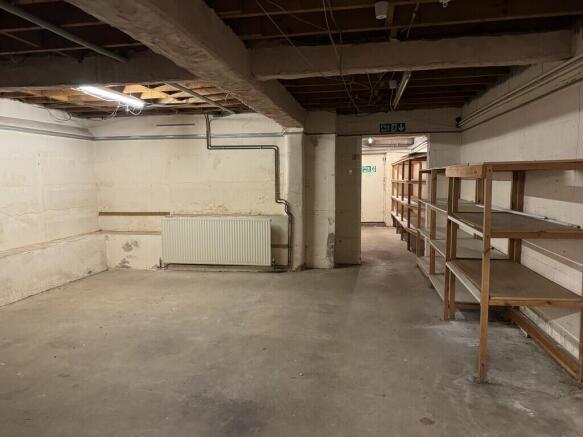
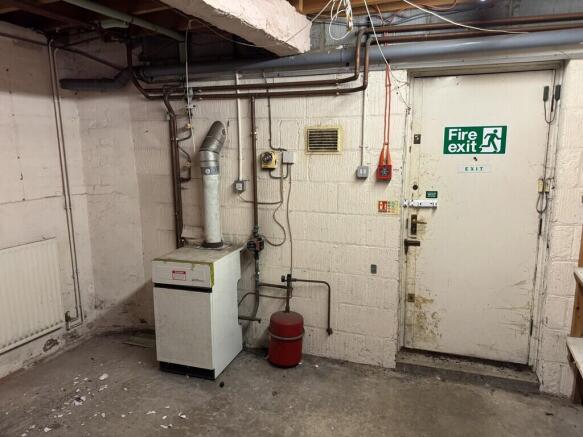
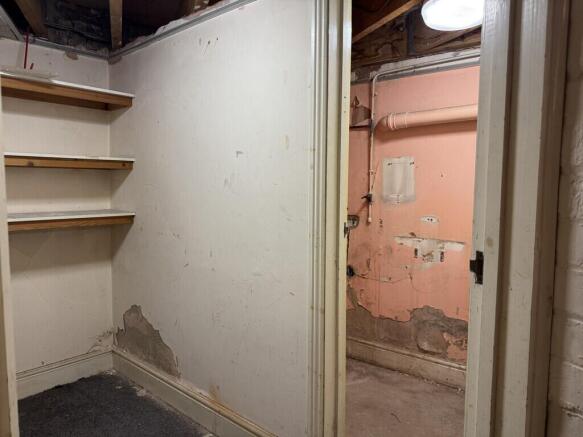
A commercial unit in a town centre location, with additional basement storage, extending in total to 258 sq m (2,780 sq ft) Subject to Measured Survey. The property would suit a range of retail or other commercial purposes, subject to planning, and is available for occupation from September 2026....
Marketed by Maxey Grounds - Commercial, Wisbech
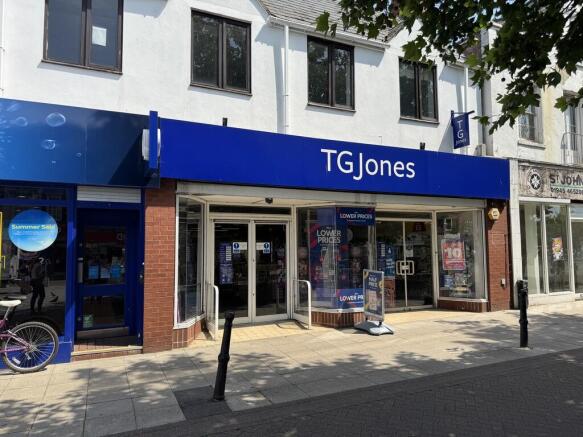
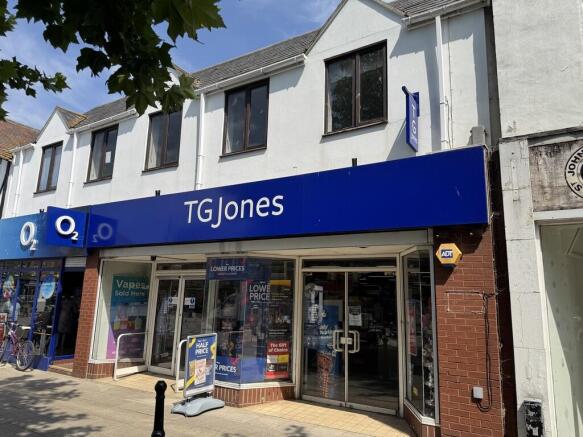
A Ground Floor retail premises with First Floor Storage extending in total to 427.6 sq m ((4,602 sq ft) and occupying a prominent position within the Central Business District of the Fenland Market Town of Wisbech and close to the Horsefair Shopping Centre.
Marketed by Maxey Grounds - Commercial, Wisbech
A Ground Floor retail premises with First Floor Storage extending in total to 427.6 sq m ((4,602 sq ft) and occupying a prominent position within the Central Business District of the Fenland Market Town of Wisbech and close to the Horsefair Shopping Centre.
Marketed by Maxey Grounds - Commercial, Wisbech
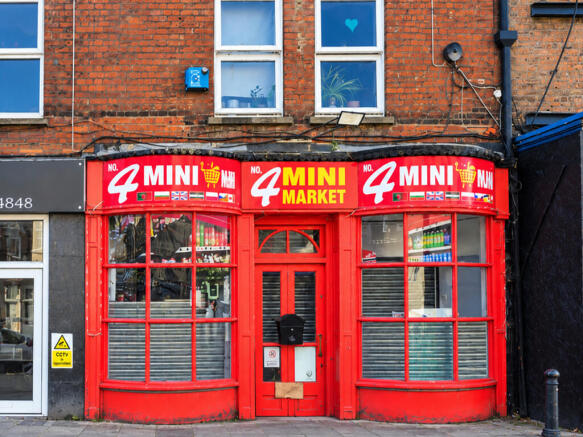
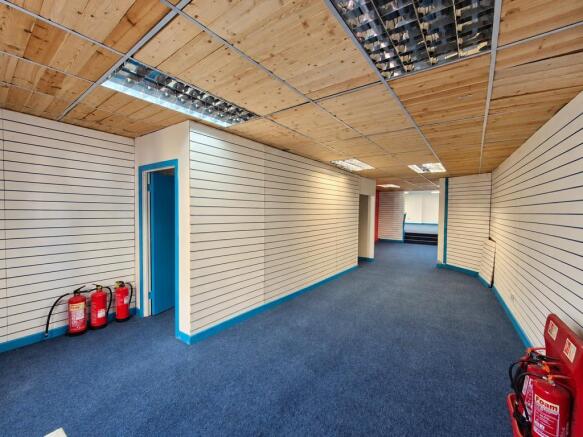
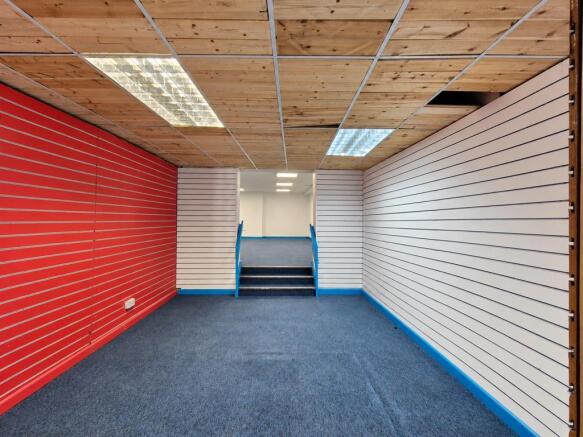
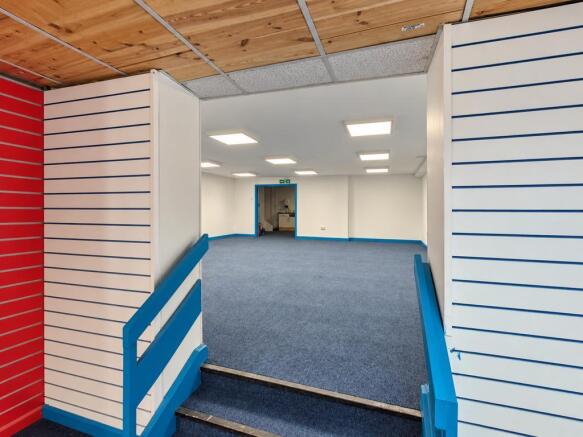
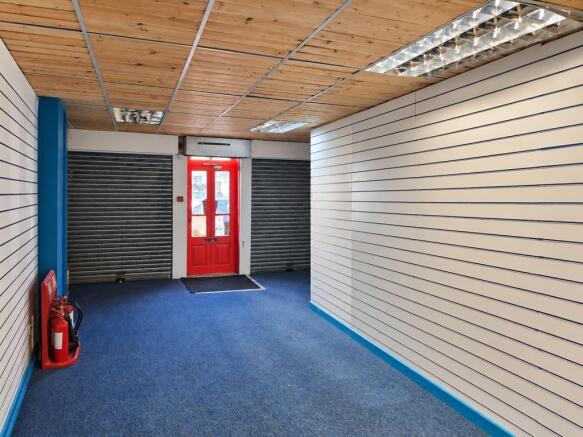
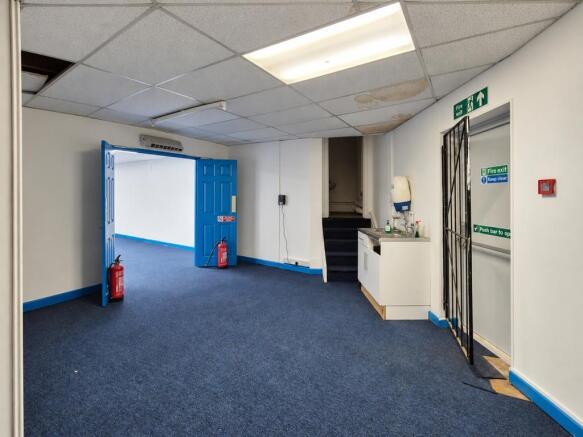

A commercial unit in a town centre location, with additional basement storage, extending in total to 258 sq m (2,780 sq ft) Subject to Measured Survey. The property would suit a range of retail or other commercial purposes, subject to planning, and is available for occupation from September 2026....
Marketed by Maxey Grounds - Commercial, Wisbech
Prominent ground floor retail unit with Basement and First Floor Storage located in the Central Business District of Wisbech and extending in total to 98.0 m2 Gross Internal Area. The property is offered To Let on a new lease and is available for immediate occupation.
Marketed by Maxey Grounds - Commercial, Wisbech
Newly refurbished mixed use premises in a Town Centre location providing Ground Floor retail unit of 44.4 sq m with Basement of 38.0 sq m and 2/3-bedroomed residential accommodation to first and second floors. The property is offered To Let as a Whole and is available for immediate occupation.
Marketed by Maxey Grounds - Commercial, Wisbech
Additional commercial listings
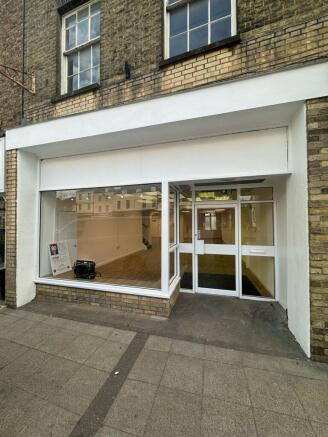
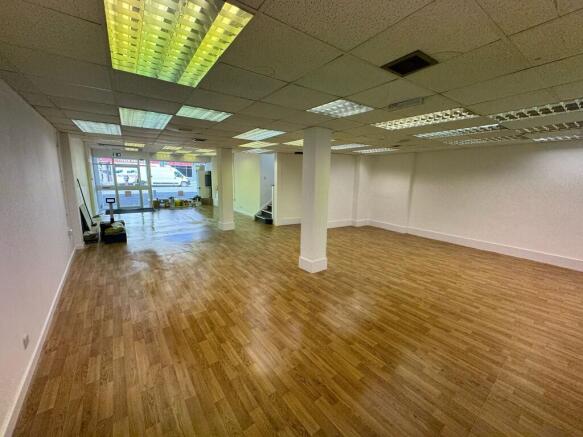
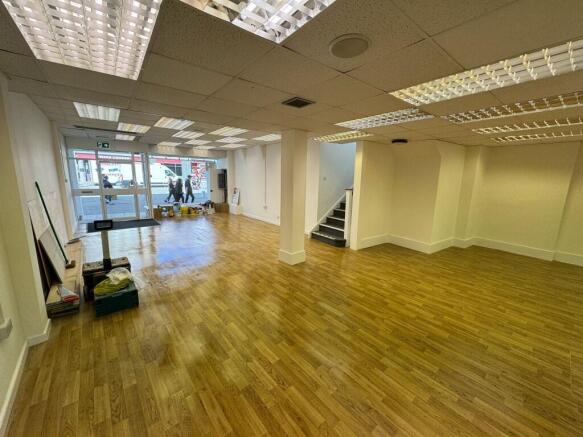
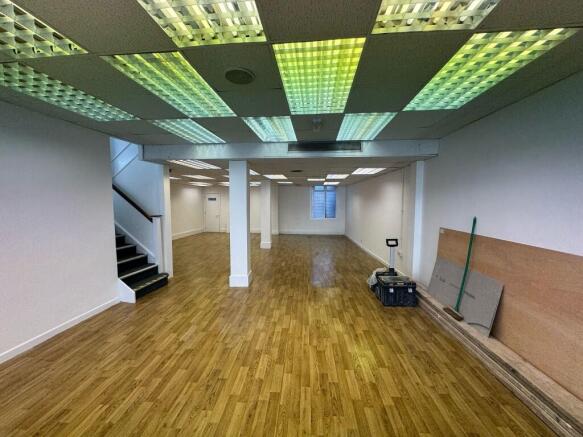
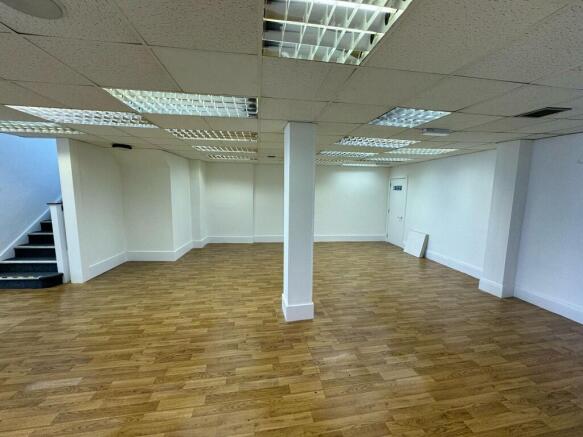
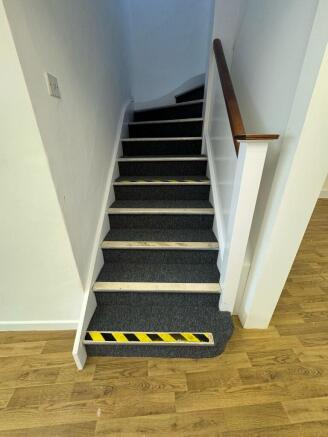
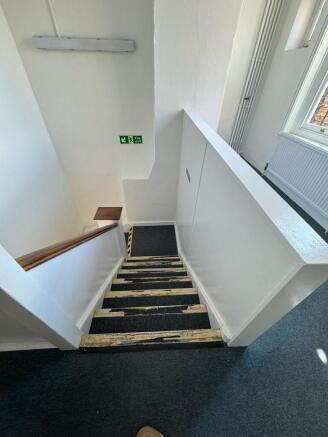
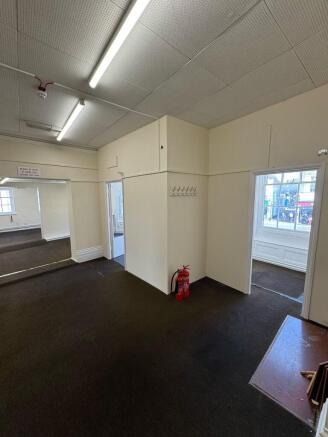
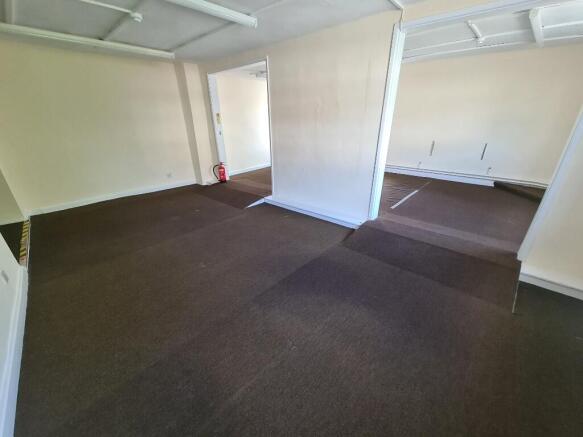
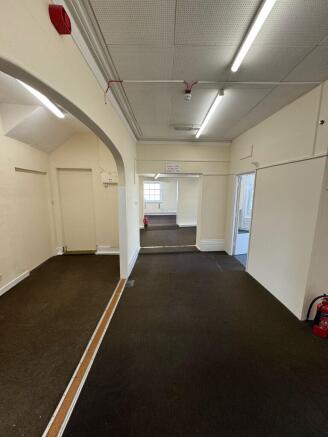
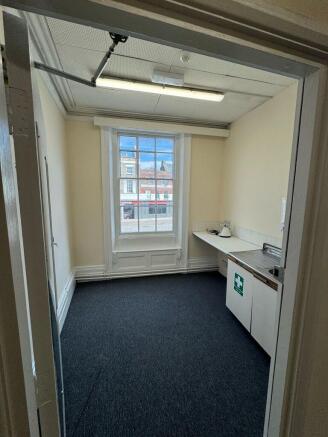
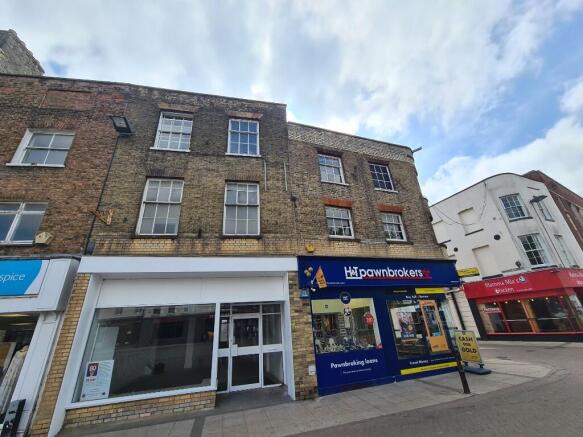
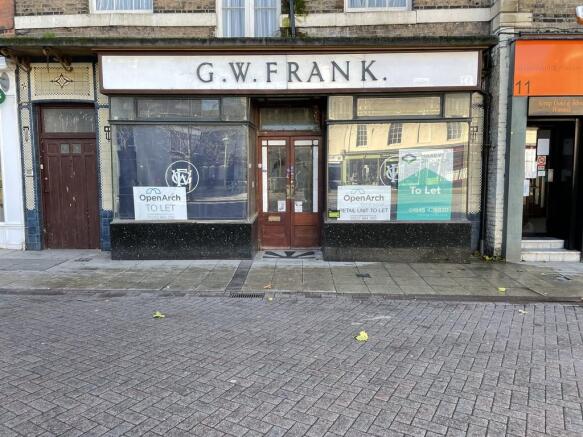
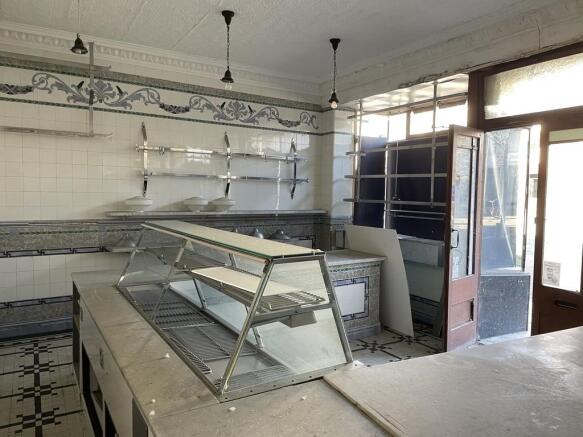
The property is located on the edge of Market Place in the town centre, the main retail area of Wisbech.
Marketed by OpenArch Properties Ltd GPM PRINCIPAL BRANCH, Commercial