Commercial Properties To Let in Newcastle City Centre, Newcastle Upon Tyne
Paid partnerships can play a role in listing order


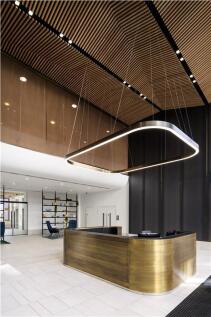
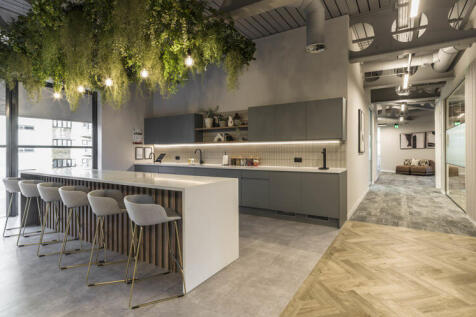
St. James Gate's recent refurbishment delivers some of the best space in the city including a contemporary and stylish reception area, ideal for welcoming guests and clients, plus open plan Grade A office space with panoramic views of the city. No2 St James Gate offers one of the only column free floor plates in the city and provides very flexible and adaptable accommodation. St James' Gate provides a serviced office solution, offering a plug and play option for Tenants seeking convenience, flexibility and cost certainty. Orega offers space ranging from 2 - 27 desks and includes all furnishing, breakout space, meeting rooms and internet connectivity. With this serviced solution you can take occupation of an office within days and the on-site team will be there to support you from day 1. Tenants of 2 St James' Gate all have the opportunity to benefit from the use of the meeting room space and conference facilities offered by Orega. SPECIFICATION - Wired Score Gold Certified - 4 pipe fan coil air conditioning - Basement cycle parking - Showers - Balcony for exclusive use (7th floor) - Metal raised floors - Plank metal tile suspended ceiling - LED lighting - EPC Rating C - On-site building management - 24-hour security - Building wide IT infrastructure provided by Backbone Connect - 3x8 person passenger lifts - Goods lift - On-site car parking - Two additional multi-storey carparks within 2 minute walk - Refurbished space offers all-electric VRF air conditioning...





 1/6
1/6


The accommodation offers recently refurbished suites which incorporate: Carpeted floors Gas central heating Kitchen facilities Communal WC facilities Intercom system Perimeter Trunking The property also benefits from one dedicated car parking space per suite which is available at an extra cost. Further details are available upon request.
- Central city office location
- Newly refurbished office suites
- 100% rates relief for qualifying businesses


 1/7
1/7


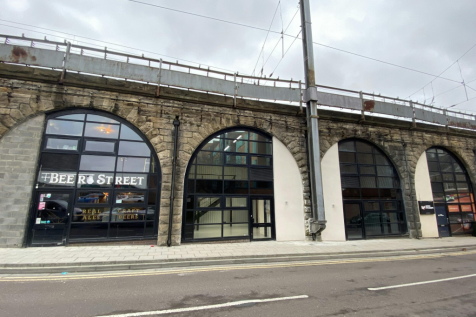
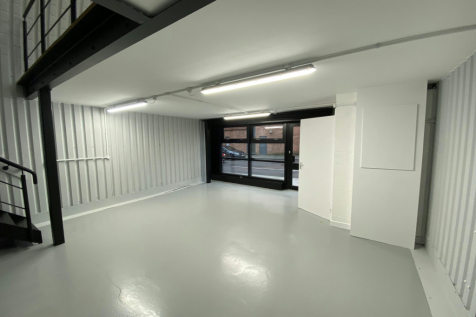
The premises is arranged over ground floor and basement. The ground floor comprises the main trading area, including a dining space, bar area, and a section formerly accommodating a commercial kitchen. The basement provides storage areas along with male and female WC facilities. Internally,...



 1/6
1/6


The property has recently undergone a comprehensive refurbishment, is arranged over ground, first, second and third floors. The third floor is available by a new lease and has the following specification: - Newly decorated - Carpeted floors - LED lighting - Own WC Facility Car parking is available at the rear by separate negotiation.
1/12


Studio Space in the Heart of Newcastle City Centre Per sq ft £19.5 - £21.5 per sq ft High Bridge Works opened in 2011 and is home to a wide range of creative and digital businesses. The subject suites offer the following specification: • Open Plan Floor Area • LED Lighting •...

 |1/17
|1/17


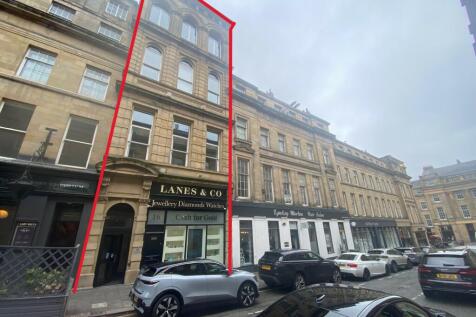
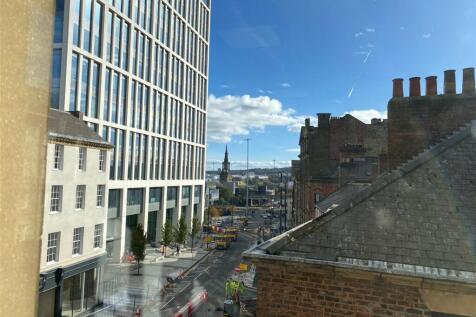
UNPARALLELED OFFICE SPACE - EXCEPTIONAL LOCATION - HEART OF THE CITY 2 Collingwood Street forms part of Collingwood House, which is a Grade II listed building in the heart of the city centre. The property has been refurbishment to provide contemporary and sophisticated office accommodation over 5 floors. The reception design detail includes feature lighting, wrought iron balustrade, mosaic tiles in classic Georgian style, all complementing the identity of the building. The office suites have been finished to an exceptional standard, including LED lighting, fitted kitchens, meeting rooms and furniture. Additionally there are showers and bike storage within the basement area.

 |1/29
|1/29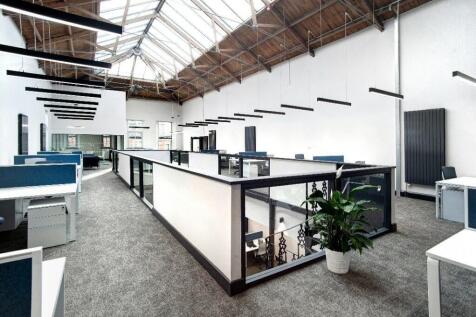
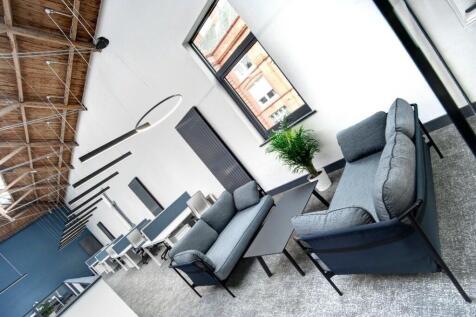
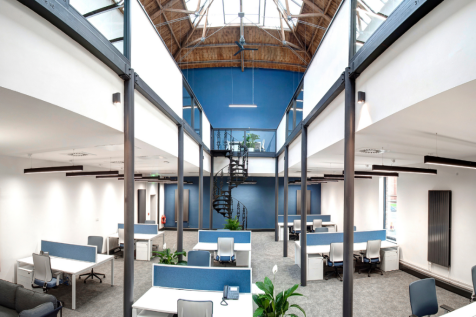
5 minutes' walk from M&S, John Lewis and all City Centre amenities, The Racquets Court is a high tech restoration of an 1850's sports hall, retaining its most magnificent features. German & Italian furniture, fully fitted kitchen and many other amenities enhance productivity and creativity.
 |1/15
|1/15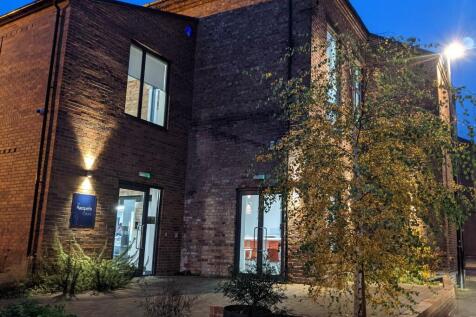
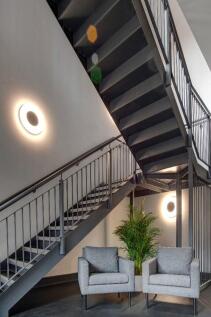
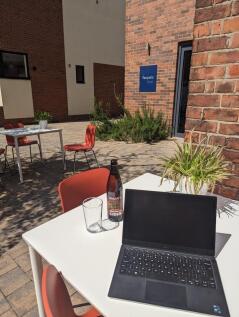
The Racquets Court is a high-tech restoration of an 1880s sports hall, which has retained its original, magnificent features. Located 5 minutes' walk from M&S, John Lewis, city centre amenities, the Metro and buses, the building features award winning Italian, Danish and German furniture


 1/4
1/4


The retail unit comprises a ground floor, open-plan sales area with a full-height double glazed frontage onto a busy retail street. To the rear, the property provides ancillary accommodation including a staff area, kitchen, and WC facilities.
1/6


The available space is on the third floor in this high specification building with good tenant amenities approached from a communal corridor. The accommodation has the following features: Air conditioning and ventilation LED light fittings Under floor trunking with floor boxes Carpeting Blinds Shared kitchen facilities Male/Female and accessible WCs Manned reception Showers and bike storage On site car parking Rent - The quoting rent is based on £30 psf inclusive of rent, rates, service charge and building insurance. The rent is exclusive of VAT and utilities which will be charged separately.
1/1
Ground and Third floor office suites in the heart of the Quayside Per sq ft £17.25 per sq ft The property is a traditional, multi-occupied office building, with a ground floor entrance and reception directly off the Quayside. Each of the floors is serviced by the central stairca...





 1/12
1/12


City Quadrant provides high specification modern office suites within a managed environment. The suites are fitted out in a contemporary style with the following amenities: - Air conditioning - Raised floors - Bookable meeting rooms - Attractive shared kitchen facilities - On-site building manager - Dedicated meeting rooms - Shower facilities - Fibre internet connection - Optional car parking is also available next door at Grainger Town


 1/11
1/11


I6 Charlotte Square - A Premier Business Location in the Heart of Newcastle i6 Charlotte Square offers stylish and flexible office spaces tailored for a range of businesses. Set within a charming historic Newcastle environment, the centre also features a professionally managed central reception and well-equipped meeting facilities. Located in the vibrant heart of Newcastle City Centre, i6 Charlotte Square boasts excellent transport connections by car, bus, train, and metro, with convenient public parking nearby. There are variety of high-quality offices available ranging in size from 254 sq. ft. to 935 sq. ft., designed to accommodate businesses of all sizes. All-Inclusive Rental Packages Include: - Business rates - Heating & lighting - Manned Reception (Monday to Friday 8.30am - 4.30pm) - Service charges - Telephone answering service - On-site security - Meeting facilities