Commercial Properties To Let in Newport, South Wales
Paid partnerships can play a role in listing order
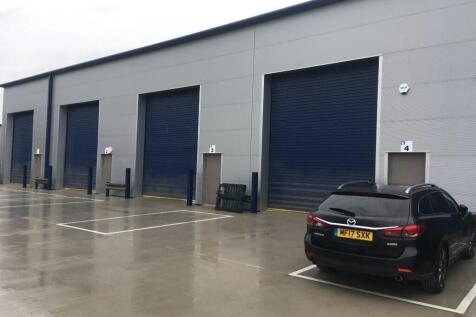

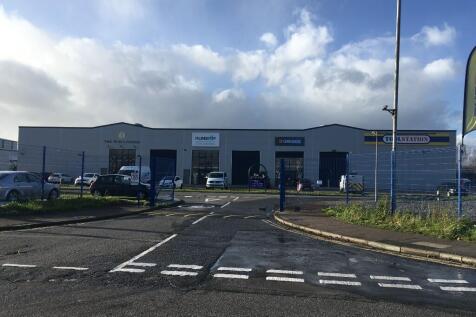
Modern light industrial/warehouse unit on large secure multi occupied site, known as Langland Park West. The unit is 1,625 sqft and has a loading door and an eaves height of 6.5 meters. Other occupiers on the site include Toolstation, City Electrical Factors, Screwfix and Greggs.

 1/2
1/2

A rare opportunity to lease a large scale underground car park extending to approximately 16,000–17,000 sq ft and providing circa 100 parking spaces, located directly beneath Kingsway Shopping Centre in the heart of Newport city centre.

- Substantial city-centre car park extending to approx. 16,000–17,000 sq ft
- Circa 100 clearly marked parking spaces
- Prime underground location directly beneath Kingsway Shopping Centre
1/5
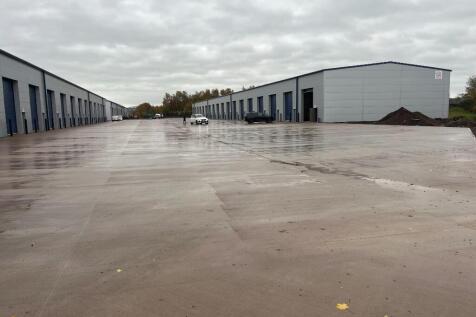
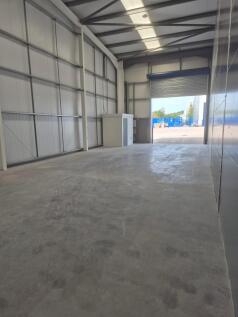
New light industrial/warehousing unit situated on the former Orb Works, Stephenson Street, Newport and now ready for occupation. It totals 1,625 sqft and is fitted out with lighting, toilet and full height loading door.
- New clear span warehouse/production facility
- Concrete forecourt
- Good access to M4 motorway avoiding Brynglas Tunnels
1/5


Warehouse Industrial R&D Accommodation to Let located just off J24 M4 motorway. Can be fitted out to suit occupier requirements with generous parking allocation. Total area 13066 sq ft 1214 square metres

- Warehouse/Industrial/R&D Accommodation to Let
- Located Just off Junction 24 M4 Motorway
- Generous Parking Allocation


 1/1
1/1
Trade Counter/ Warehouse Units / Storage Units The units are prominently located warehouse / Trade Counter units of the specification includes: - Level Loading Roller shutter door - Good car parking provision - 3 phase power available Newport Business Centre is an established industrial and ...



 1/5
1/5


The property comprises a steel portal frame unit with brick elevations under a profile steel roof. The property was originally constructed as two semi-detached units which have subsequently been opened up to provide interconnected warehouse space. Internally, the accommodation includes 2 no. WC facilities and provides flexible warehouse space with a minimum eaves height of 3.62m rising to an apex height of 4.46m. Access into the property is available via 2 no. roller shutter doors, each measuring approximately 2.7m (h) x 2.7m (w), with timber pedestrian entrance doors located behind, providing convenient access for loading and unloading. Externally, the property benefits from allocated car parking to the front elevation and is situated within a secure, gated yard providing additional security for occupiers. Key Features: > Formerly two semi-detached warehouse units, now interconnected > Two roller shutter loading doors (2.7m x 2.7m) > Timber pedestrian entrance doors > Secure yard > Allocated parking to the front of the unit > 2 no. WC facilities > Minimum eaves height: 3.62m > Maximum apex height: 4.46m > Suitable for a variety of uses (subject to consent)


 |1/3
|1/3Modern light industrial/warehouse unit on large secure multi occupied site, known as Langland Park West. The unit is 1,625 sqft and has a loading door and an eaves height of 6.5 meters. Other occupiers on the site include Toolstation, City Electrical Factors, Screwfix and Greggs.








 1/4
1/4


A steel portal frame unit with brick elevations under a profile steel roof. Briefly, the property comprises: - Open plan unit suitable for a variety of uses - WC facilities - Pedestrian entrance - Roller shutter door that can be used for loading. - Door with lockable metal guard - Separate pedestrian / staff entrance - Allocated parking
1/4


A steel portal frame unit with brick elevations under a profile steel roof. Briefly, the property comprises: - Open plan work space suitable for a variety of uses - Carpeted floor - Suspended ceiling with recessed LED lights - Electric wall mounted heaters - Kitchenette facilities - 1 no. WC - Glazed entrance doors with roller shutter door over - Separate pedestrian / staff entrance - Allocated parking


