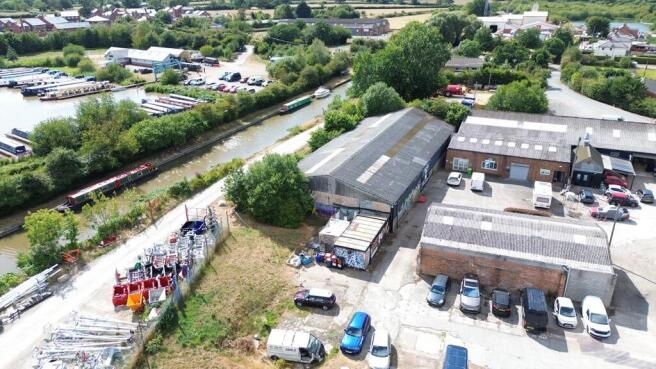
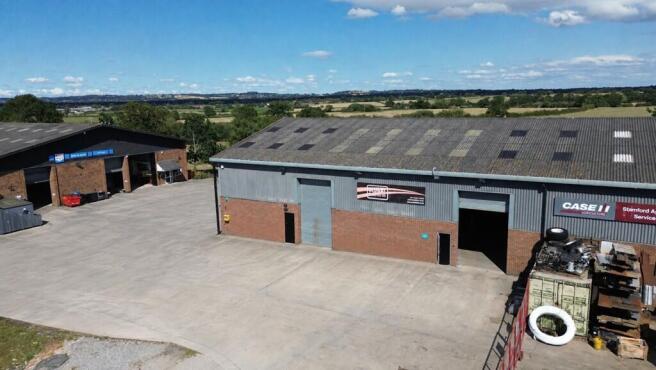
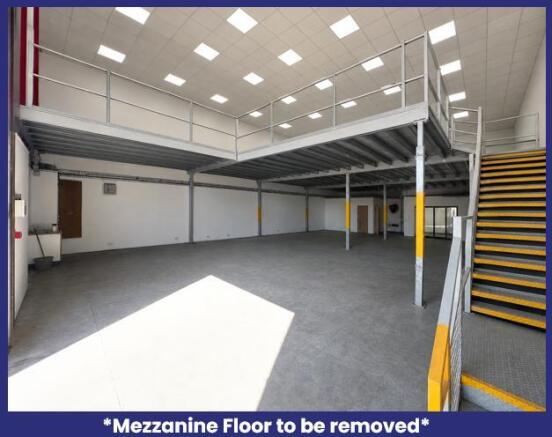
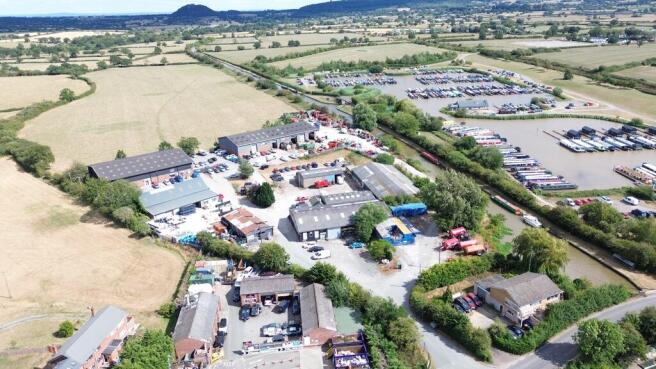
The property comprises a modern steel portal frame industrial unit with a reinforced concrete floor throughout. It benefits from a three-phase electricity supply, lighting, as well as WC facilities.
The unit extends to approximately 233.5 sq. m (2,513 sq. ft).
The minimum eaves height is approximately 5.5 metres to the lowest point of the roof.
Access is provided a pedestrian door and via a large roller shutter door. Approximately 3m(w)x5m(h), allowing easy access for commercial vehicles and loading operations.