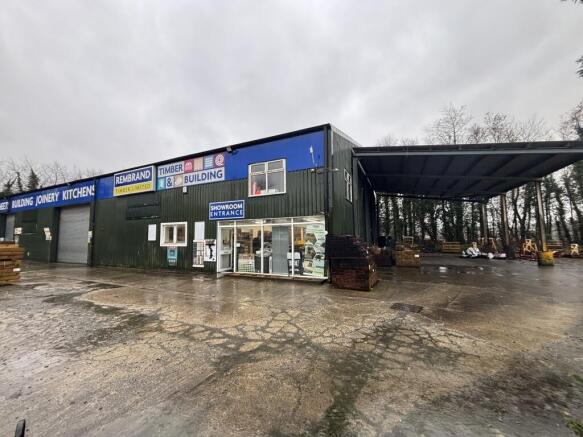
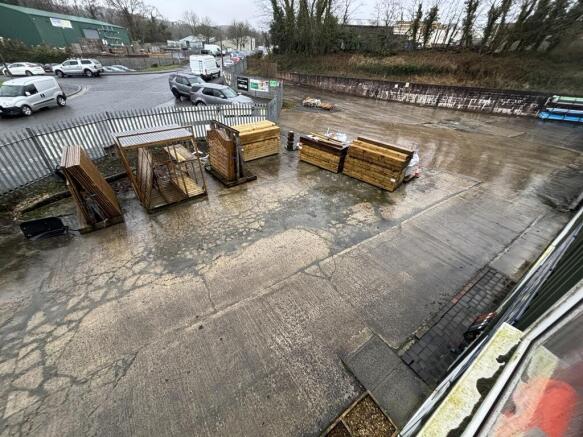
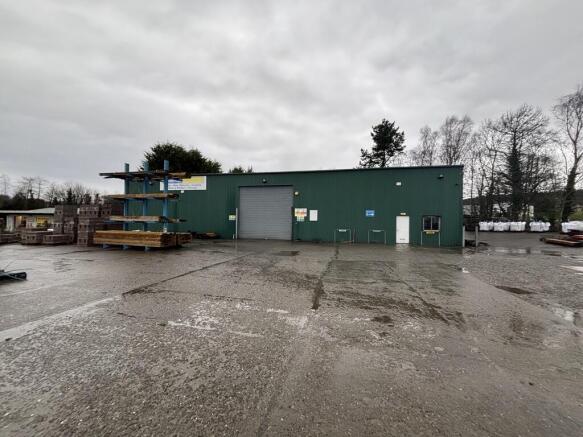
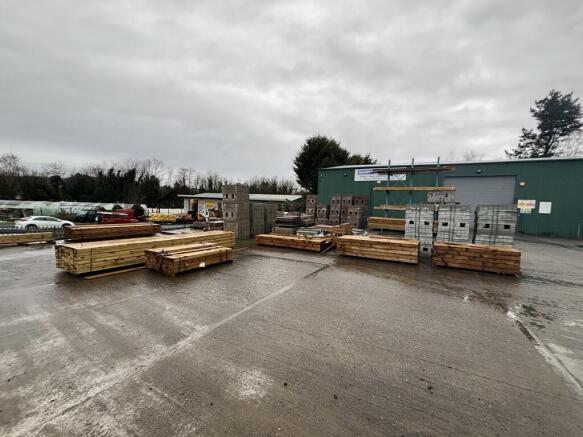
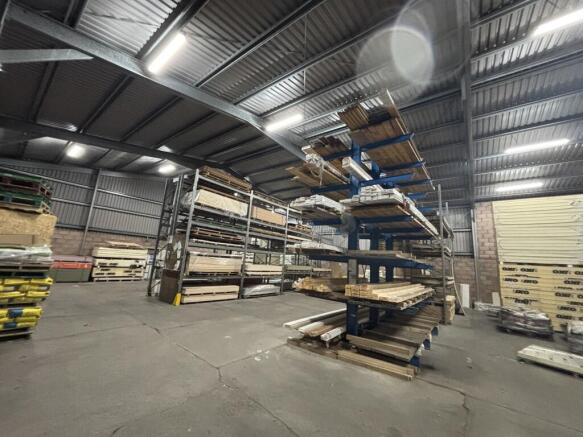
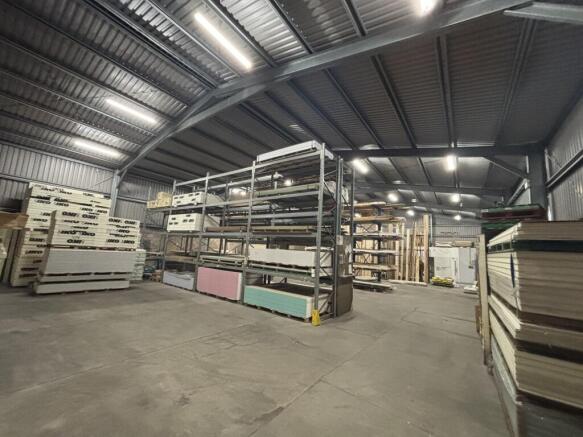
The building comprises a stand-alone, single storey industrial building of steel portal frame construction clad in profiled panelling, with a pitched roof on a relatively, regular-shaped site. The site is bound by secure metal palisade fencing and metal security gates at the entrance, which can accommodate entry by commercial vehicles.
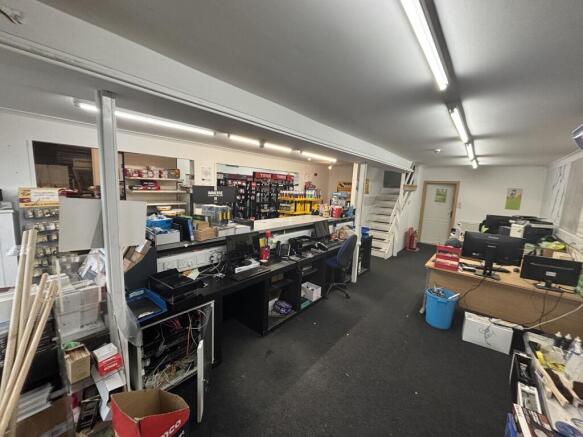
The accommodation also includes a dedicated enclosed secure yard area to the front and side of together with compact office/staff space to the front lower section of the property. There is a substantial yard area, for pallet storage etc to the front of the property which is tarmac-surfaced and access to the unit is via an electrically operated roller shutter on the front elevation. Rainwater goods comprise of uPVC gutters and downpipes which have been externally mounted.
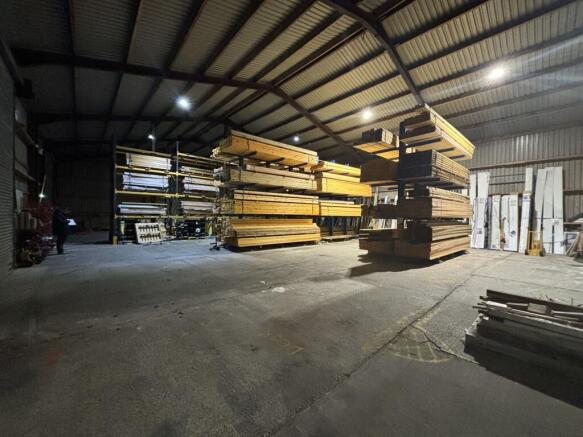
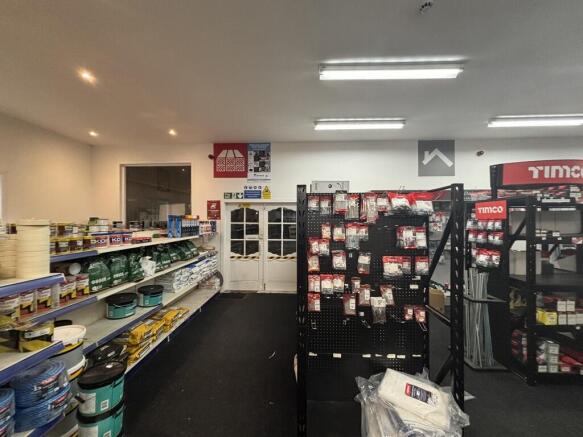
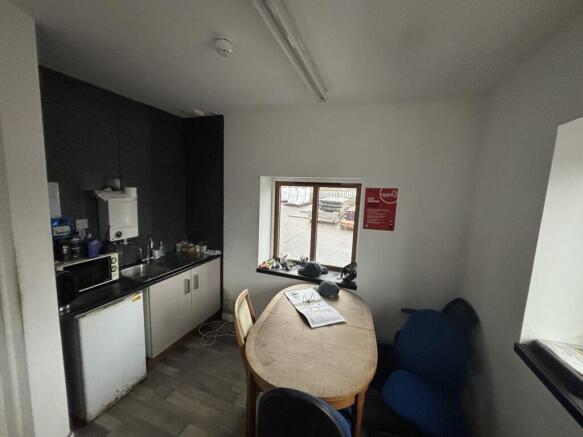
Internally, the accommodation has solid concrete floors throughout with lighting provided by fluorescent strip units. The walls and ceiling are also profile sheeted with the predominant current use for this property appearing to be for racking and storage, with no showroom space present. There is access to a staff area which is sparsely decorated via a pedestrian entrance door, also on the front elevation to the right of the main roller shutter.