Commercial Properties To Let in Newtown, Exeter, Devon
Paid partnerships can play a role in listing order
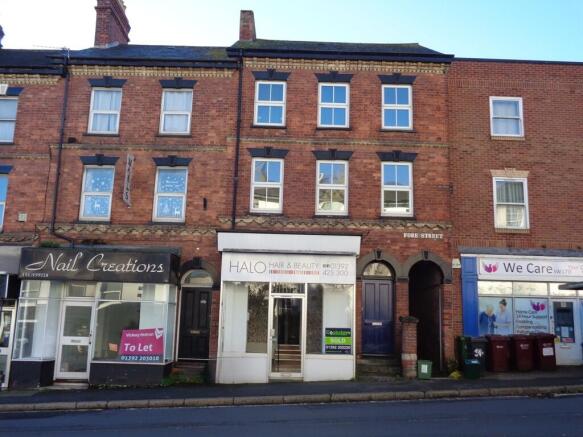
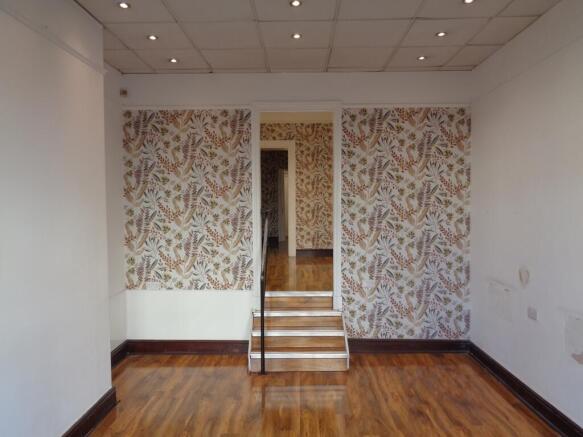
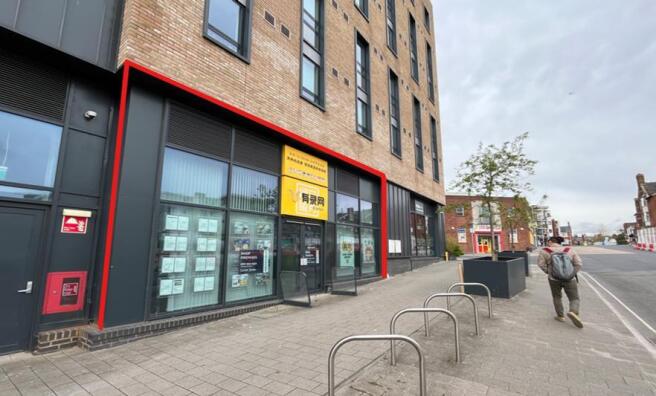
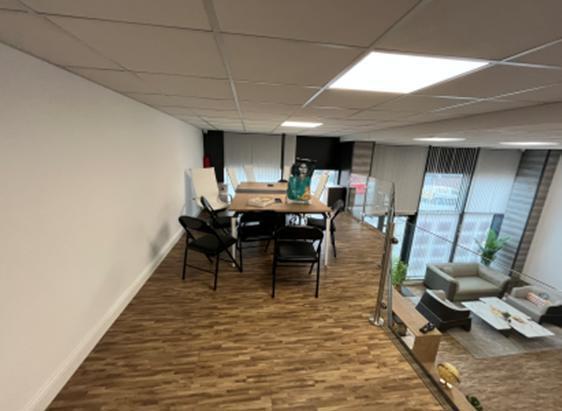
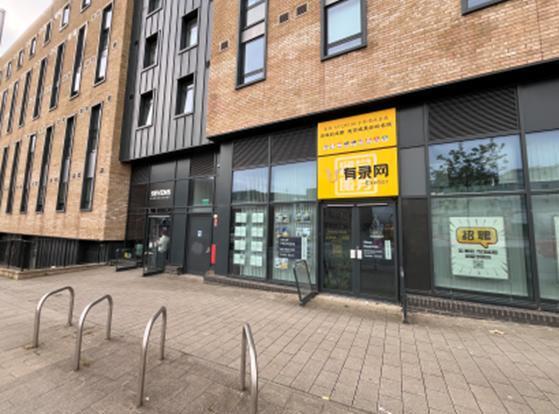
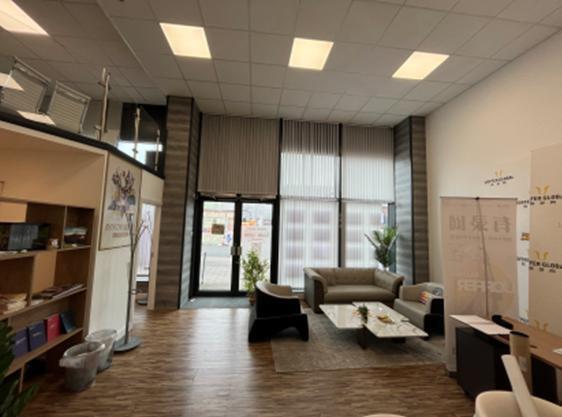
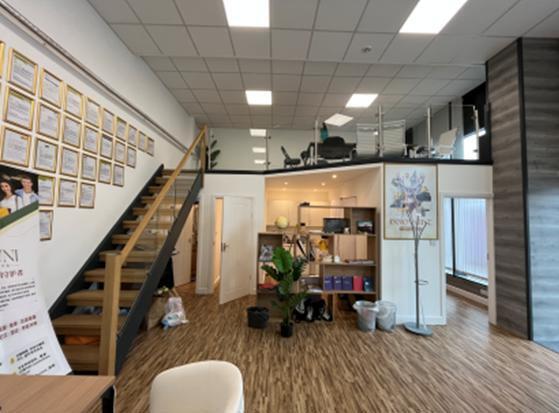
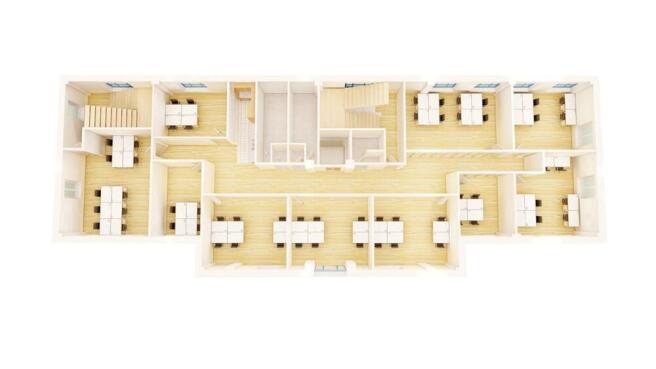
A ground floor retail unit comprises currently of front retail floor area, split level rear section consisting of two rooms accessed via a shallow stairway plus kitchen and WC facilities. Full glass frontage onto Fore Street with recessed main entrance. Recessed alcoves in main sales areas for potential display plus a small storage cupboard.
- Ground floor retail outlet
- Ideal starter unit
- Front sales area approx 339.28 sq ft (31.52 sq m)
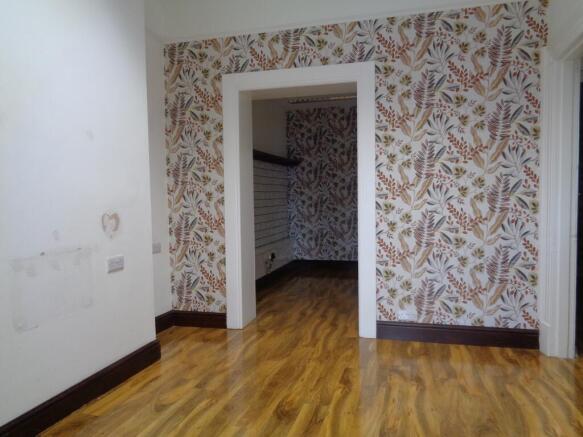
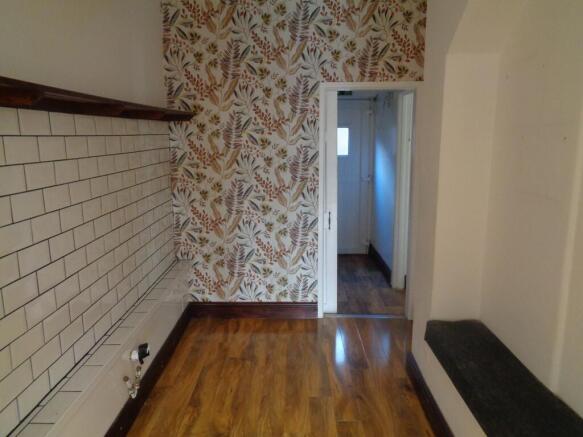
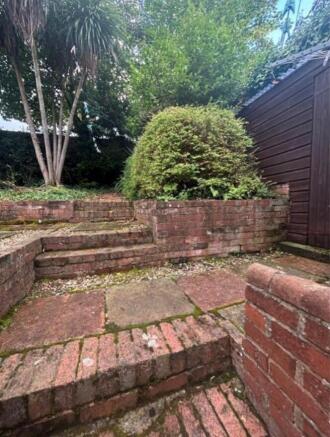
This prominent ground floor shop or office extends in total to 461 square feet (42.85 square metres). The front section extends to 191 square feet (17.78 square metres) with a suspended ceiling and inset lighting. There are raised display areas to the front and either side of the central door. The middle part of the premises extend to 102 square feet (9.47 square metres) and is accessed from four steps. This room has fluorescent lighting and provides access to the rear kitchenette and toilet. There is also a small room off to the rear of 57 square feet (5.29 square metres) and a separate room of 71 square feet (6.59 square metres) Externally, there is a small garden and storage shed which the tenant can use. The property was previously a hair & beauty salon. Whilst this would obviously be a very suitable use again, it could also be a variety of retail or office uses as well as alternative uses such as consultancy / medical purposes, subject to planning.
- Prominent ground floor shop
- 461 sq.ft (42.85 sq.m)
- Main arterial road
Exeter boasts a population of 128,900* and is home to Exeter University, ranked 11th in the UK and part of the Russell Group**. The Depot fronts Bampfylde Street, Cheeke Street Belgrave Road and Summerland Street and hosts a mix on national and local occupiers along with 715 Students beds. It is next to a Vue Cinema and is directly opposite the new 9 stand bus station that opened in July 2021 and the new state of the art £44M St Sidwells Point leisure centre that opened 29th April 2022.
A ground floor retail unit comprises currently of front retail floor area, split level rear section consisting of two rooms accessed via a shallow stairway plus kitchen and WC facilities. Full glass frontage onto Fore Street with recessed main entrance. Recessed alcoves in main sales areas for potential display plus a small storage cupboard.
This prominent ground floor shop or office extends in total to 461 square feet (42.85 square metres). The front section extends to 191 square feet (17.78 square metres) with a suspended ceiling and inset lighting. There are raised display areas to the front and either side of the central door. The middle part of the premises extend to 102 square feet (9.47 square metres) and is accessed from four steps. This room has fluorescent lighting and provides access to the rear kitchenette and toilet. There is also a small room off to the rear of 57 square feet (5.29 square metres) and a separate room of 71 square feet (6.59 square metres) Externally, there is a small garden and storage shed which the tenant can use. The property was previously a hair & beauty salon. Whilst this would obviously be a very suitable use again, it could also be a variety of retail or office uses as well as alternative uses such as consultancy / medical purposes, subject to planning.