Commercial Properties To Let in Norfolk Broads
Paid partnerships can play a role in listing order
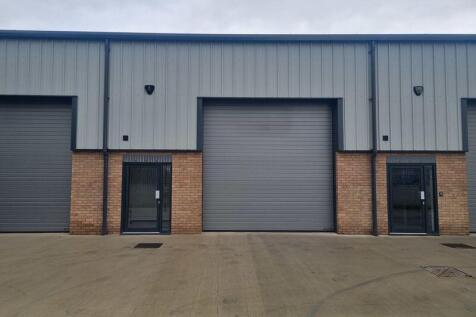

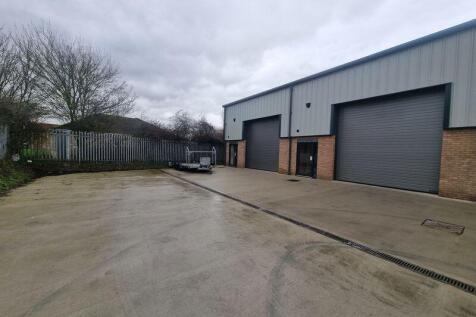
A fantastic opportunity to lease this brand new warehouse unit, finished to a high specification and ready for immediate occupation. Positioned within the highly sought-after South Lowestoft Industrial Estate, the property offers modern, versatile space ideal for a range of commercial and trade...

 1/9


Flexible commercial office or studio space with excellent car parking facilities. Ground and first floor suites with associated kitchen, wcs, staff amenities and storage areas.

- Blank canvas office/studio/ workshop space
- Flexible suite sizes and letting terms.
- A mix of large open plan and smaller spaces.


 |1/6
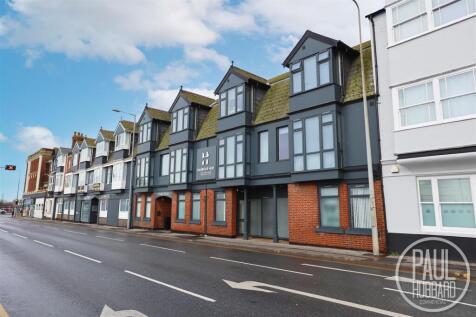
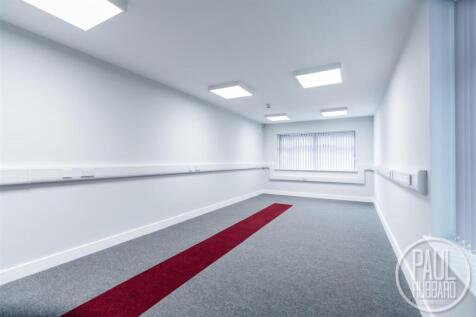
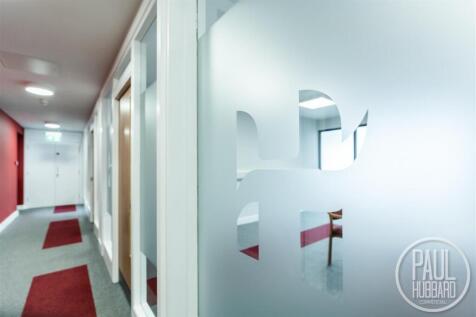
2 months rent free (minimum 12 month lease) - Colne House - Office 2 - £615pcm including bills and service charge - A selection of high-quality, fully serviced office suites in a prime town centre location opposite Lowestoft Port, close to the railway station and high street, available immediatel...

- Office - £615pcm including utilities and service charge
- High-quality, fully serviced office suites available immediately
- Prominent town centre location on Waveney Road
1/11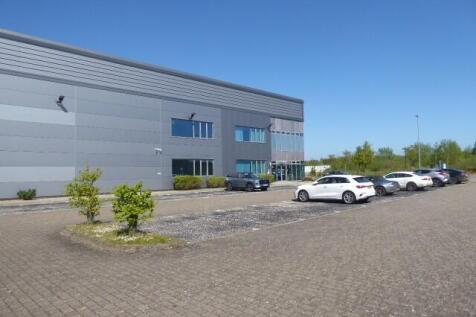
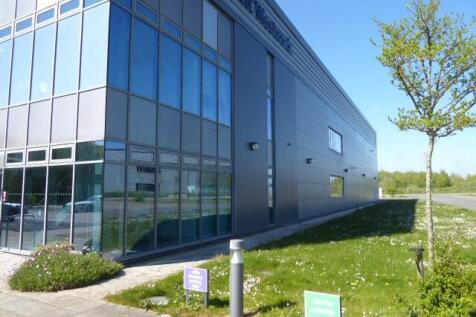
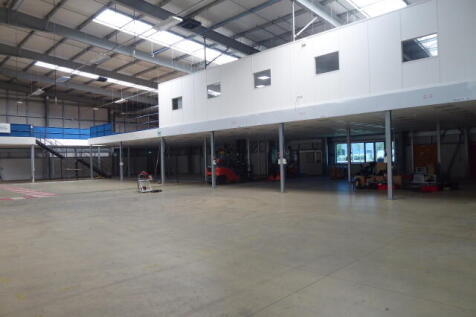
An impressive manufacturing and office building in a landscaped setting in Great Yarmouth, offering exemplary production space, offices & amenity areas, plus 50+ car parking and a secure yard.
- Modern detached commercial building in a landscaped Business Park setting
- Impressive quality and features throughout production area, offices and amenity areas
- Circa 31,236 sq. ft. in total with 3 electric roller shutter doors to 7.2m eaves
|1/14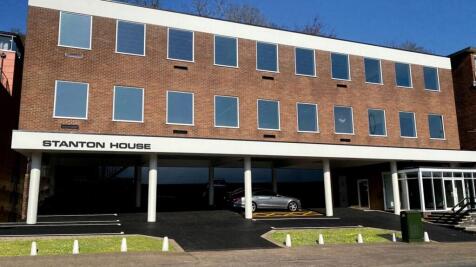
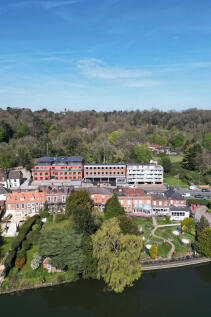
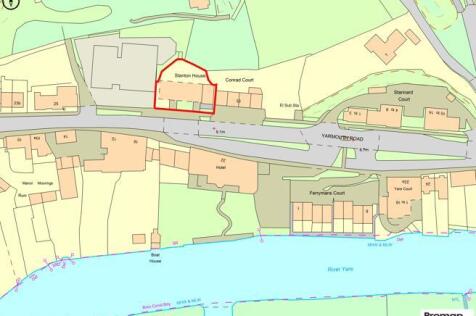
This iconic Mid-Century office building has undergone a sympathetic refurbishment both enhancing its original design whilst creating offices suitable for occupation in the 21st Century. The ground floor features a large entrance lobby and store, with impressive staircase leading to the upper floors. The first and second floors provide predominantly open-plan office space, with WC facilities available on both levels. The property is to be completely refurbished and will benefit from new air conditioning, lighting, decoration, floor coverings, while the outdoor landscaping will be maintained by the landlord subject to a small maintenance charge. Externally, the car park is tarmac, offering 13 spaces, some of which are covered beneath the building, supported by open columns. The property is available on a new effective full repairing and insuring lease or as two separate units, for a term to be agreed. Quoting terms available upon request.
 1/7


Your own Norwich office with parking, close to the station A self-contained office at Chalk Hill House, offering open-plan workspace, two separate offices or meeting rooms, a dedicated kitchen and WC, and two allocated parking spaces. Available directly from the landlord, with lease terms and refurbishment requirements open for discussion.


 1/8


The property occupies a prominent end of terrace position and is arranged on ground and two upper floor to provide a shop unit on the ground floor and with staff / ancillary storage accommodation within the two floors above. The property is served by a large rear service yard for loading and unloading which is accessed from the shop from the rear. The property has a good width frontage which incorporates recessed double entrance doors and with prominent display windows to either side. The ground floor provides a well proportioned open trading area which has been fitted in the current tenant's corporate style and specification. Partitioned to the rear is an ancillary office whilst the first and second floors are used as a staff room and for storage purposes.
 1/1

A classic built unit approximately 40 years old within a terrace of four. The unit is of reinforced concrete frame construction with insulated steel clad elevations and roof. The unit offers versatile accommodation with maximum eaves height of 6m (19ft). Access is via a steel roller shutter (3m x 3m) for vehicle loading/unloading and a personnel door with offices to the front. A well proportioned unit with surfaced forecourt for vehicle access and parking for approximately 6 cars.


 |1/16
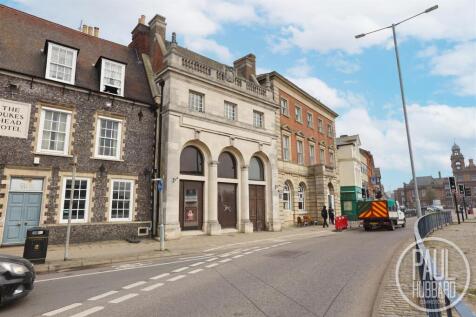
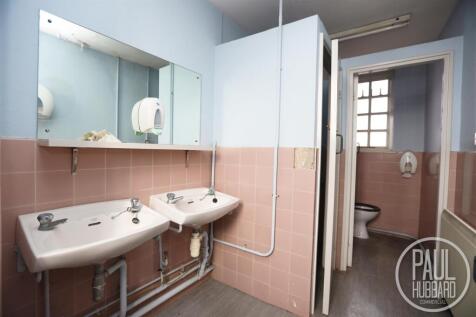
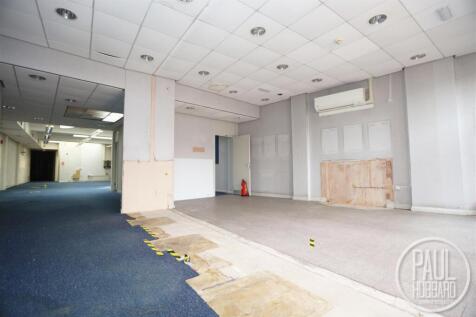
A substantial and prominently positioned former bank building offering versatile accommodation over three floors, suitable for a range of commercial uses or redevelopment, with strong potential for subdivision or conversion (subject to planning).


 |1/7


The property comprises refurbished 1st & 2nd floor offices. The accommodation provides a predominantly open-plan working environment, with numerous attractive period features and tremendous natural light. Male & female WCs are situated on both floors and kitchen facilities are available on the 1st floor. Access to the 1st & 2nd floors is via stairs leading from a doorway onto Tombland Alley, opposite St George's Tombland church.


 1/5


The property comprises a detached industrial unit of traditional steel portal frame construction with plastic coated profile sheet steel cladding to roof and walls with single-storey flat roof office extension to the front of cavity facing brickwork. The two workshop / warehouse areas provide a clear open working / storage space. The office accommodation comprises a reception office, further offices and staff welfare facilities.
|1/5


LANDMARK RESTAURANT OPPORTUNITY KEY HIGHLIGHTS Prime location in the heart of Norwich Lanes Approximately 3,000 sq ft arranged over three floors Atmospheric vaulted crypt designated as a Scheduled Monument Impressive first-floor dining room with exposed historic timbers Ground-floor bar and open-kitchen potential Licensed external seating Premises licence permitting late-night trading Flexible restaurant-led layout
|1/10


Peter Colby Commercials Property Division has recently acquired the Old Magistrates Court building located in Lowestoft. We have renamed the building as Old Court Buildings. The building offers a range of flexible options for potential tenants. Call us to discuss options further!!
 1/11


The property occupies a prominent corner location and comprises a detached warehouse / workshop with two vehicular entry doors (roller shutters) and customer reception entrance. Each vehicular access door measures 3.0m wide x 3.2m high and with height to underside of eaves in the main warehouse / workshop of 3.3m. At first floor level is an open stores area, front office with good natural daylight and staff room.





 |1/7


A range of offices from 350 sq ft to 2900 sq ft located with newly refurbished unit in a prime location on Whapload Road, which is close to the town however set in the heart of Industrial Lowestoft. The offices can be let on a serviced or non serviced basis. MUST BE VIEWED TO APPRECIATE!


