Commercial Properties To Let in Norfolk Broads
Paid partnerships can play a role in listing order

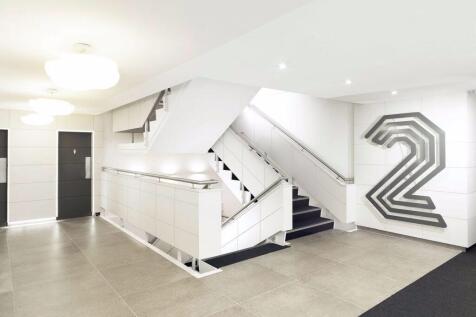
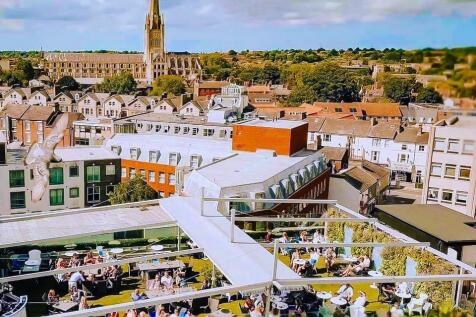
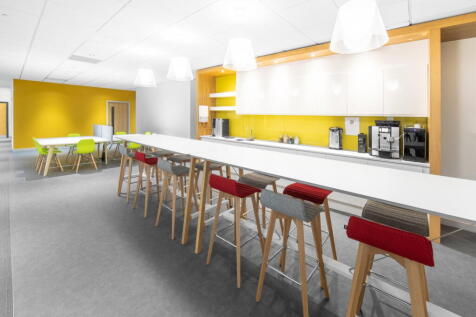
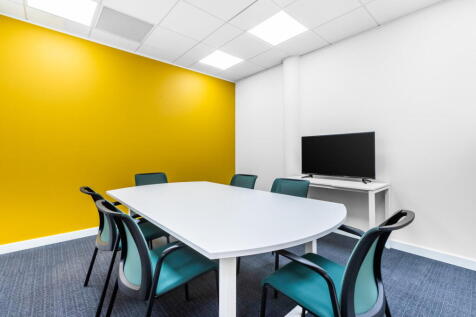
MODERN FLEXIBLE ALL INCLUSIVE OFFICE ACCOMMODATION Flexible lease terms All inclusive rent Optional furnishings Short walk from Norwich City Centre and Norwich Train Station Client parking available on site 30% Rooftop Gardens discount for tenants Gym membership discount

 |
 |
 1/16


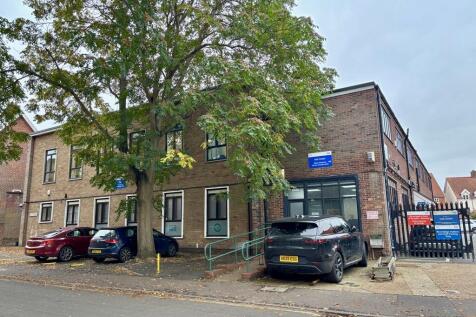
Welcome to Dragon House. A lovely Georgian building with 7 offices, operated by a husband & wife team - Nathan & Lucy Defew. Each office is eligible for Small Business Rates Relief & let on an all-inclusive basis. If interested in our offices, please get in touch & we'll engage directly with you.

- Fully Inclusive
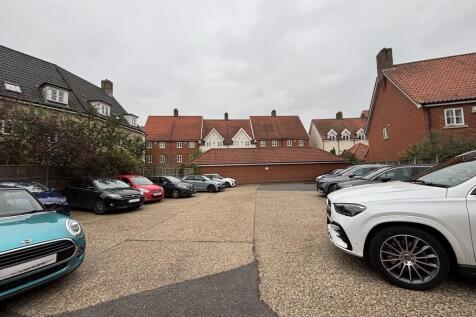
- On Site Parking - one space for each office
- Pet Friendly


 |1/7


We have lot of different storage room sizes, from 50 sq ft to 500+ sq ft. Prices vary depending on size and availability. Please contact your local store for further details and the latest prices.

- Extended hours access
- Someone to accept your deliveries
- Forklift service
|1/11


Paul Hubbard Commercial are thrilled to bring a fantastic leisure opportunity within North Lowestoft. Nestled in a tranquil and picturesque residential road, this fully renovated treatment room offers a haven of beauty and comfort.

- £470 PCM with all bills inclusive
- Beautiful modern cozy salon in North Lowestoft
- Two styling chairs and hair washing station
||1/11


A brand new high specification light industrial unit which forms part of a high-tech business park with attractive views over the River Yare. The workshop benefits from a mezzanine floor, high-bay lighting, sectional electric loading door (4.3m (w) by 4.9m (h) and a minimum eaves height of 6.6m. The ground floor office is of a high specification and benefits from LED lighting, perimeter trunking, carpet tiles and data cabling. Externally, there are circa 17 car parking spaces and a loading apron.
 |1/12


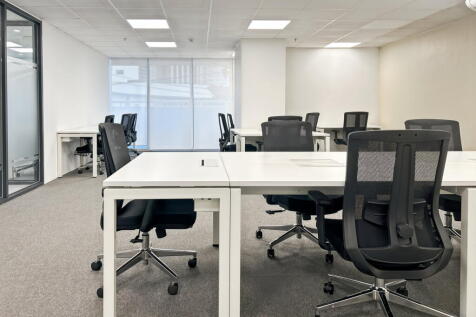
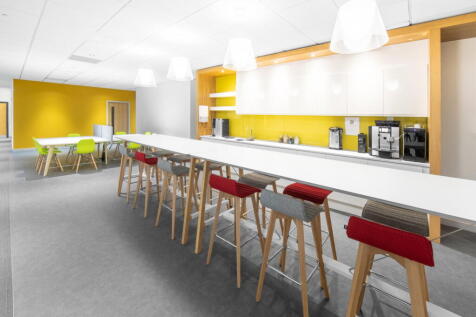
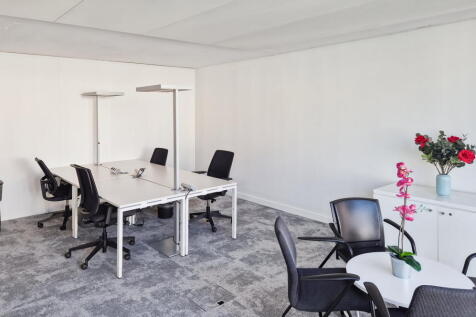
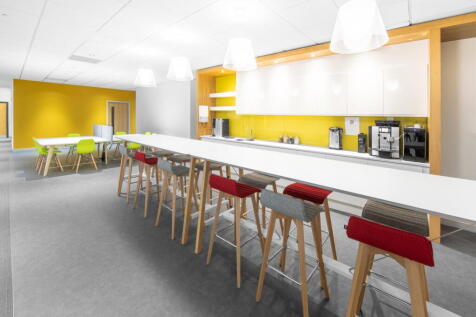
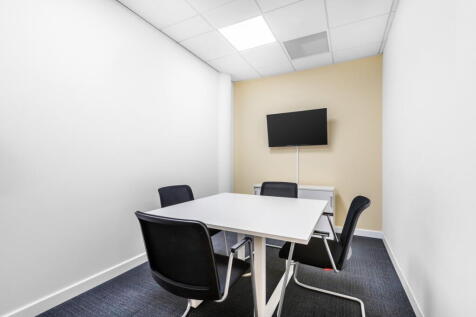
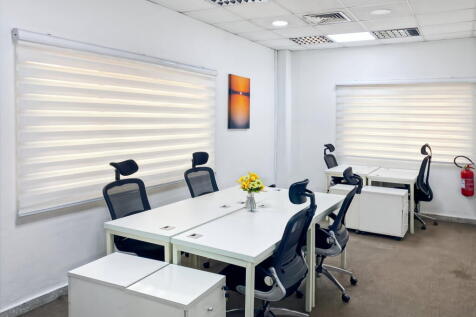
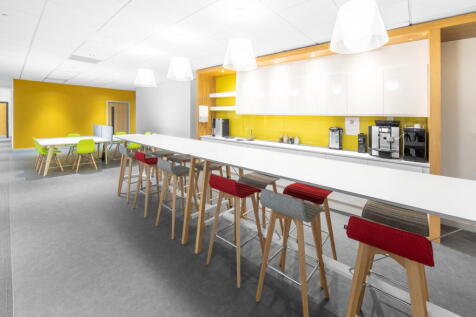
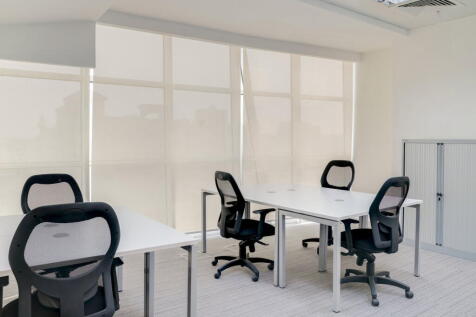
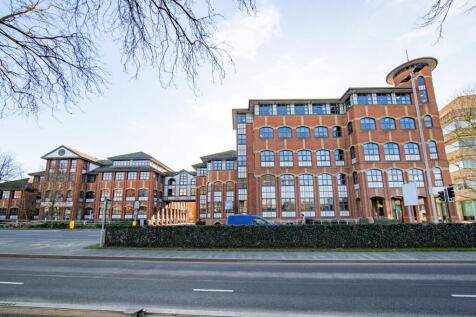
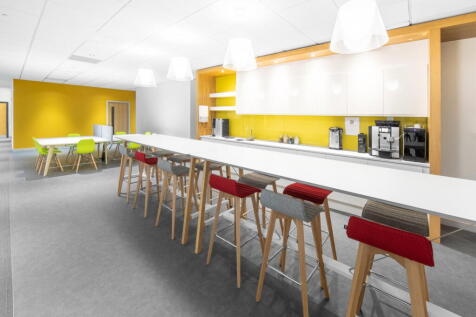
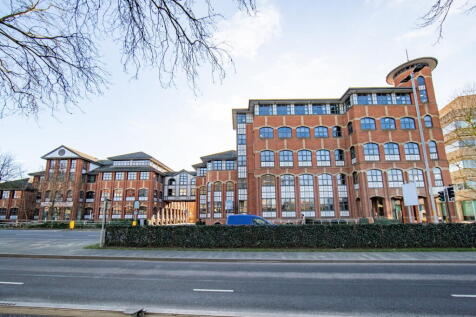
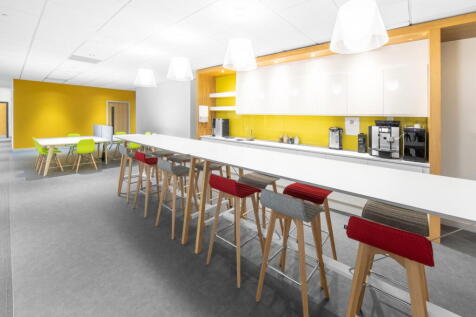
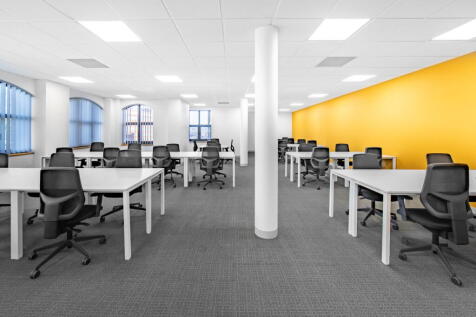
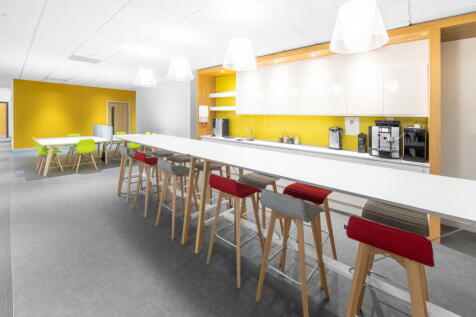
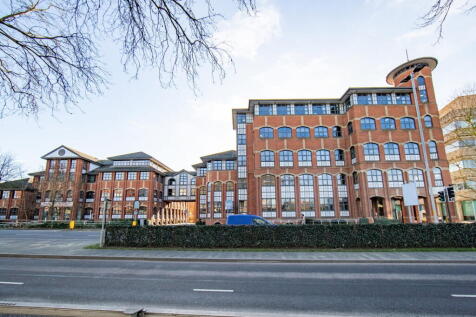
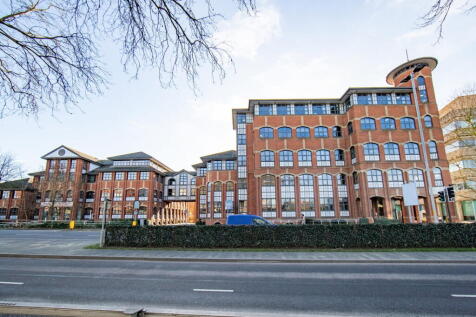
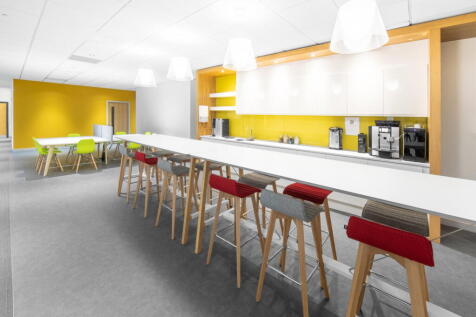
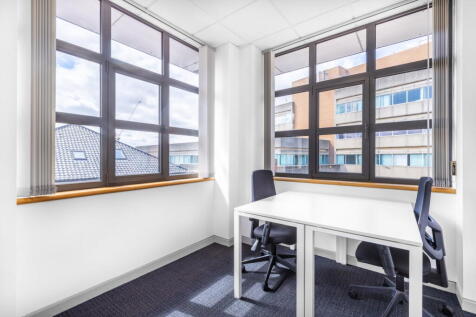
Prospect House is an 85,000 sq ft landmark office building constructed in the late 1960's in the Brutalist architectural style for Eastern Counties Newspapers. It is now home to Alan Boswell Group and a host of other professional companies. Situated adjacent to the Castle Quarter retail & leisure complex, with views of the Castle and Cathedral, Prospect House provides modern, amenity-rich office space including an onsite employee restaurant in the heart of Norwich. Following the redevelopment of the entrance to the South Wing, which has been designed to provide an impressive and welcoming space for staff and visitors alike, the next phase of development will provide up to 10,000 sq ft of spectacular, double-height Grade A office space which is now available for pre-let. This flexible and efficient workspace will benefit from newly fitted showers, access to a large cycle park and up to 12 car parking spaces*. The specification can be tailored to a tenant's requirements but will include: New south wing entrance and reception New WCs LED lighting 4 pipe fan coil air conditioning Full access raised floor with carpet tiles Double height office space Up to 12 car spaces* Dedicated cycle park






 ||1/18


Originally constructed in 1895 of Elizabethan/Jacobean revival in style, of red brick with mullioned windows, crow stepped and Dutch gables, and ornate chimney stacks. The property is a striking and elegant office building situated in a prime location with remarkable views of Pulls Ferry and Norwich Cathedral. It boasts impressive features, including oak panelling with ceramic Dutch tiles. It offers a mix of private offices and modern, largely, open plan offices in a two-storey extension at the. The offices are spread across the ground, first, and second floors, benefiting from partial air conditioning and central heating. The building is set on a spacious plot that includes a large car park with 26 spaces
1/11


The property comprises a useful mix of offices, warehouse, stores and associated staff welfare facilities, all within a fenced and gated secure yard area. The office accommodation is within the front section of the building and is configured over ground and first floors served by a front entrance and reception. The connecting warehouse has side and rear roller shutter access with doors 5.35 m wide x 3.4 m high and 5.45 m wide x 4.8m high. Externally to the front is car parking for circa 10 vehicles and to the side and rear are surfaced yard areas.