Commercial Properties To Let in Norfolk
Paid partnerships can play a role in listing order

 1/2
1/2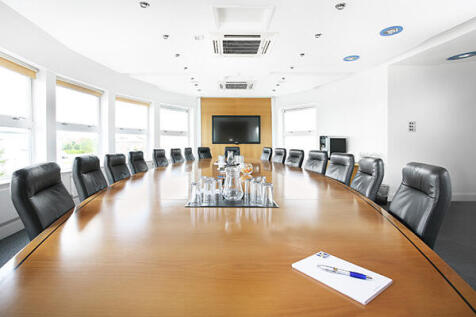
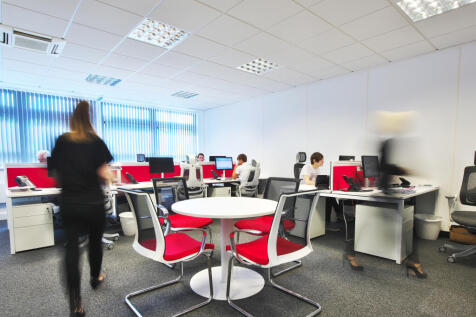
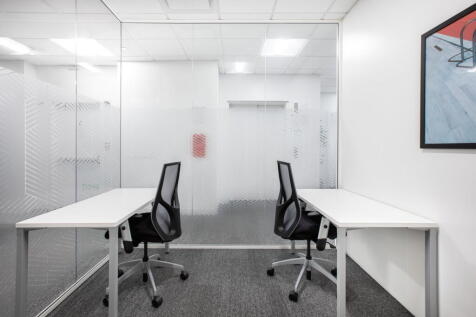
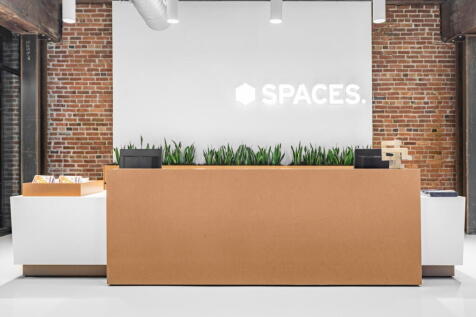
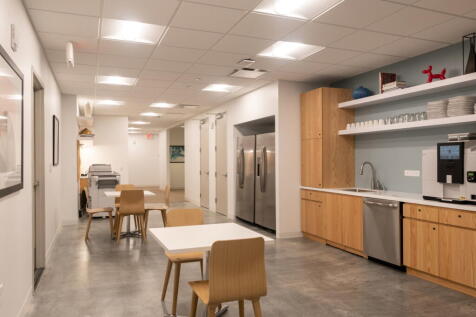
Beacon Innovation Centre offers flexible, fully serviced office space in Gorleston. Enjoy all-inclusive pricing, high-speed broadband, free parking, 24/7 access, professional reception services and expert business support—all with flexible lease terms and no hidden costs.

- Flexible monthly tenancy terms, easy in - easy out, no long-term lease commitments
- No hidden costs
- Conveniently located in Gorleston, providing easy access for local businesses and their clients
 |1/12
|1/12


Freshly refurbished office space in a thriving business community just a short drive from Norwich Airport.

- Secure Site: 24/7 CCTV.
- Business Support: On-site management team and business support services available.
- Flexible Lease Options: Short-term & Long-term leases available to accommodate your business needs.
|1/10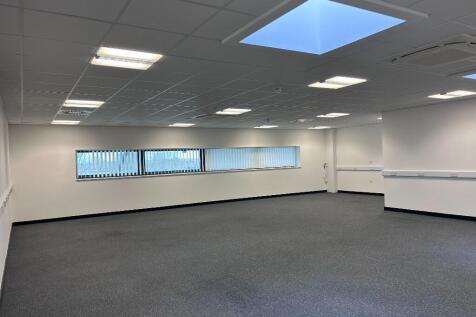
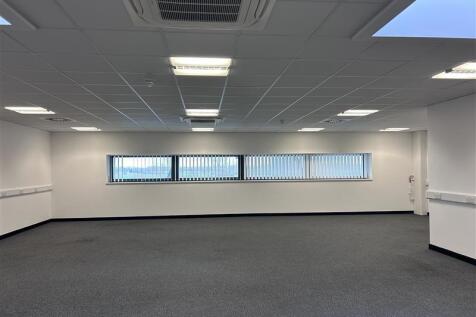

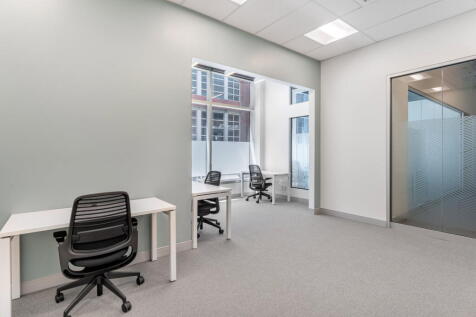
Freshly refurbished office space with separate meeting room/quiet space, in a thriving business community just a short drive from Norwich city.
- Business Support: On-site management team and business support services available.
- Community of like-minded people
- Community and social events
 |1/4
|1/4
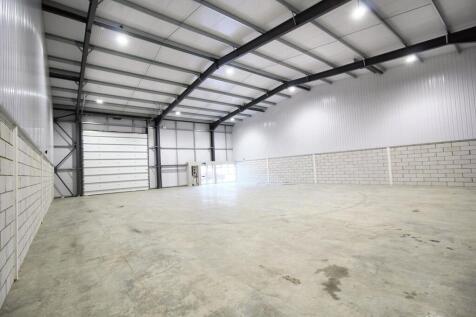
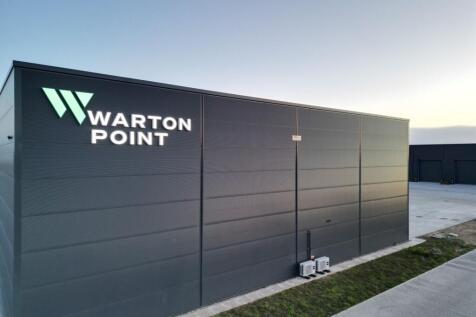
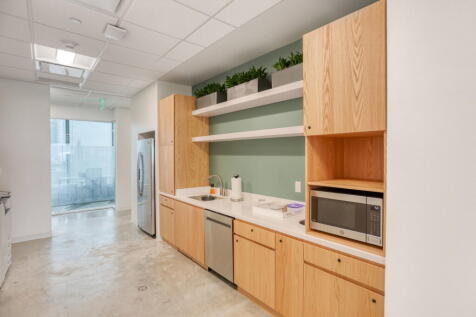
Unit 4 Warton Point, Snetterton offers approximately 3,814 sq ft of warehouse space with 6.5m eaves, EV charging & ultra-fast fibre. Ready now in a prime location just off the A11.

- Brand new commercial unit ready for occupation
- Located at Snetterton Business Park just off the A11
- Ultra-fast fibre internet access





 |1/7
|1/7


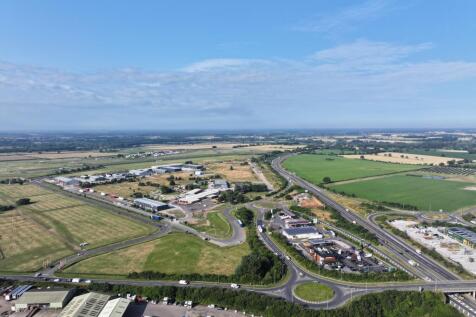
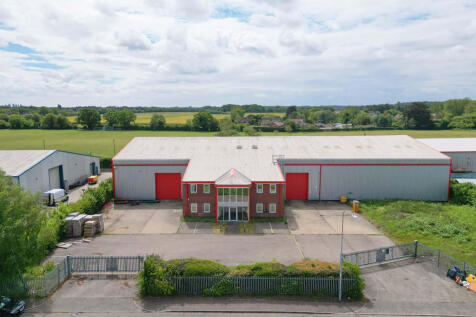
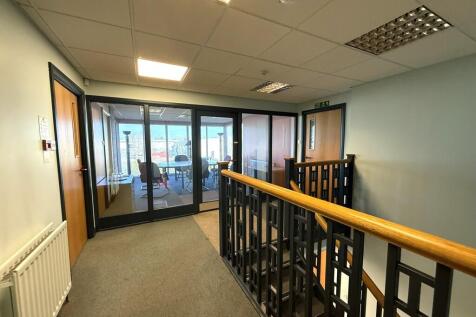
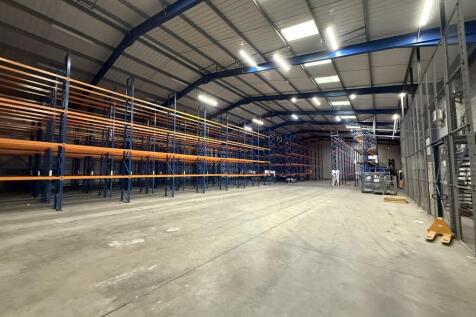
Harleston is a market town situated in south Norfolk, close to the Suffolk border, approximately 10 miles to the east of Diss and 18 miles to the south of Norwich via the A143. The A140 is approximately 10 miles to the west and provides road connection to Norwich and Ipswich via the A14. The property is positioned on the established Harleston Industrial Estate to the south of the town and within close proximity to the A143. DESCRIPTION The property comprises a detached, two-bay warehouse building with ancillary office accommodation, situated on a large, surfaced site. It is of steel portal frame construction with elevations featuring a combination of insulated profile sheet cladding and part block/brickwork, beneath a pitched roof incorporating translucent roof panels. The warehouse is currently divided into two bays, connected by roller shutter doors understood to have been installed by the tenant. The office accommodation wraps around the front elevation and includes a number of cellular offices and meeting rooms, along with a reception area, staff canteen, and WC facilities. The warehouse is served by roller shutter doors on either side of the building, providing access to the adjoining service yards. The specification includes fluorescent strip lighting, gas-fired hot air blowers and three-phase power. The offices are fitted with suspended ceilings incorporating fluorescent lighting, air-conditioning, perimeter power & data points, and carpet floor coverings...




 1/12
1/12
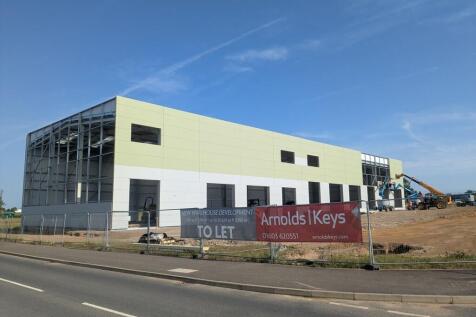

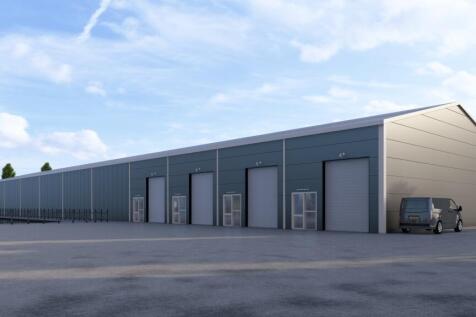
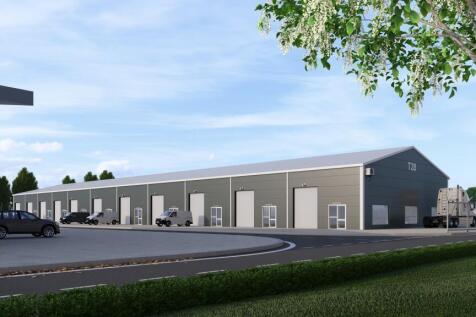
The new development will comprise seven modern commercial units suitable for trade counter, warehouse or light industrial uses, set within an attractively landscaped site. Each unit benefits from dedicated parking, loading access, a separate personnel entrance and a forecourt suitable for unloading, with further estate parking available. Specification Clear-span, column-free warehouse accommodation Concrete floors Minimum eaves height of 7.6m (25ft) - 8.8m (29ft) Up-and-over automatic loading doors DDA-compliant WCs Kitchenette facilities Dedicated EV parking Services Three-phase power, water and foul drainage will be provided.