Commercial properties for sale in Norfolk, this area only
Paid partnerships can play a role in listing order
582 results
Beta

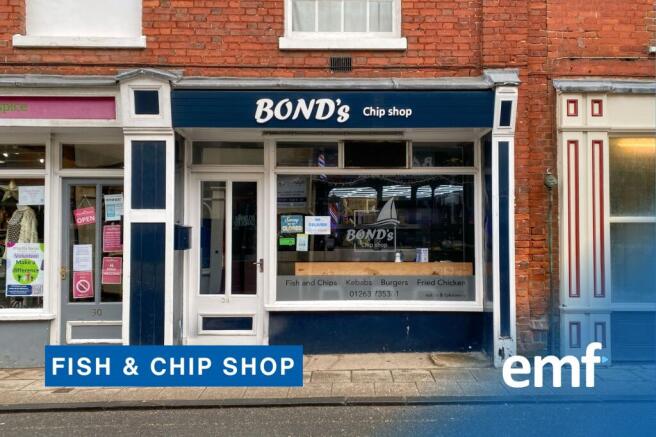
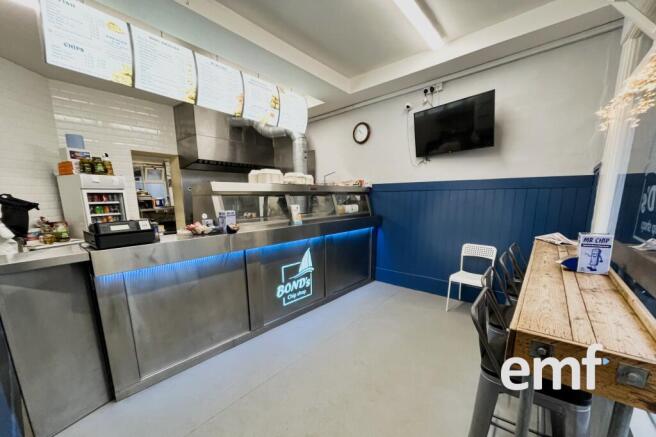
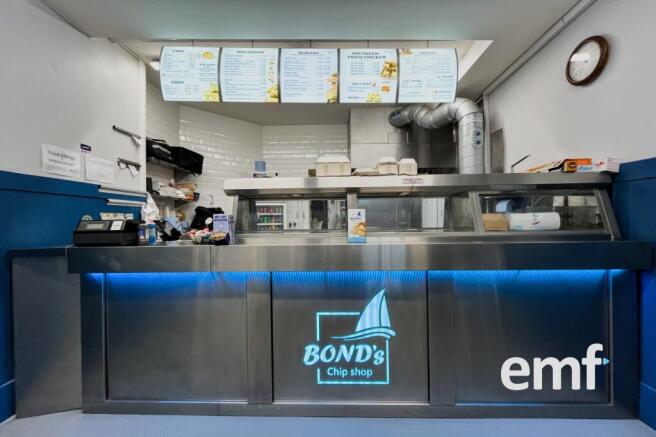
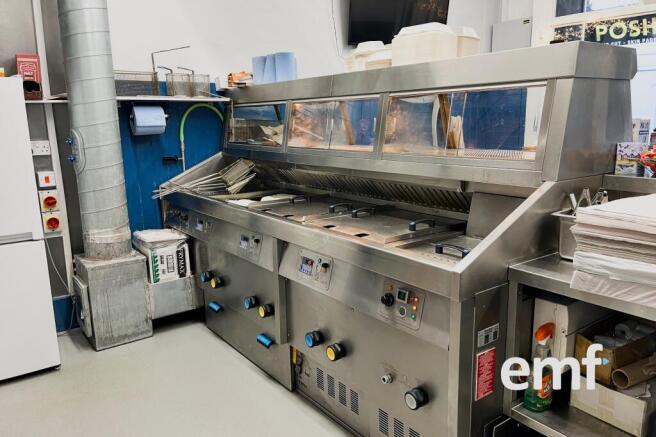
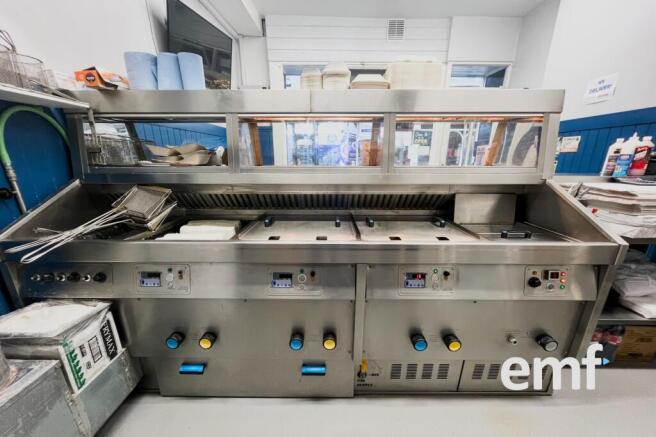

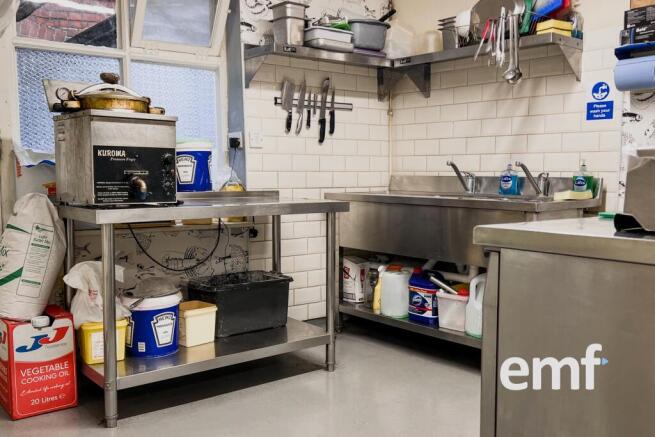


BOND'S FISH & CHIP SHOP > Long-established and well-regarded takeaway in busy Aylsham, Norfolk. Known for quality food and service, with counter service, limited seating, and delivery. Features modern equipment, prep areas, external storage, and potential for growth through menu expansion or online.
Marketed by EM&F East Anglia, East Anglia

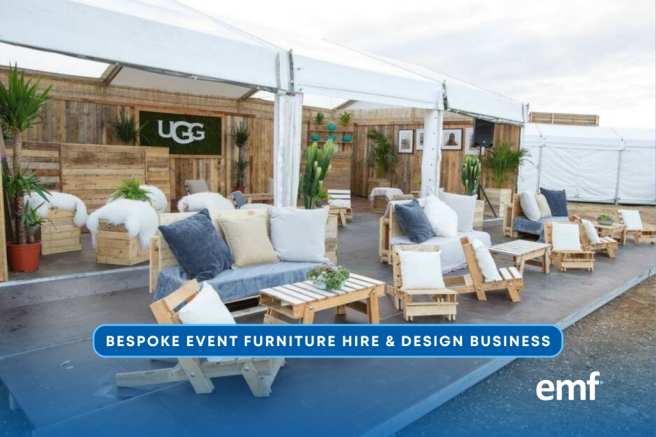
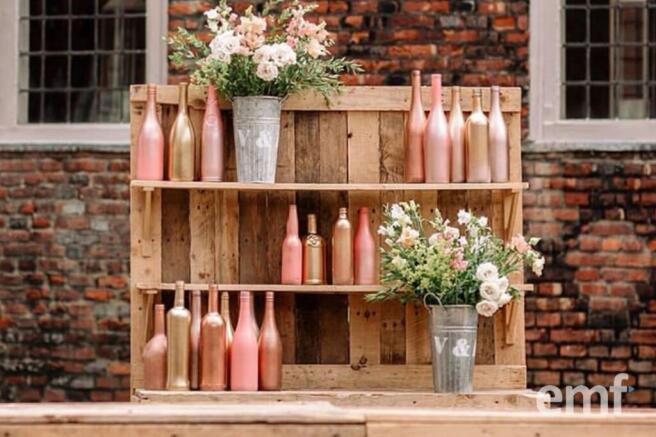
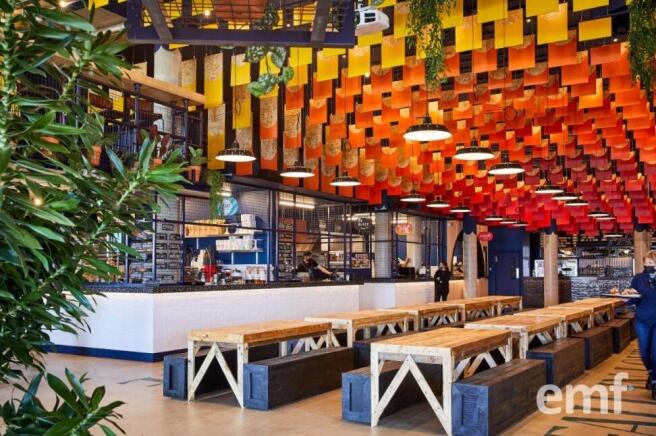
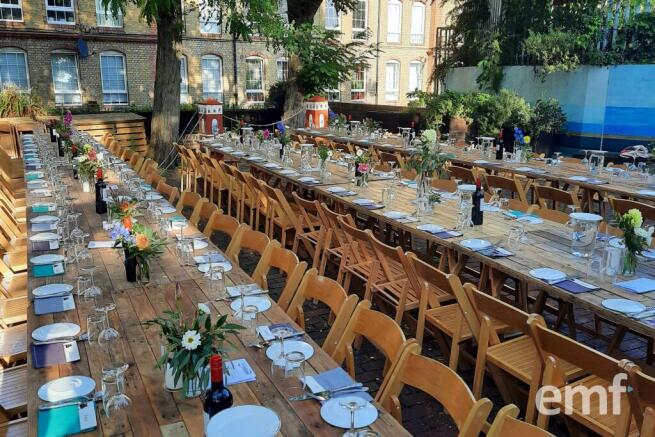

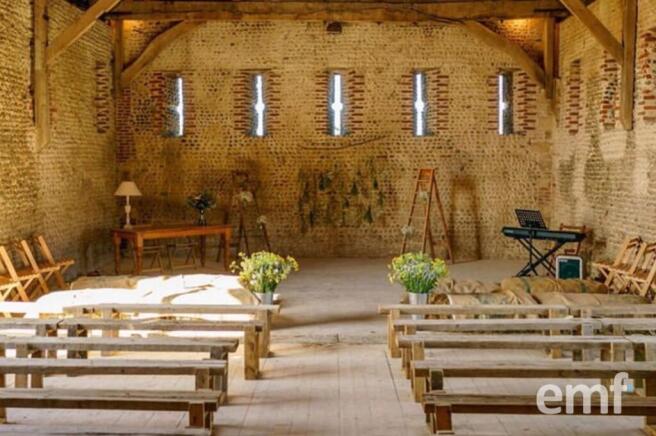


BESPOKE EVENT FURNITURE HIRE & DESIGN BUSINESS (RELOCATABLE - NORFOLK BASED) > Established specialist supplying handmade reclaimed-timber furniture for weddings, festivals, corporate events, film and private celebrations across East Anglia and beyond, with repeat clients & over 250 annual enquiries.
Marketed by EM&F East Anglia, East Anglia
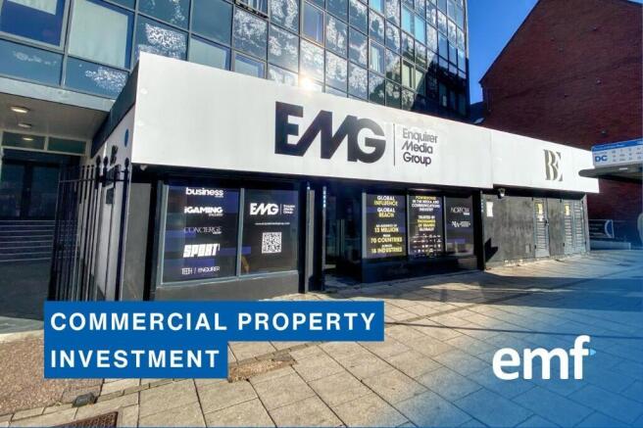
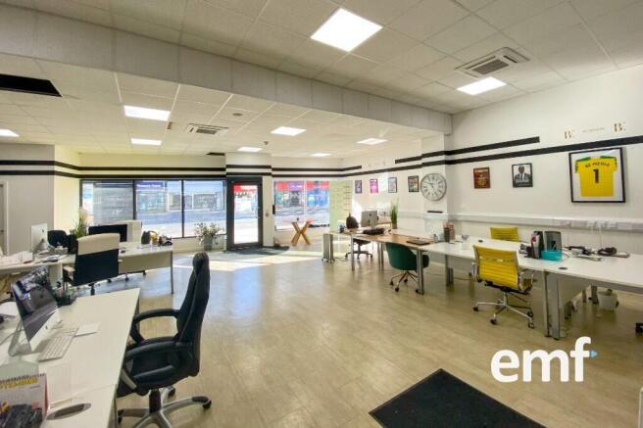
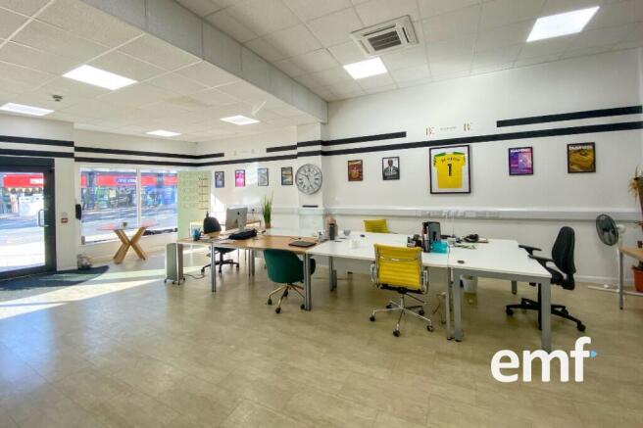
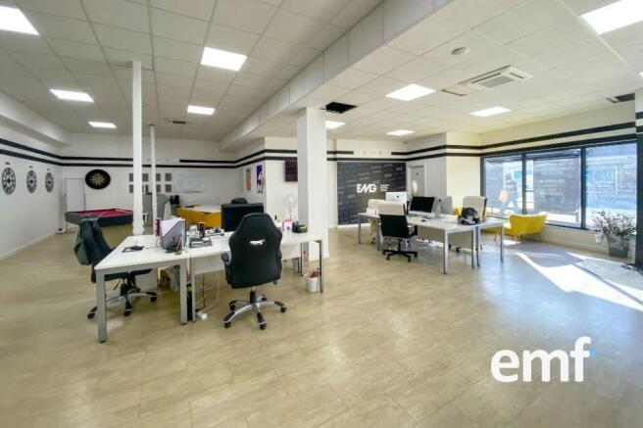
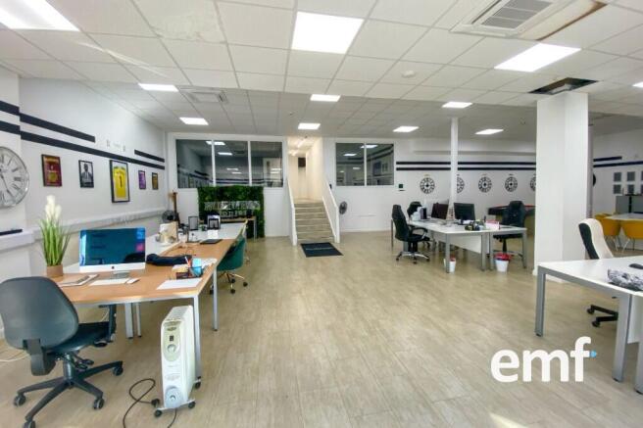
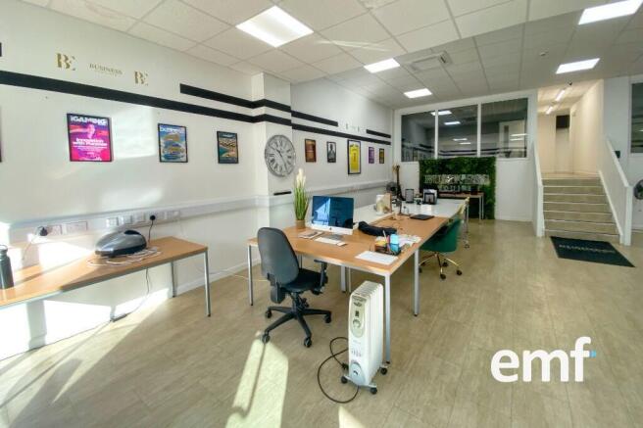
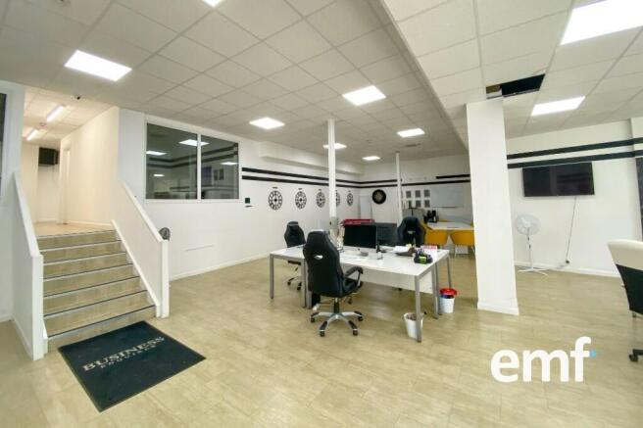
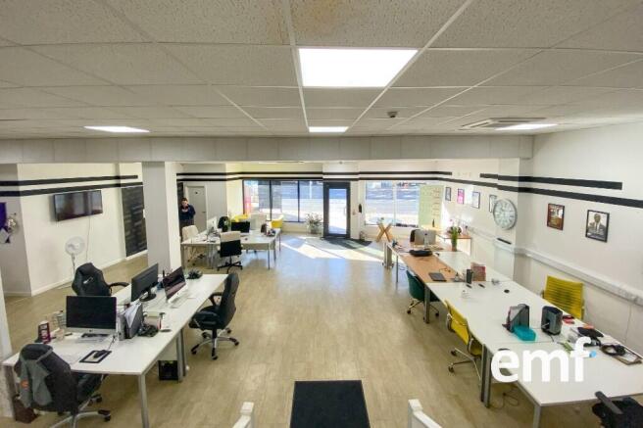
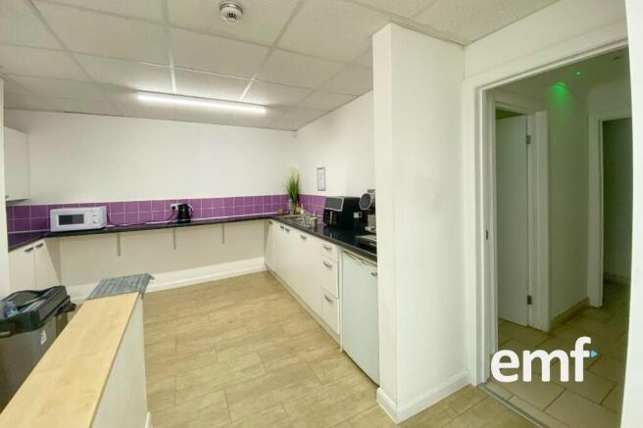
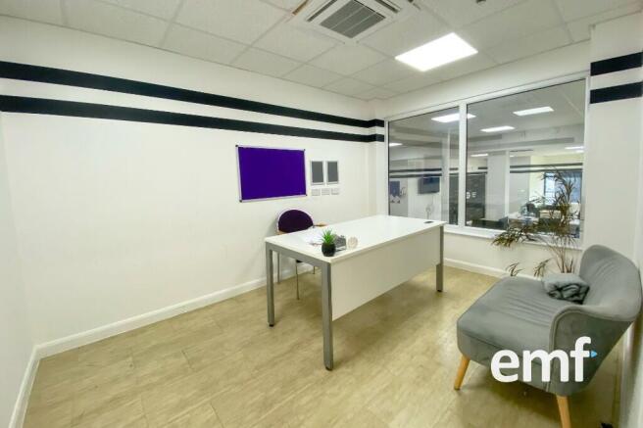
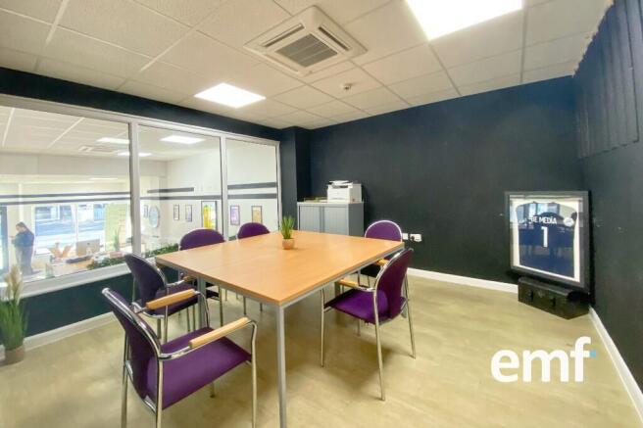
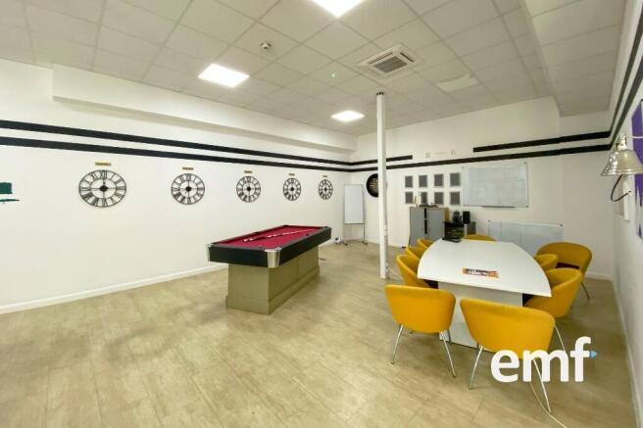
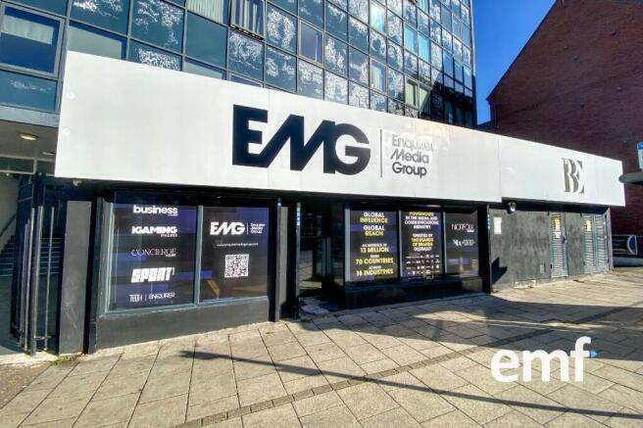


COMMERCIAL PROPERTY INVESTMENT: High Profile Office Investment | 999 Year Lease From December 2018 | Currently Let On A 5 Year Lease To March 2027 | New Internal Area Approx. 192.95sqm (2,077sqft) | Modern Fit-Out And Well-Presented | Long Leasehold Interest Available For Purchase | Peppercorn Re...
Marketed by EM&F East Anglia, East Anglia
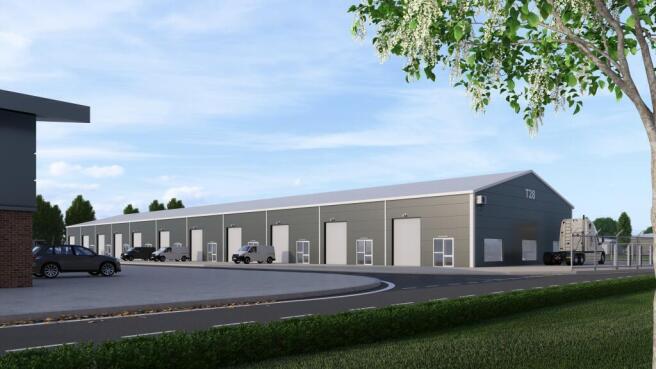
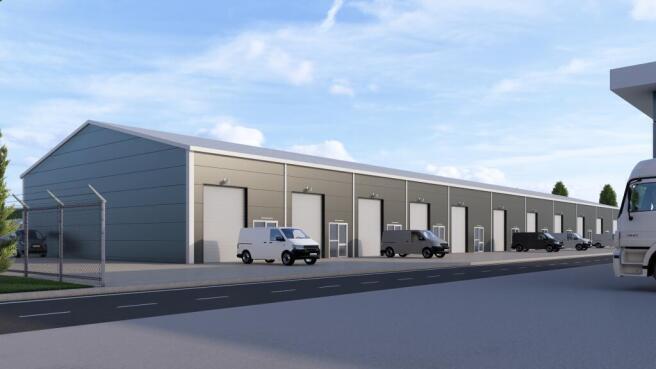
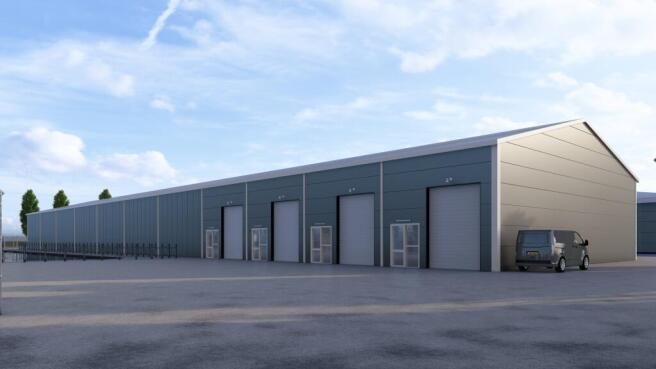
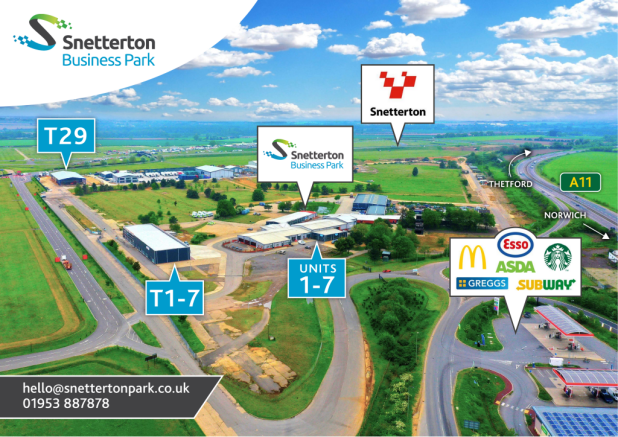
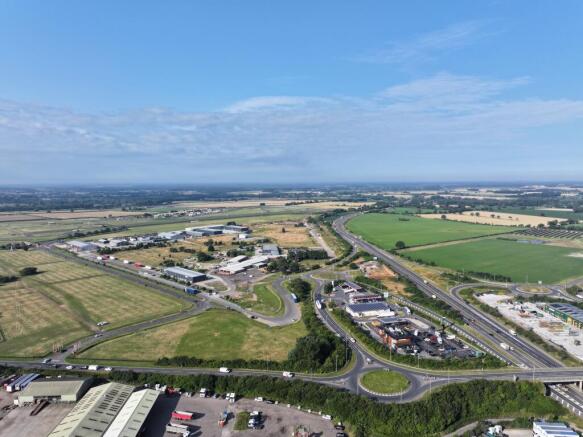
T28 comprising of up to 18,536 sq.ft. approx. offers versatile commercial space designed to adapt to a wide range of operational requirements. The property provides expansive open-plan floor space.
Marketed by Reads Property Developments Limited, Snetterton Business Park

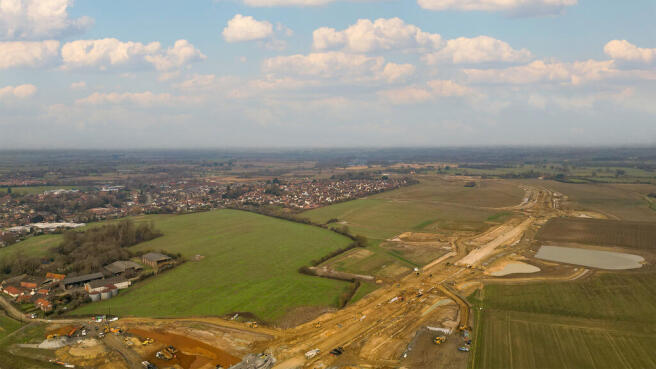
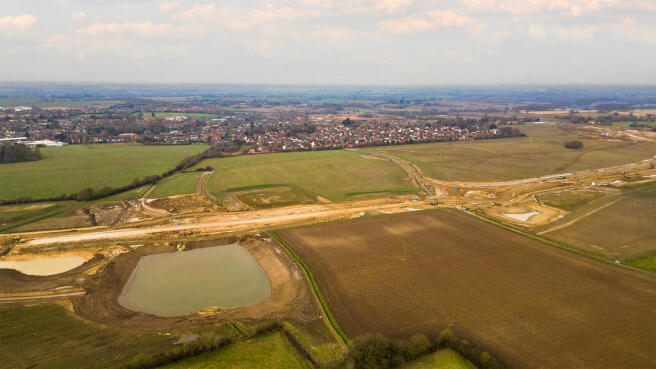
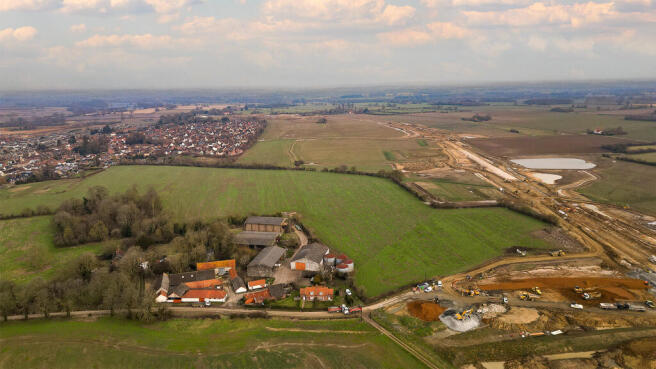
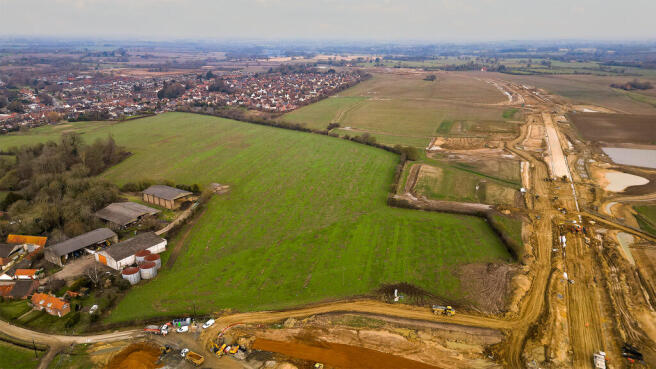
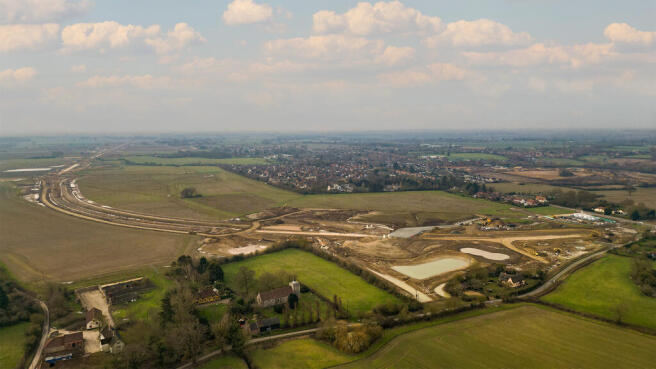
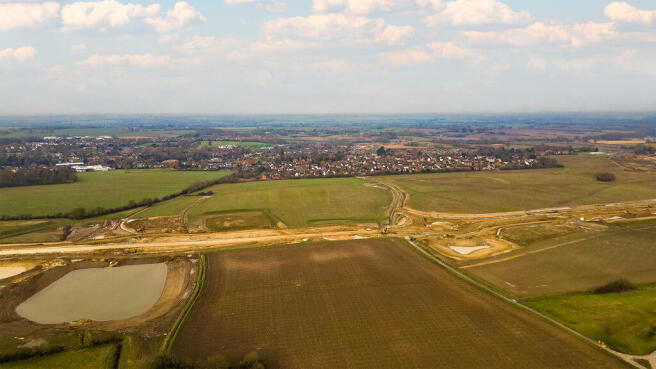
A well planned development for 1,275 homes and separately approx. 11 hectares of employment land
Marketed by BROWN & CO-PROPERTY AND BUSINESS CONSULTANTS LLP, Norwich

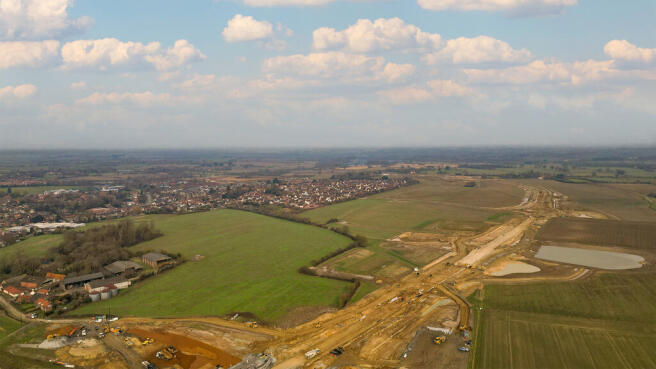
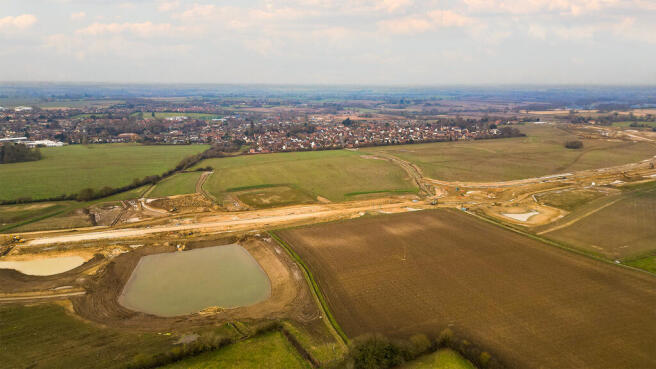
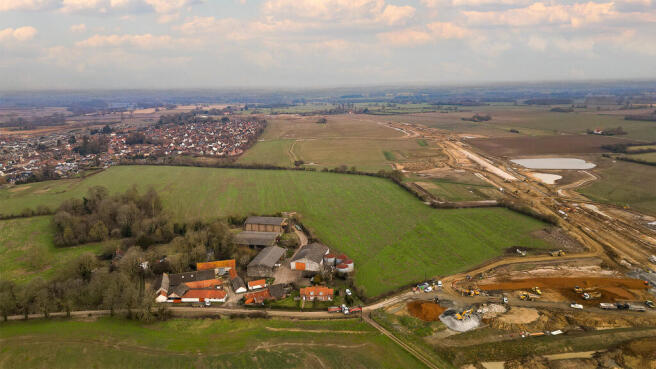
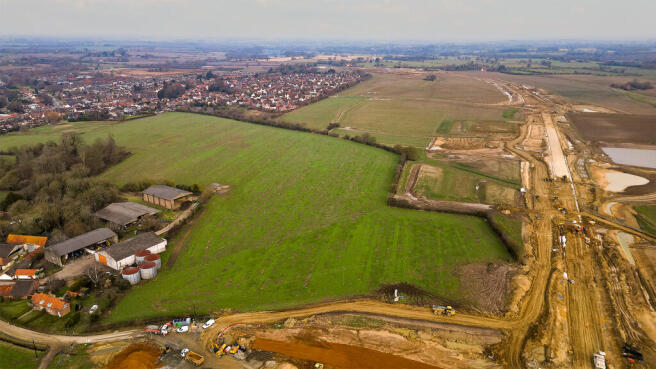
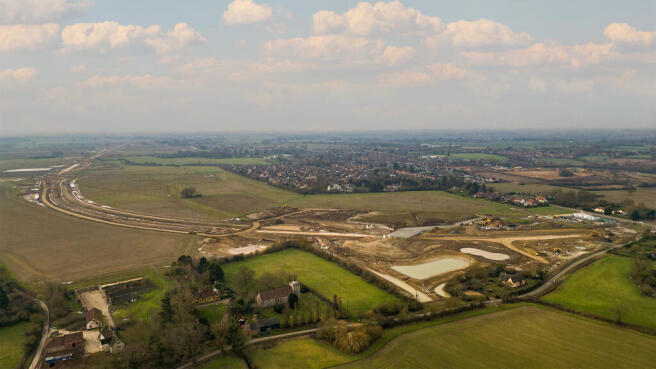
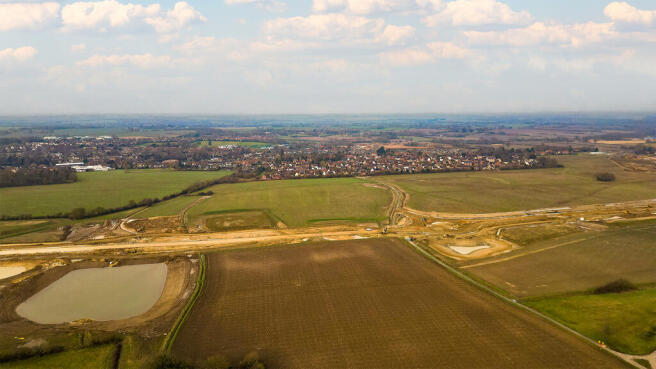
A well planned development for 1,275 homes and separately approx. 11 hectares of employment land
Marketed by BROWN & CO-PROPERTY AND BUSINESS CONSULTANTS LLP, Norwich
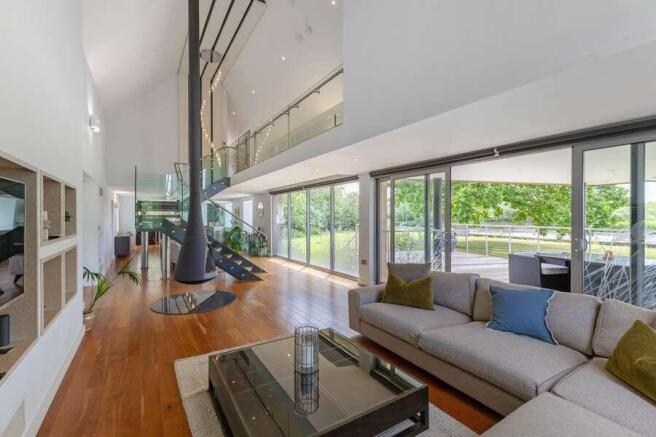
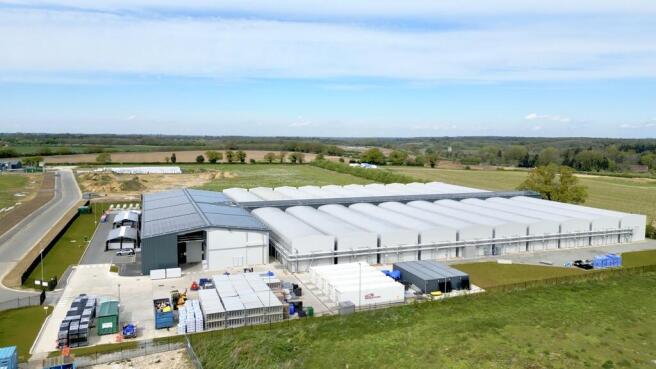
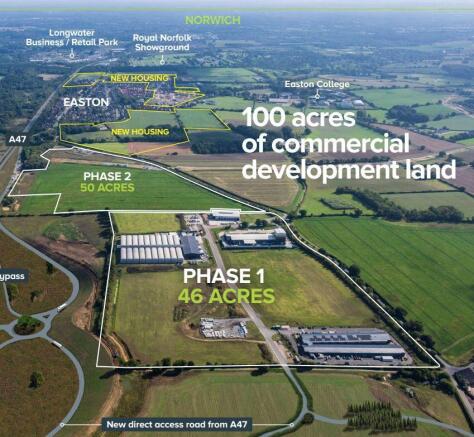
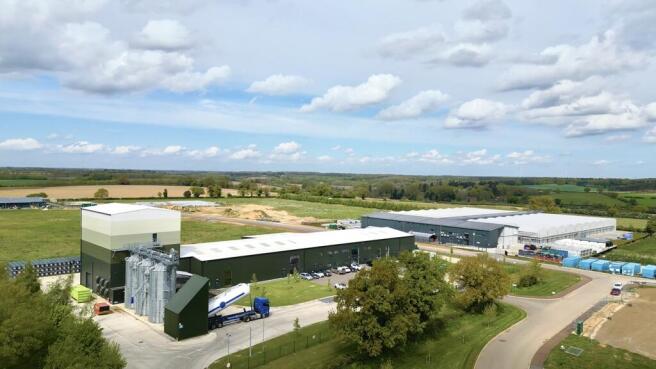
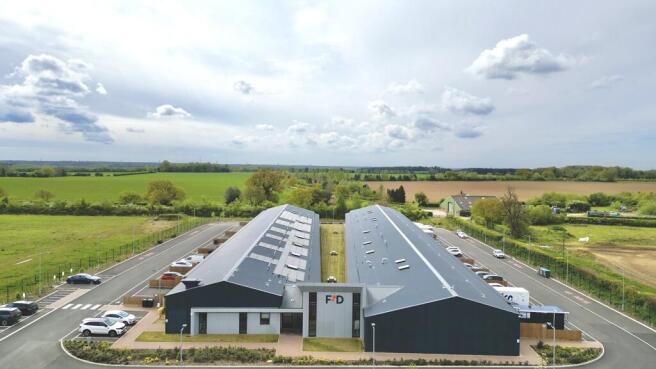
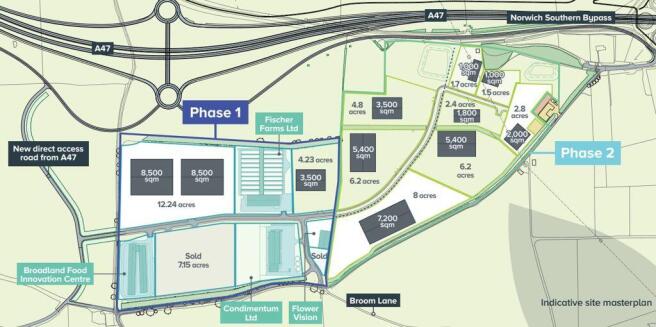
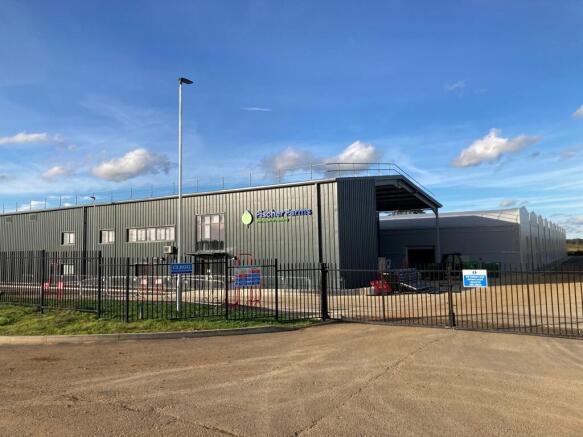
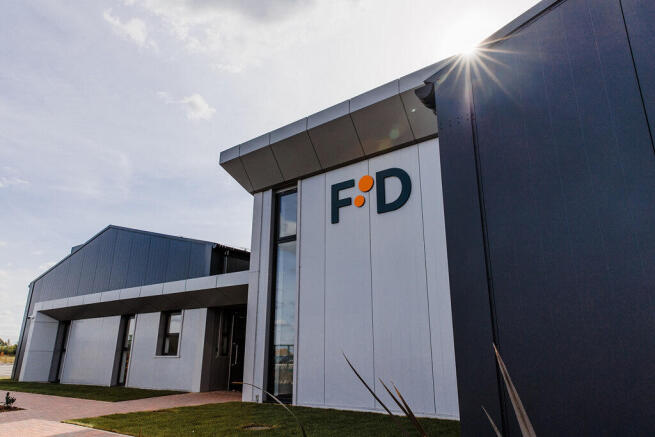
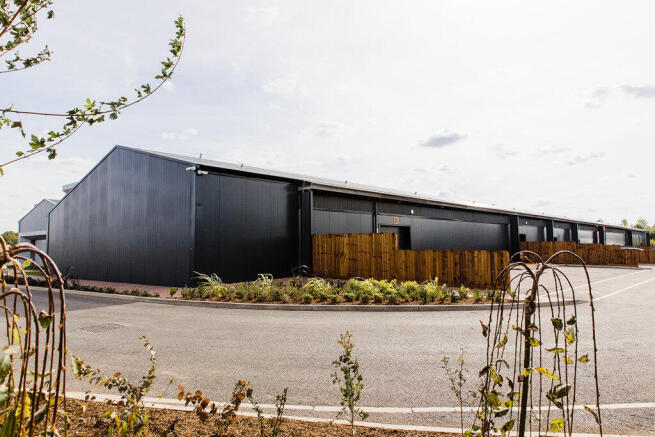
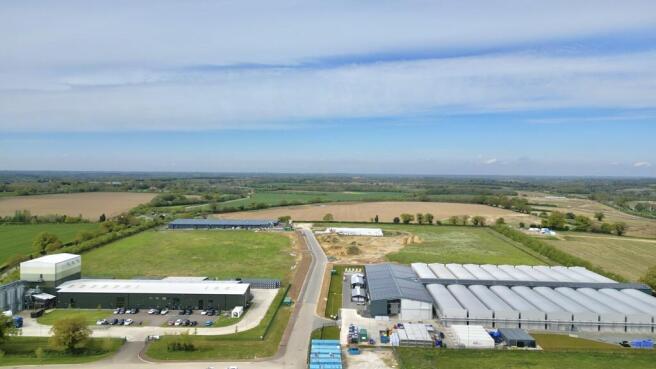
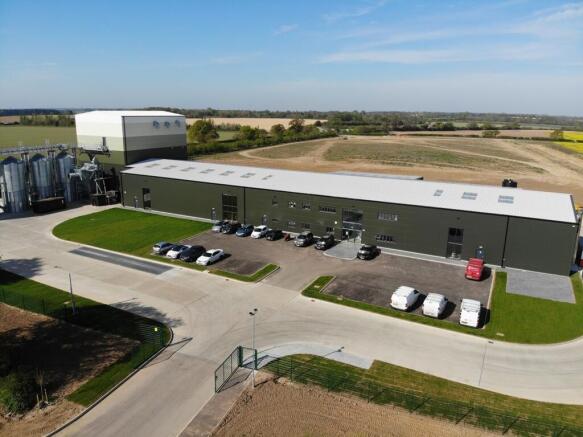
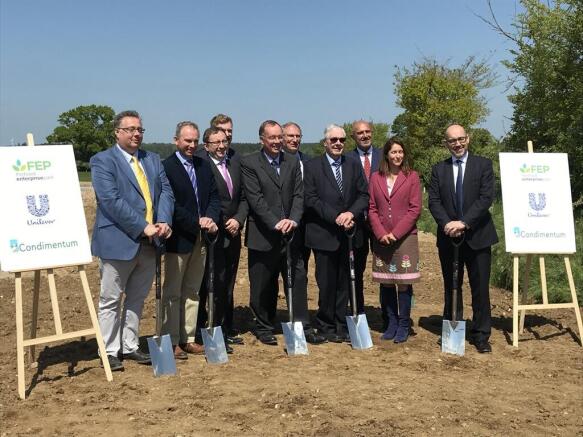
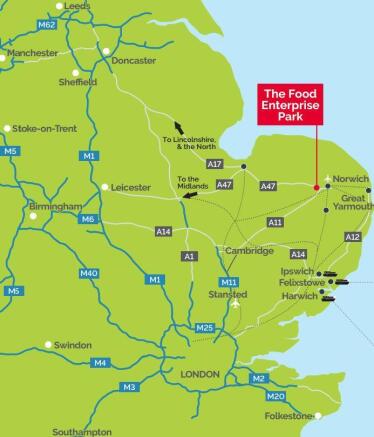
12.24 acres of commercial development land with planning available for food related businesses
Marketed by BROWN & CO-PROPERTY AND BUSINESS CONSULTANTS LLP, Norwich
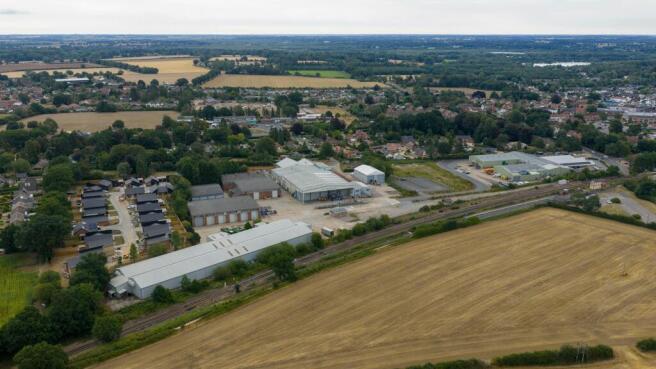
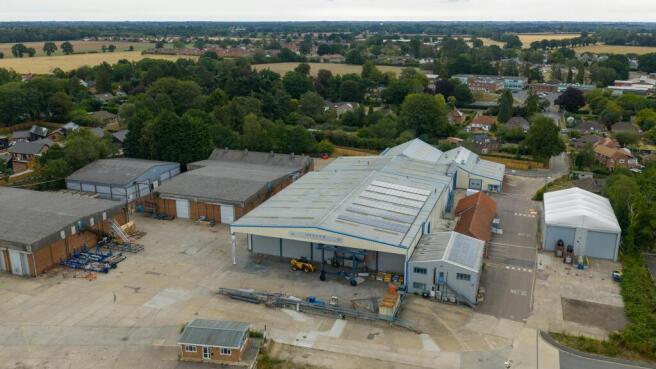
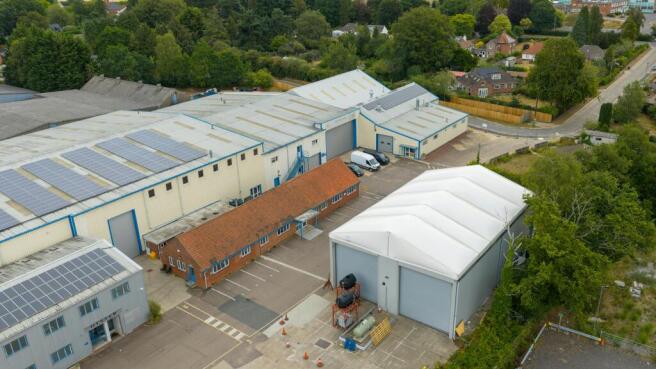
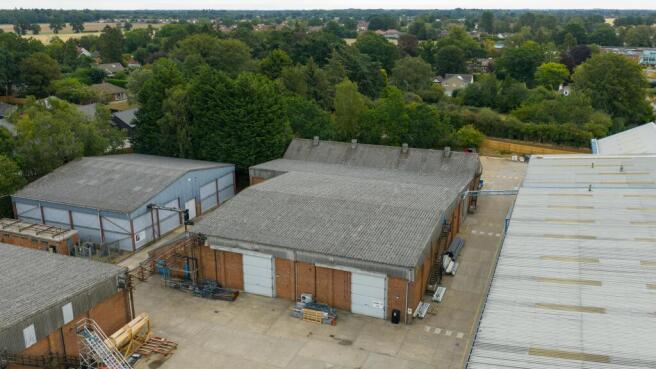
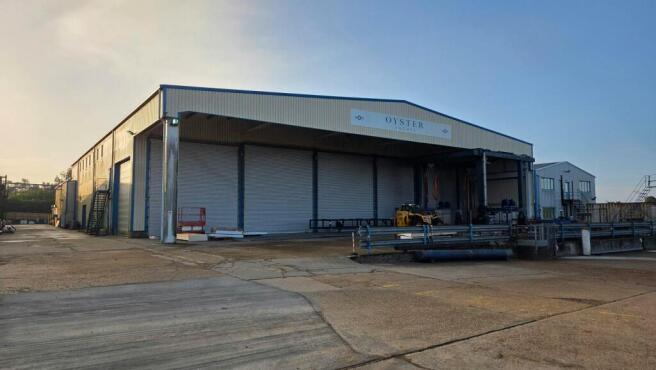
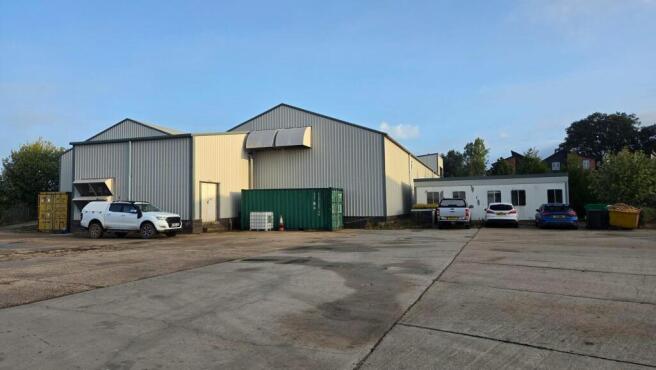
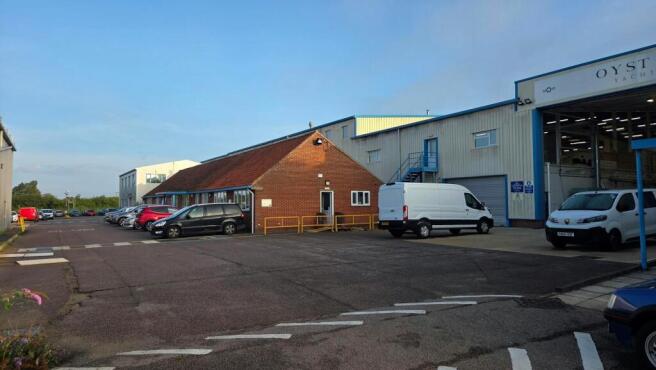
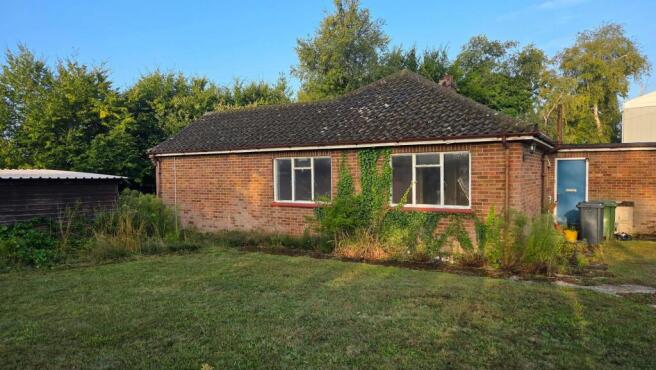
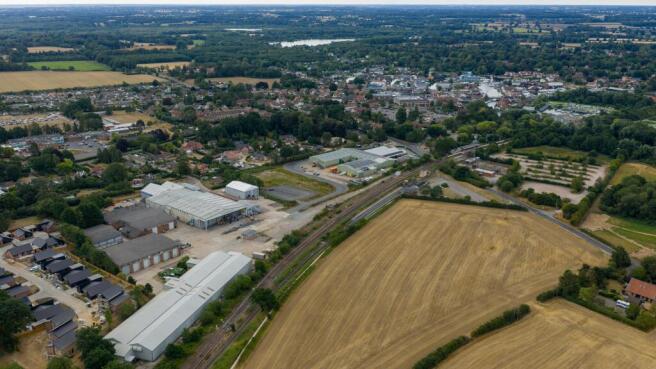
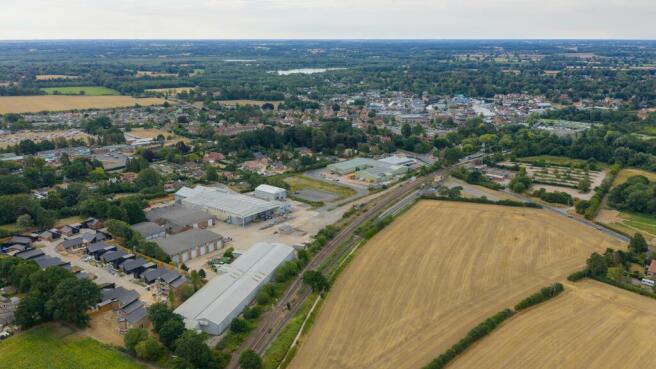
Reversionary Active Management Investment Opportunity with Long Term Redevelopment Potential, Norwich
Marketed by Roche Chartered Surveyors, Norfolk

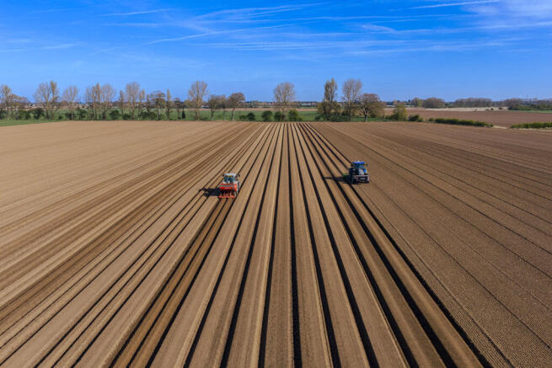
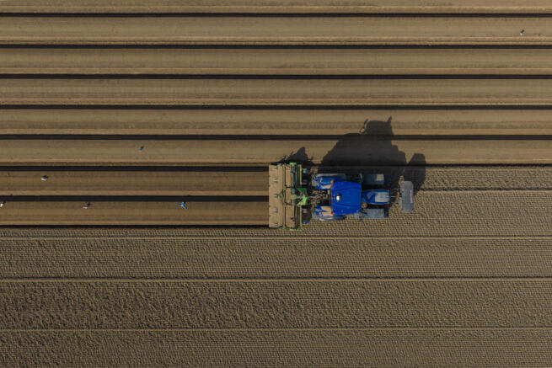

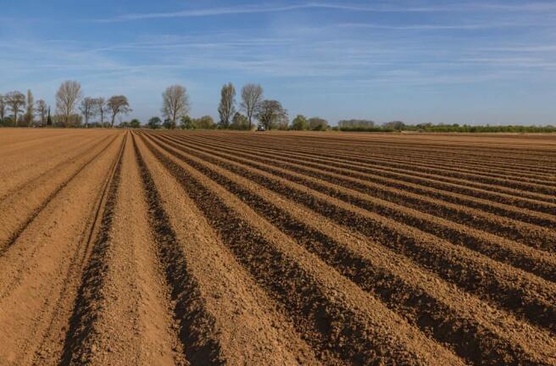
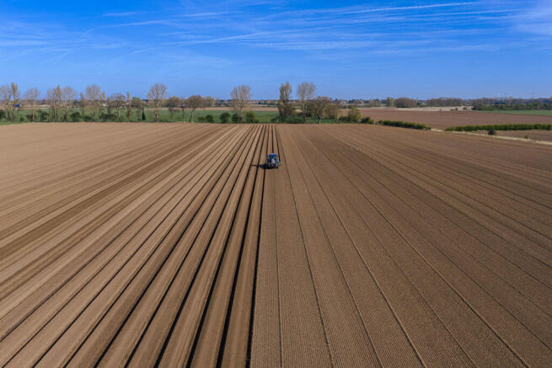
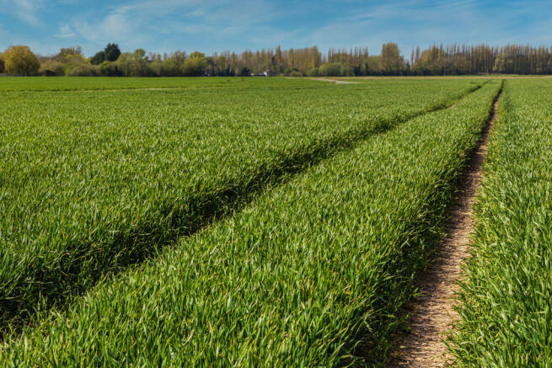
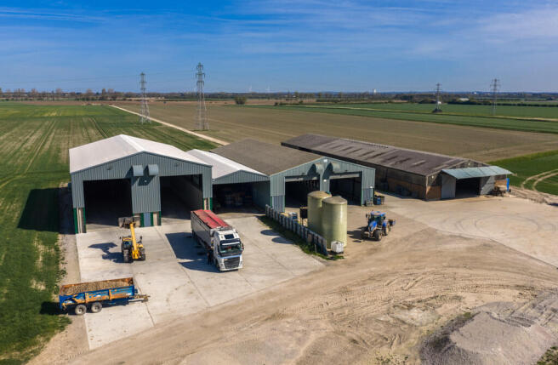
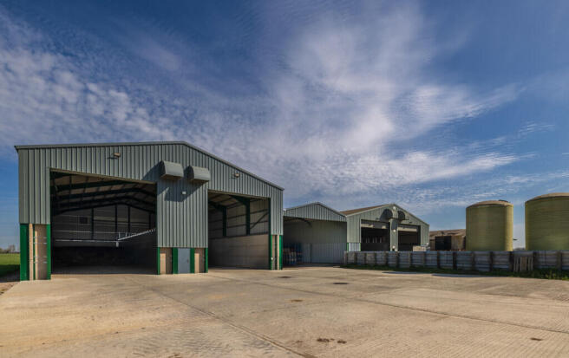
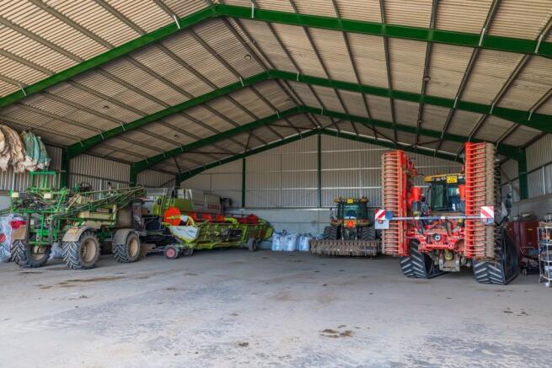
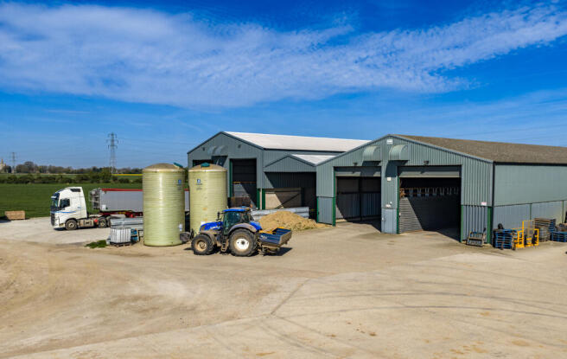
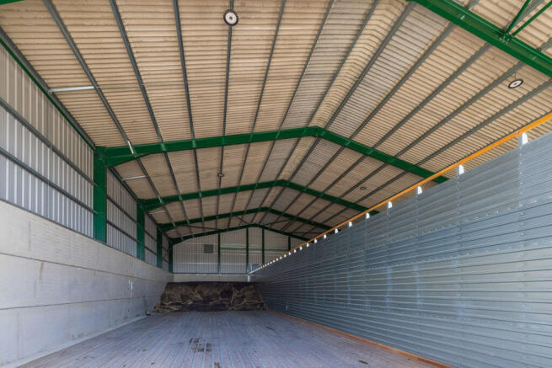
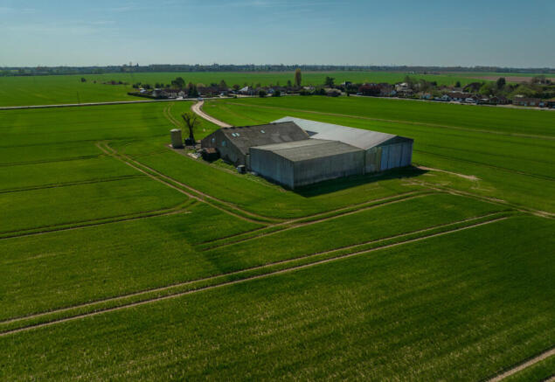
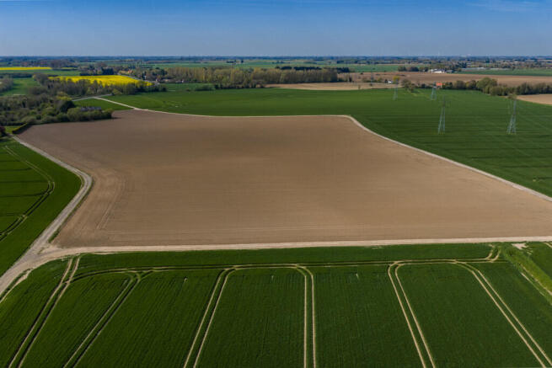
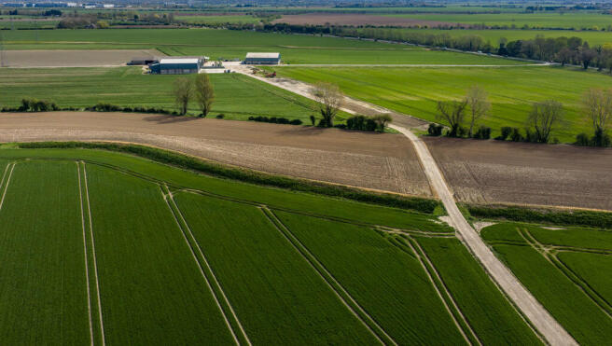
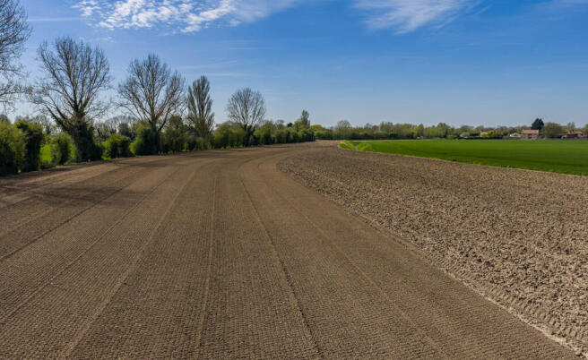
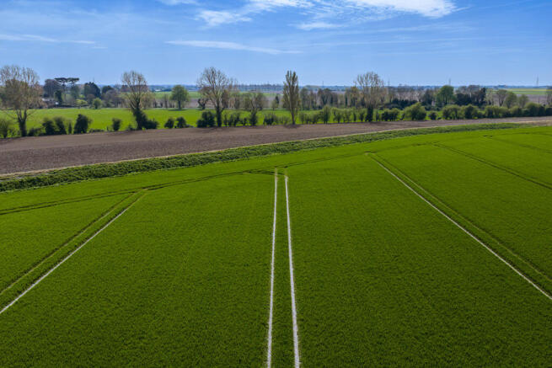
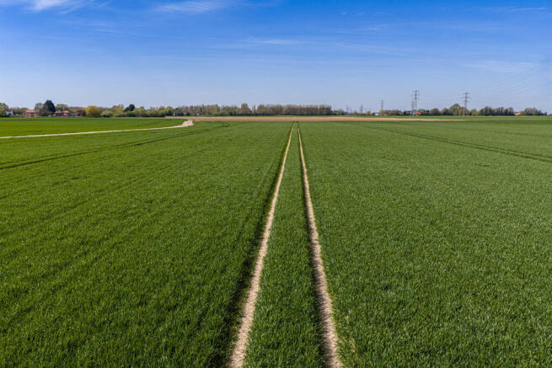
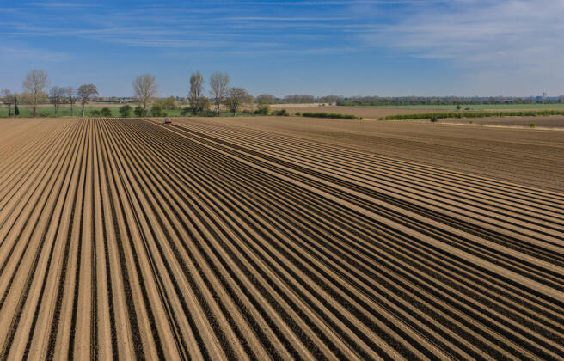
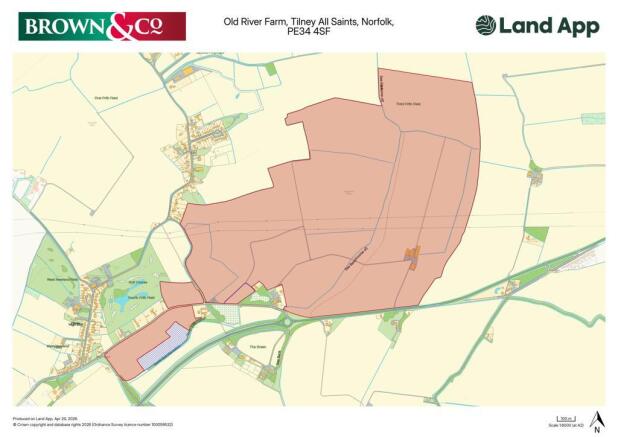
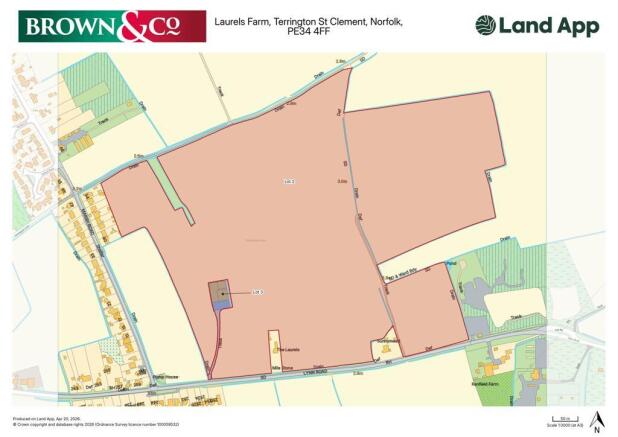
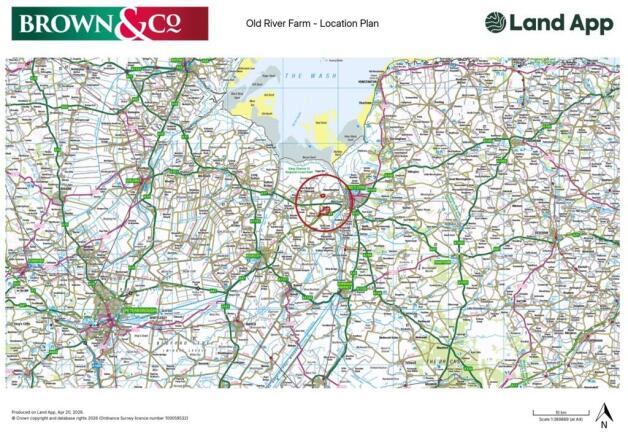
A family owned substantial and well-equipped arable farm extending to approximately 425 acres, comprising highly productive Grade 1 and 2 land, extensive modern agricultural buildings, and excellent road connectivity in west Norfolk.
Marketed by BROWN & CO-PROPERTY AND BUSINESS CONSULTANTS LLP, King's Lynn
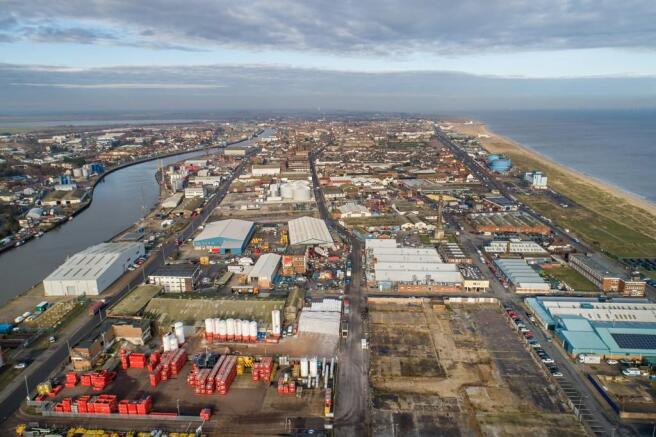
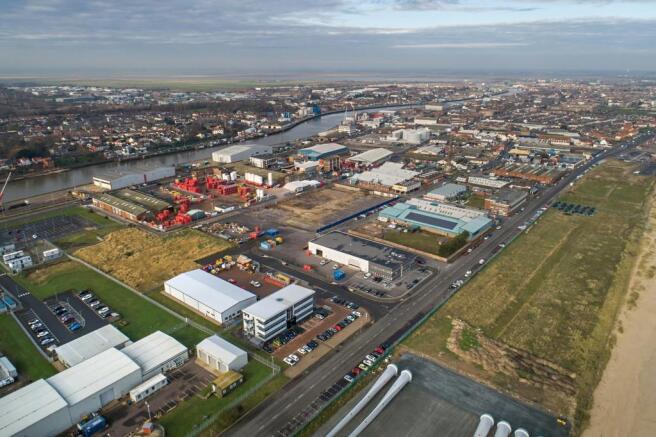
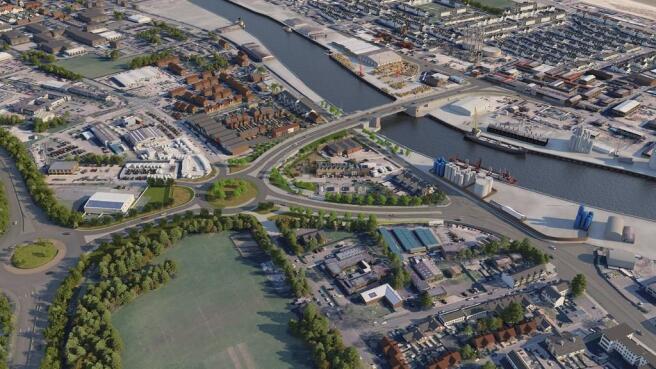
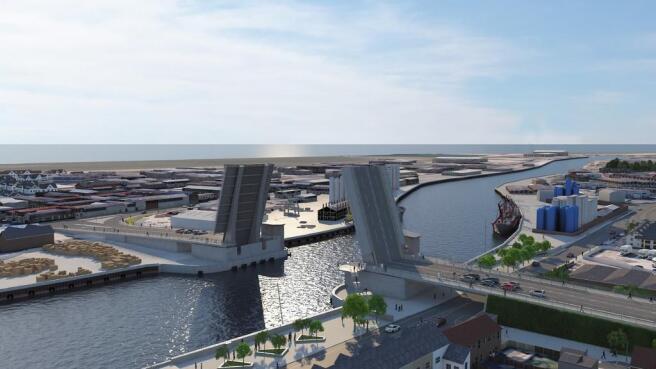
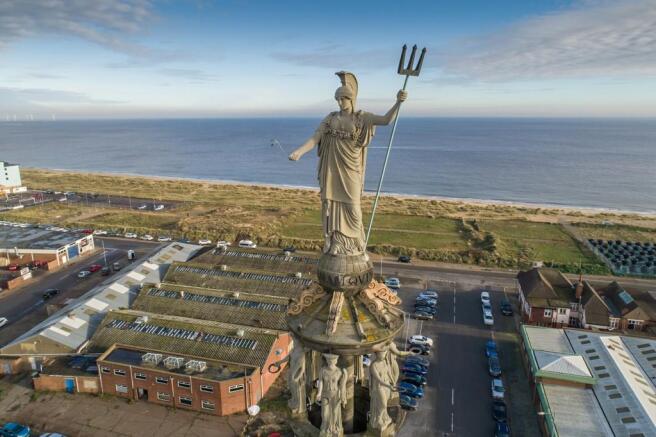
A dedicated business park for those in the energy and port industries. Ideally located for companies to take advantage of the business opportunities set to be generated by the East Anglia Array Windfarm.
The Energy Park offers a range of sites for design and build opportunities on a freehold or l...
Marketed by Charles Bycroft & Co Limited, Great Yarmouth

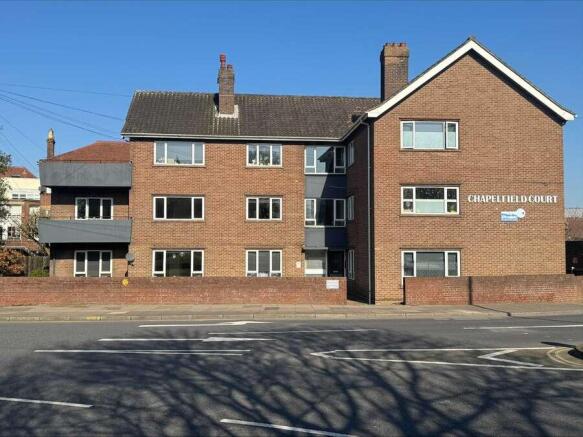
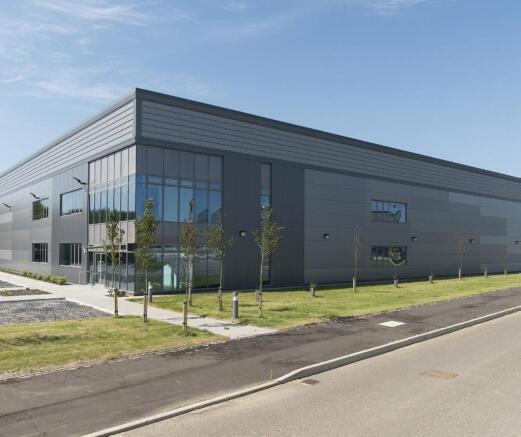
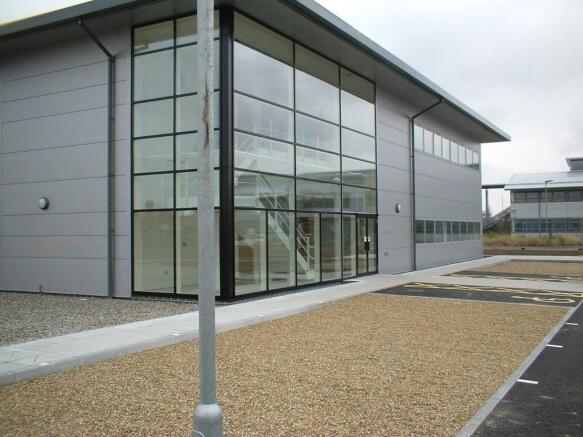
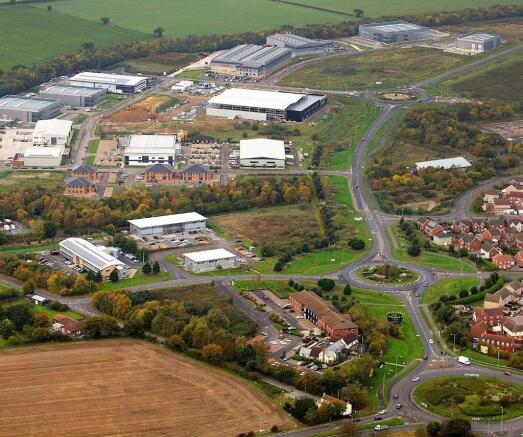
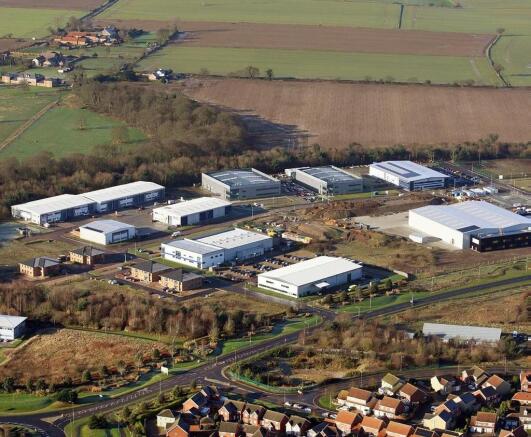
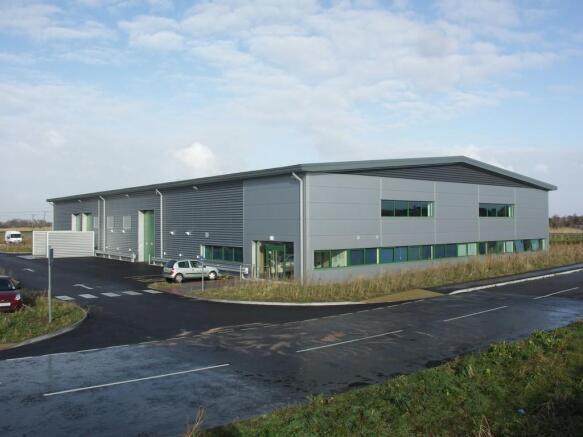
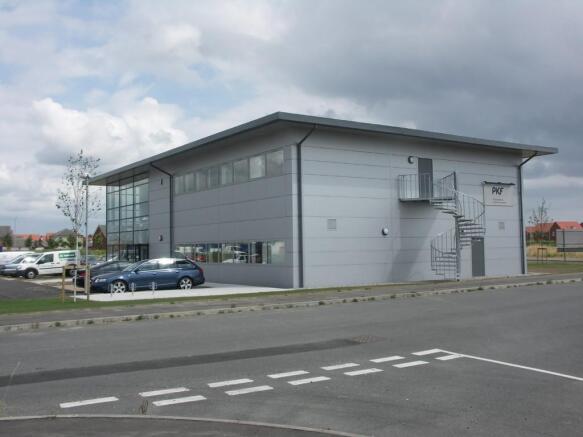
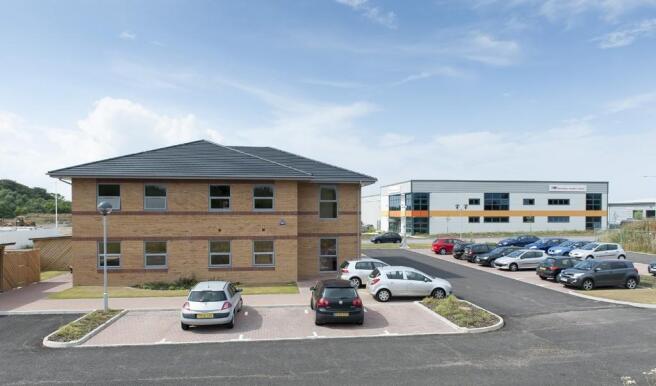
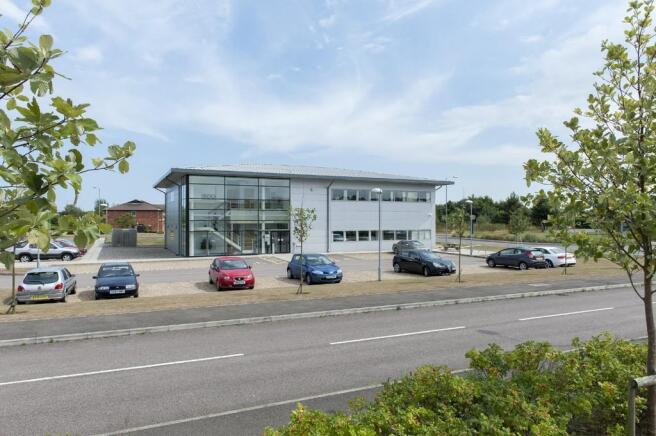
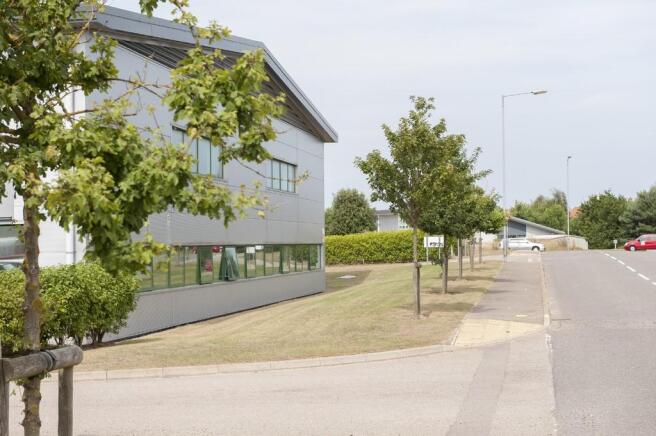
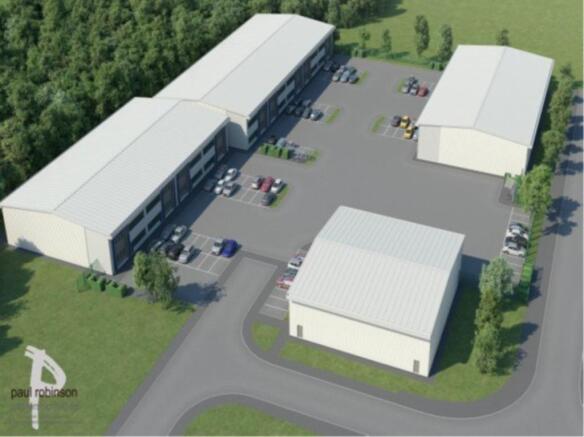
Quality bespoke buildings conveniently located just off the A47, within the prestigious Beacon Park, Great Yarmouth.
All sizes considered.
Marketed by Charles Bycroft & Co Limited, Great Yarmouth
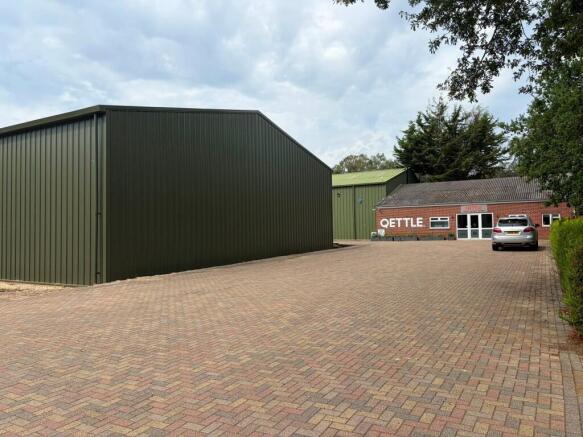
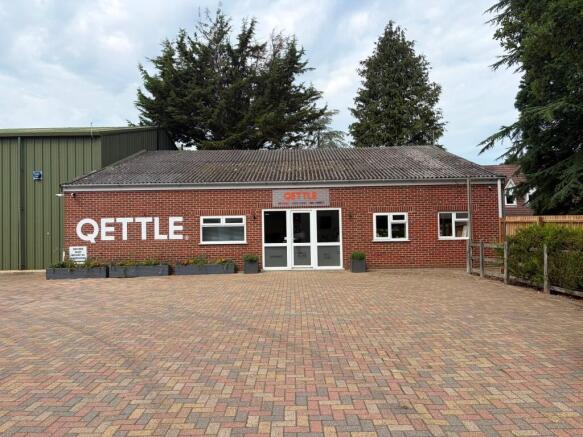
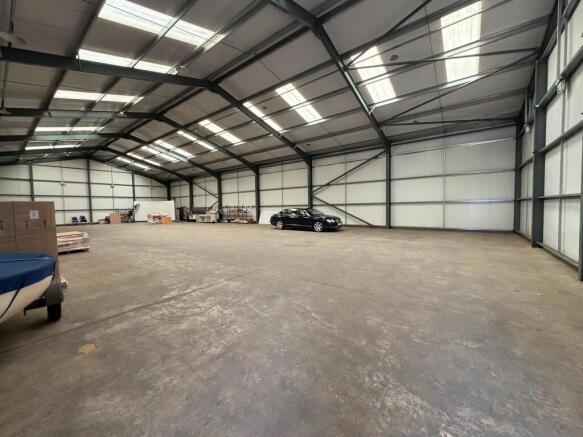
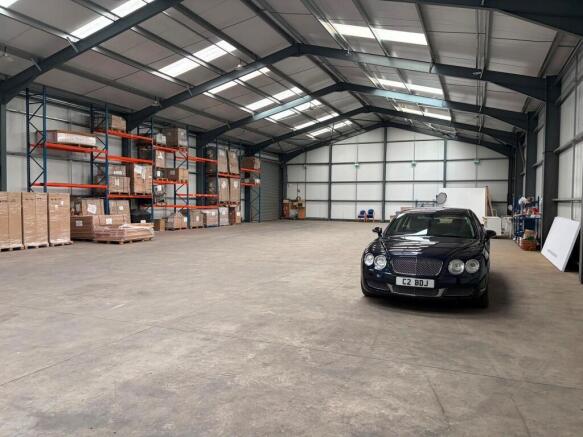
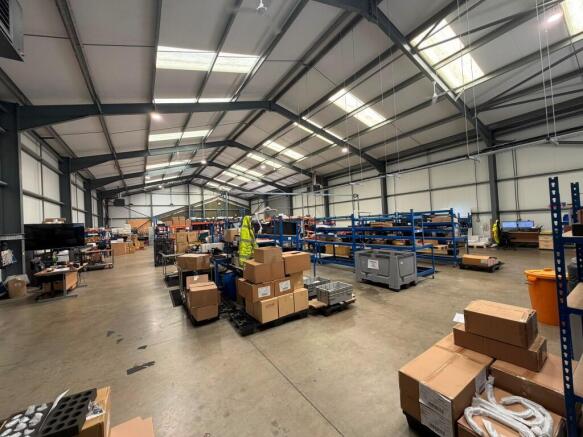
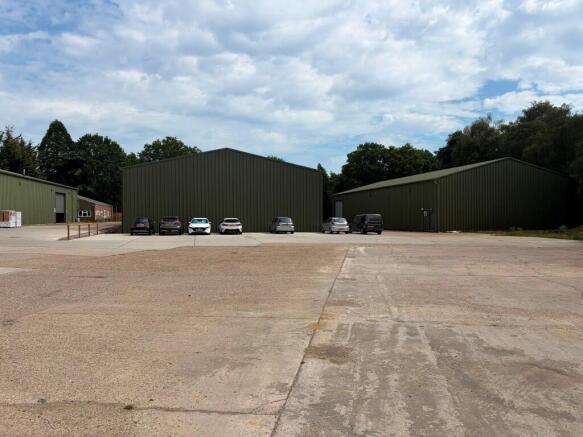
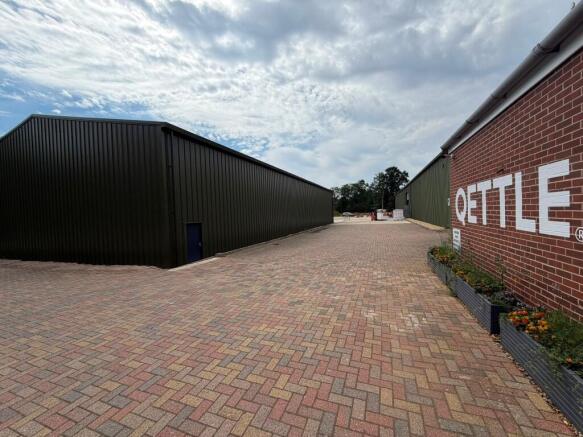

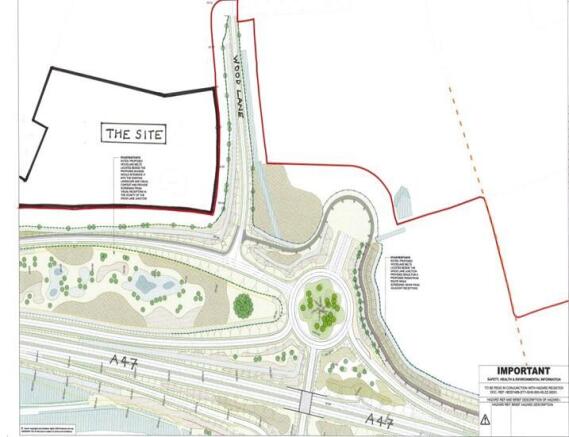
Proposed Commercial Development Land
Marketed by BROWN & CO-PROPERTY AND BUSINESS CONSULTANTS LLP, Norwich
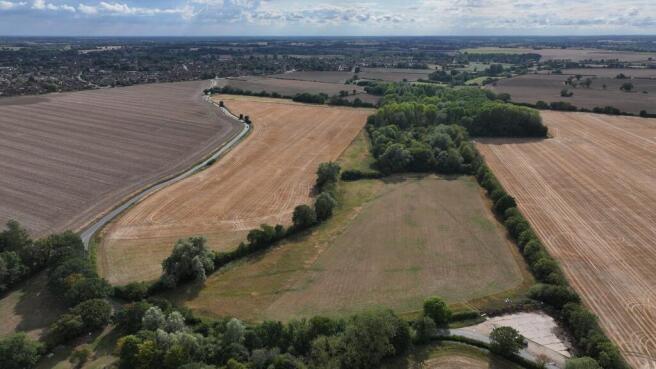
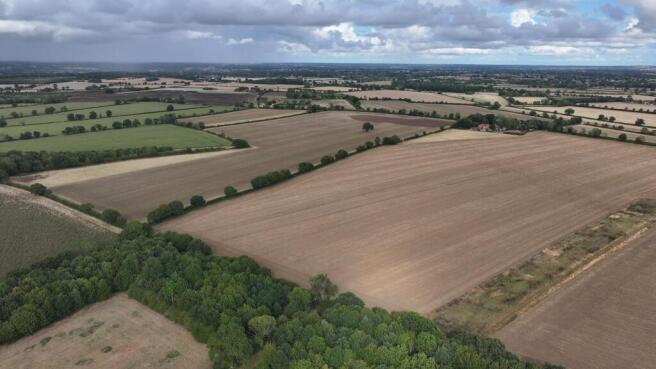
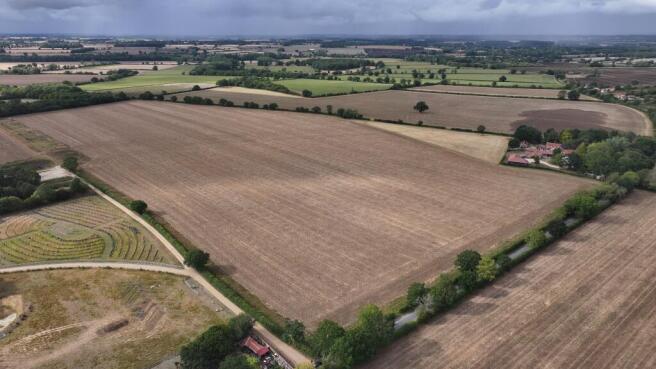
LAND AT WRAMPLINGHAM, WYMONDHAM, NORFOLK,
NR18 0SB
An opportunity to secure a productive block of Grade II and III arable land
SUMMARY
• Approximately 348.26 acres (140.94 ha)
• Well suited for combinable crops
• Good road access
• Attractive, amenity features
• Concrete sugar beet pad
• Currently contract farmed
• Vacant possession available at completion
• For sale as a whole by private treaty
Marketed by Landbridge Property LLP , Sproughton

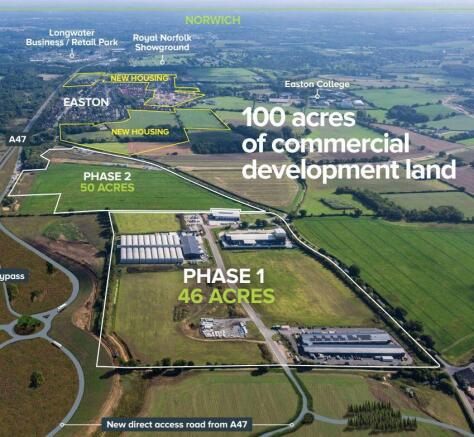
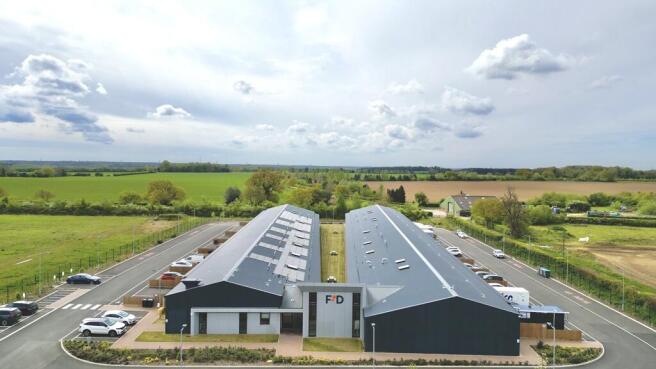
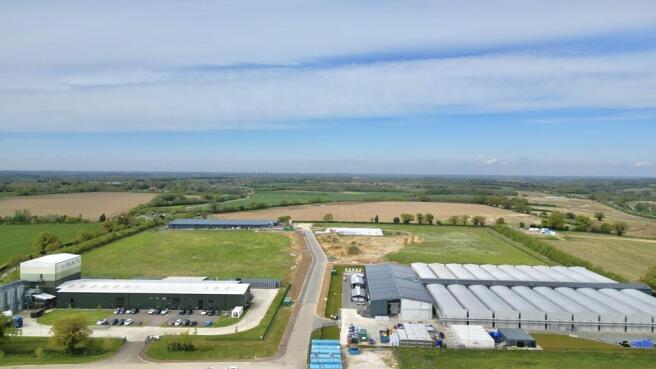
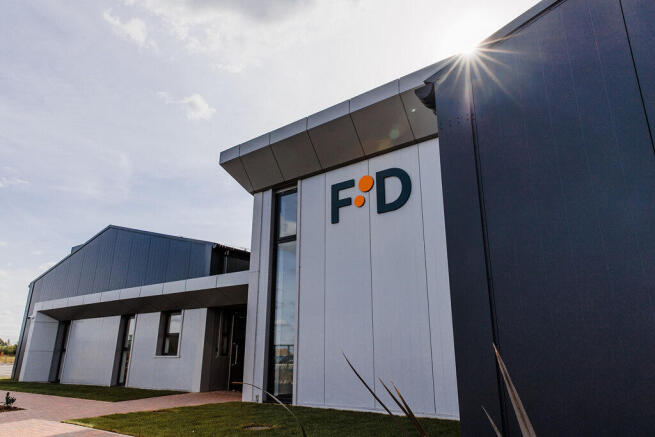
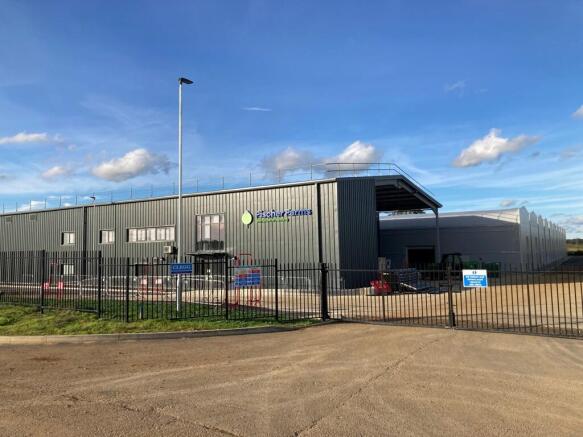
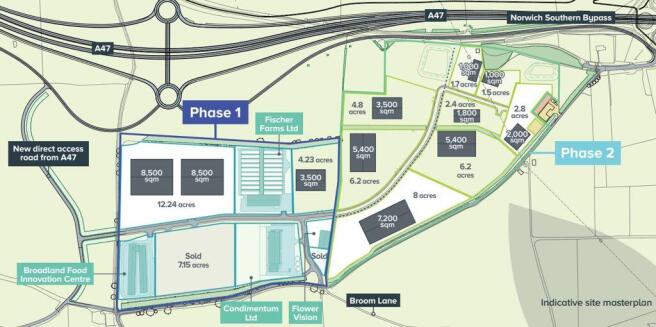
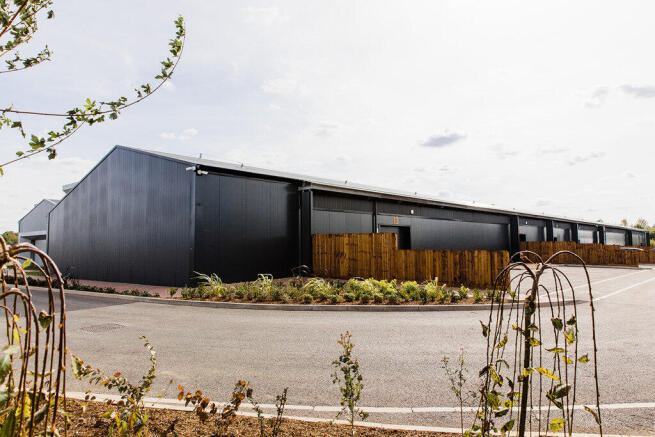
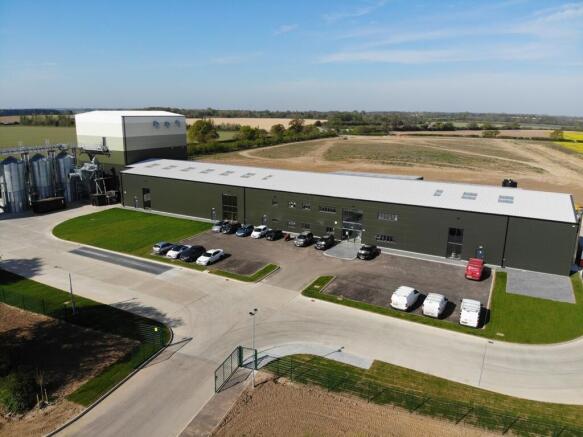
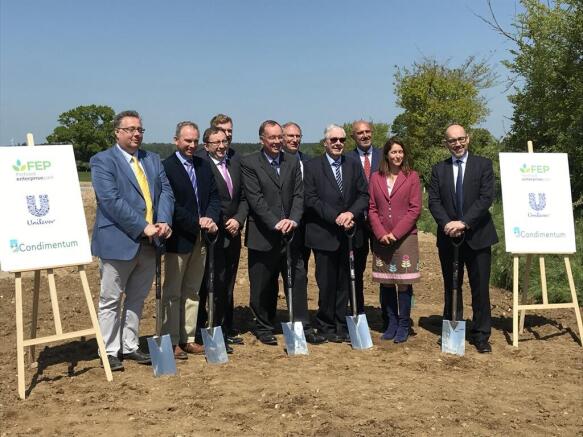
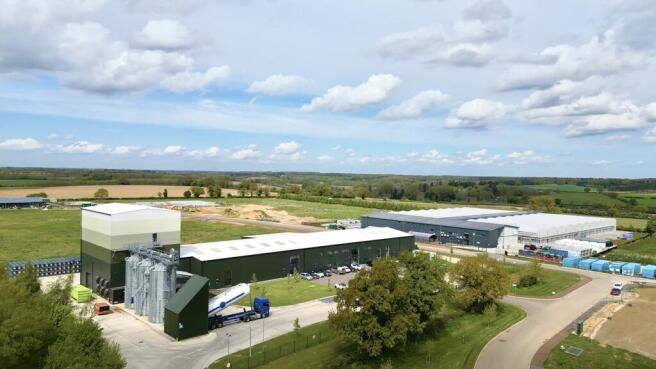
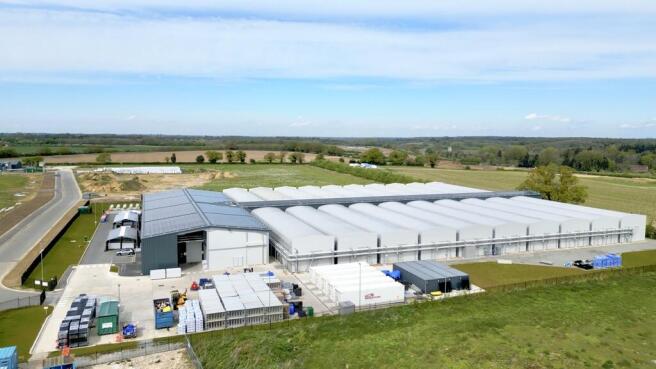
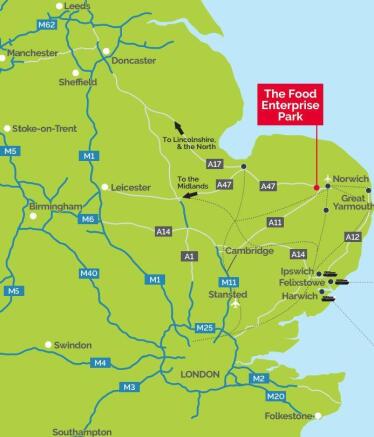
Commercial development land with planning available for food related businesses available from c. 2 acres
Marketed by BROWN & CO-PROPERTY AND BUSINESS CONSULTANTS LLP, Norwich
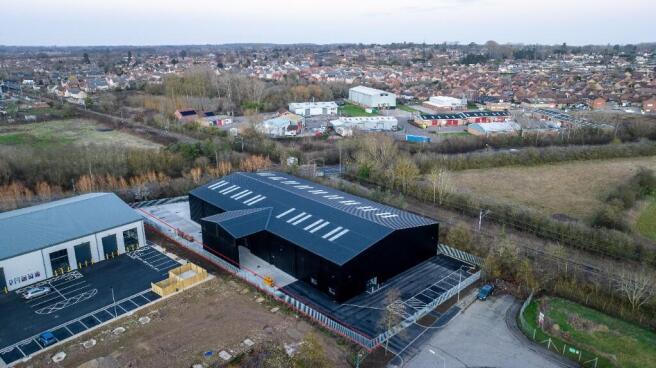
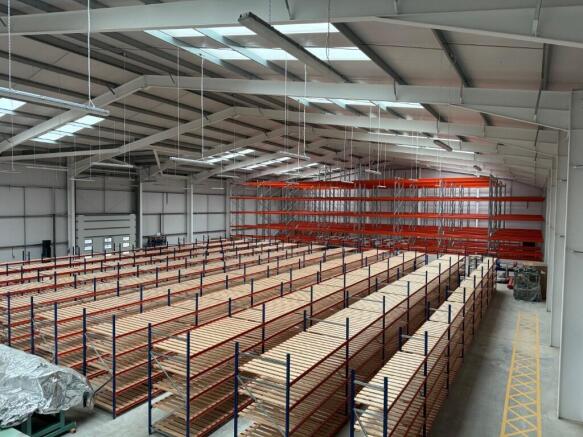
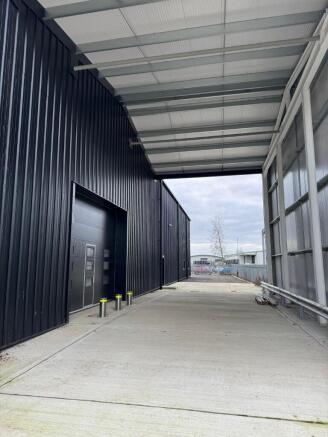
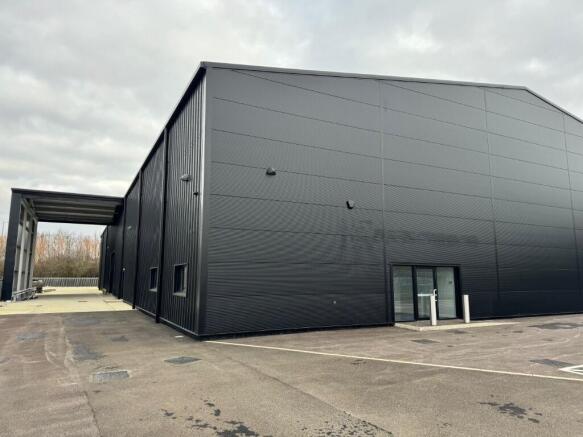
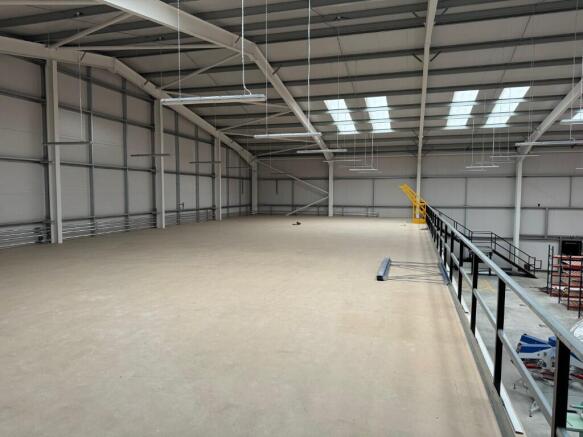
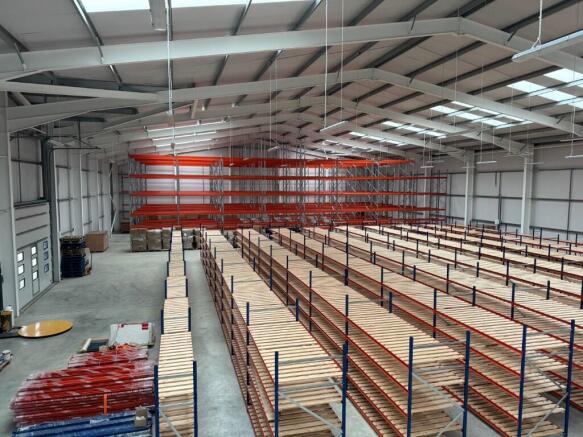
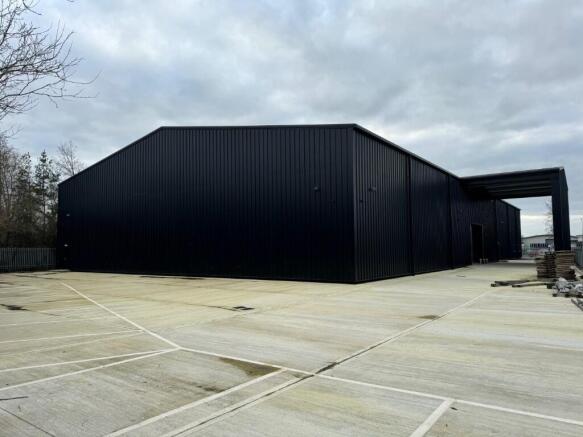
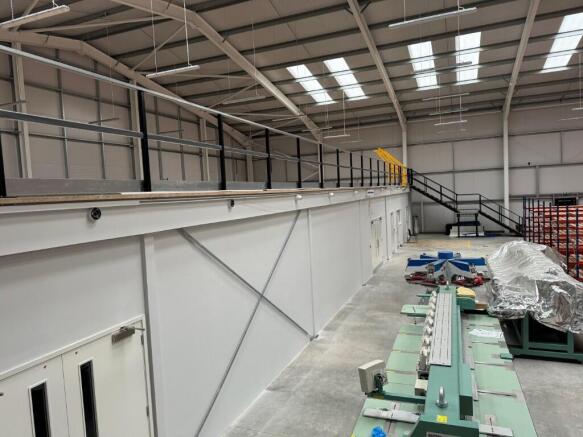
SUPERB NEW WAREHOUSE / INDUSTRIAL UNITFREEHOLD FOR SALE / TO LET24,780 sqft (2,303 m²) inc. mezzanine 4,328 sqft (402 m²)
Marketed by Dangerfield Property, Southgate

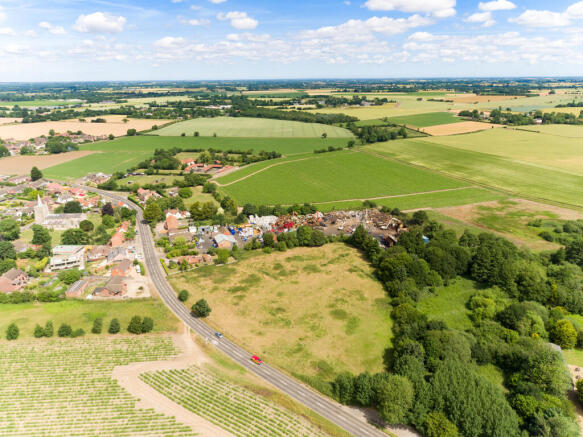
Development site extending to approximately 3.15 hectares (7.78 acres) with outline permission for 75 dwellings.
Marketed by BROWN & CO-PROPERTY AND BUSINESS CONSULTANTS LLP, Norwich
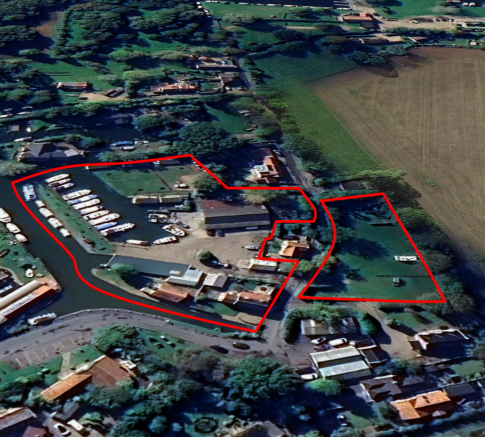
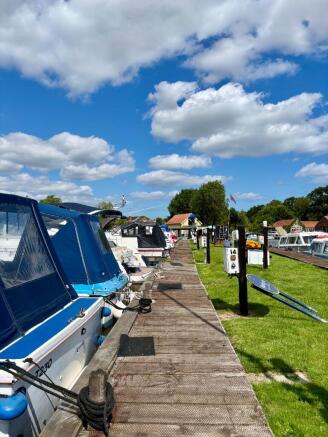
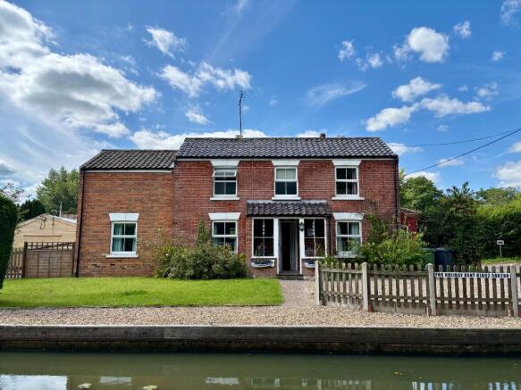
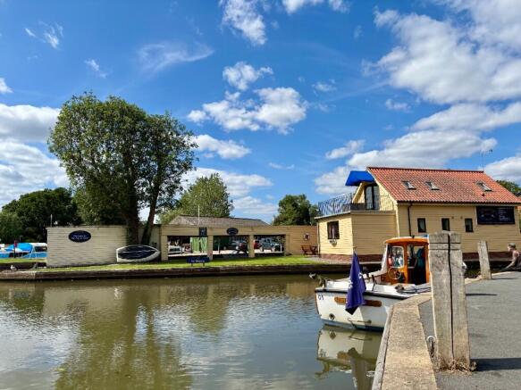
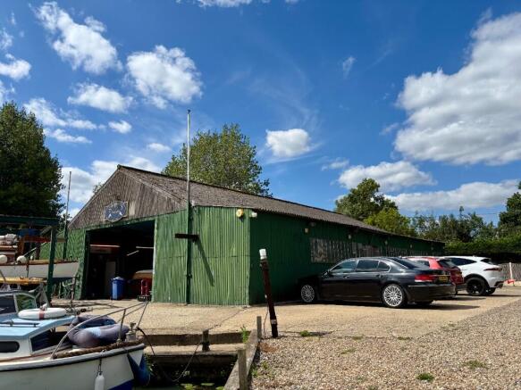
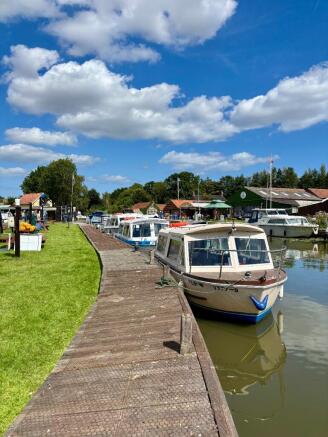
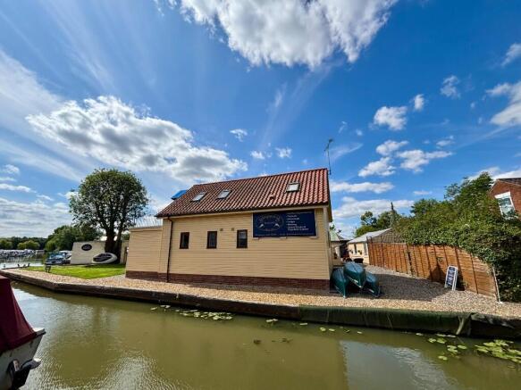
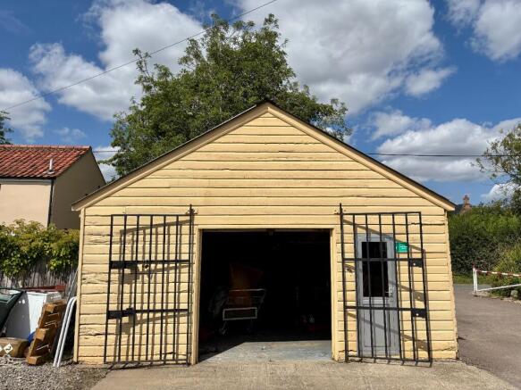
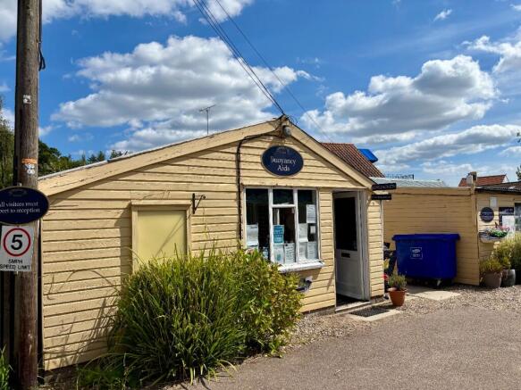
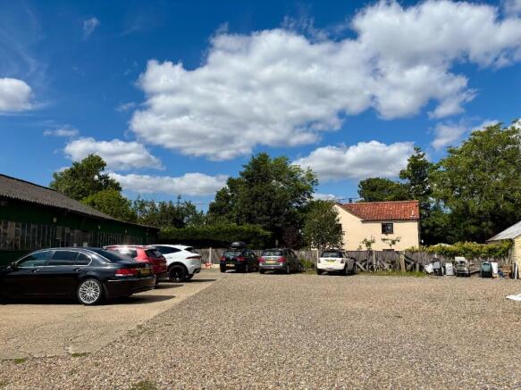
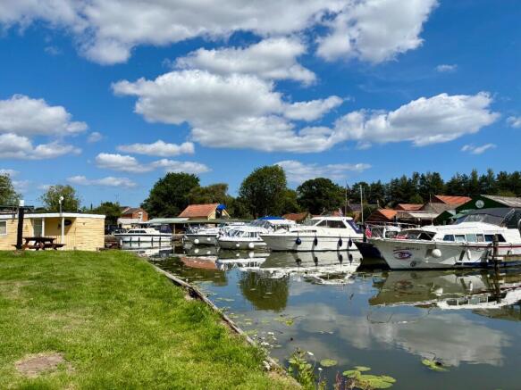
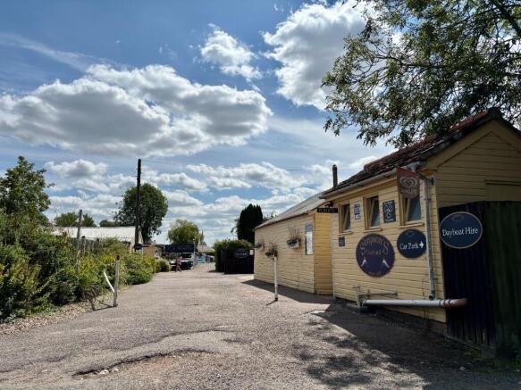
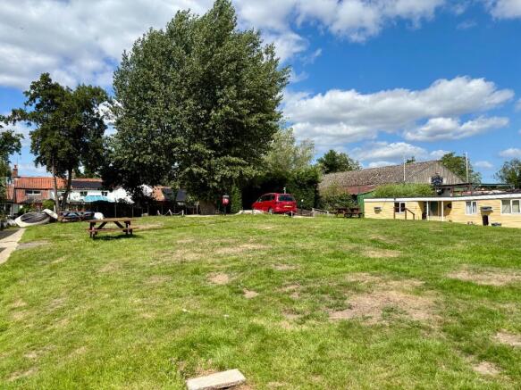
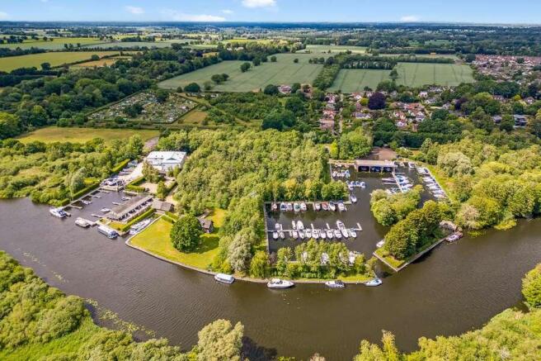
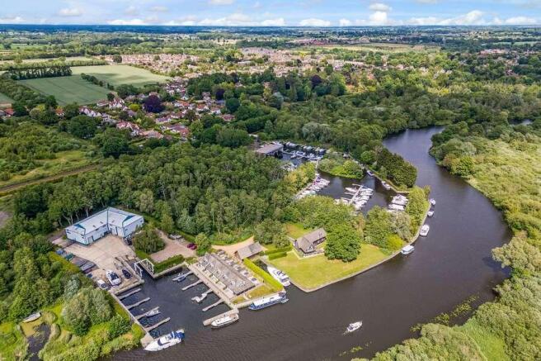
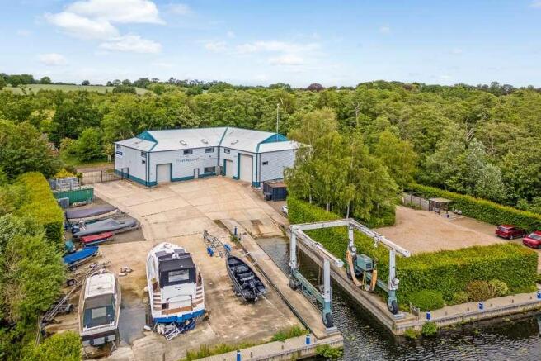
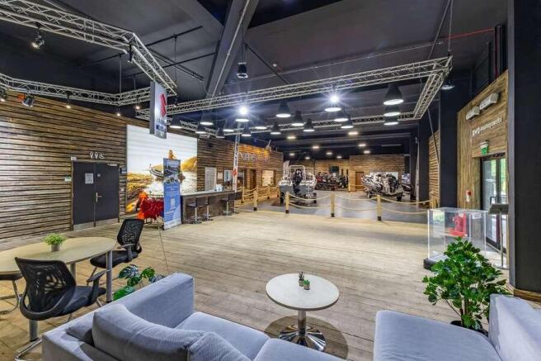
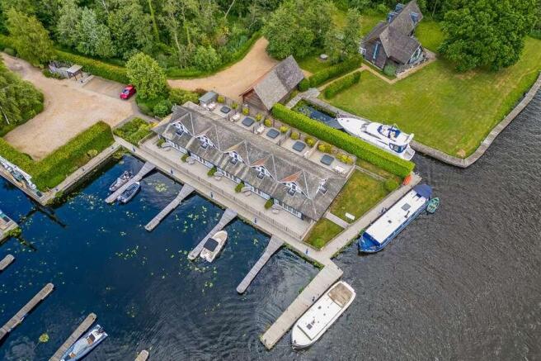
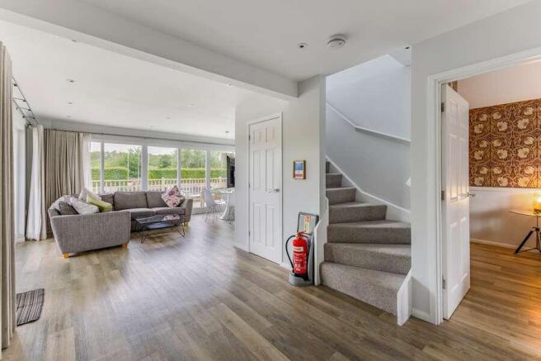
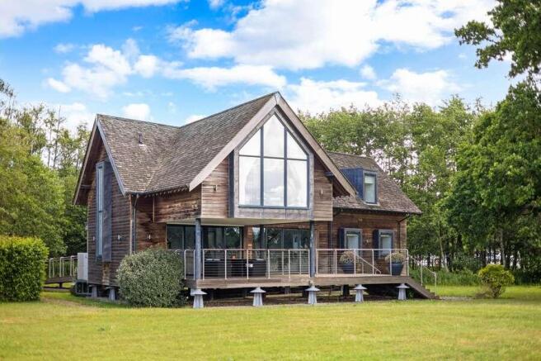
The property comprises a well-established boat yard facility with extensive water frontage, slipway, moorings, and multiple buildings, together with two residential properties, planning for three additional properties and paddock area currently used for camping and overflow parking.
Marketed by CMK Real Estate, Norwich

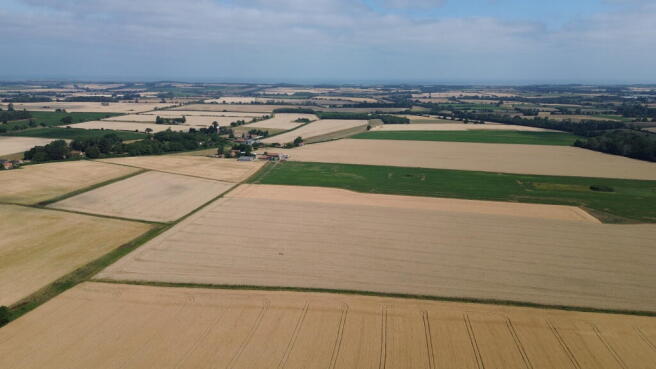
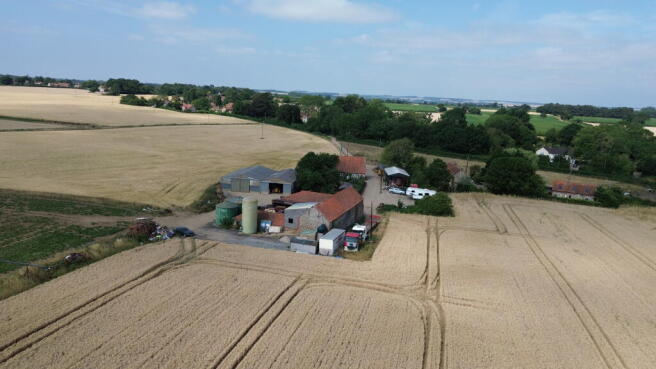
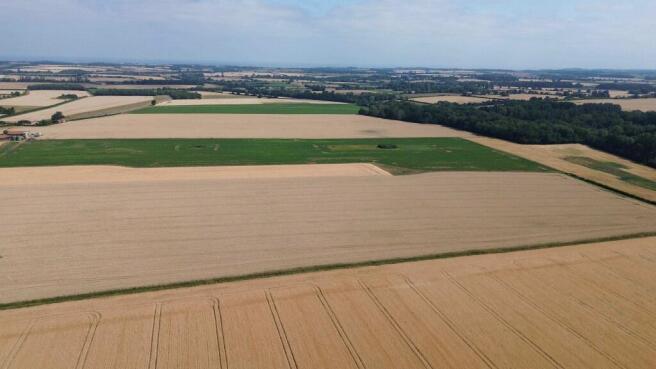
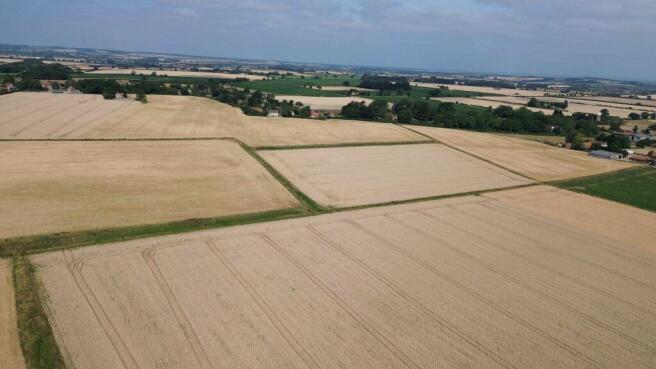
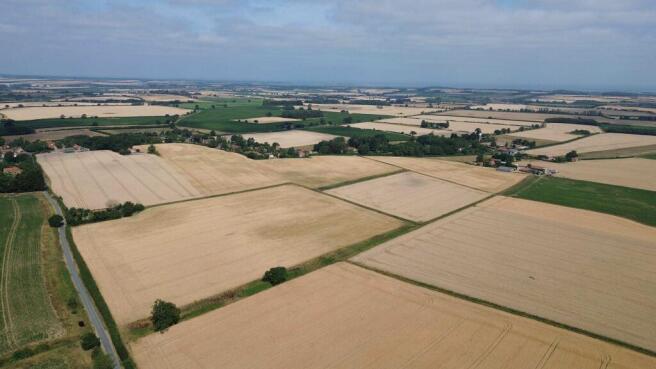
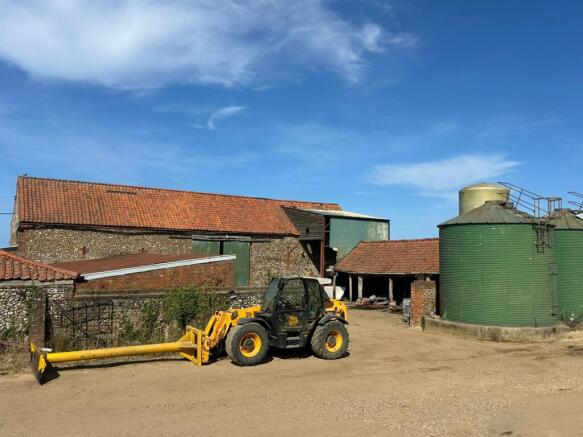
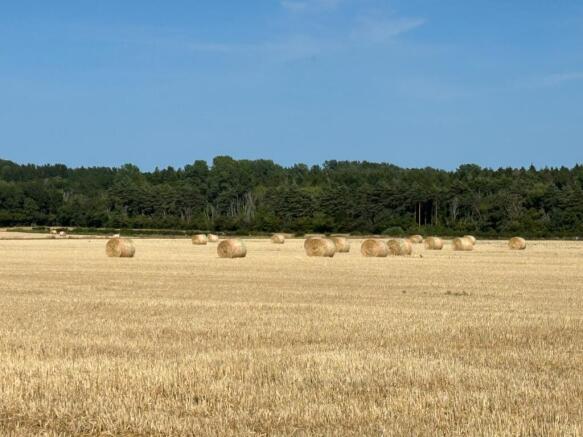
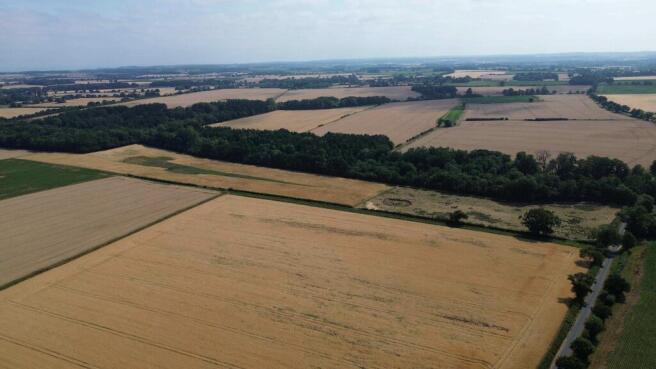
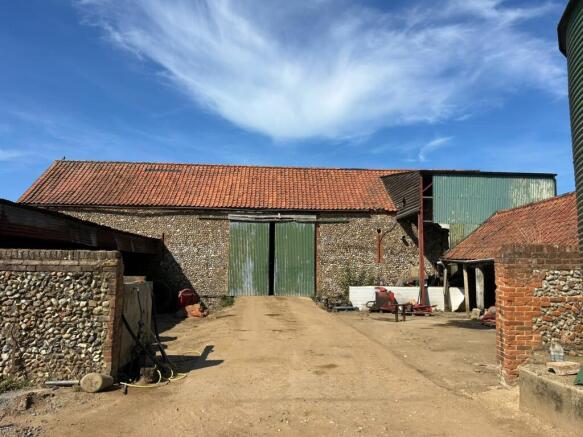
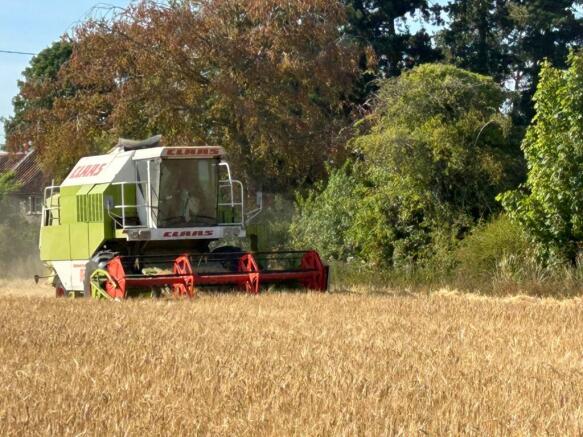
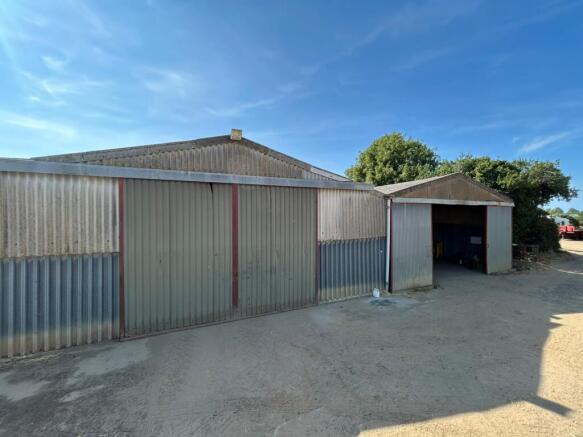
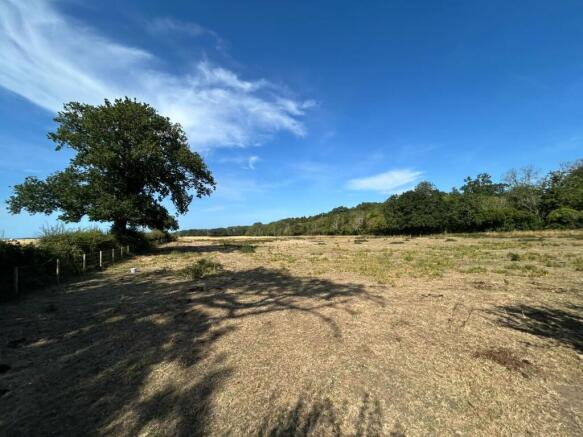
The sale of the land and buildings in Hindringham provides interested parties with an opportunity to purchase 96.37 hectares (238.14 acres) of land (STMS) lying between the villages of Great Walsingham and Sharrington, respectively. The Farm is divided into three separate Lots, providing opportun...
Marketed by Cruso & Wilkin, Land & Commercial

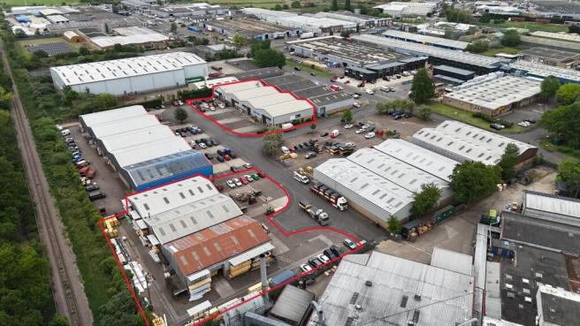
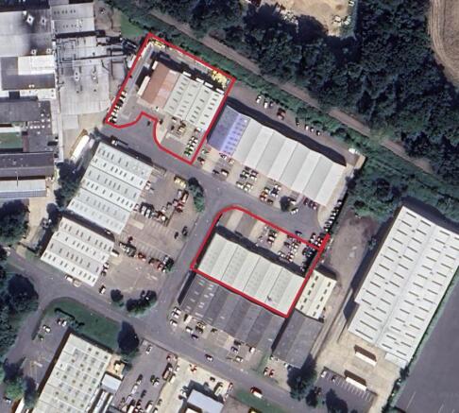
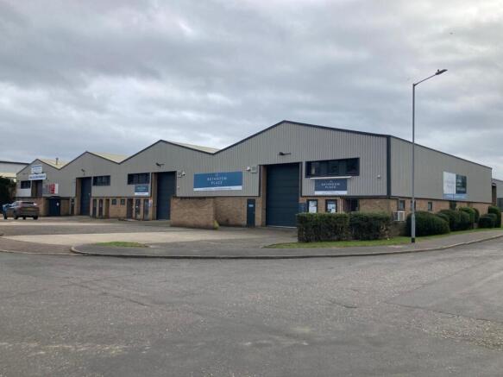
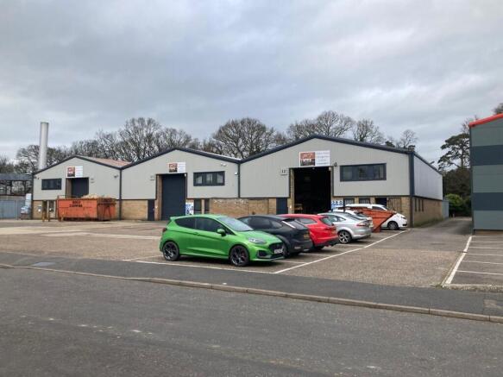
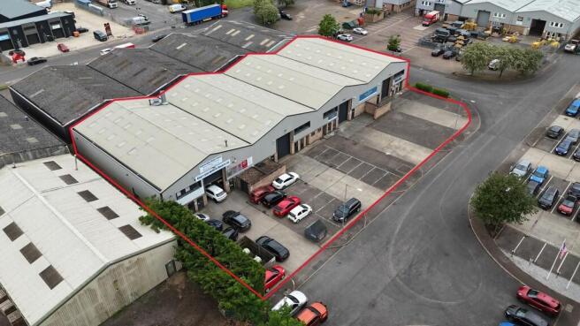
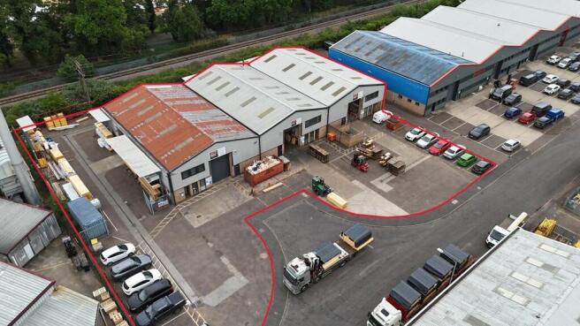
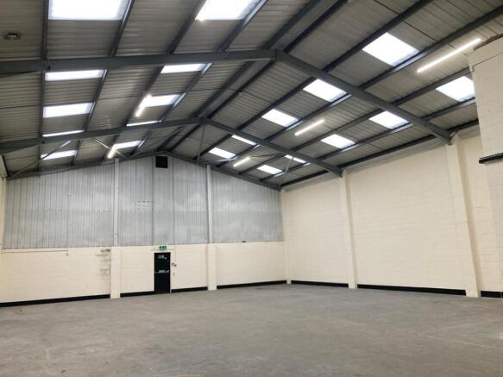
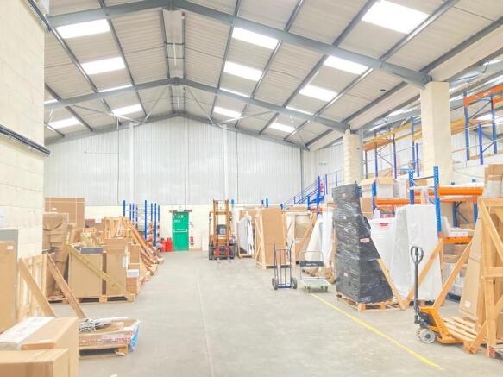
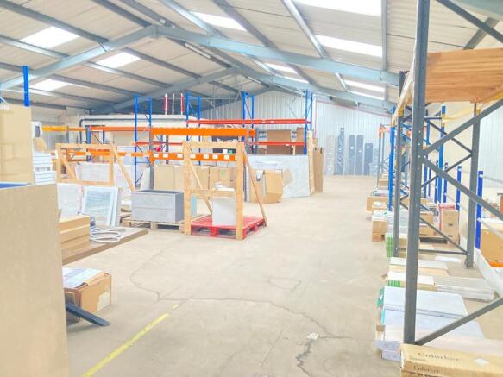
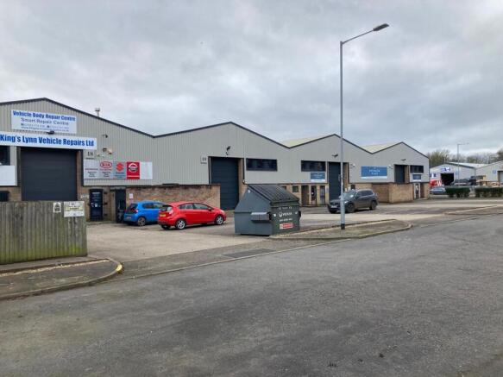
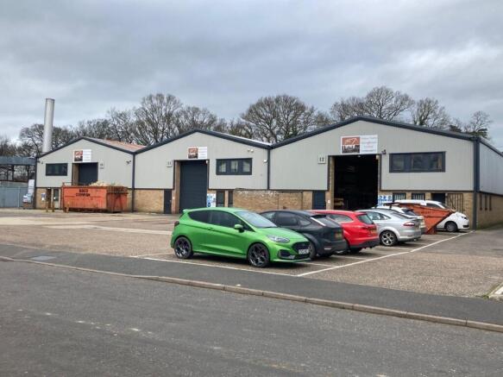
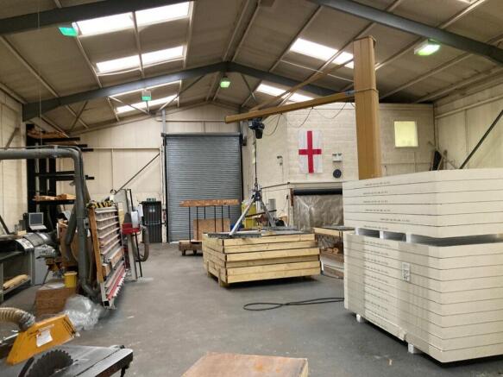
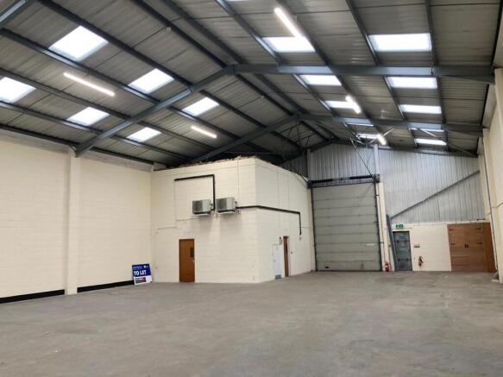
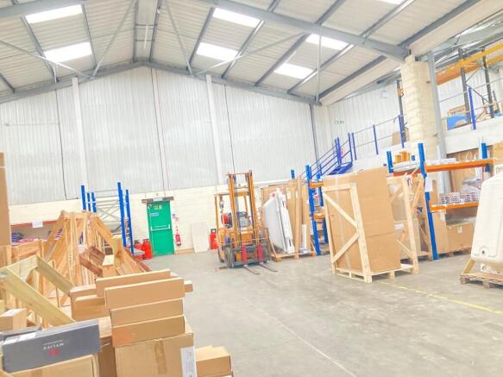
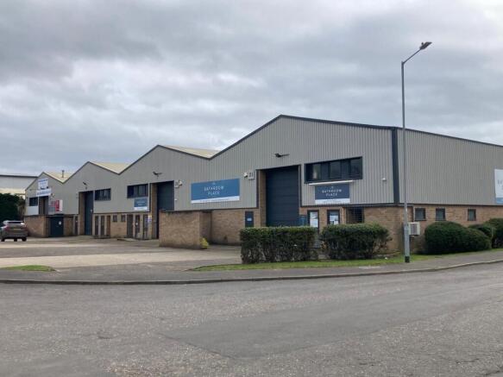
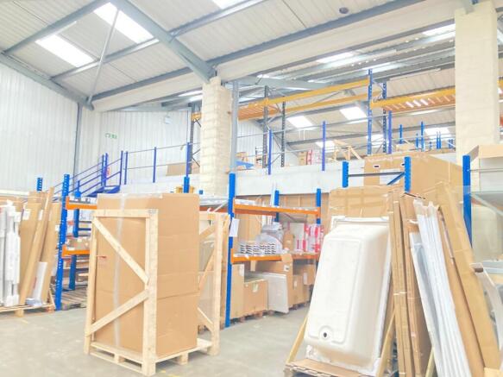
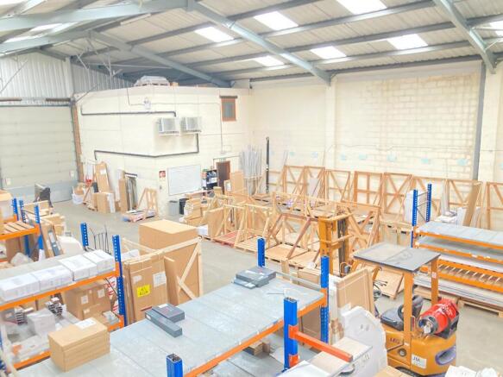
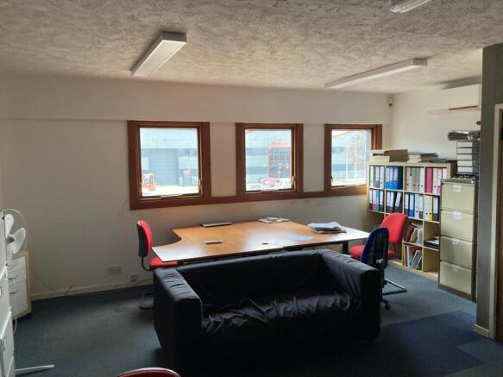
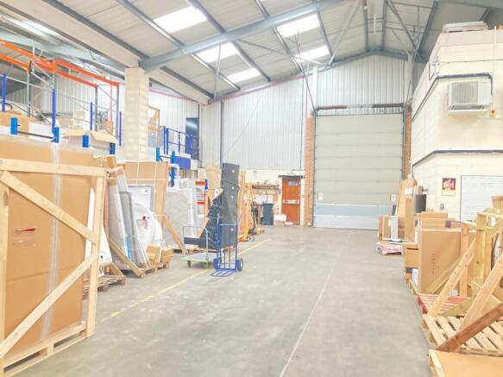
FREEHOLD PART-LET INDUSTRIAL INVESTMENT OPPORTUNITY
Marketed by BROWN & CO-PROPERTY AND BUSINESS CONSULTANTS LLP, Norwich
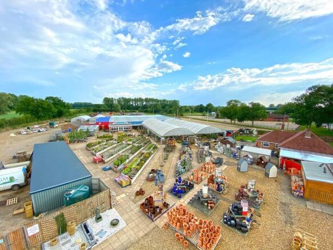
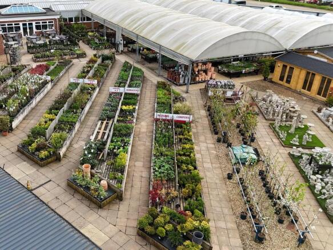
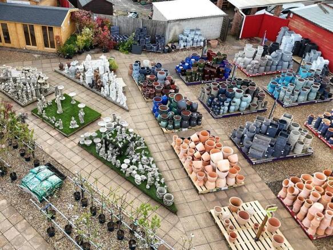
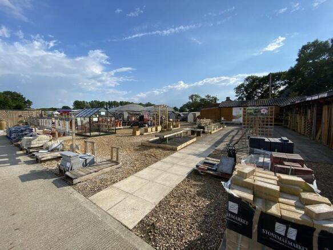

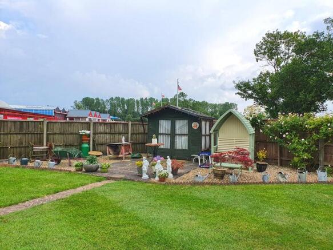
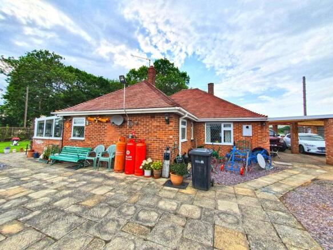
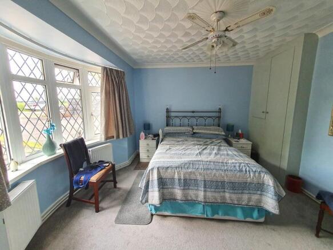
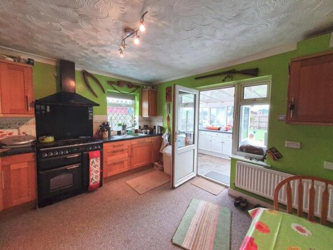
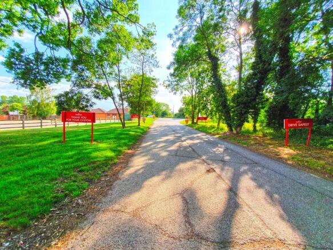

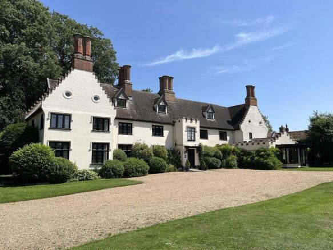
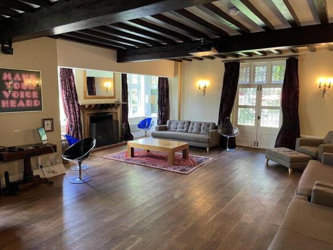
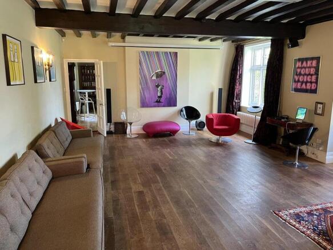
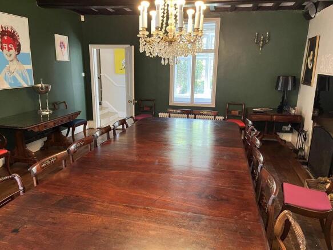
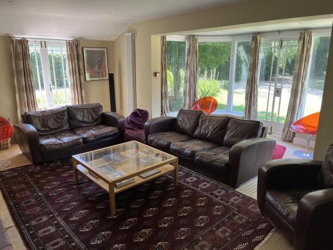
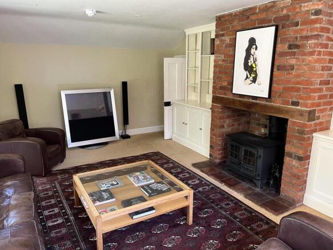
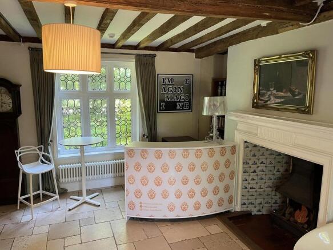
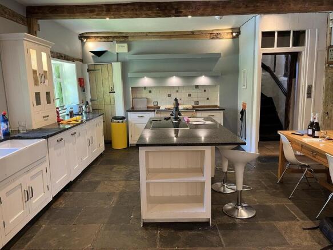
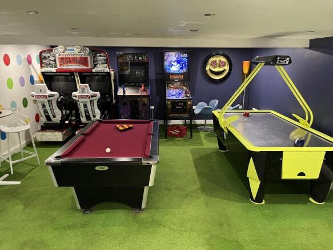
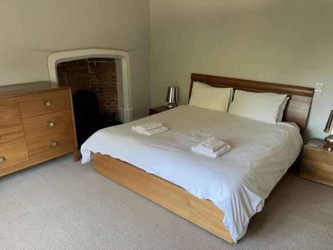
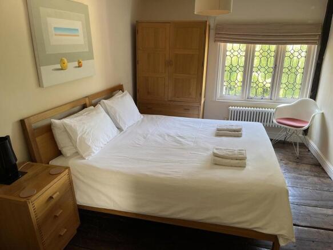
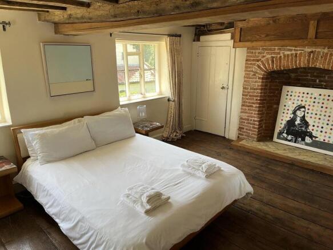
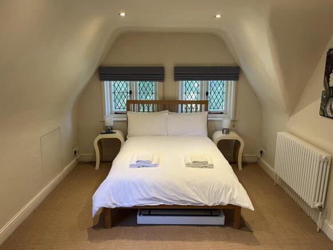
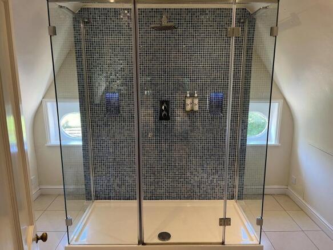
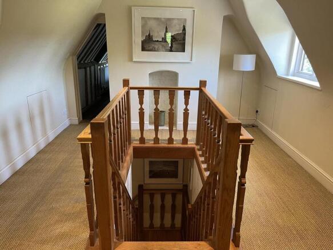
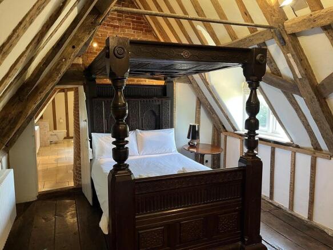
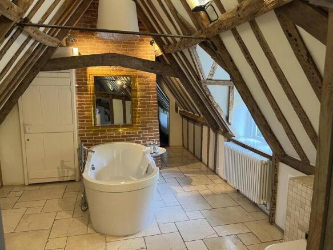
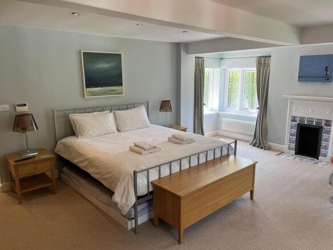
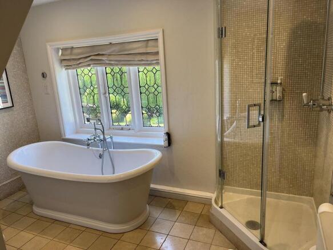
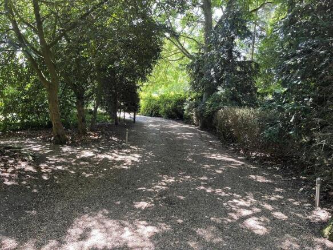
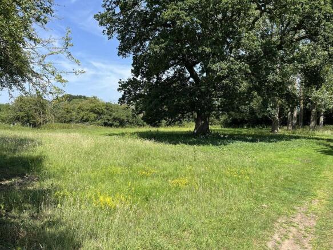
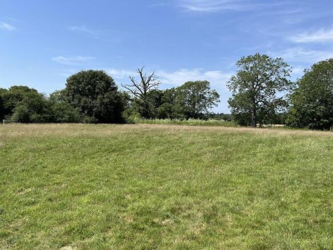
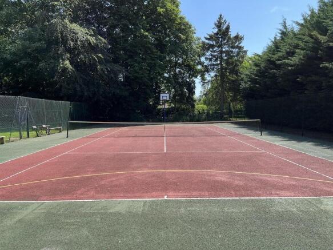
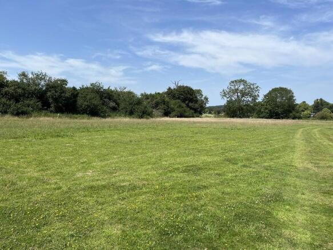
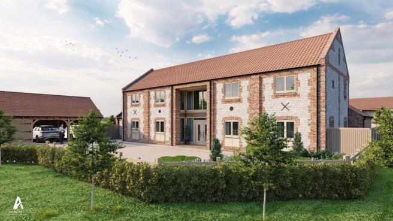
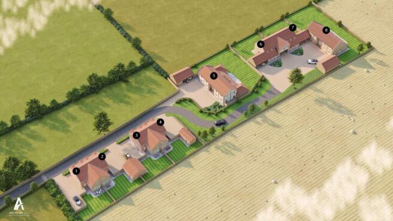
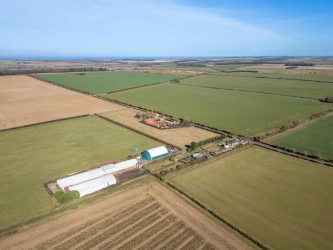
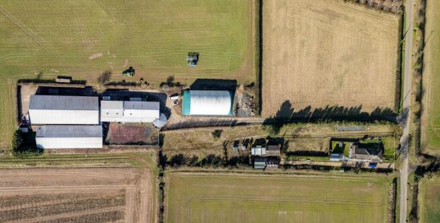
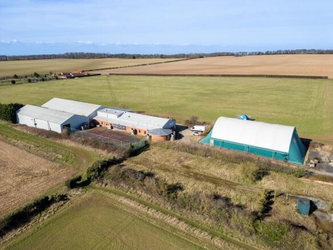
The land being offered for sale, extending in all to 0.72 hectares (1.77 acres) or thereabouts, presents an exciting opportunity to purchase a residential development site located on the edge of the village of Sedgeford, with the benefit of Full Planning Permission for the construction of eight r...
Marketed by Cruso & Wilkin, Land & Commercial
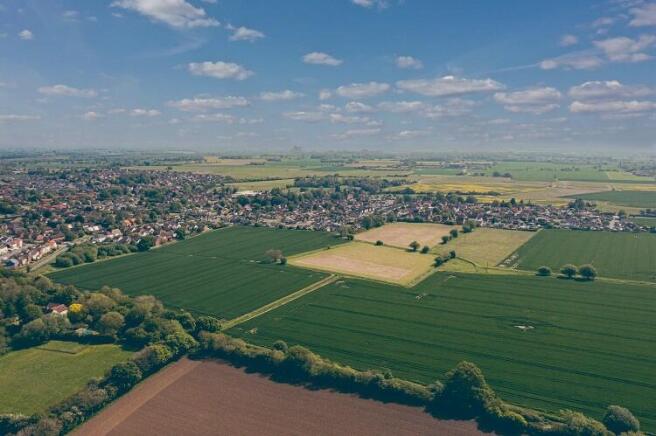
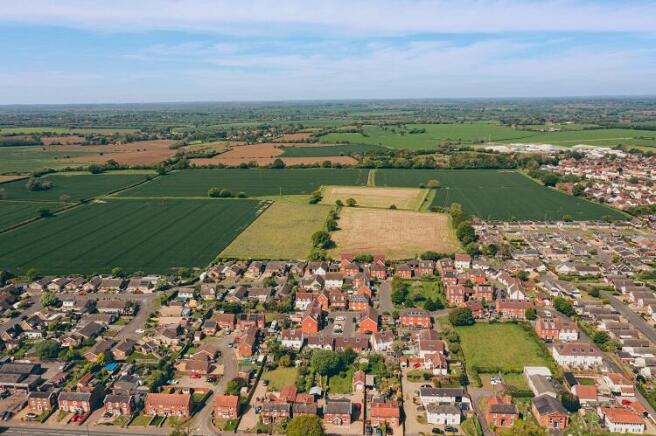
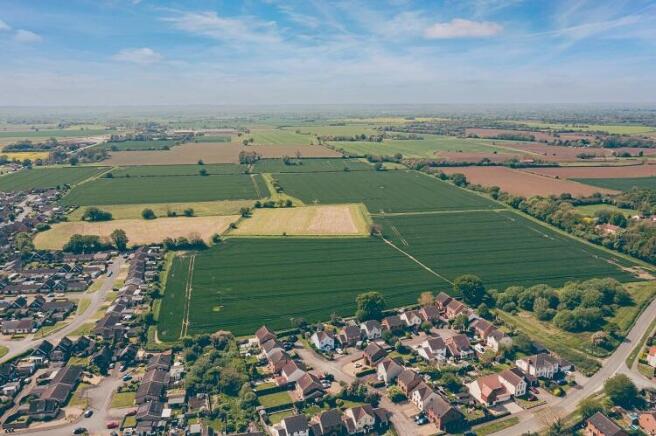
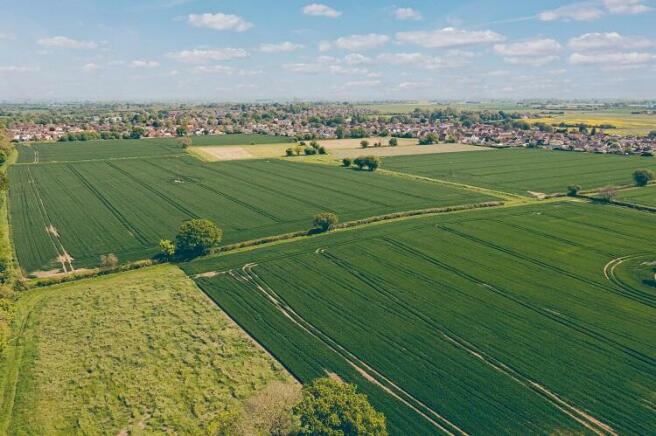
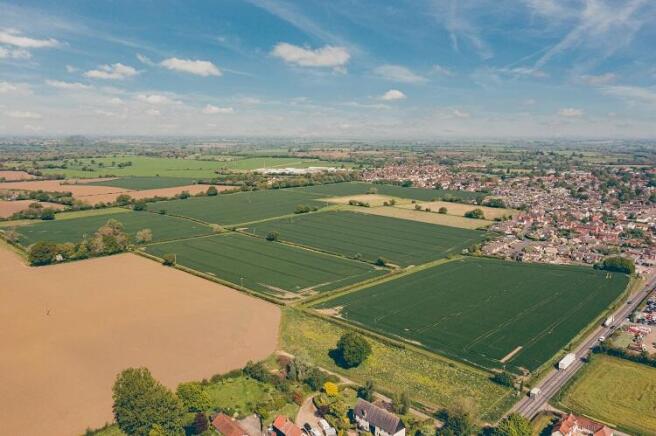
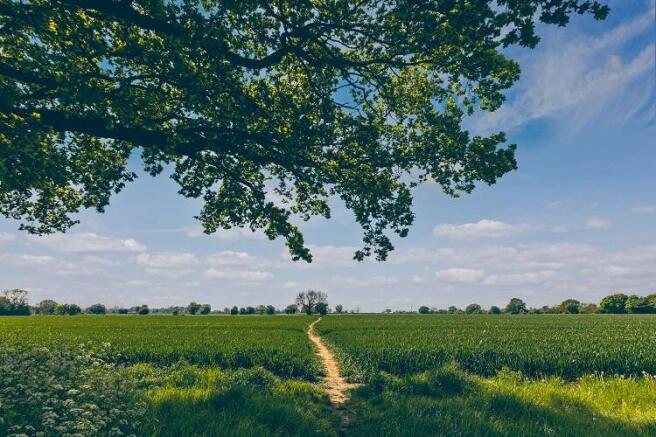
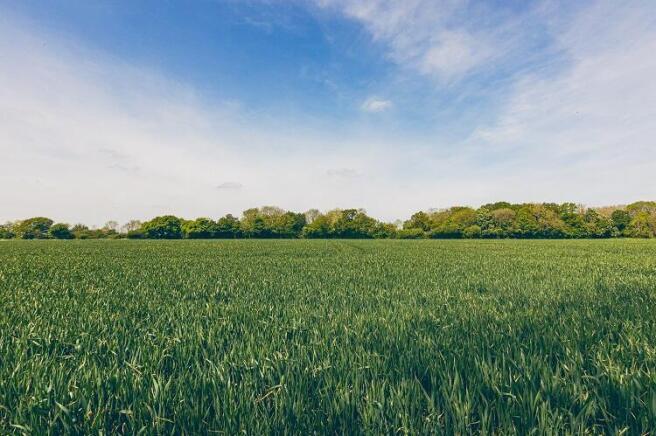
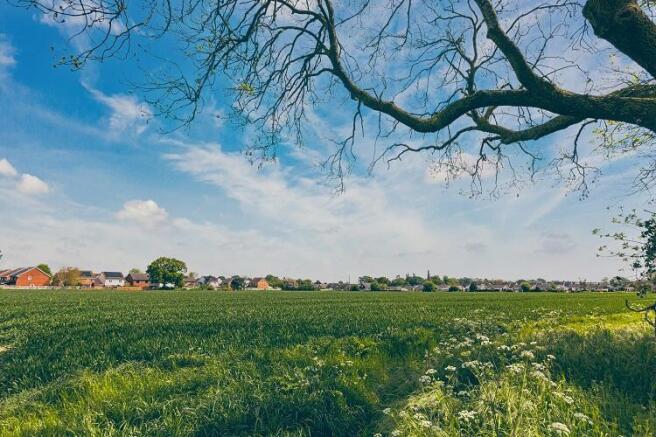
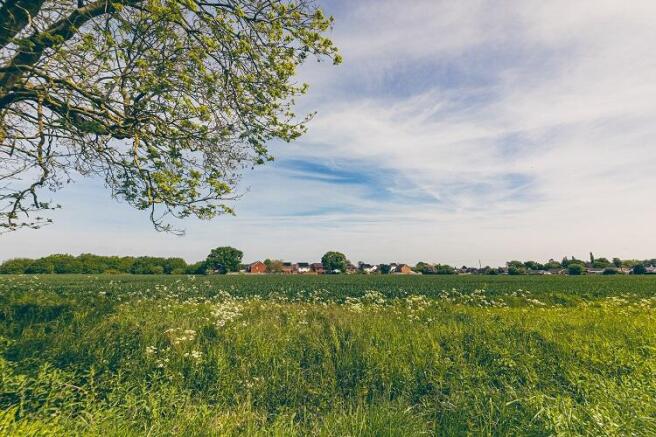
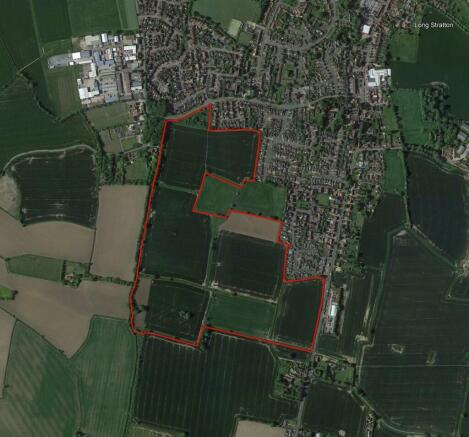
Land at Flowerport Lane
Long Stratton, Norwich, Norfolk
In all approximately 82.89 acres (33.54 hectares)
For sale as a whole
Marketed by BROWN & CO-PROPERTY AND BUSINESS CONSULTANTS LLP, Norwich
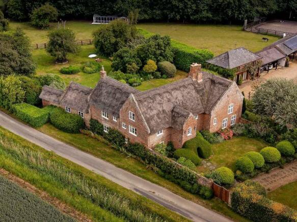
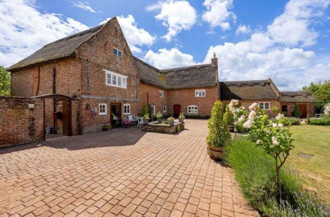
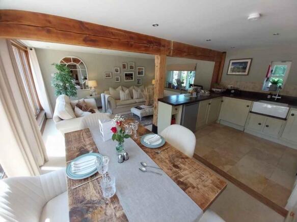
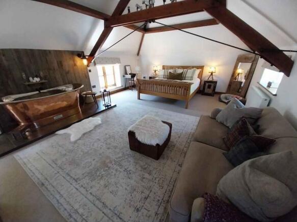
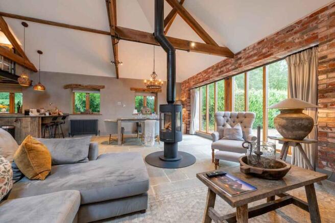
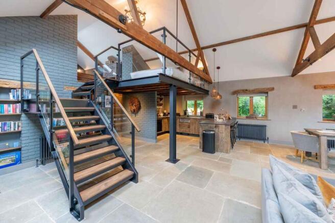
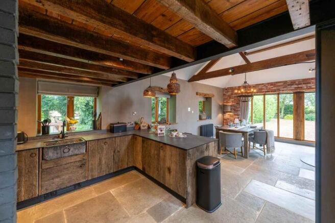
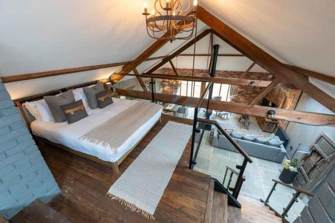
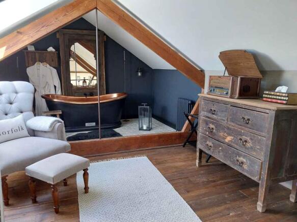
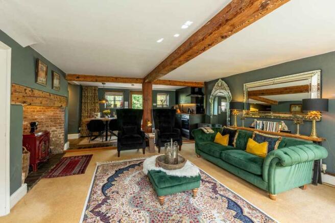
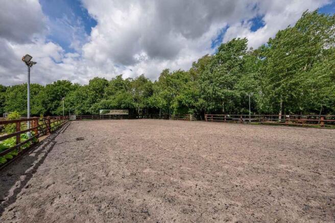
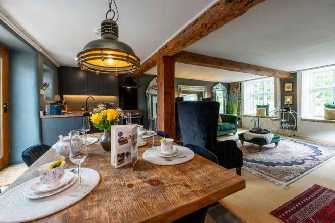
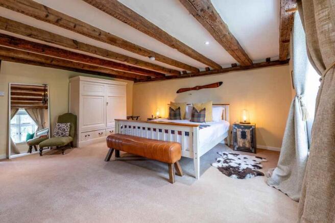
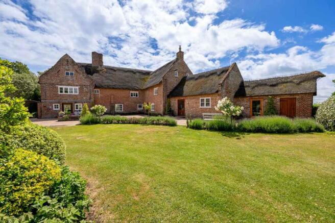
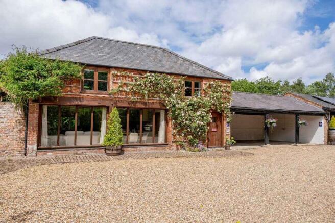
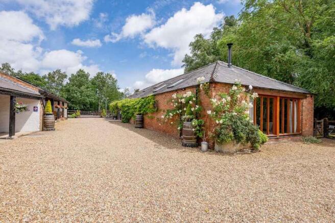
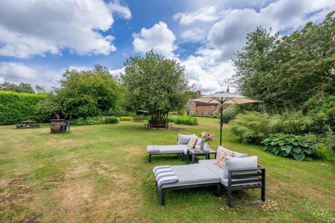
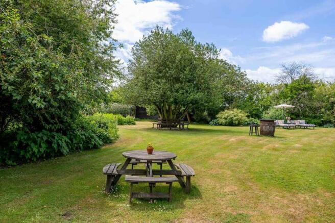
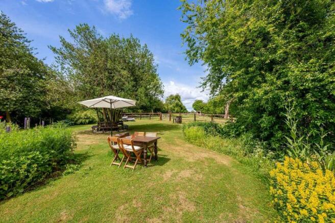
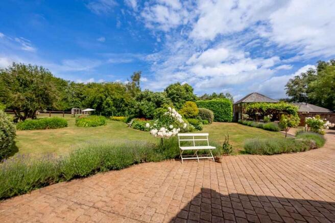
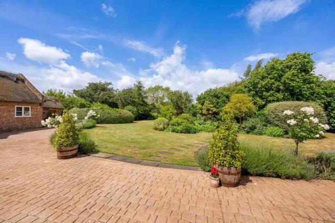
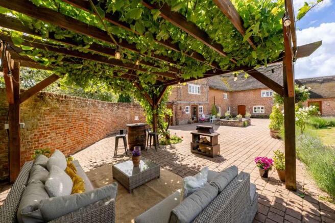
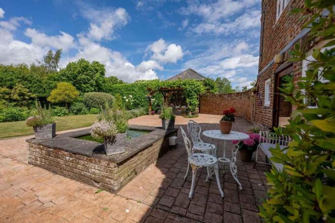
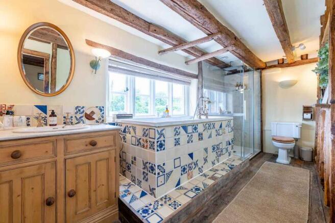
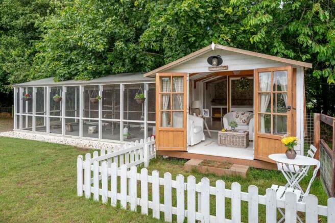
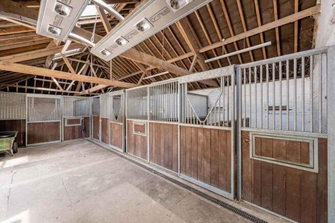
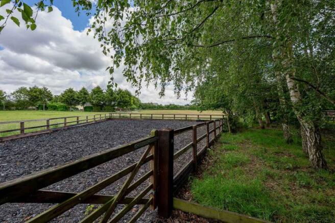
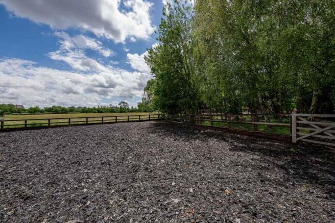
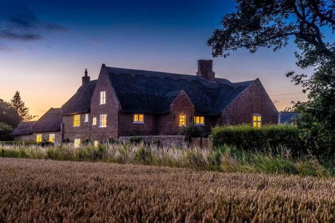
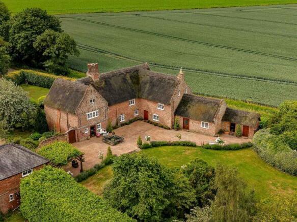
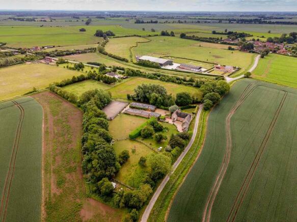
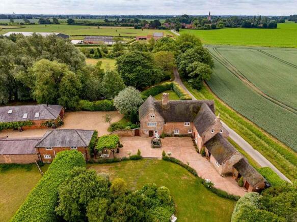
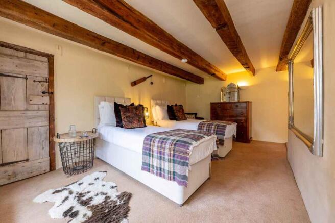
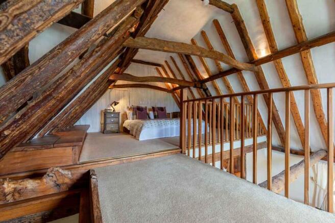
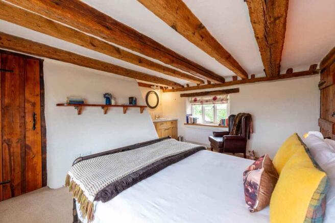
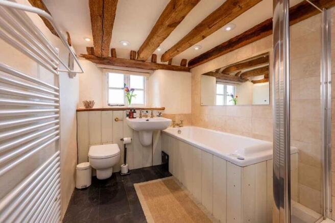
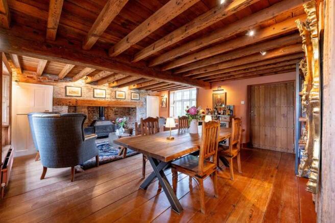
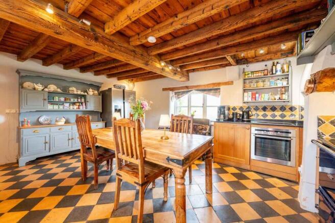
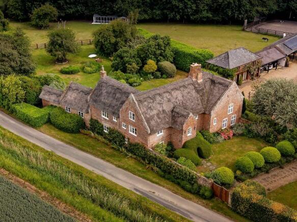
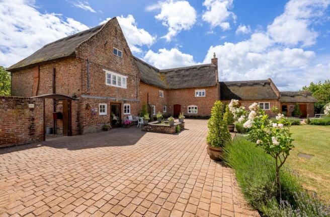
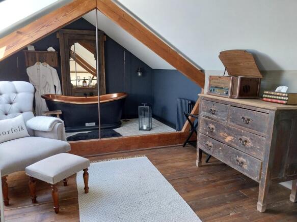
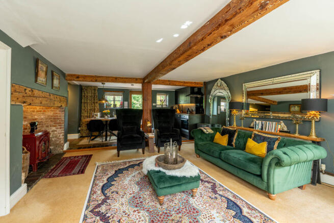
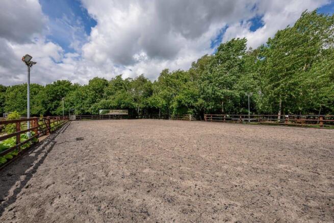
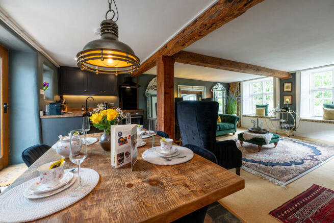
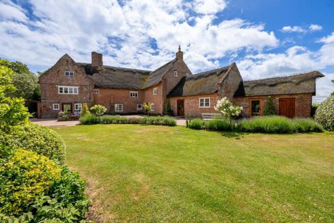
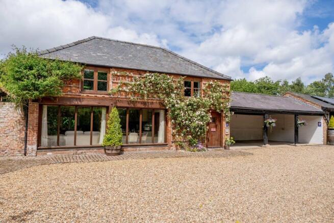
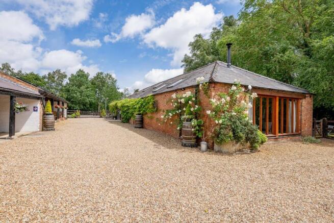
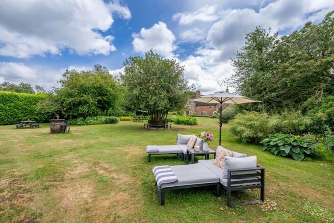
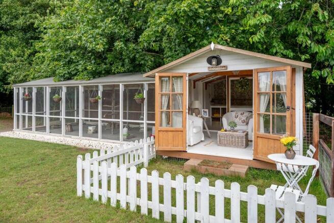
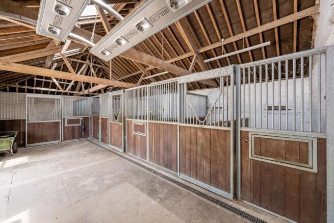
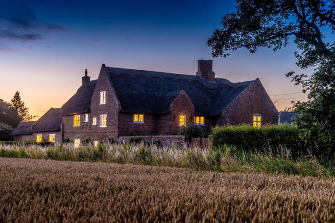
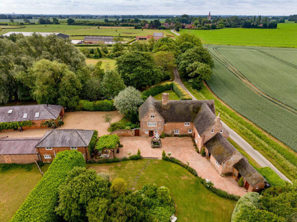
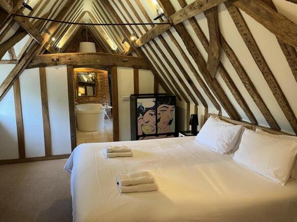
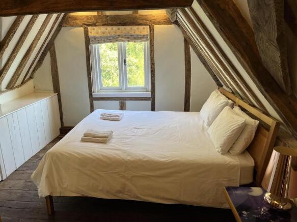
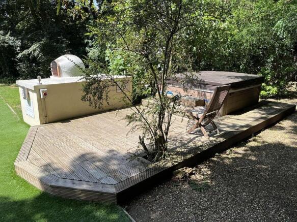
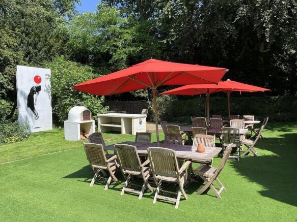
Freehold Experiential Leisure, Winner of Channel 4's 'Four in a Bed', Set within circa 5 acres of mature grounds, Self-contained accommodation accommodating 10 guests in total, Hugely successful and profitable luxury lifestyle business, Equestrian facilities including all-weather manége and four ...
Marketed by Fleurets Limited, East