Commercial Properties To Let in Norfolk, serviced office, business park, office
Paid partnerships can play a role in listing order


 |
| 1/6
1/6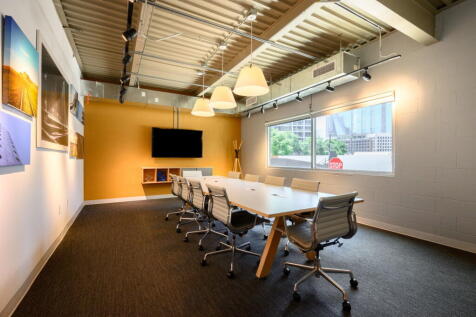
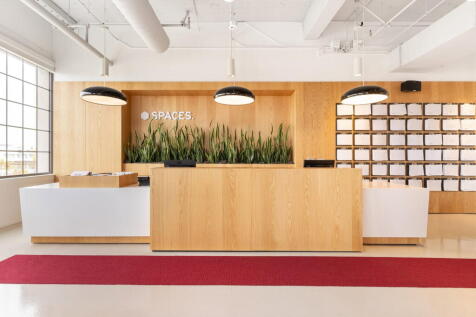
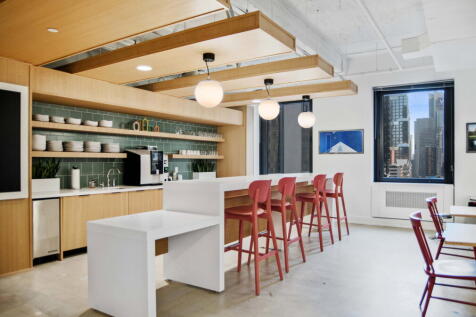
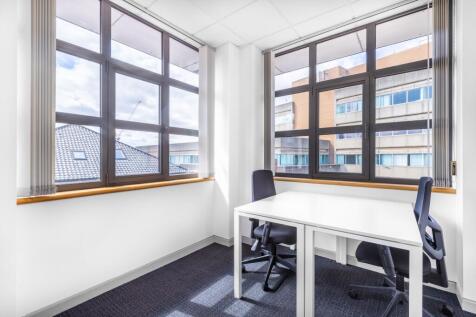
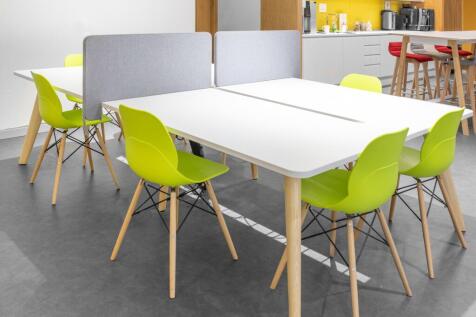
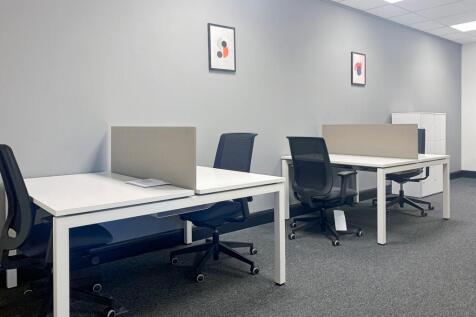
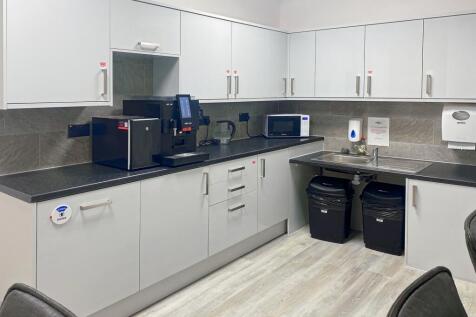
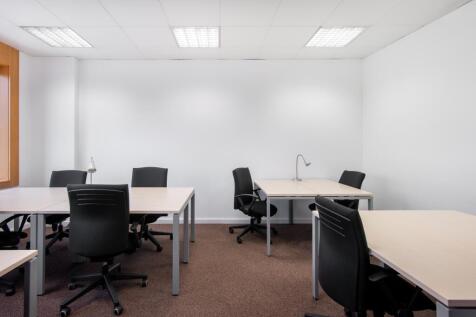
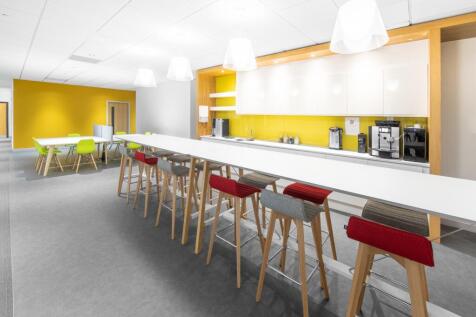
An adaptable large office for 10 people with generous team space, reliable connectivity and a customisable layout that allows you to organise the workspace to suit your team's needs.

- 24/7 security
- Access to global network
- Utilities included
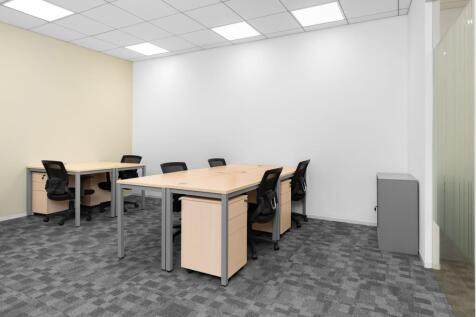

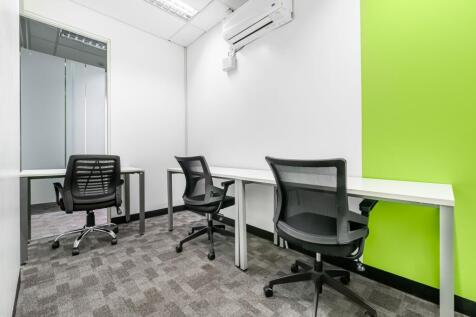
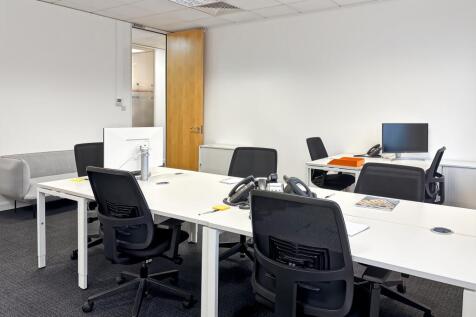



 |1/7
|1/7


The property comprises refurbished 1st & 2nd floor offices. The accommodation provides a predominantly open-plan working environment, with numerous attractive period features and tremendous natural light. Male & female WCs are situated on both floors and kitchen facilities are available on the 1st floor. Access to the 1st & 2nd floors is via stairs leading from a doorway onto Tombland Alley, opposite St George's Tombland church.


 1/5
1/5


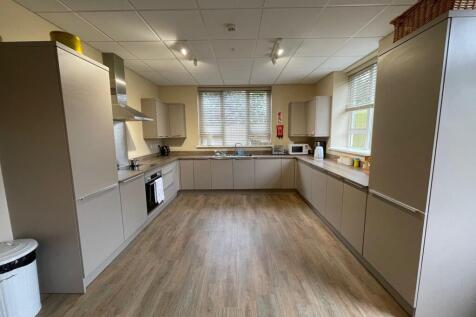
The property is a modern, high quality multi-let office building with a staffed reception. There are four floors of office space with a secure undercroft parking area. The offices are with double glazed sash windows providing views across the City. The space incorporates the following specification: - Fully accessible raised floors - Carpeting throughout - Air handling system providing heating and cooling - Suspended ceiling, with recessed lighting - Kitchen facilities The modern communal WC facilities have showers installed and provision in the basement for cyclists with cycle racks. There is car parking available in the secure undercroft car park and ground level parking at the rear of the building. This is accessed via Greyfriars Road, off Rose Lane.
|1/9


The premises comprise the fourth floor of a six storey multi-let office building, which has recently undergone a comprehensive refurbishment. The suite provides high quality, modern open plan office accommodation with air conditioning, LED lighting, perimeter trunking and new carpets throughout. The building benefits from a refurbished reception and two passenger lifts serving all floors. Shared facilities include WCs and basement car parking. The new St Andrews car park is a short distance from the building.
 1/3
1/3


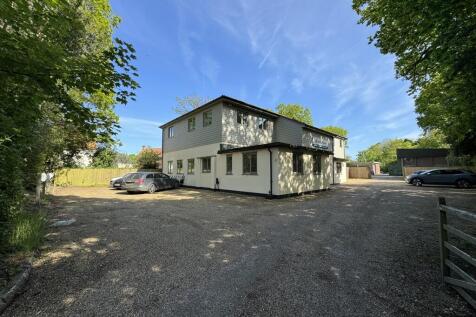
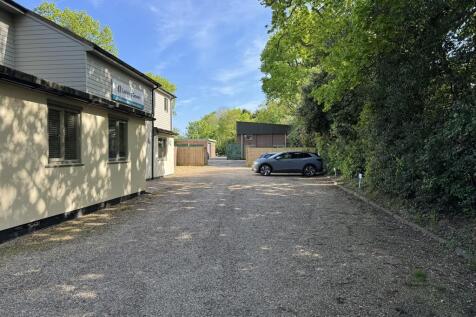
The premises provide open-plan office accommodation with carpeted flooring, perimeter trunking and shared WC facilities. Externally, the courtyard has been landscaped and provides shared amenity space for all tenants. There is also a large car park offering ample parking provision.


 |1/6
|1/6


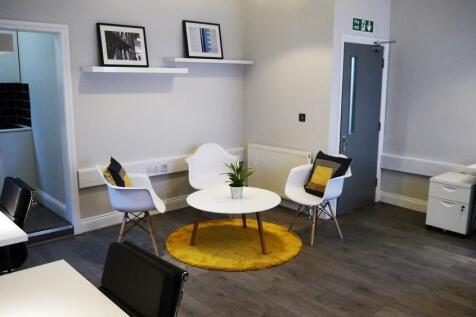
The property comprises a first floor office which provides modern, predominantly open plan accommodation throughout. The suite has the following specification and features: Lift access Ground floor lobby Internal storage / meeting rooms Radiator heating Carpeted floors Perimeter trunking Suspended ceilings Shared kitchen and WC facilities



 |1/12
|1/12


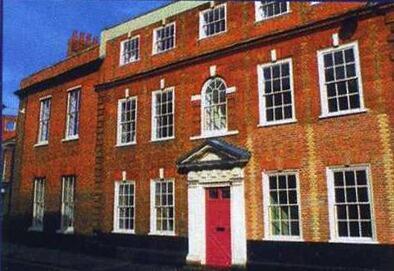
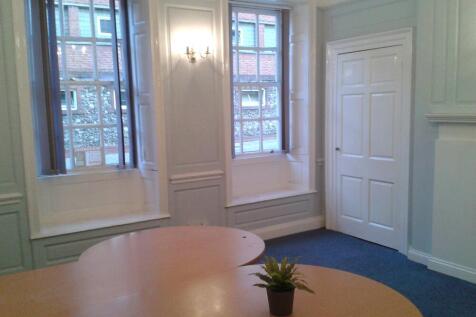
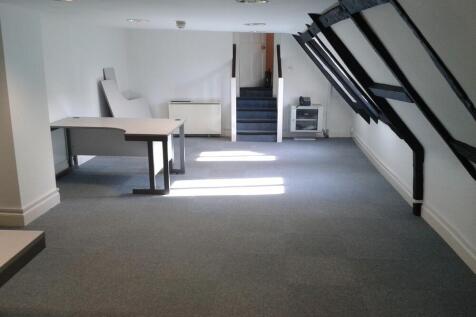
Howard House is an historic and attractive 2 storey grade II Listed former house which is now used as office accommodation. The property has been recently refurbished to a high standard including a full redecoration and repairs to roof, doors, windows, ceilings and installation of a new heating system and electricity into the building. There is a courtyard area to the front and rear of the property in addition to one parking space.


 1/7
1/7


Are you looking for office/studio space for:Daily work, Client interaction, Productivity/ Development, Collaboration or Designer's workspace, space for teamwork, brainstorming, and communication among team members. Storage and organization, Studio Functions, Creative projects, space for Yoga/Pilate




 |1/7
|1/7


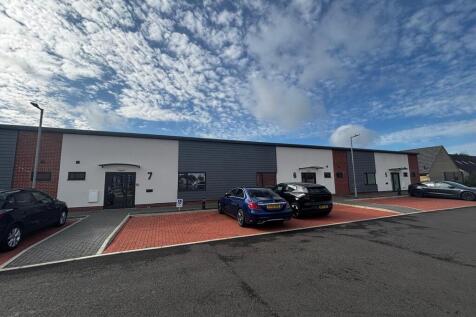
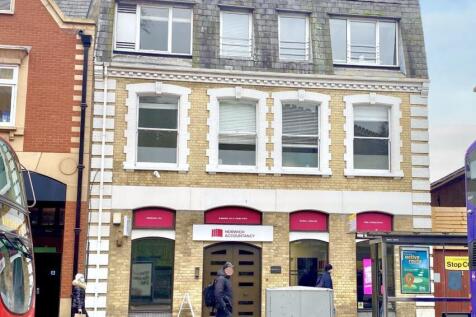
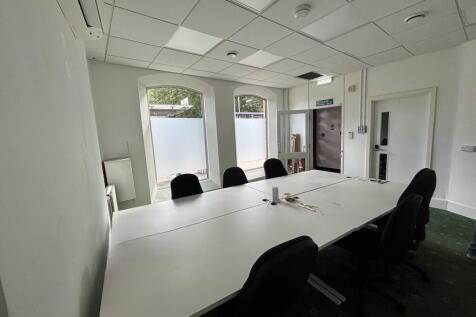
The property is a well-presented, mid-terrace office building, offering ground-floor office space, with additional open-plan accommodation on the first floor. The ground floor includes a kitchen/staff welfare area, a reception area, and further kitchen facilities on the first floor. The property has been finished to a high standard, with LED lighting and air conditioning throughout. Accessed via Turbine Way, the property offers 13 car parking spaces in total at both the front and rear. There are also two electric vehicle charging stations, although the charging units still require installation.


