Commercial Properties To Let in North East Lincolnshire
Paid partnerships can play a role in listing order







 1/2
1/2

Kiln Lane Trading Estate comprises of four large industrial terraces, currently divided to provide 18 self-contained units. The units comprise self-contained terraced industrial units being of steel portal frame construction with an eaves height of 4.8m approx. having mixed cavity brick/blockwork and insulated clad walls together with a pitched insulated roof above which incorporates certain translucent panels to provide natural light. Internally, each unit is essentially clear span with the exception of the WC and kitchenette. The units benefit from a roller shutter door to the front elevation together with uPVC double glazed windows and steel personnel doors to the front elevation. The units further benefit from three phase electricity and fitted lighting. Externally, car parking is allocated immediately to the front of each unit.
 1/6
1/6


The property comprises of a number of interconnected showroom premises which are capable of being sub-divided to provide up to three separate showroom/trade counter facilities, if required. The showroom facilities have been finished to a good standard incorporating suspended ceilings with fitted lighting, tiled floors with fully glazed windows together with steps and a vehicle access ramp to the front elevation. Externally, to the front elevation extensive parking/forecourt areas can be provided with the showroom/trade counter areas access directly from Corporation Road. There are two interconnecting warehouse/workshop areas with fitted lighting and various access doors. Unit 3 also benefits from a mezzanine storage area. The accommodation will benefit from allocated parking and servicing facilities. There is also a 1 acre development site available to the front south western corner of the site. Our clients would be willing to consider development by way of a 'Design & Build' arrangement to meet a suitable occupier's requirements. Alternatively, consideration will be given to letting the site for open storage.
 |
| |1/3
|1/3


Unit 5 comprises a former restaurant premises, having an open plan retail area to the front which benefits from fitted spotlights, air conditioning and fitted fire alarm. The rear of the property is divided to provide a commercial kitchen, offices/storage, WC's and a cellar.
||1/5


The property comprises a modern detached purpose built two storey office building which has been subject to recent refurbishment and comprises a ground floor entrance with stairs and a lift providing access to the first floor. The ground and first floor office accommodation has been completed to an excellent specification with raised access floors, combined heating/ cooling and ventilation system, LED lighting, together with fire and security alarms. The office accommodation is predominantly open plan although there are a number of demountable partitions that have been installed to create certain private offices, meeting room and a kitchen. These are capable of being removed, if required. Each floor also benefits from its' own ladies, gents WC's, there is a disabled WC to ground floor only and cleaner's cupboard to the first floor. Externally, the property benefits from car parking facilities for approximately 43 vehicles and 2 disabled spaces. There is also additional visitor parking for 27 vehicles.
|1/15


The property comprises a detached three storey office premises of masonry construction surmounted by a flat roof to the front portion of the building and a pitched tiled roof to the rear. The accommodation provides a variety of office space spread across all three floors providing a mix of open plan and private offices which benefit from double glazed uPVC windows, electric wall heaters, mixed LED and florescent lighting, carpeted floor coverings and single phase electricity. The ground and first floors also offer independent kitchen and WC facilities. Externally there is designated parking to the front elevation together with a rear car park which provides generous parking for the office accommodation.The premises are available as a whole or can be leased on a floor by floor basis.
1/4


The property comprises a modern self-contained industrial premises of steel portal frame construction, having mixed brick/blockwork cavity wall elevations to a height of approx. 2.6m, with steel sheet cladding thereafter and to the roof above which benefits from incorporated translucent panels. Internally the property provides a predominantly open plan workshop/warehouse with an eaves height of approx. 6.71m and benefits from fitted LED lighting, three phase electricity, mezzanine storage, electric overhead sectional access door and ancillary offices/staff accommodation. Externally the premises benefit from 4 no. demised car parking spaces to the front elevation together with additional communal parking within the development.
1/1
The property comprises a modern self-contained industrial premises of steel portal frame construction, having mixed brick/blockwork cavity wall elevations to a height of approx. 2.6m, with steel sheet cladding thereafter and to the roof above which benefits from incorporated translucent panels. Internally the property provides a predominantly open plan workshop/warehouse with an eaves height of approx. 6.71m and benefits from fitted LED lighting, three phase electricity, mezzanine storage, electric overhead sectional access door and ancillary offices/staff accommodation. Externally the premises benefit from 4 no. demised car parking spaces to the front elevation together with additional communal parking within the development.

 1/6
1/6


The property comprises of a number of interconnected showroom premises which are capable of being sub-divided to provide up to three separate showroom/trade counter facilities, if required. The showroom facilities have been finished to a good standard incorporating suspended ceilings with fitted lighting, tiled floors with fully glazed windows together with steps and a vehicle access ramp to the front elevation. Externally, to the front elevation extensive parking/forecourt areas can be provided with the showroom/trade counter areas access directly from Corporation Road. There are two interconnecting warehouse/workshop areas with fitted lighting and various access doors. Unit 3 also benefits from a mezzanine storage area. The accommodation will benefit from allocated parking and servicing facilities. There is also a 1 acre development site available to the front south western corner of the site. Our clients would be willing to consider development by way of a 'Design & Build' arrangement to meet a suitable occupier's requirements. Alternatively, consideration will be given to letting the site for open storage.
|1/15


The property comprises a self-contained mid-terraced industrial unit being of steel portal frame construction enclosed with brickwork/blockwork walls and a pitched insulated clad roof above which also incorporates certain translucent panels to provide natural light. The unit itself has been sub-divided to create certain office accommodation together with WC facilities and there is also mezzanine storage/office. The unit has a single roller shutter door together with uPVC double glazing whilst externally there is a good sized concrete surfaced yard area for parking and loading/unloading.
1/1
Kiln Lane Trading Estate comprises of four large industrial terraces, currently divided to provide 18 self-contained units. The units comprise self-contained terraced industrial units being of steel portal frame construction with an eaves height of 4.8m approx. having mixed cavity brick/blockwork and insulated clad walls together with a pitched insulated roof above which incorporates certain translucent panels to provide natural light. Internally, each unit is essentially clear span with the exception of the WC block. The units benefit from a roller shutter door to the front elevation together with UPVC double glazed personnel door and window(s) to the front elevation. The units further benefit from three phase electricity and fitted lighting. Externally, car parking is allocated immediately to the front of each unit.
1/6


The property comprises a multi-occupied purpose-built food production facility. The accommodation is constructed on ground and first floor with processing space and ancillary storage or offices above depending on fit out to the individual unit. The ground floor units generally benefit from white hygiene paneled walls/ceilings and have coated/drained floors together with a goods access door, personnel door and food grade lighting. There is an on-site fitted-out café and **** offices/meeting rooms which are also available to lease. Externally there is a concrete surfaced service yard providing loading and unloading together with a tarmac surfaced car park and extensive circulation space with a security gatehouse. There is also dedicated lorry parking and storage area for fish bins etc.
1/5


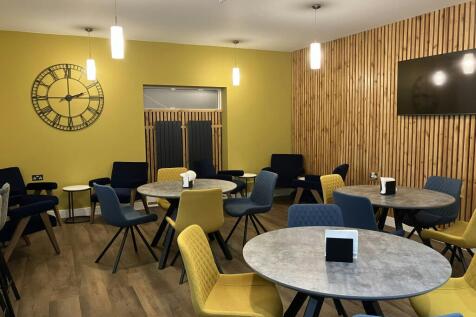
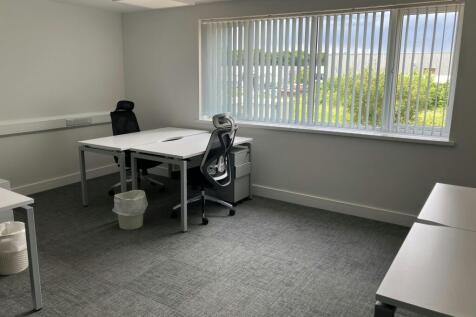
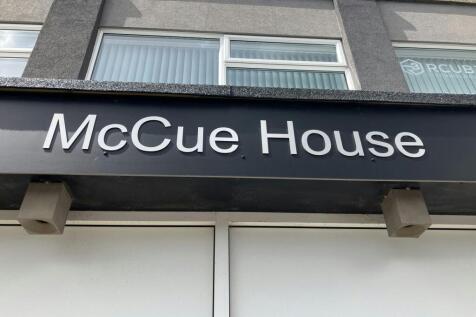
A new neighbourhood scheme serving Scartho Top Grimsby Town extension, which will provide over 2,000 new homes on completion. The property comprises four retail units, with three of these extending to around 97.50 sq m (1,050 sq ft) and the fourth larger unit to around 312 sq m (3,358 sq ft). The property sits in the heart of the Neighbourhood Centre for the Scartho Top development, with an Aldi supermarket sitting adjacent, together with a new nursery school and doctors surgery, both of which are currently under construction. The units will be finished off to an enhanced shell specification with shop fronts and services connected to each unit, ready for the ingoing occupiers to fit out. The units should be available for ingoing occupiers by early summer 2025.



 1/5
1/5


New Oxford House is a three storey development comprising a range of ground floor retail premises, with offices on the first and second floor above which are occupied by North East Lincolnshire Council. 2 George Street comprises a triple fronted ground floor retail/office premises immediately fronting Osbourne Street and George Street. The property will provide predominantly open plan retail/office accommodation with Ladies & Gents WCs together with a kitchen area once refurbished. 4-6 George Street is a double fronted ground floor retail/office area benefitting from extensive frontage to George Street, close to its junction with Victoria Street and being opposite the main central library. The property is currently configured to provide a large open plan office/retail area with meeting room, kitchen, stores, Ladies & Gents and disabled WC facilities. The accommodation benefits from suspended ceiling incorporating LED lighting, air conditioning and fire/security alarms.
1/6


The property comprises of a number of interconnected showroom premises which are capable of being sub-divided to provide up to three separate showroom/trade counter facilities, if required. The showroom facilities have been finished to a good standard incorporating suspended ceilings with fitted lighting, tiled floors with fully glazed windows together with steps and a vehicle access ramp to the front elevation. Externally, to the front elevation extensive parking/forecourt areas can be provided with the showroom/trade counter areas access directly from Corporation Road. There are two interconnecting warehouse/workshop areas with fitted lighting and various access doors. Unit 3 also benefits from a mezzanine storage area. The accommodation will benefit from allocated parking and servicing facilities. There is also a 1 acre development site available to the front south western corner of the site. Our clients would be willing to consider development by way of a 'Design & Build' arrangement to meet a suitable occupier's requirements. Alternatively, consideration will be given to letting the site for open storage.
1/6


The property comprises of a number of interconnected showroom premises which are capable of being sub-divided to provide up to three separate showroom/trade counter facilities, if required. The showroom facilities have been finished to a good standard incorporating suspended ceilings with fitted lighting, tiled floors with fully glazed windows together with steps and a vehicle access ramp to the front elevation. Externally, to the front elevation extensive parking/forecourt areas can be provided with the showroom/trade counter areas access directly from Corporation Road. There are two interconnecting warehouse/workshop areas with fitted lighting and various access doors. Unit 3 also benefits from a mezzanine storage area. The accommodation will benefit from allocated parking and servicing facilities. There is also a 1 acre development site available to the front south western corner of the site. Our clients would be willing to consider development by way of a 'Design & Build' arrangement to meet a suitable occupier's requirements. Alternatively, consideration will be given to letting the site for open storage.
1/5


These fully fitted bar premises are situated on a prominent pitch on St Peter's Avenue in the popular seaside town of Cleethorpes. On the ground floor, the property comprises a large open plan trading area with an adjacent bar, seating and a large stage. The ground floor also benefits from an office, large storage area and both male and female WCs. The first floor comprises a second trading area with its own pop-up bar, side office and further WCs. The property will be let as seen and all furnishings will be kept within the premises, including tables, chairs and draught equipment. In our opinion the premises could be utilised as a restaurant, gym, retail or any other uses within Class E (subject to planning).
 |1/1
|1/1
Hewitts Business Park comprises 7 self-contained two storey office buildings, constructed around a central courtyard. The offices have been finished to a high standard and are set within pleasant landscaped grounds and car parking areas. Once inside the office is of an open plan design and benefits from fitted Kitchen on each floor, suspended ceilings, gas fired central heating, perimeter trunking, energy saving lighting and is decorated and has floor coverings fitted. Unit 6 comprises an end-terraced self-contained office building. There is an imposing entrance and inner hallway. Each floor has their own toilet facilities which have been finished off to a high standard. It is possible that the property could be let on a floor by floor basis. Further information is available from the Joint Agent.
||1/1
Hewitts Business Park comprises 7 self-contained two storey office buildings, constructed around a central courtyard. The offices have been finished to a high standard and are set within pleasant landscaped grounds and car parking areas. Once inside the office is of an open plan design and benefits from fitted Kitchen on each floor, suspended ceilings, gas fired central heating, perimeter trunking, energy saving lighting and is decorated and has floor coverings fitted. Unit 6 comprises an end-terraced self-contained office building. There is an imposing entrance and inner hallway. Each floor has their own toilet facilities which have been finished off to a high standard. It is possible that the property could be let on a floor by floor basis. Further information is available from the Joint Agents.