Commercial properties to let in North Greenwich, London, this area only
Paid partnerships can play a role in listing order
46 results
Beta
Featured property
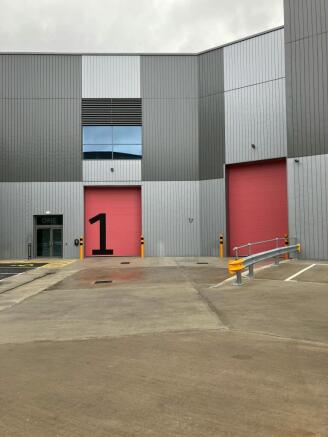
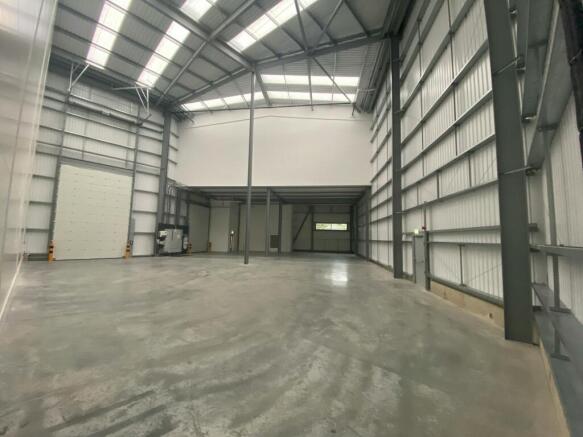
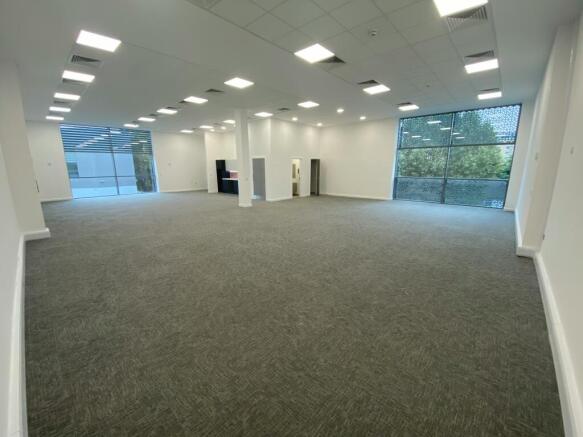
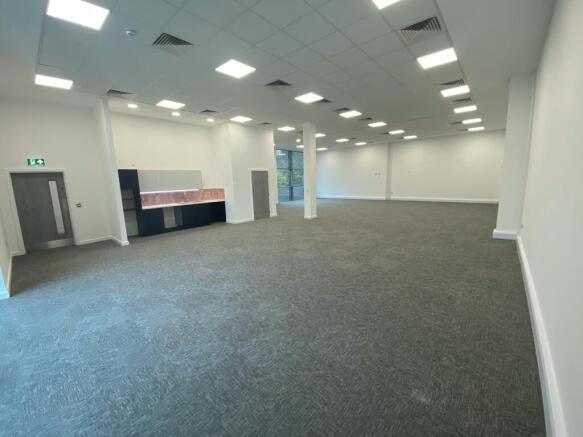
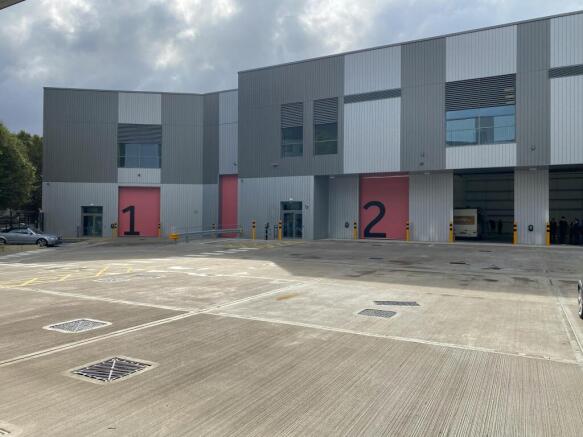
Available Now | Bloom Greenwich, SE10 | Unit C | 8,610 sq ft
Marketed by CBRE Limited, London

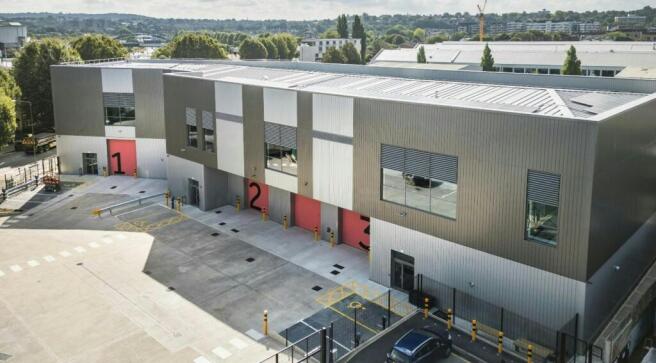
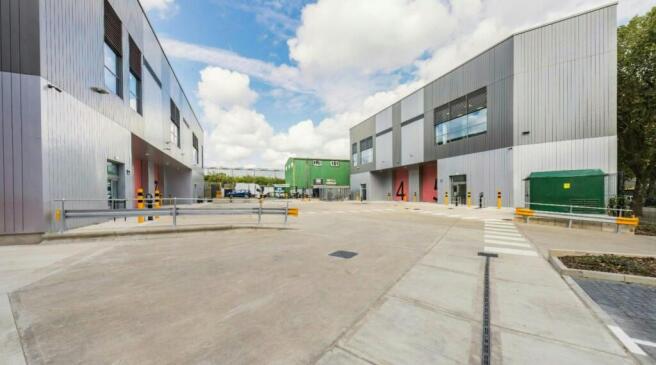
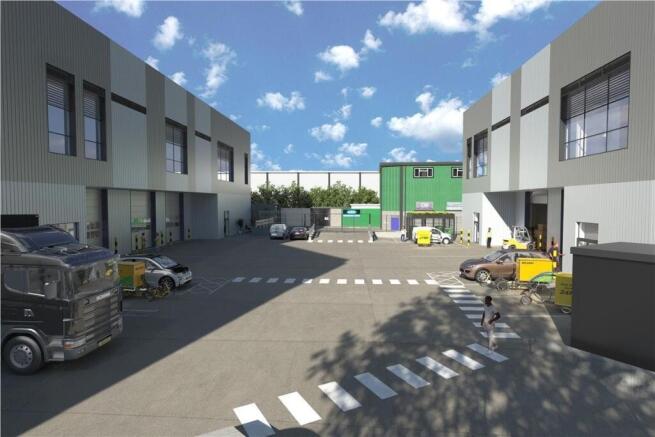
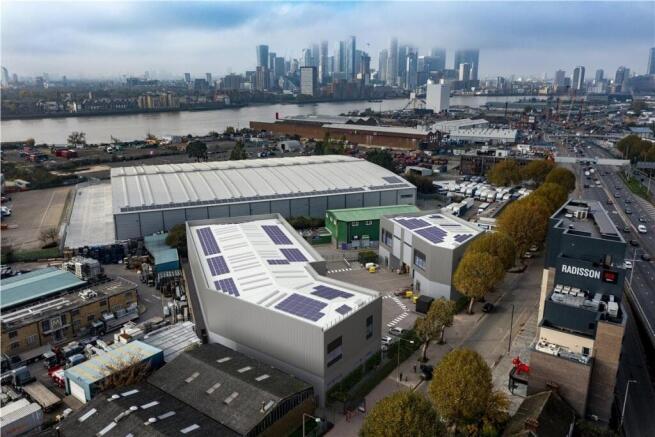
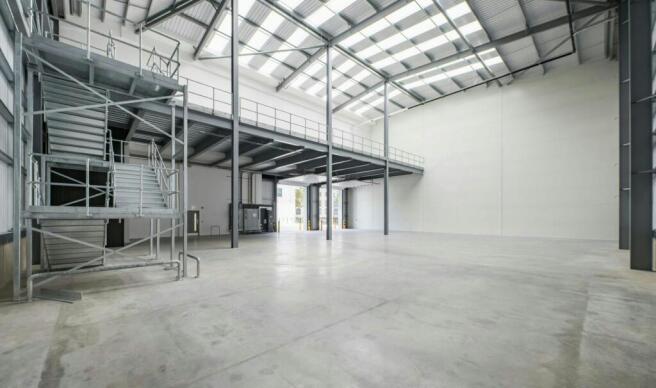
Best in class warehouse immediately available
Marketed by Newmark, West End - Industrial

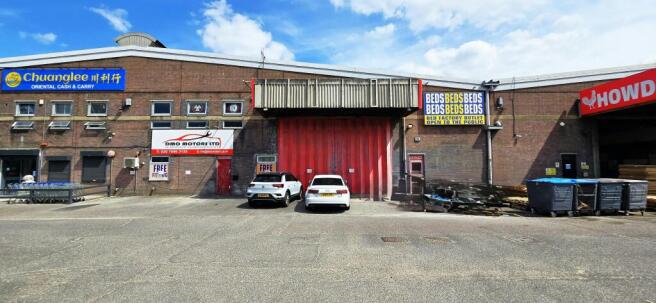
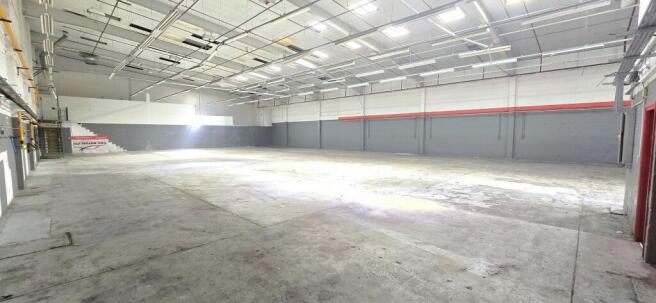
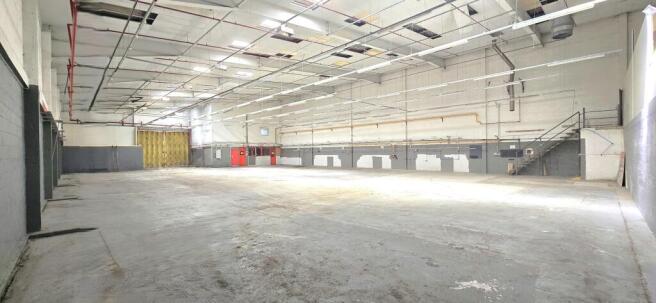
End of terrace industrial / warehouse unit with large secure yard
Marketed by Stirling Ackroyd, Commercial


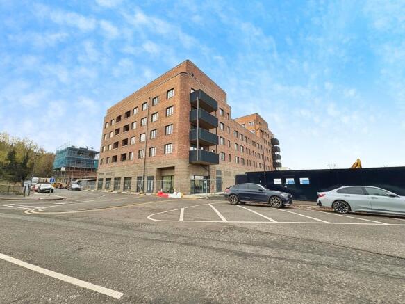
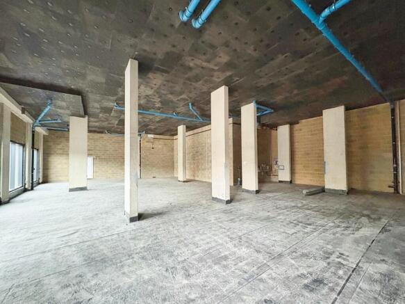
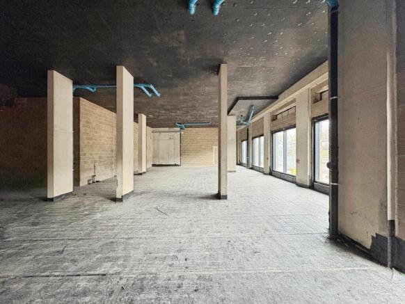
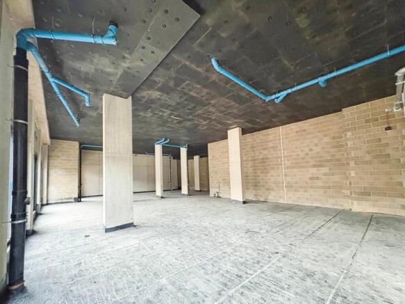
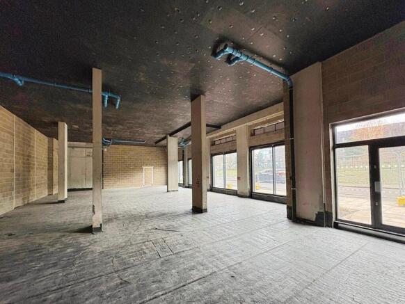
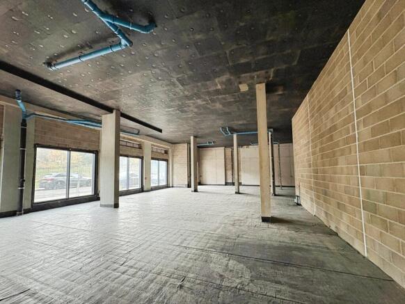
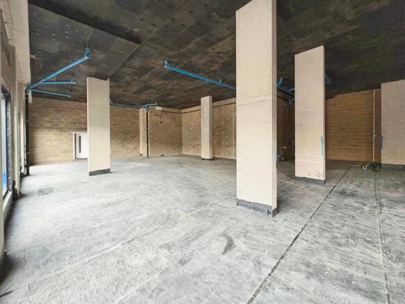
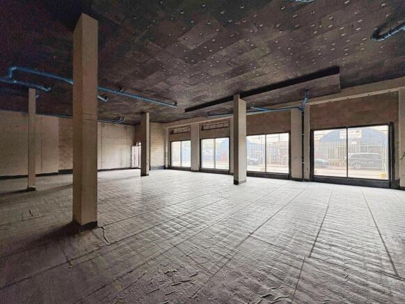
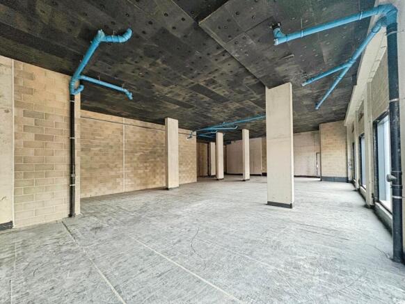
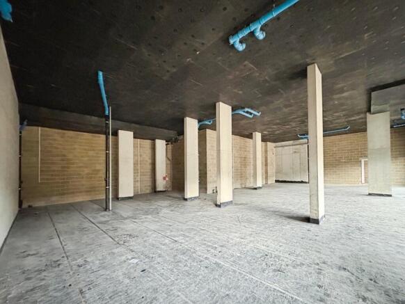
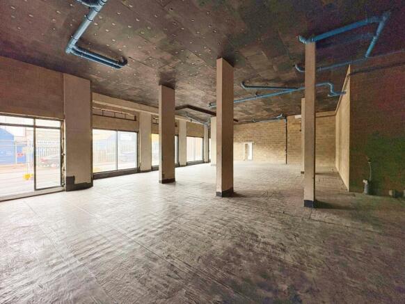
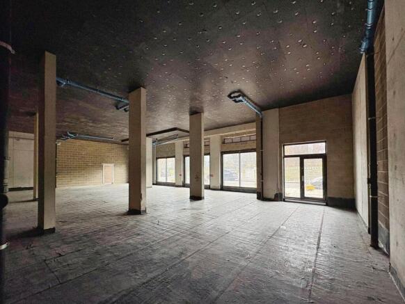
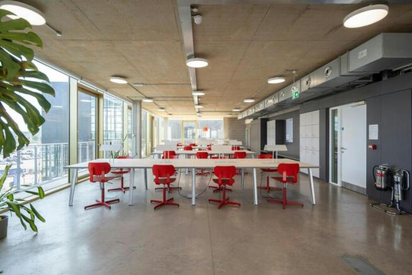
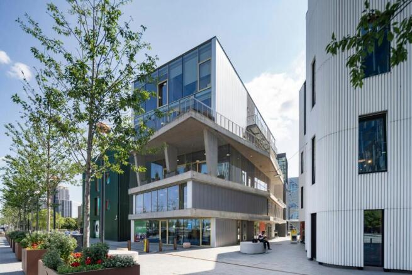
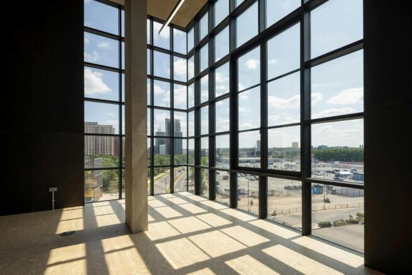
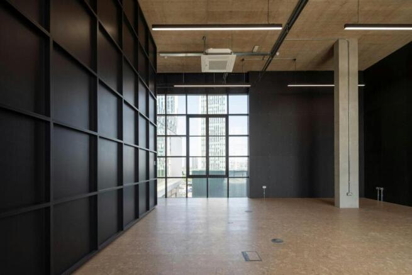
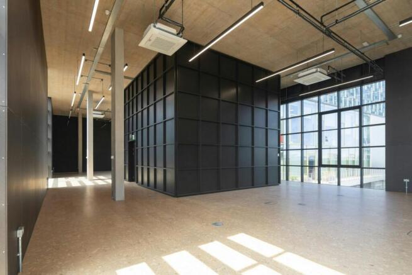
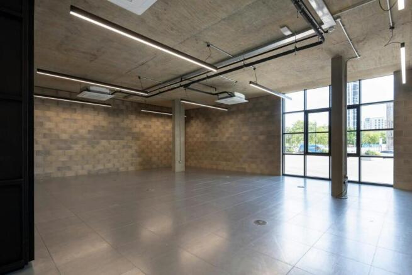
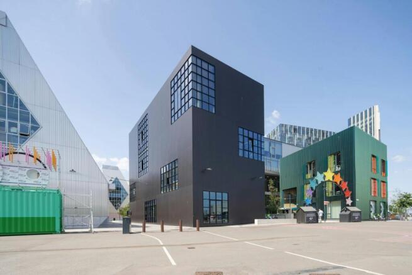
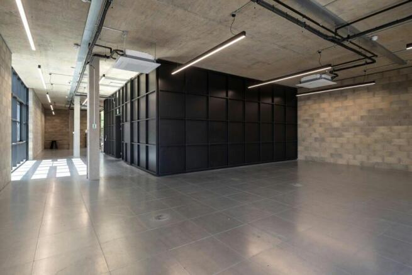
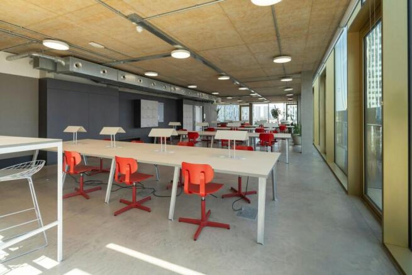
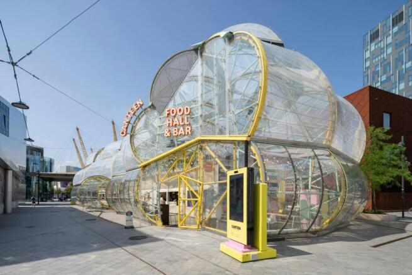
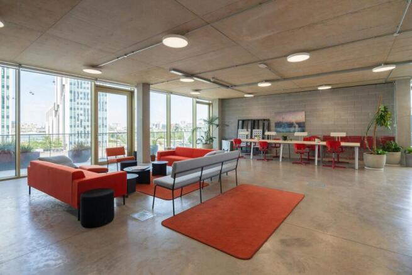
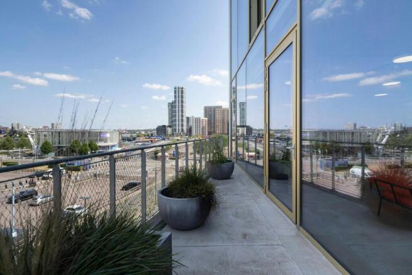
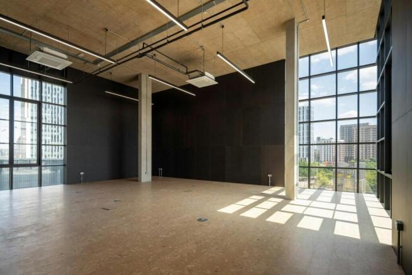
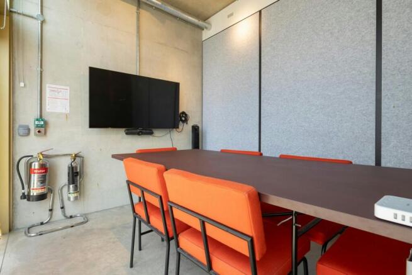
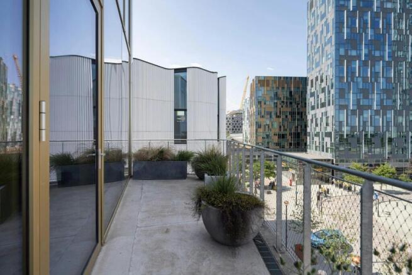
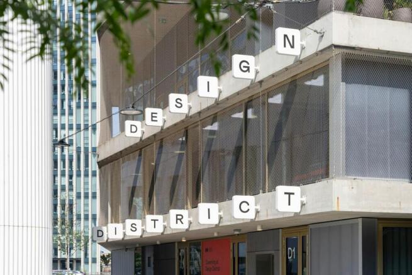
Discover Characterful Office Units Now Available to Let in the Design District Hub
Marketed by Compton Re Disposals Limited, London

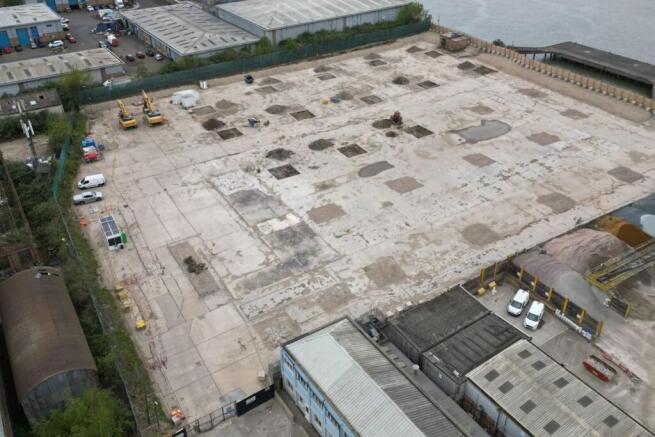
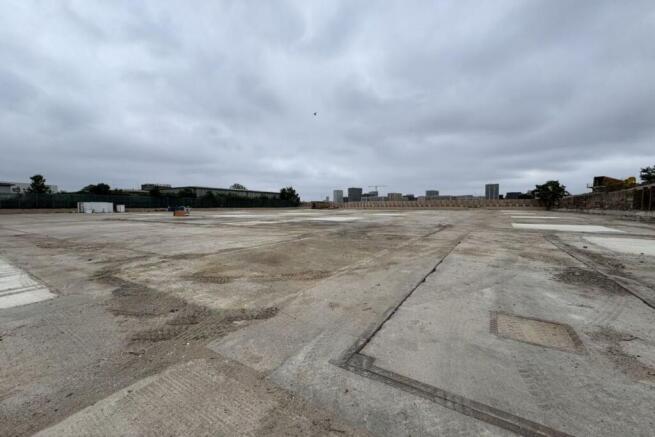
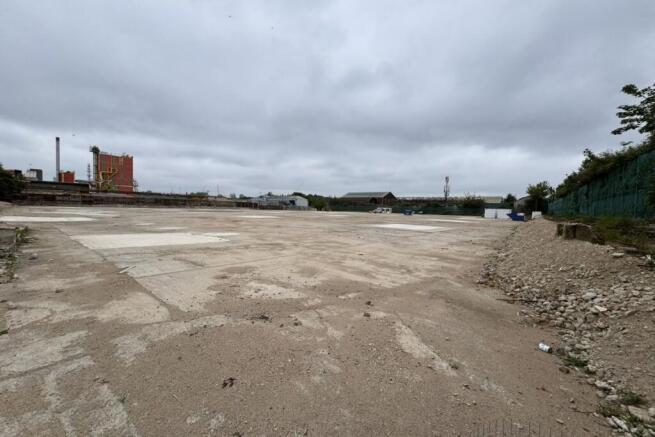
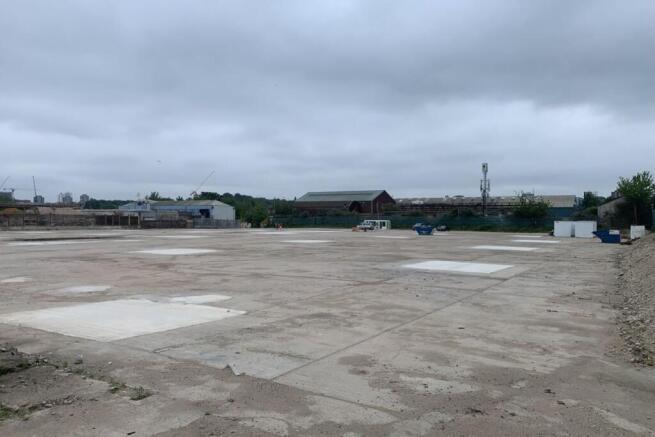
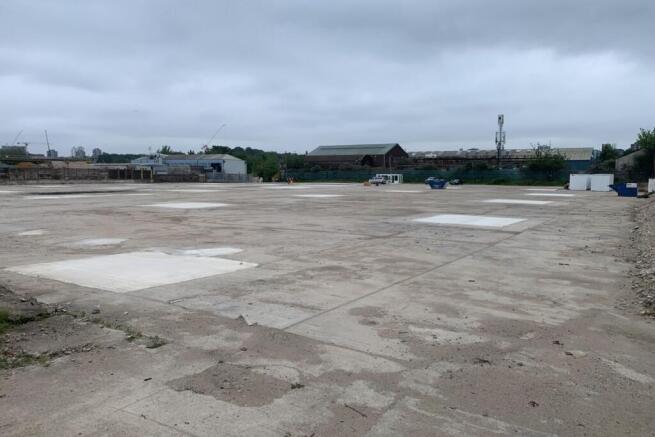
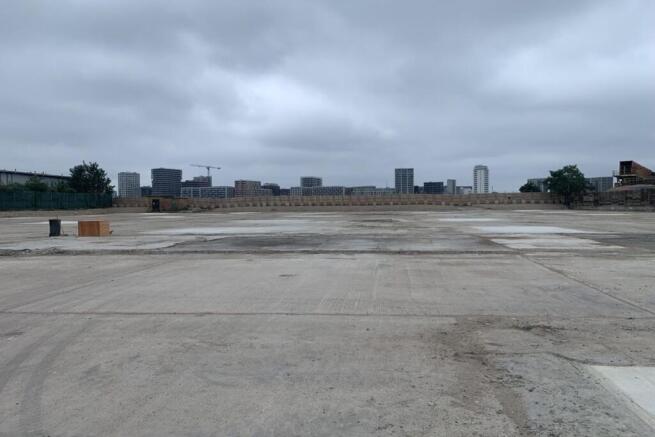
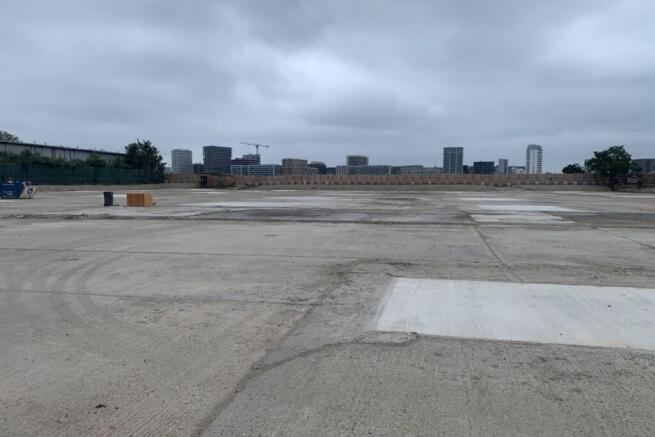
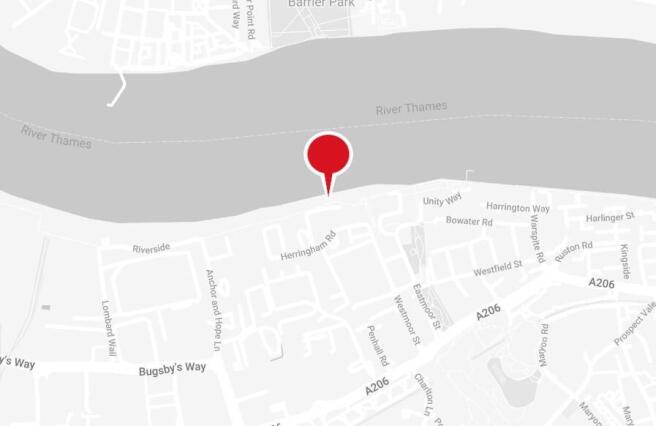

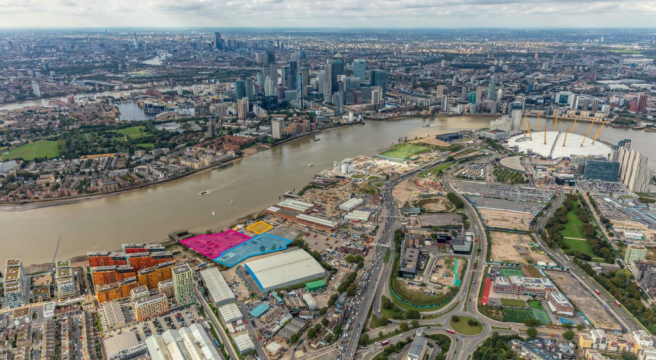
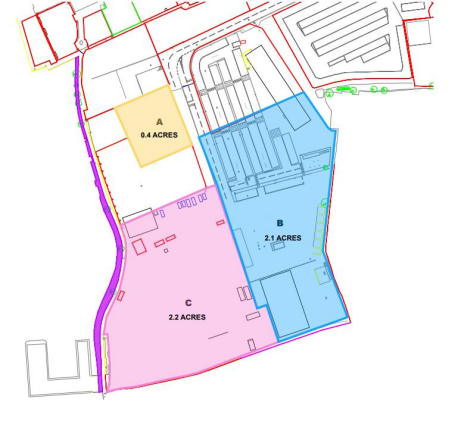
Prime open storage sites, available now in North Greenwich. The secure sites range from 0.4 - 4.7 acres
Marketed by Levy Real Estate LLP, Industrial

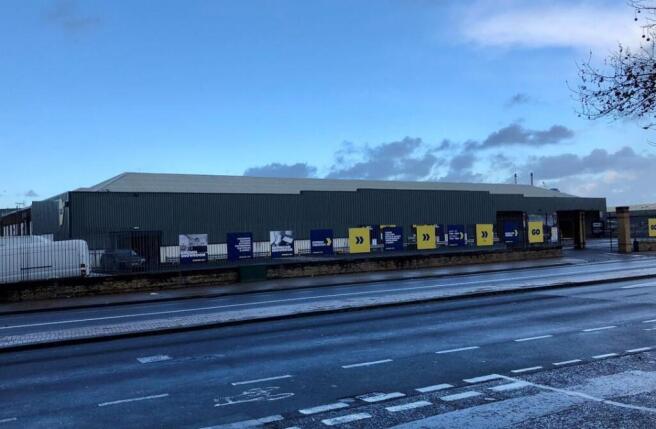
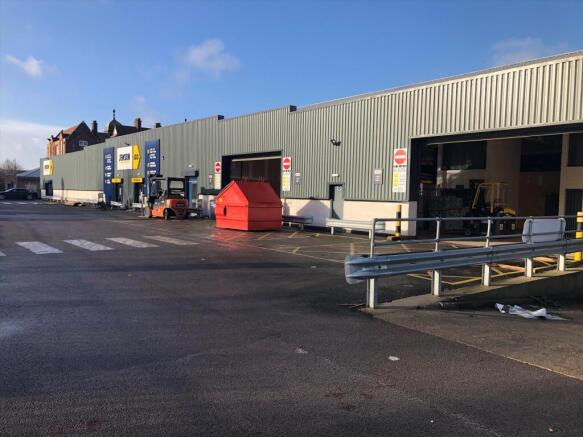
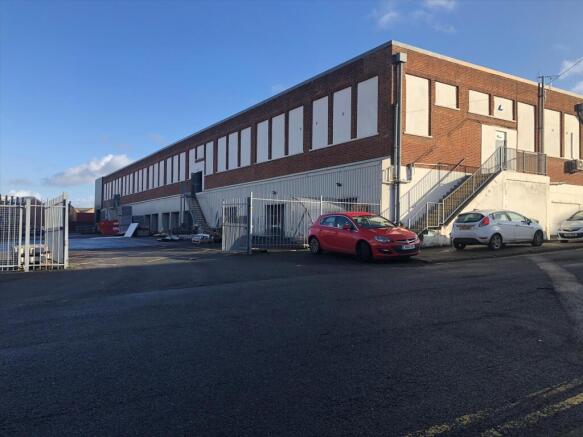
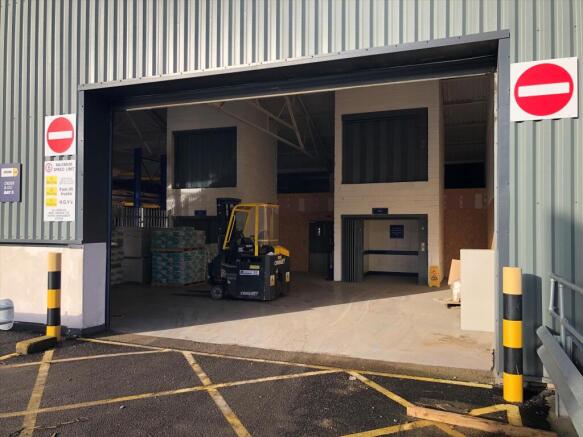
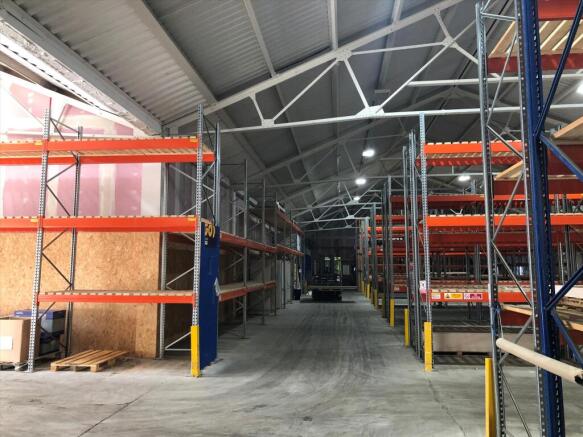
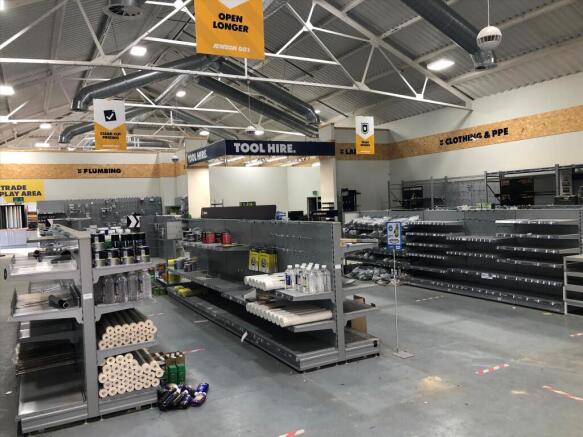
Prominent Roadside Warehouse / Industrial Unit to Let in Woolwich
The property comprises 51,000 Sq Ft detached industrial, warehouse and showroom premises arranged over upper & lower ground floors.
The unit was fully refurbished in c. 2016 and general specification is as follows:
Minimum clear...
Marketed by Knight Frank, Logistics and Industrial - Commercial

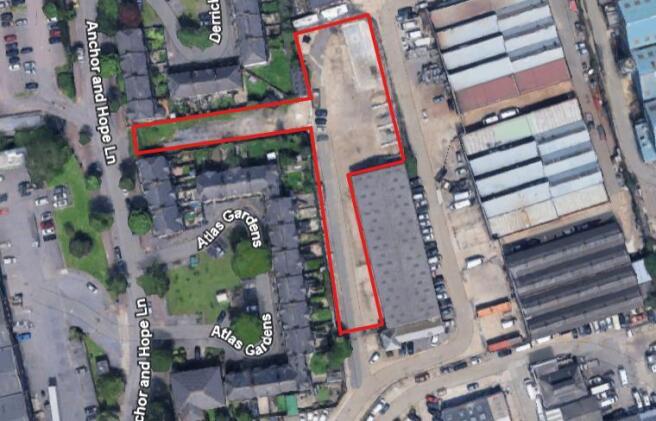
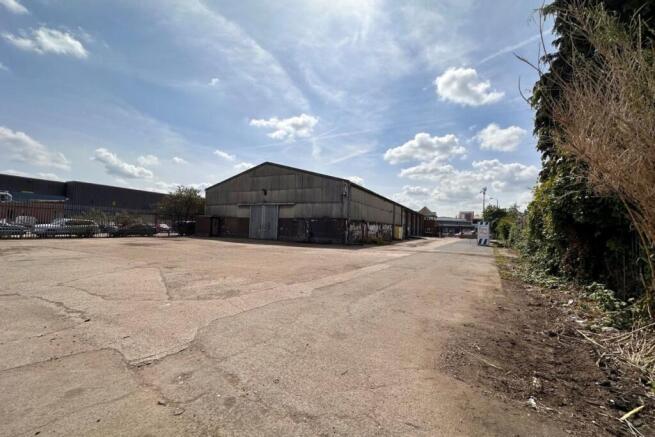
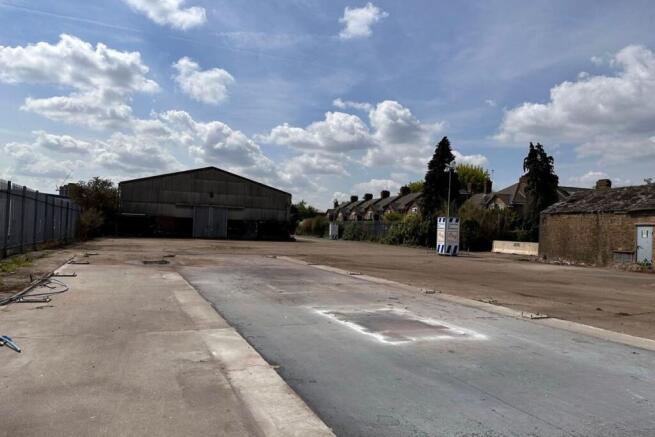
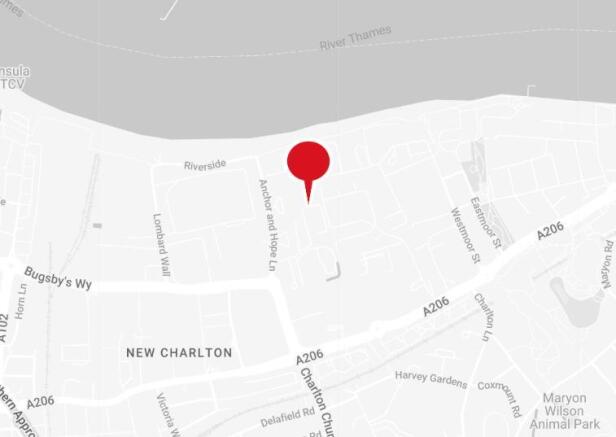
The property comprises a mostly concreted, level secure yard with a total site area of under an acre. The site is secured with an access gate and palisade security fencing.
Marketed by Glenny LLP , South East London and Kent

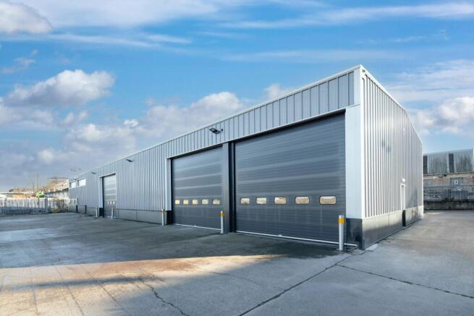
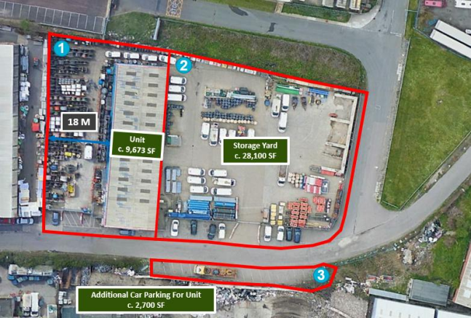
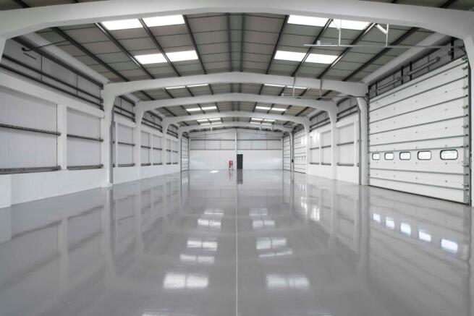
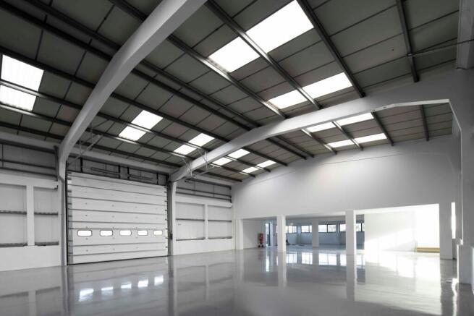
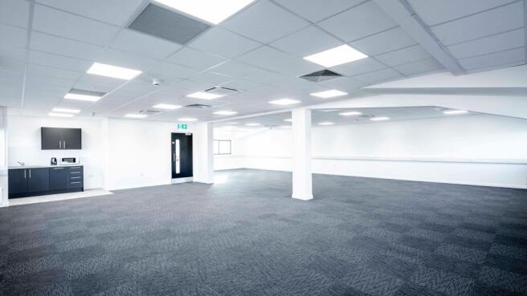
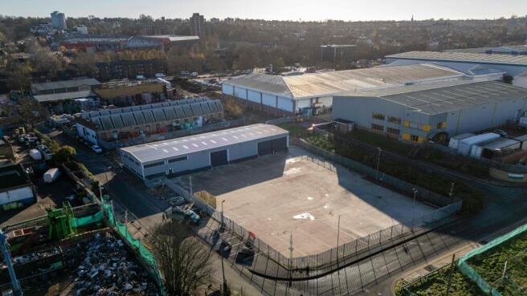
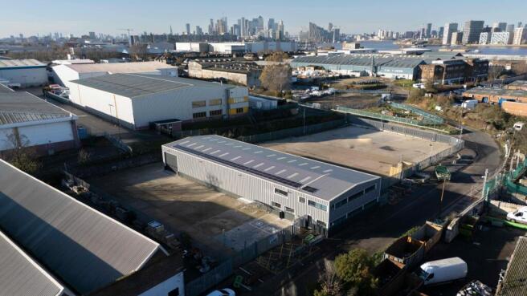
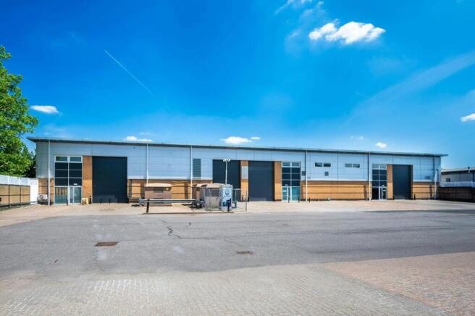
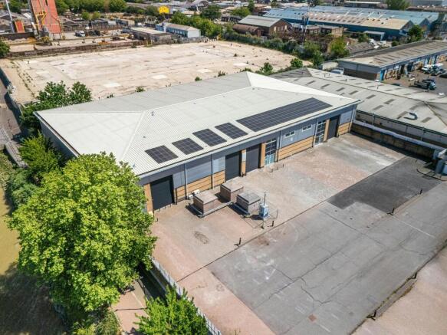
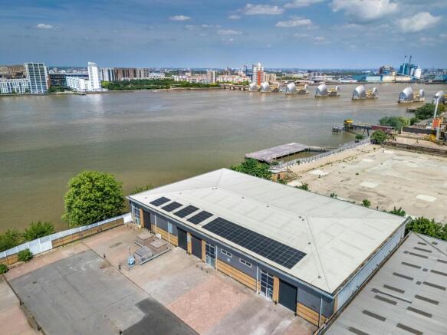
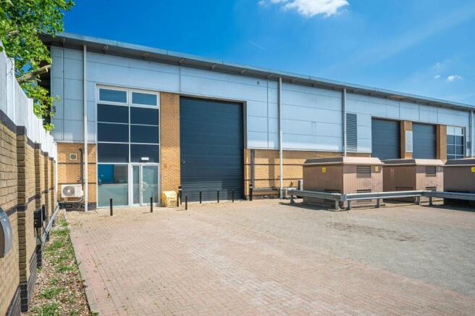
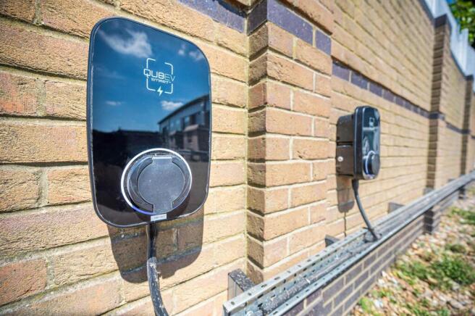
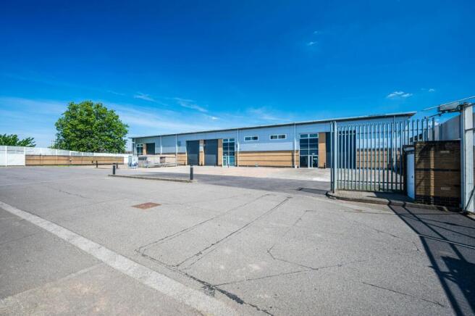
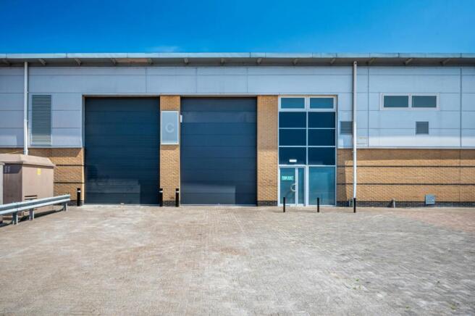
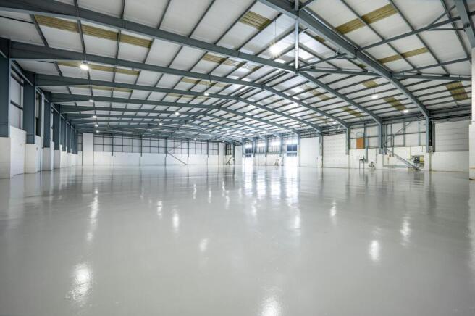
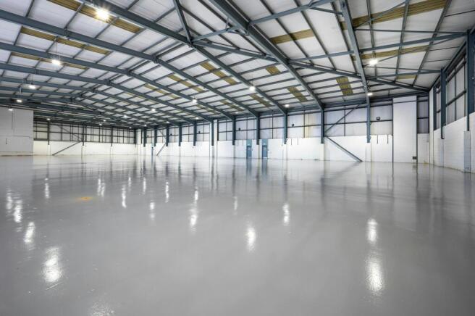
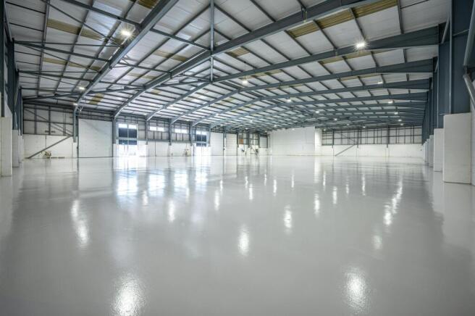
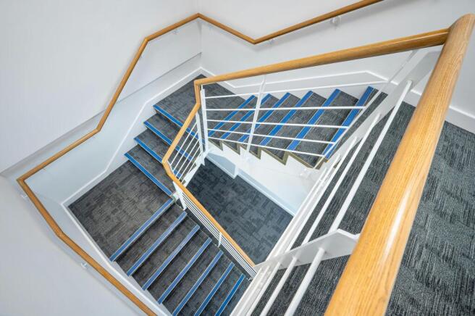
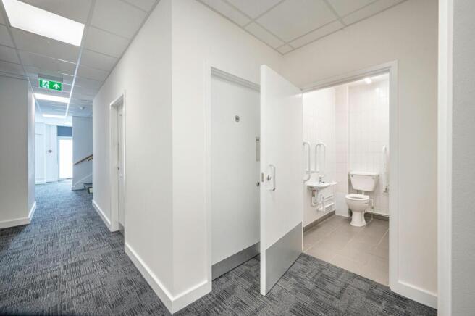
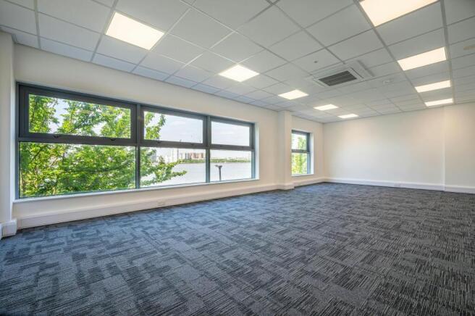
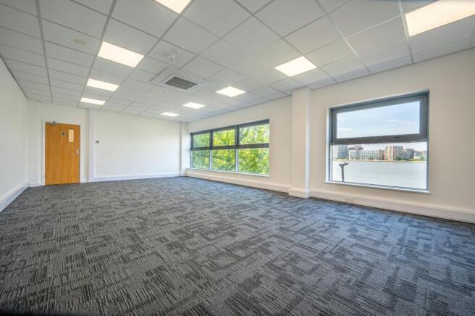
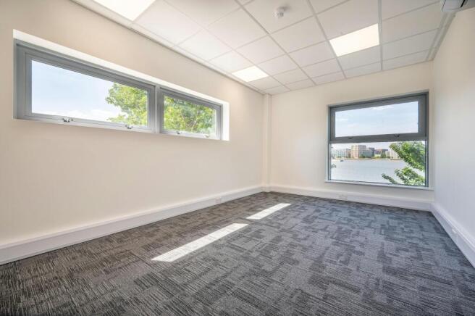
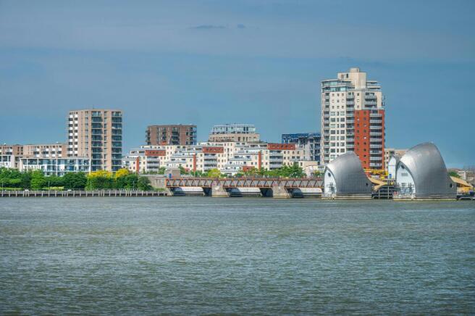
MODERN DETACHED UNIT WITH SECURE YARD 24,700 SQFT IN PRIME SOUTH EAST LONDON LOCATION - RECENTLY REFURBISHED - AVAILABLE NOW
Marketed by CBRE Limited, London
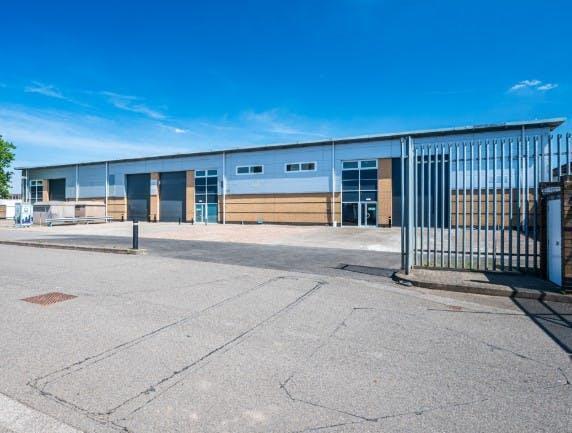
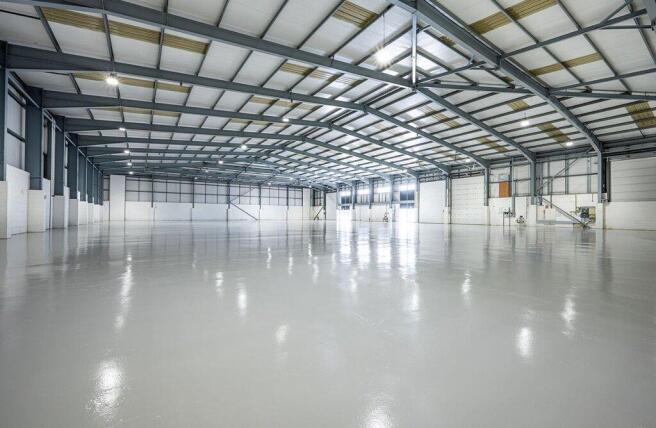
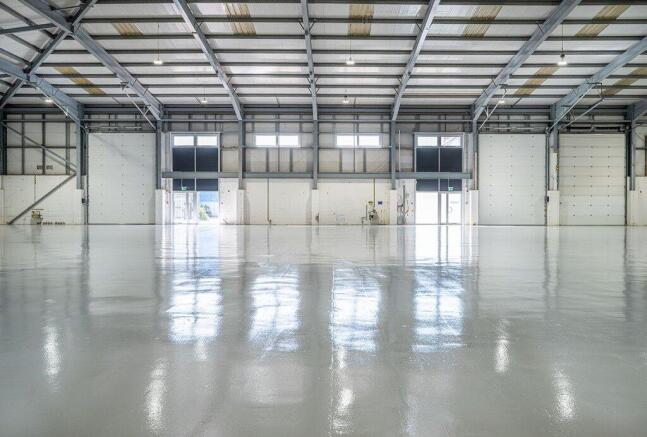
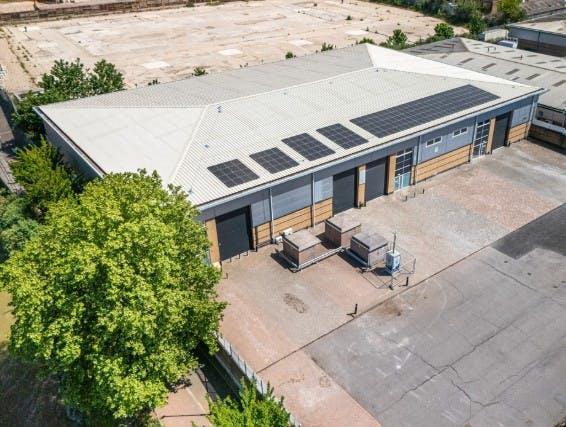
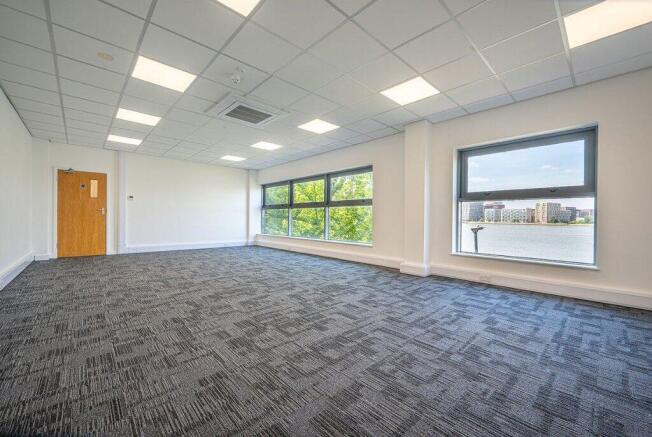
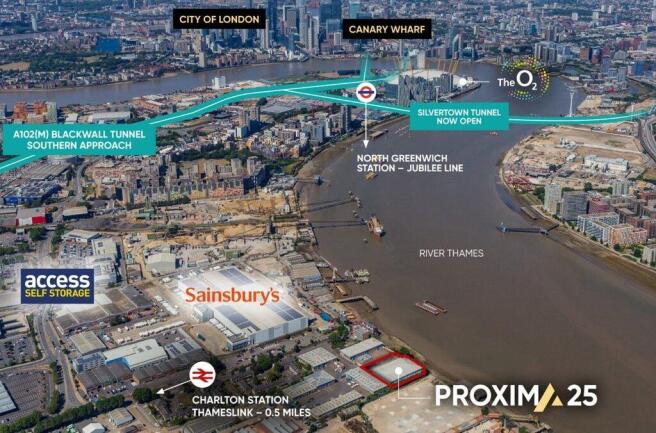

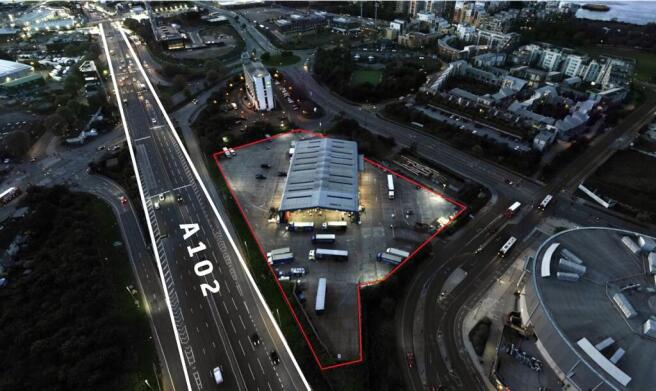
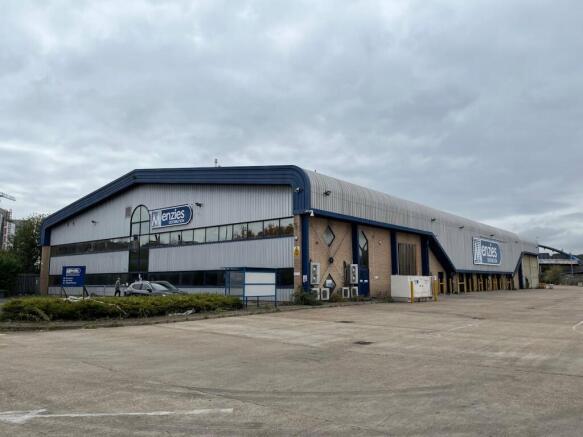
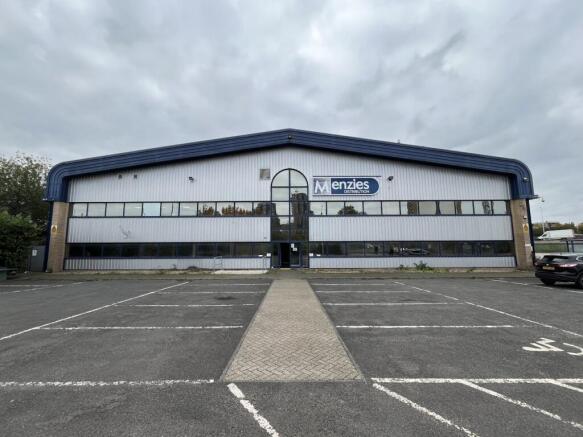
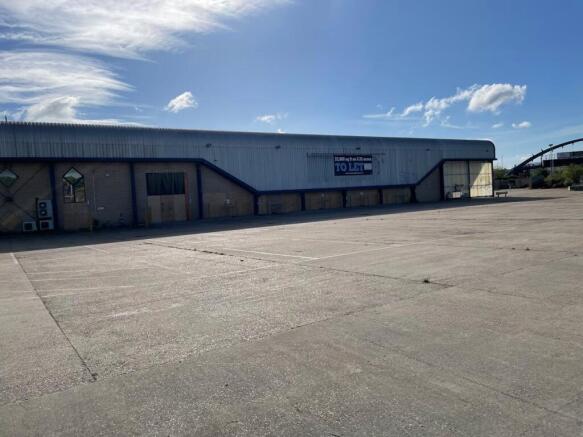
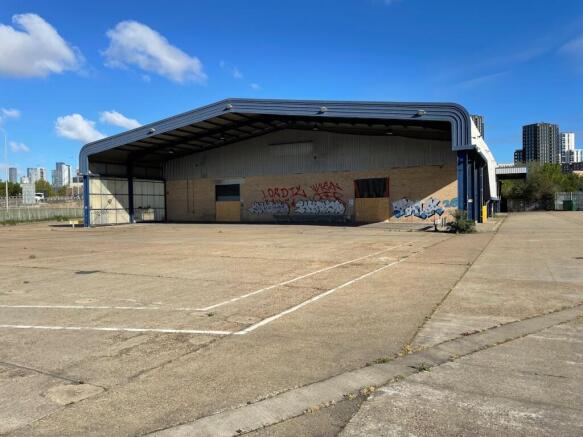
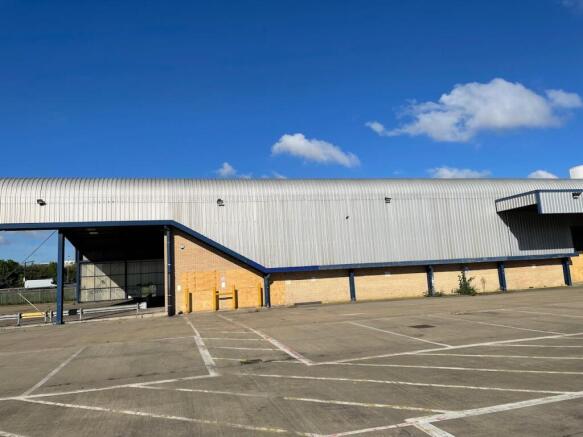
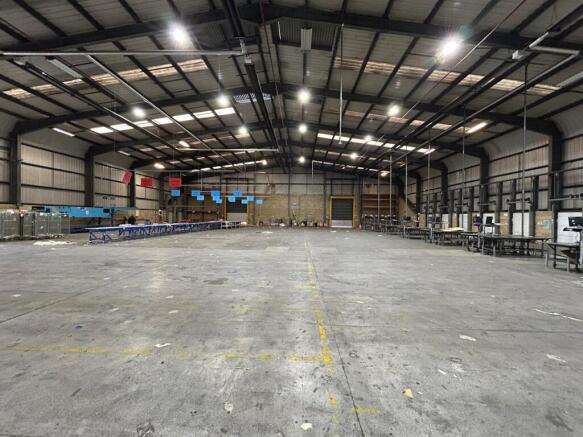
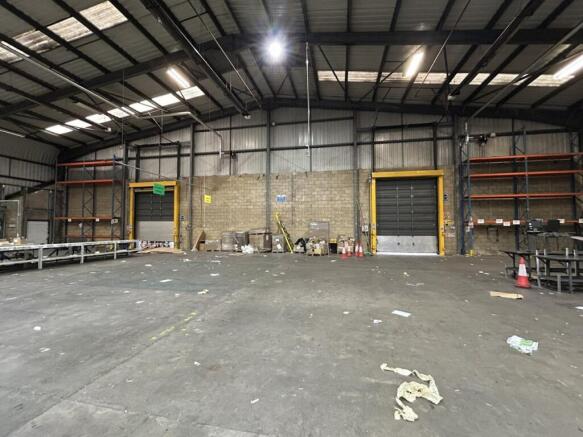
Prominent Depot Style Premises For Sale | To Let
Marketed by Avison Young (UK) Limited, Avison Young Industrial 2

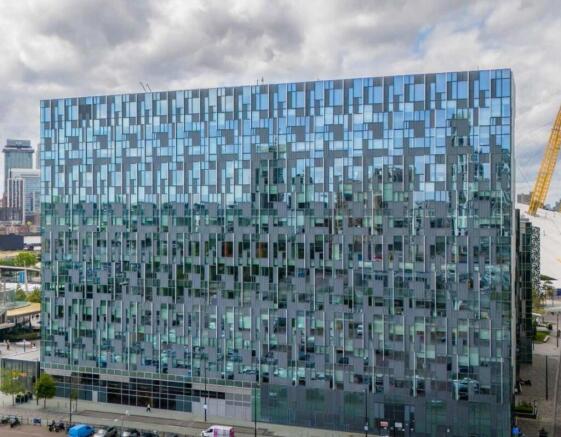
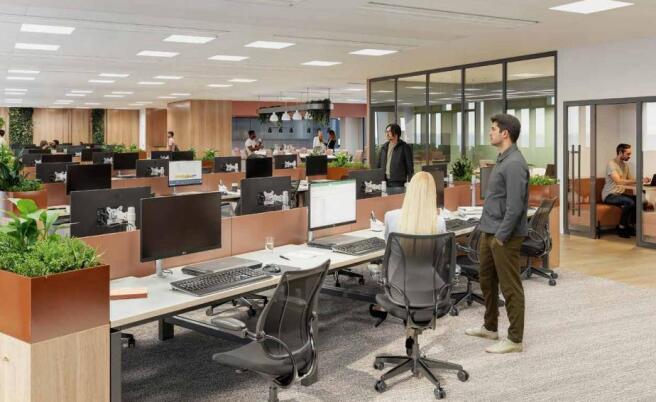
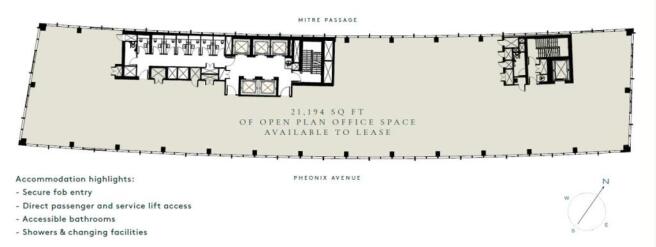
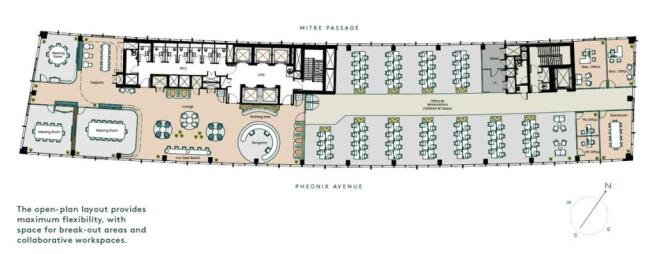
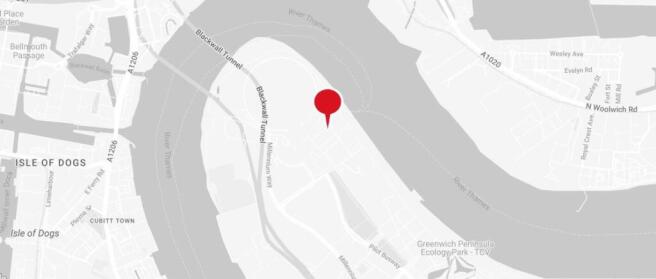
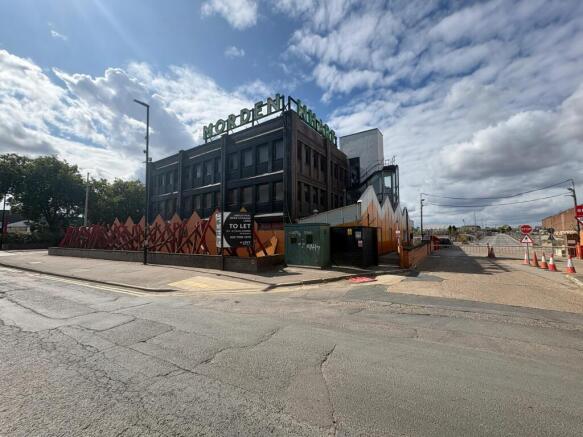
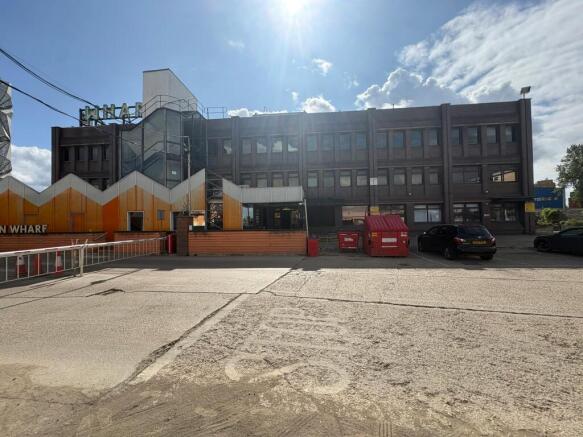
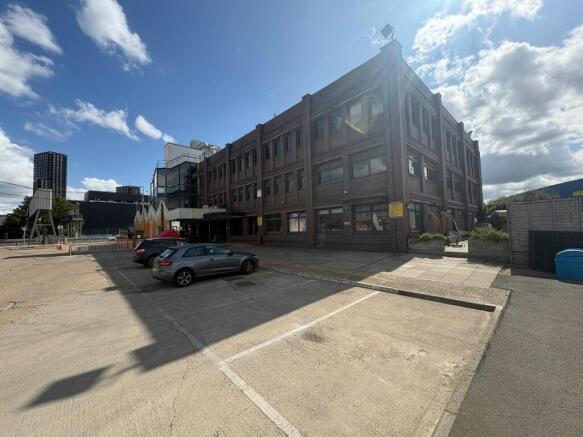
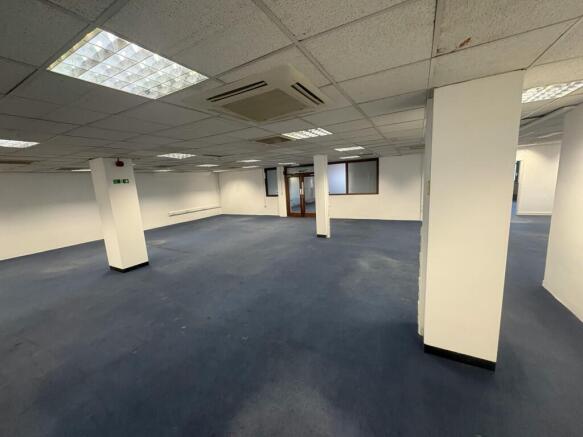
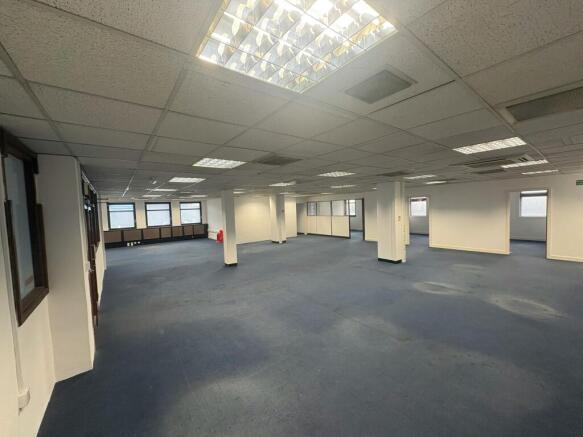
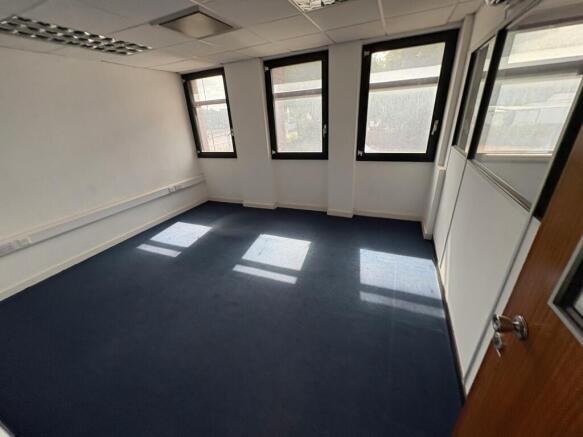
Flexible asset for Storage, Office or studio uses. Available for immediate occupation
Marketed by Levy Real Estate LLP, Industrial
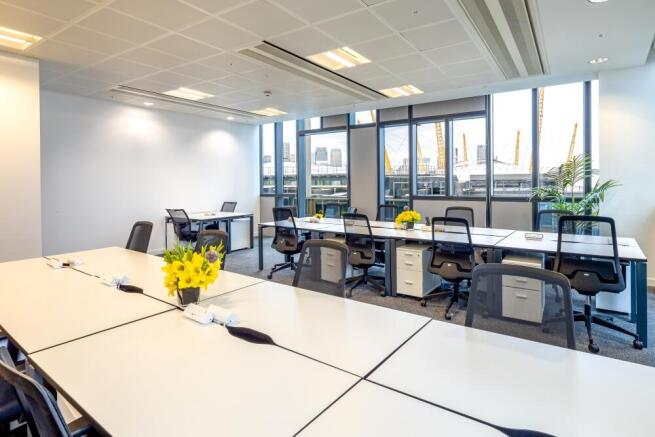
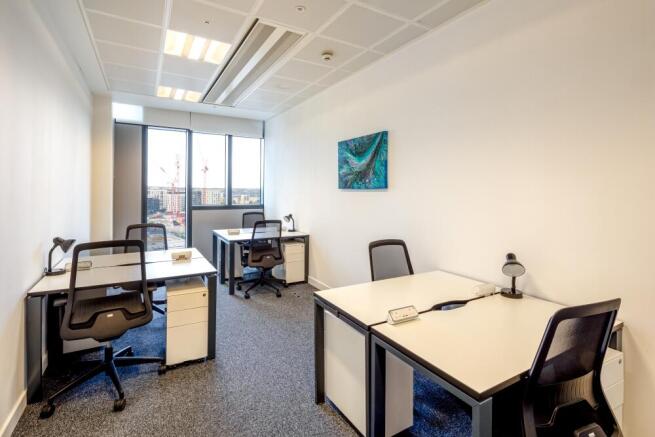
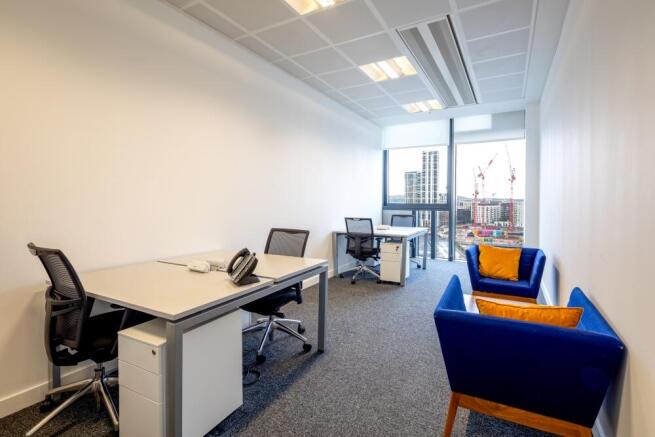
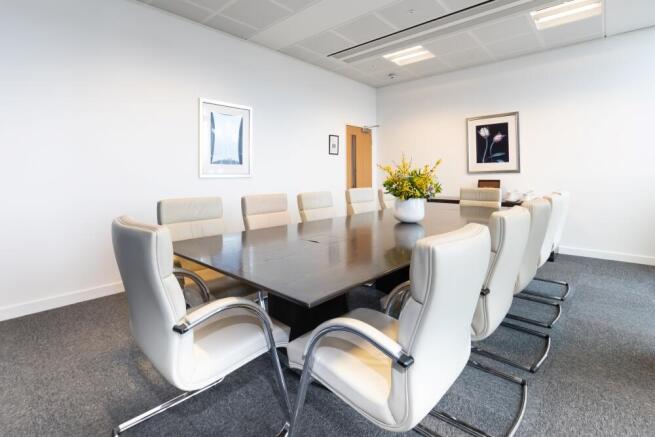
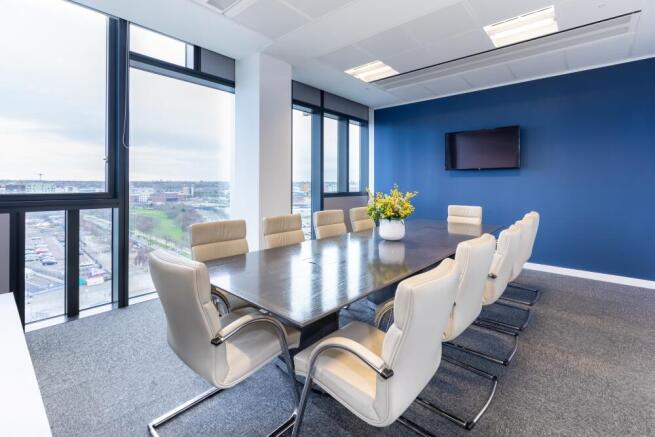
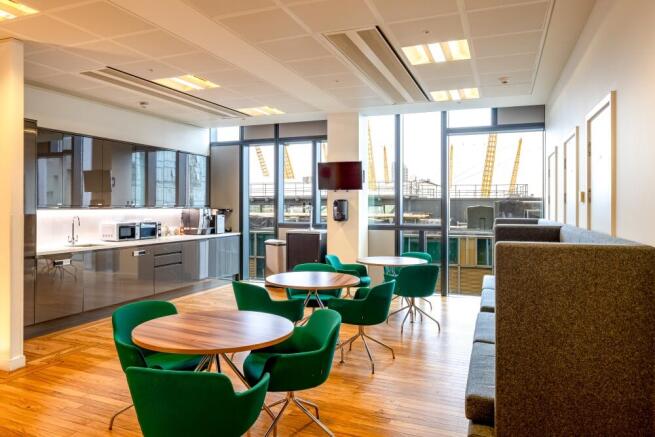
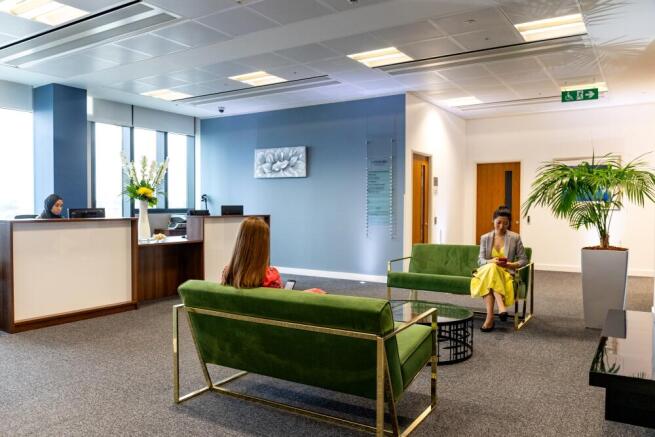
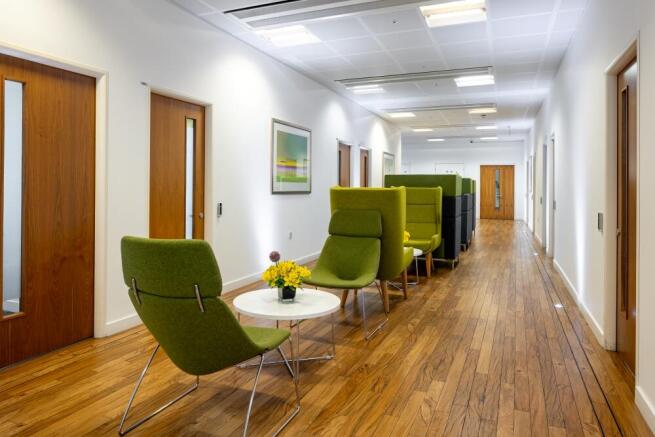
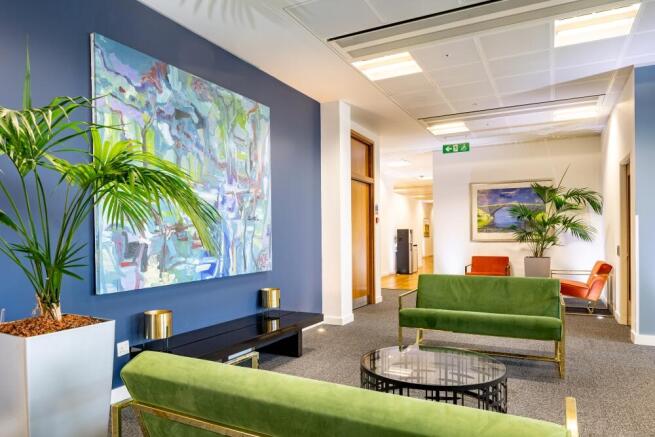
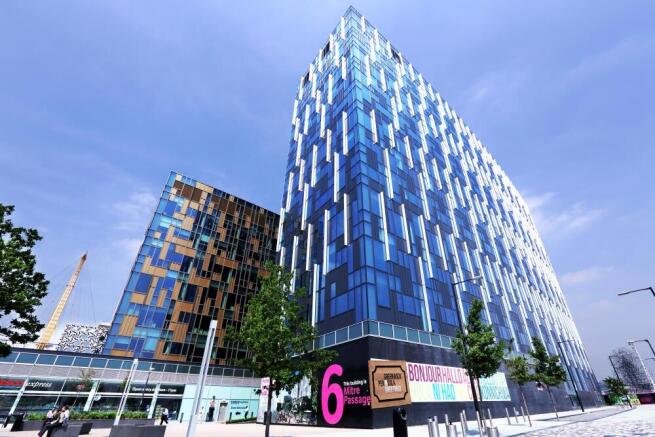
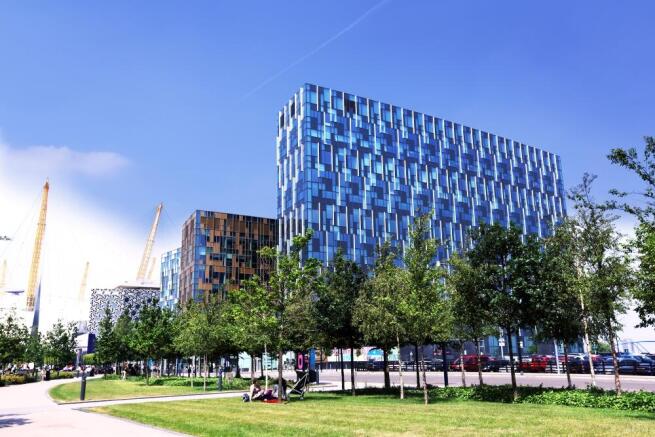

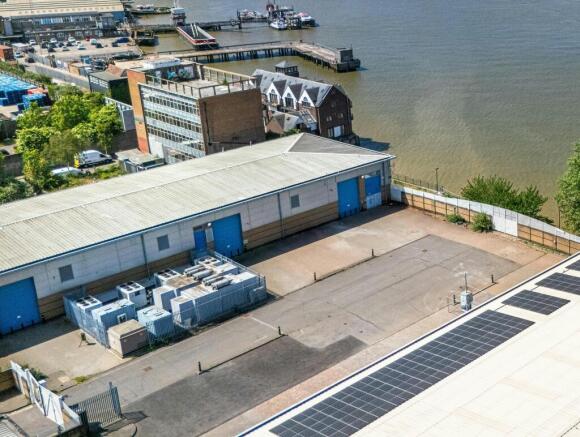
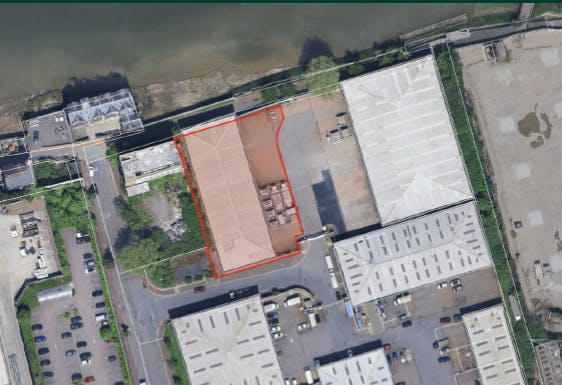
MODERN DETACHED UNIT WITH SECURE YARD 15,009SQFT IN PRIME SOUTH EAST LONDON LOCATION - DUE TO BE REFURBISHED - READY Q2 2026 - 1MVA - TO LET
Marketed by CBRE - Birmingham, Birmingham Office
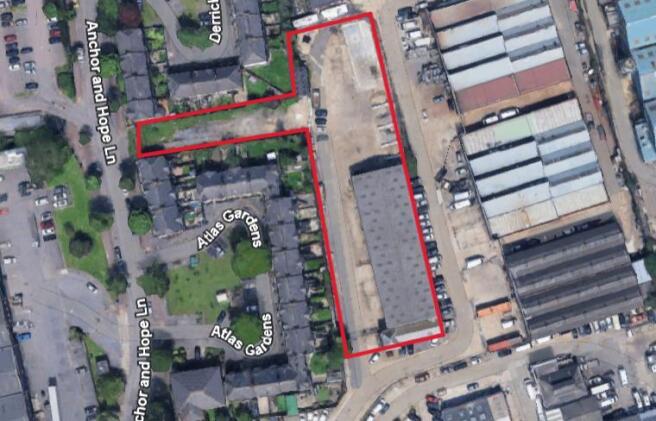
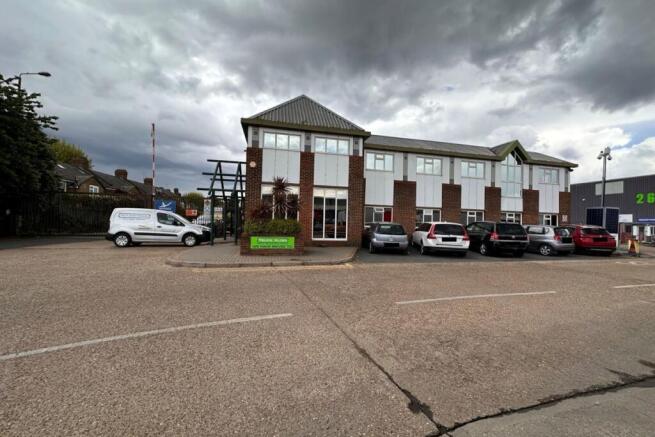
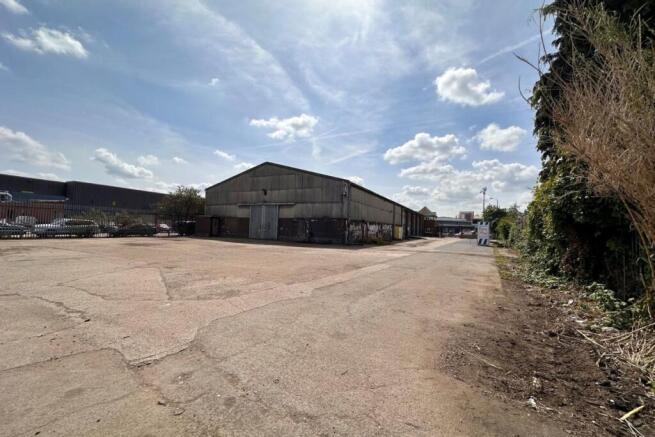
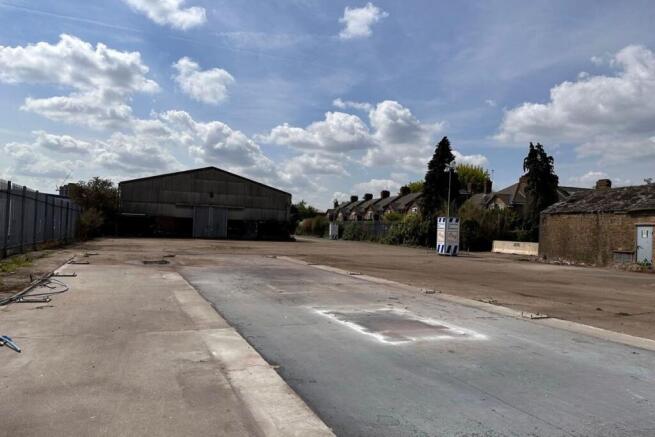
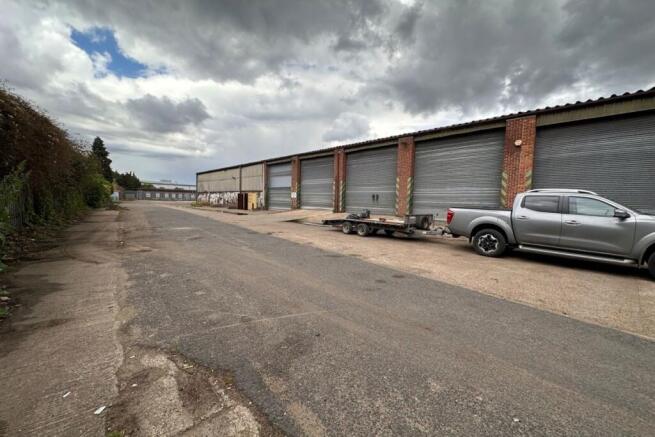
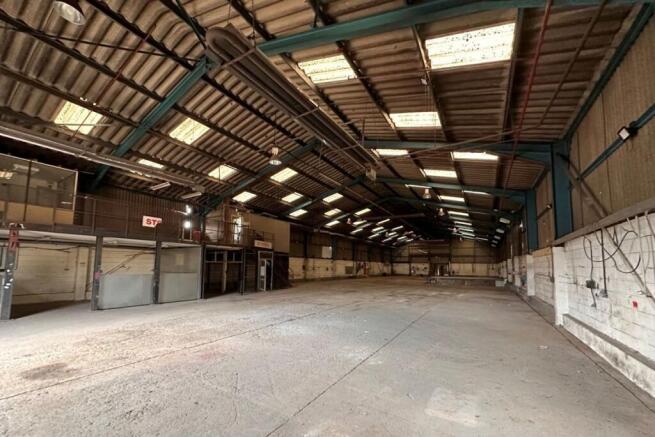
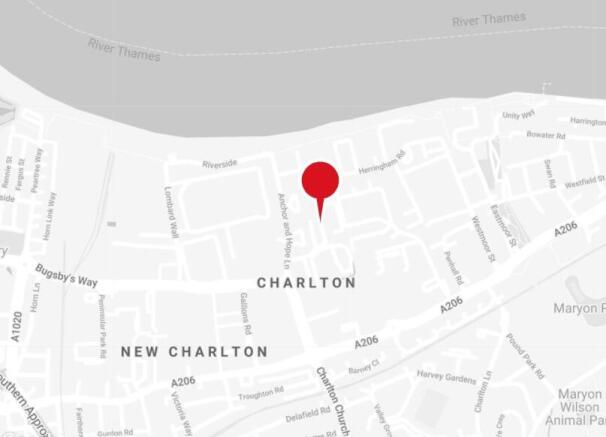
The property comprises of an industrial unit with a 2 storey office block with a secure yard (0.73 acres). The building is of steel portal frame construction, with part block part aluminium clad elevations and benefits from 5 full height access doors and with offices to the front. The site is secured by an access gate and palisade security fencing.
Marketed by Glenny LLP , South East London and Kent
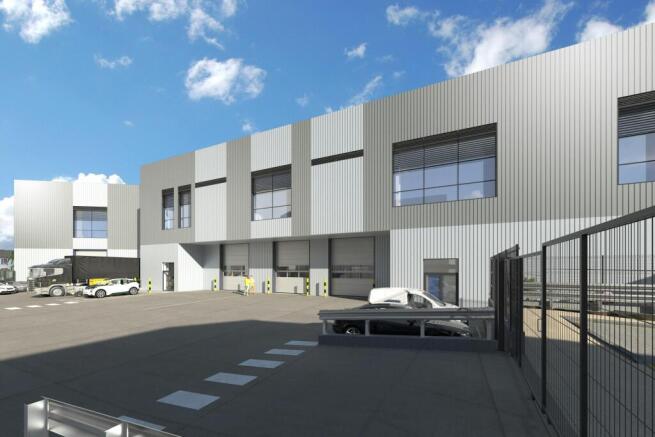
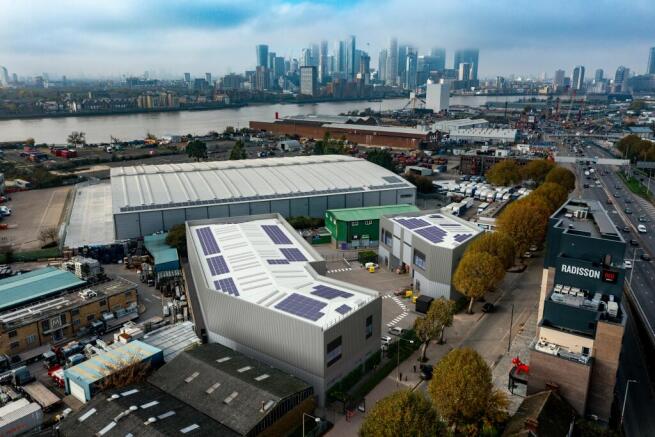
Available Now | Bloom Greenwich, SE10 | Unit A | 11,515 sq ft
Marketed by CBRE Limited, London
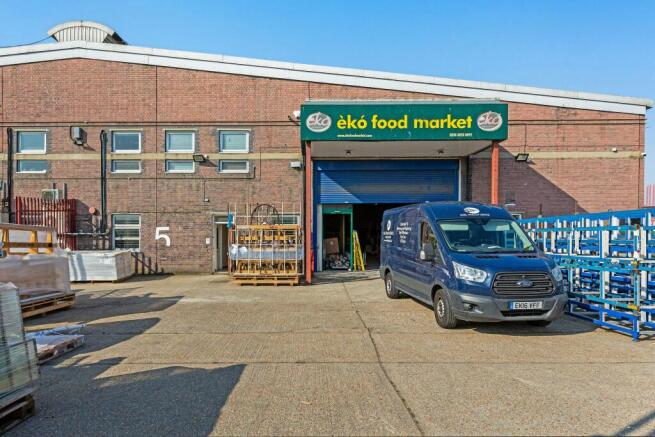
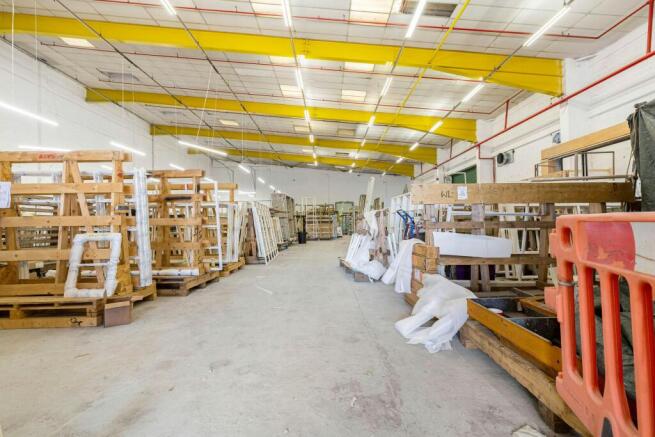
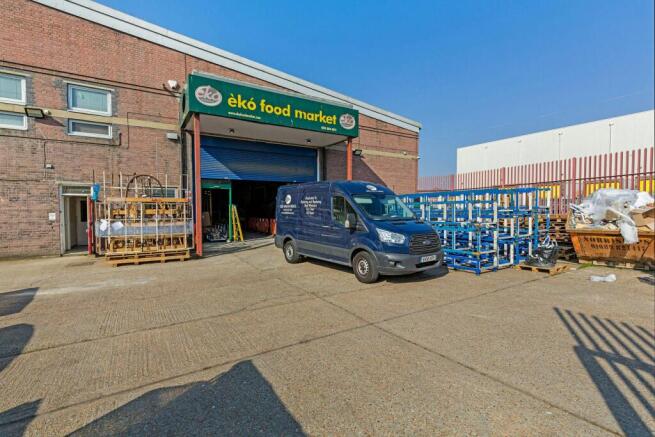
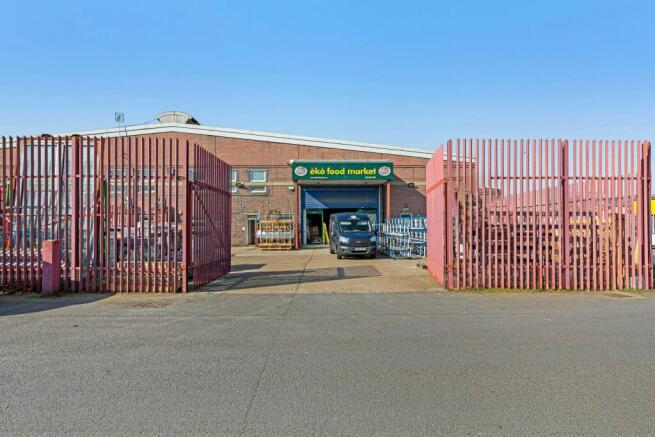
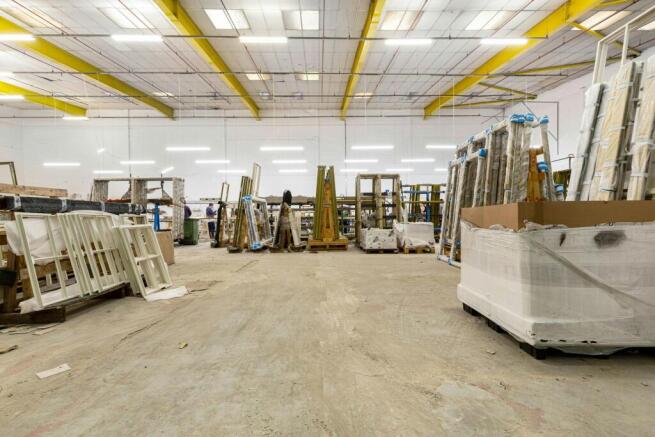
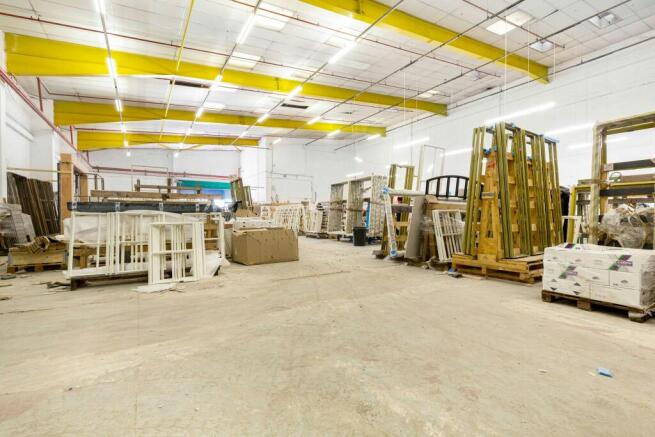
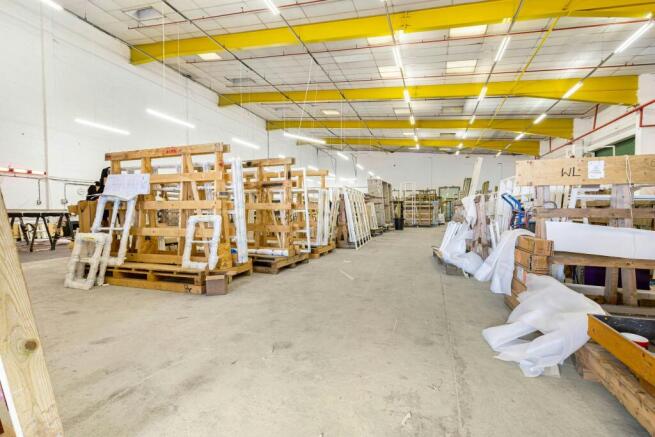
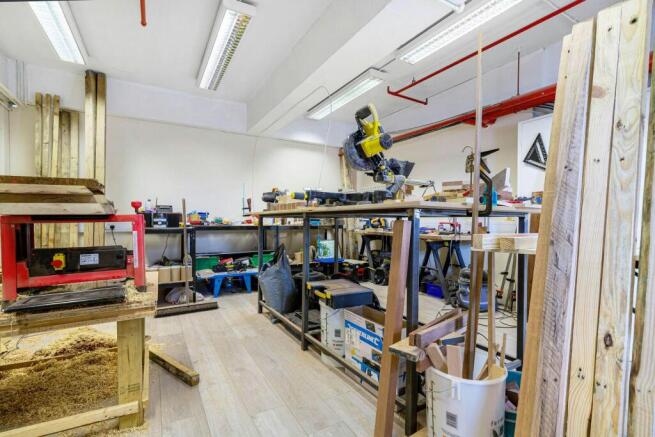
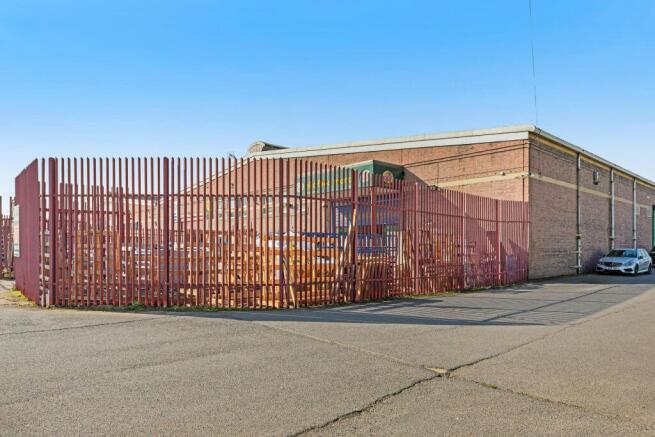
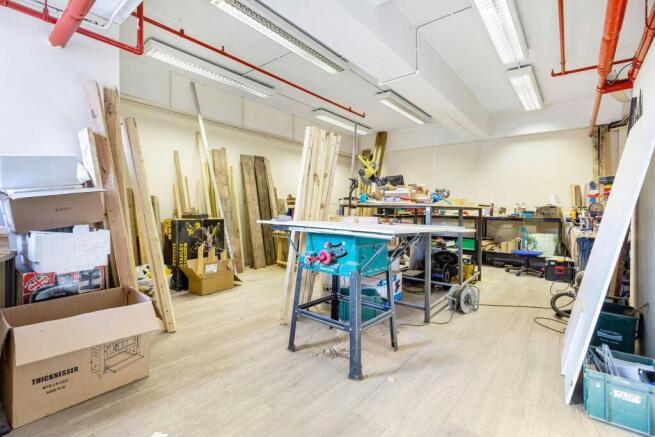
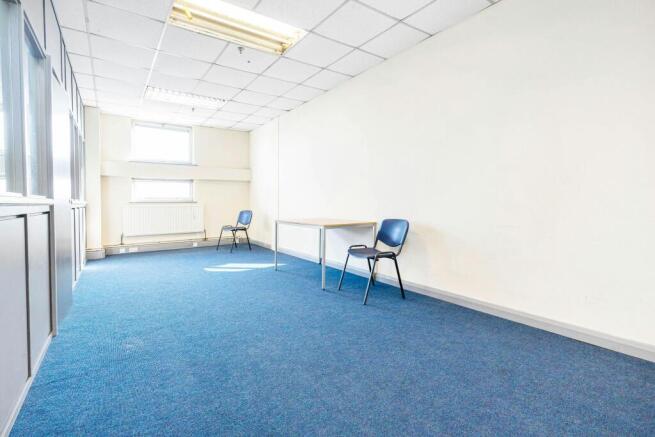
Prominent warehouse/trade counter with rear loading and forecourt parking.
Marketed by Forest Real Estate, London

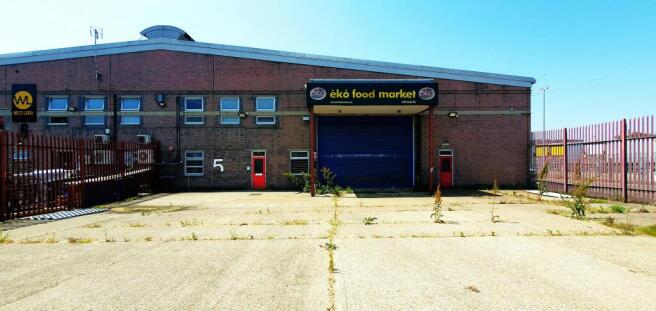
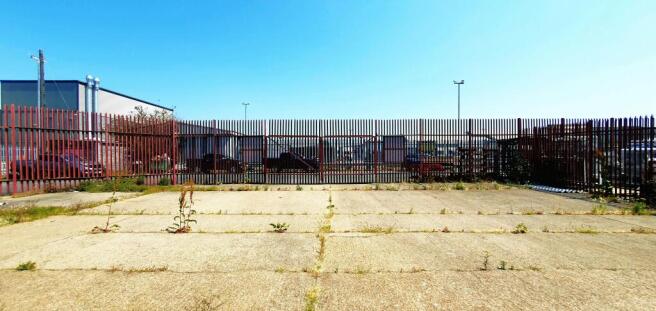
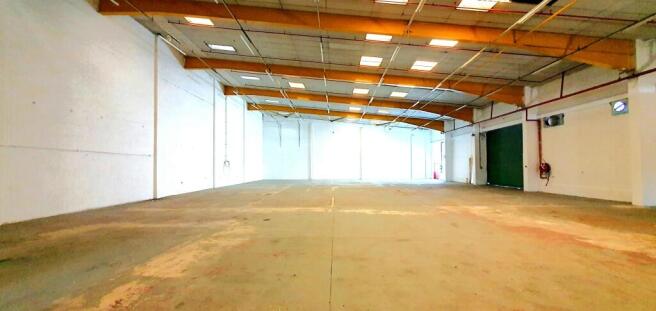
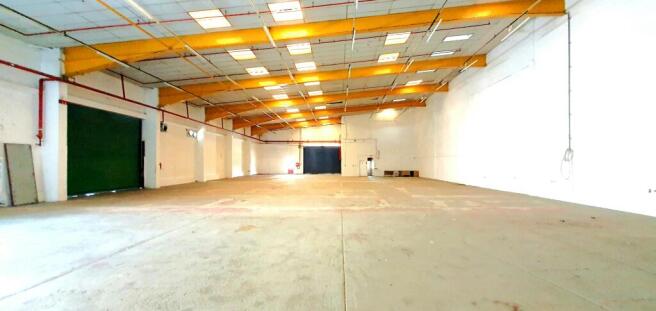
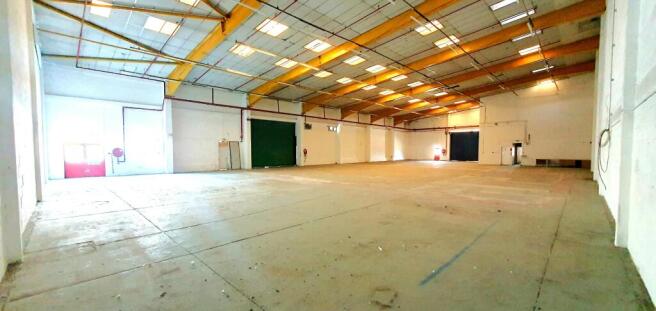
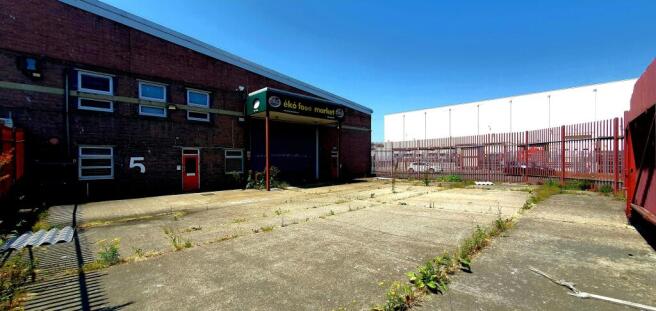
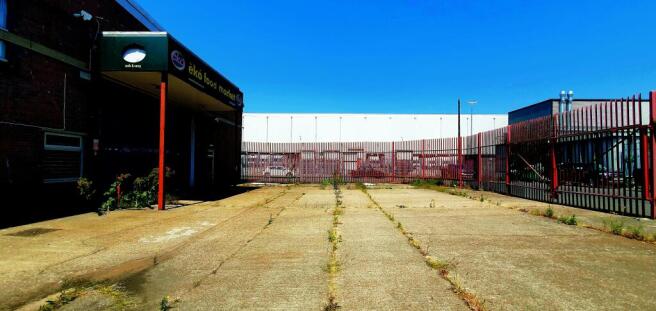
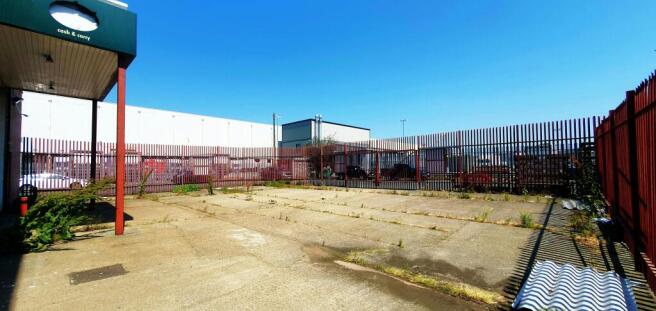
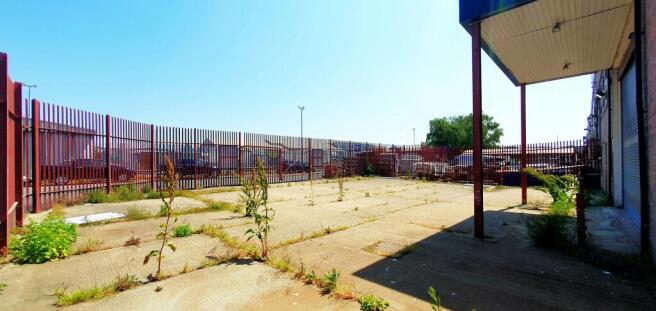
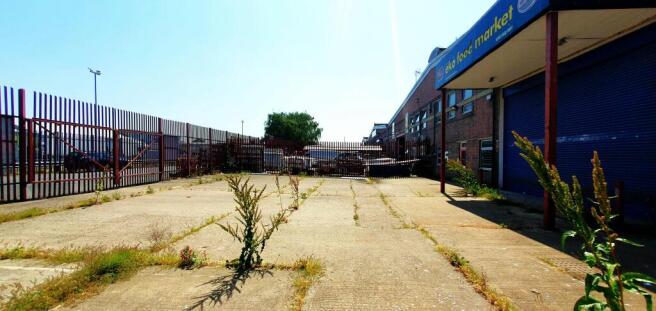
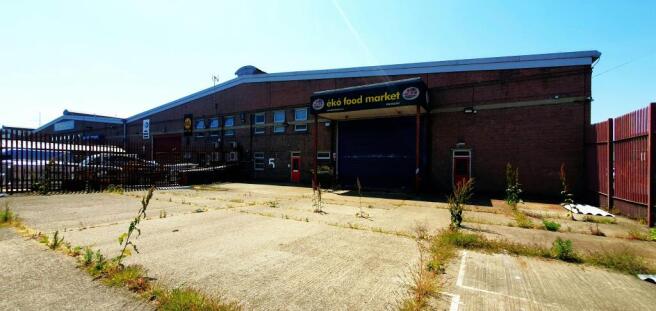
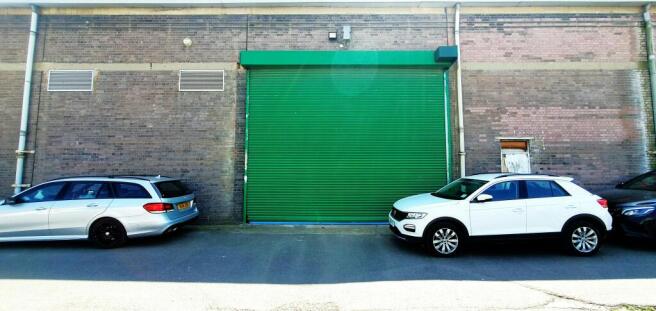
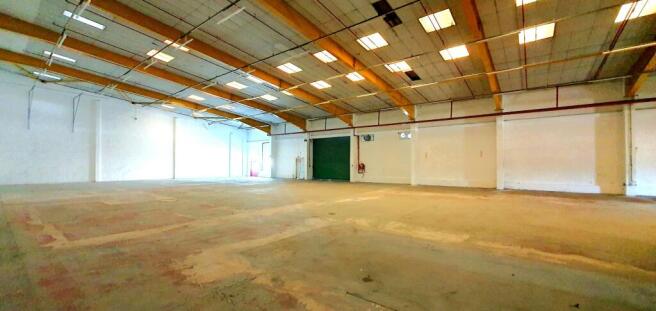
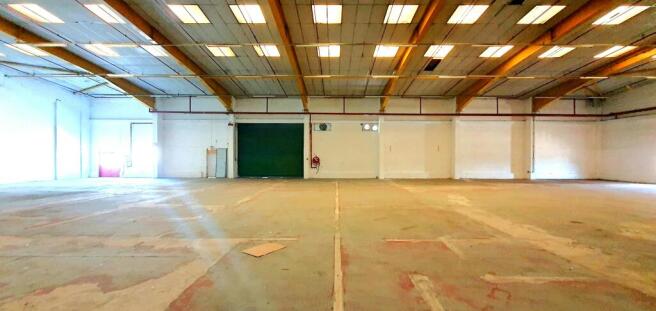
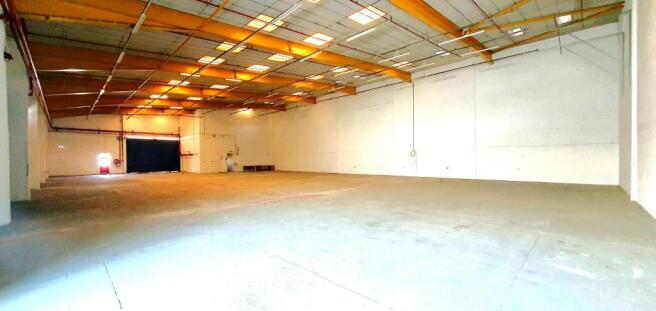
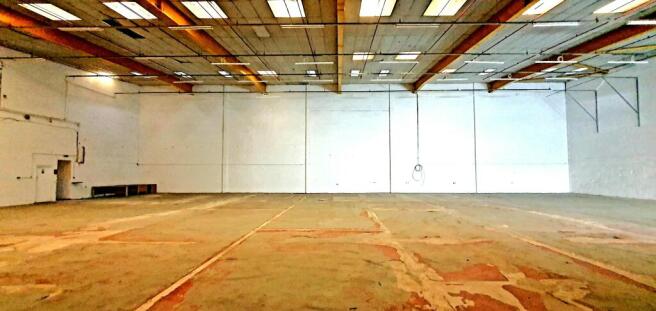
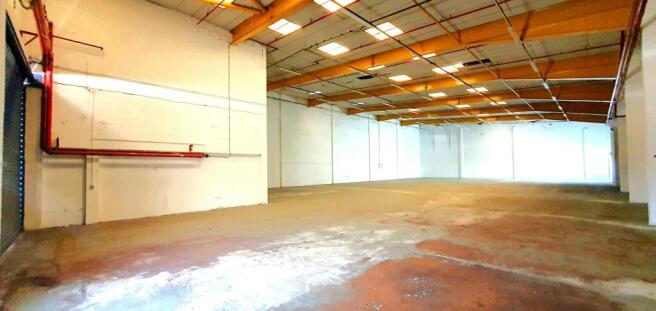
End of terrace industrial / warehouse unit with large secure yard
Marketed by Stirling Ackroyd, Commercial
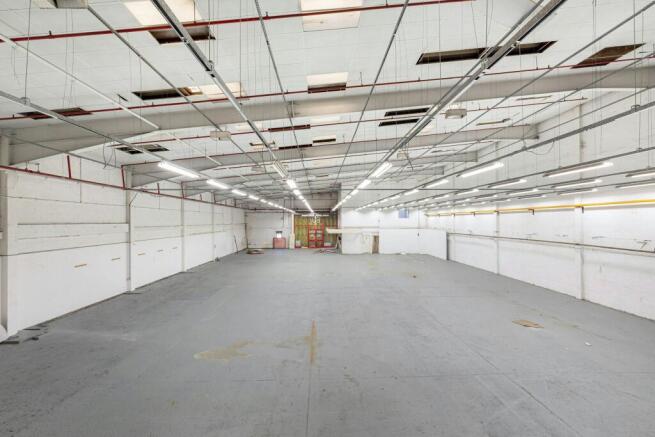
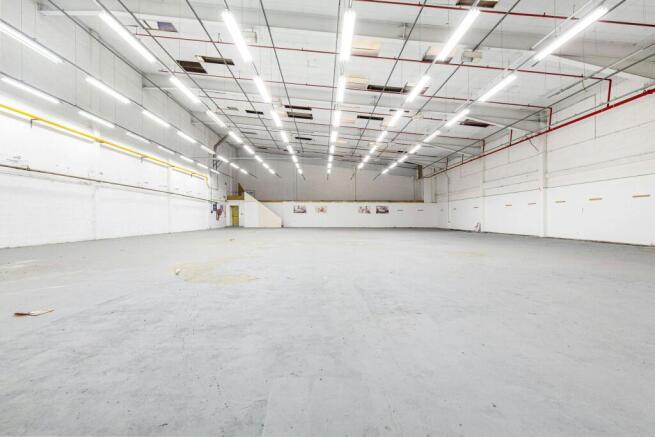
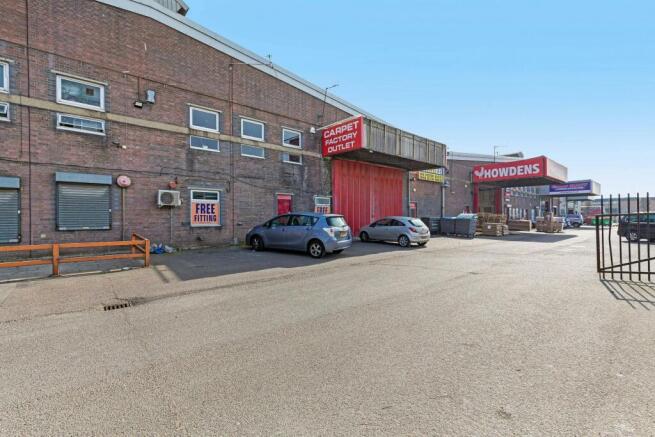
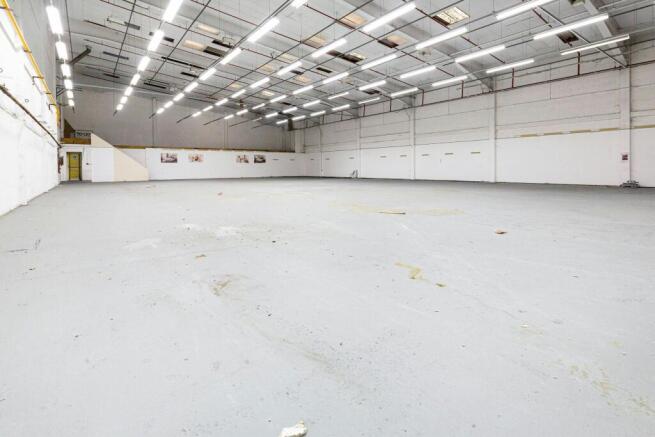
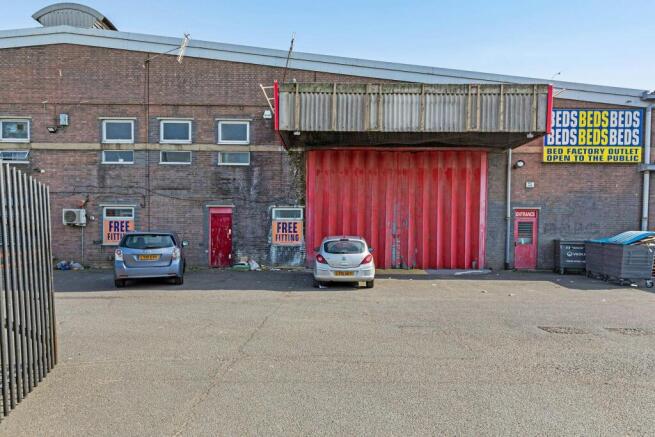
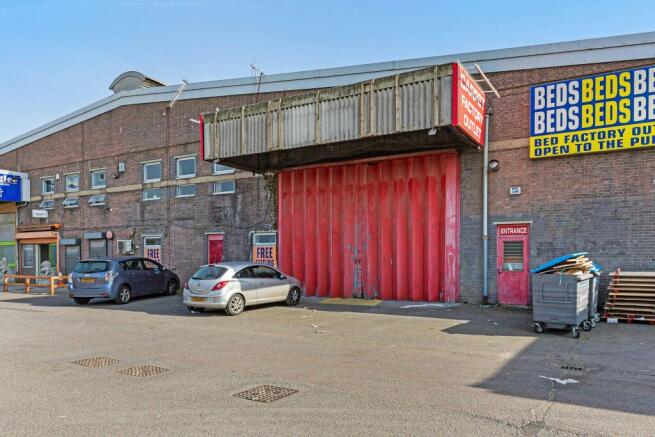
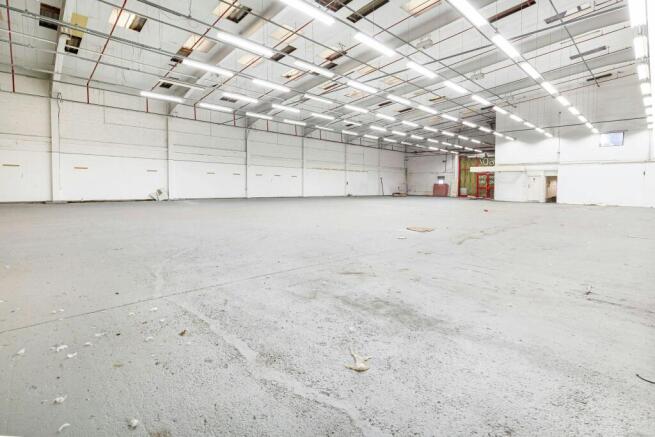
Prominent warehouse/trade counter with forecourt loading/parking
Under offer
Marketed by Forest Real Estate, London
End of terrace industrial / warehouse unit with large secure yard
Marketed by Stirling Ackroyd, Commercial
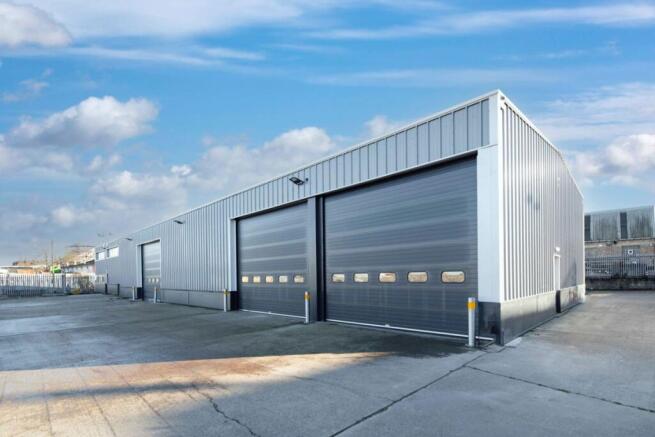
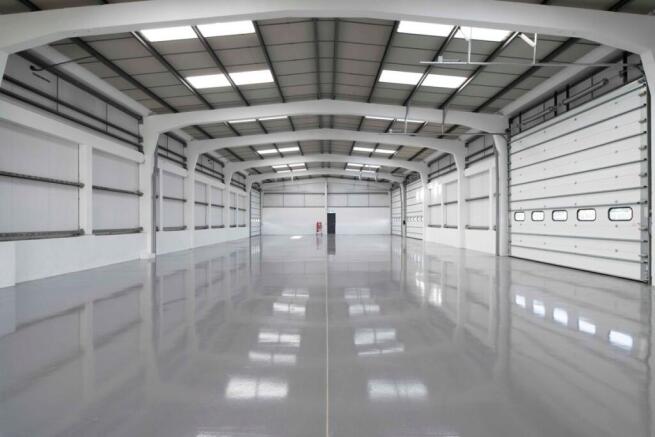
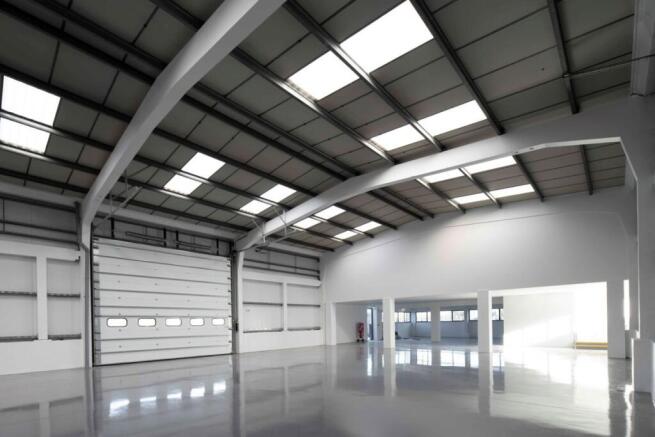
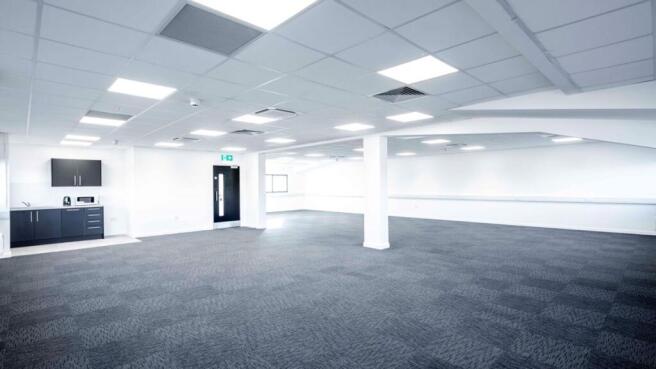
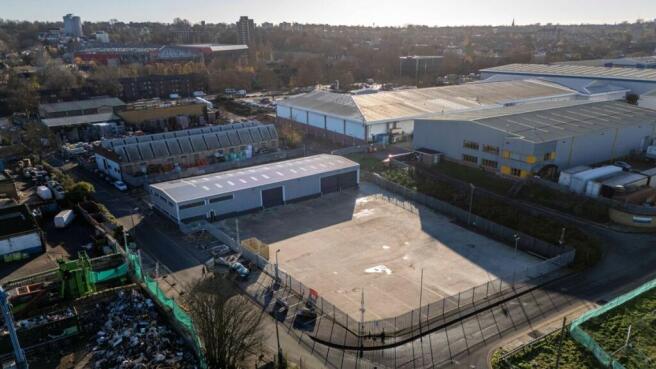
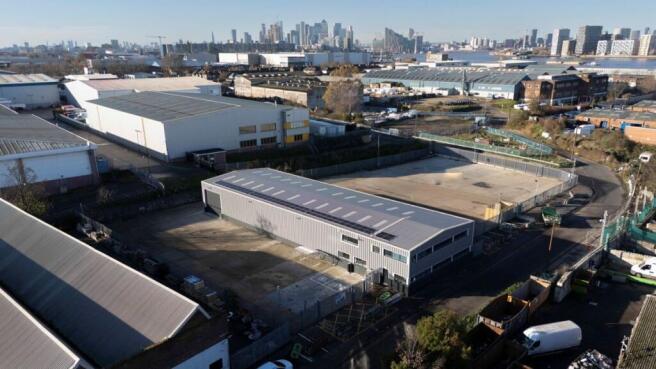
Available Now | Bloom Greenwich, SE10 | Unit C | 8,610 sq ft
Marketed by CBRE Limited, London
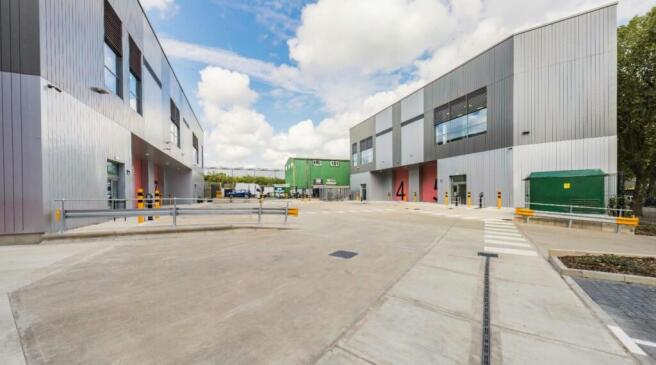
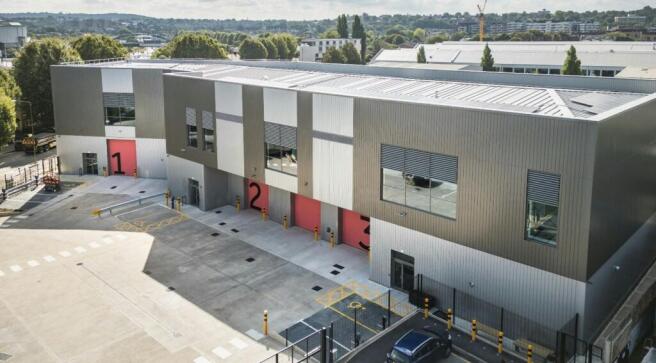
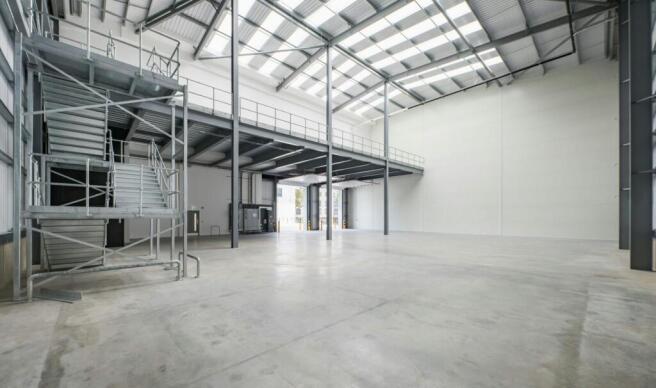
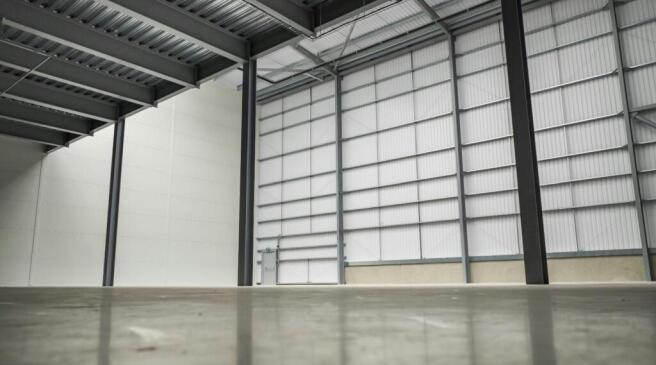
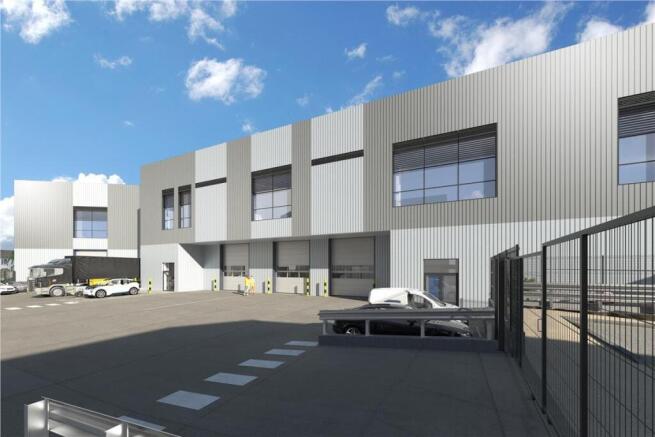
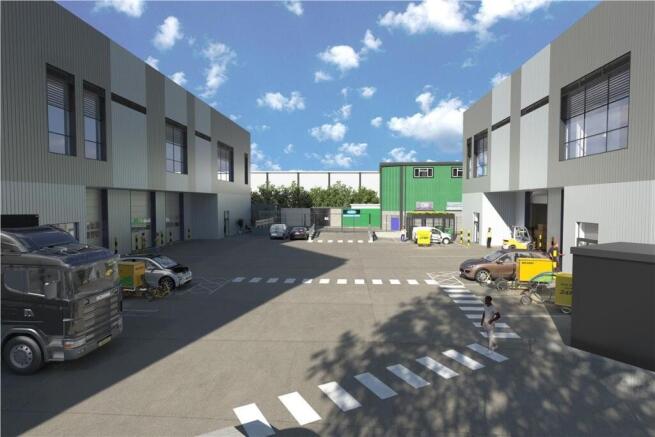
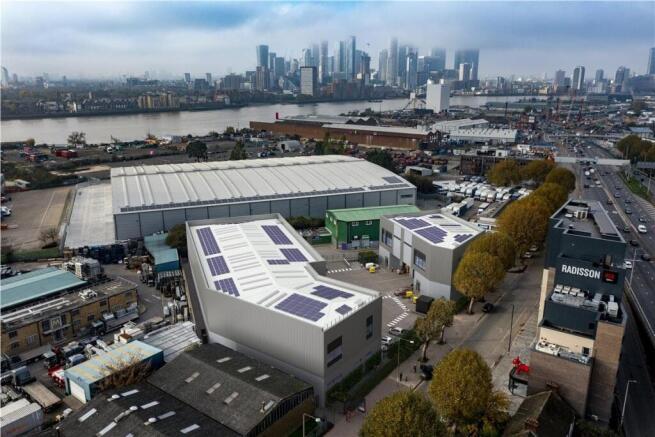
Best in class warehouses immediately available
Marketed by Newmark, West End - Industrial
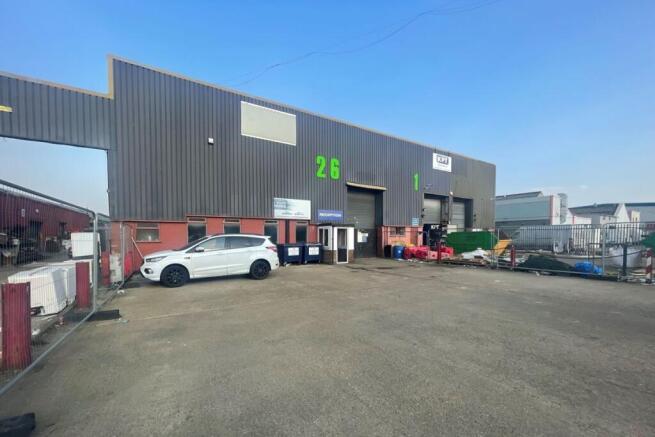
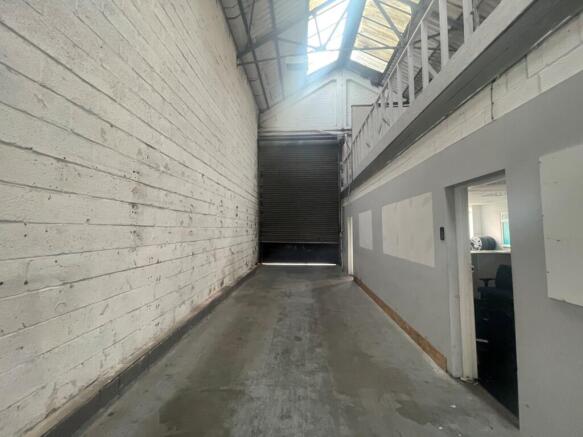
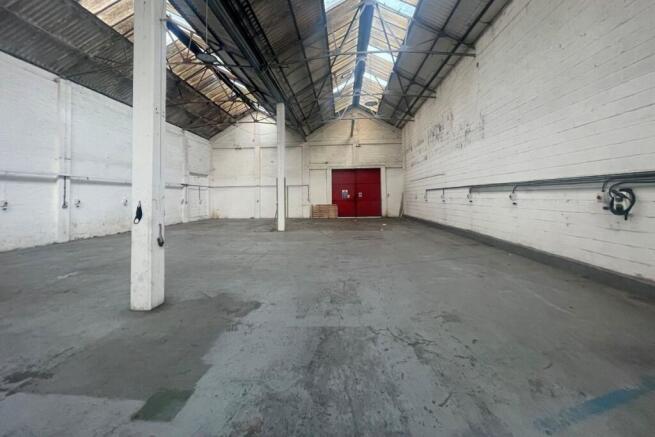
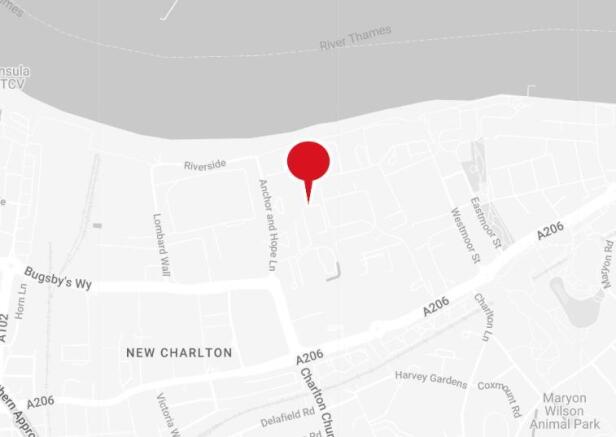
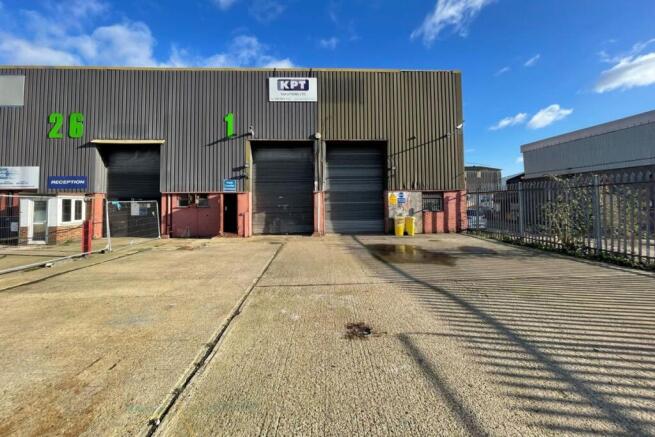
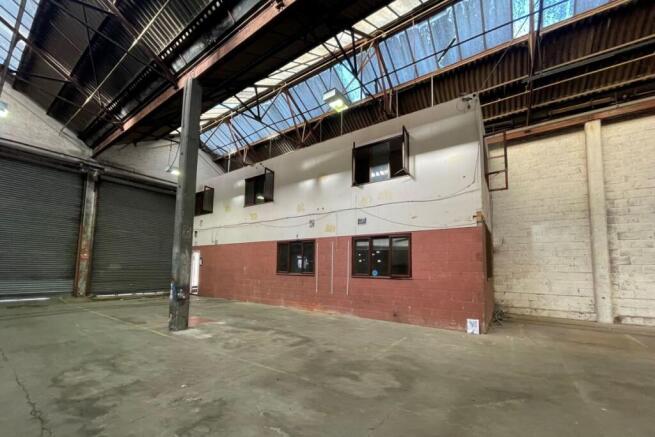
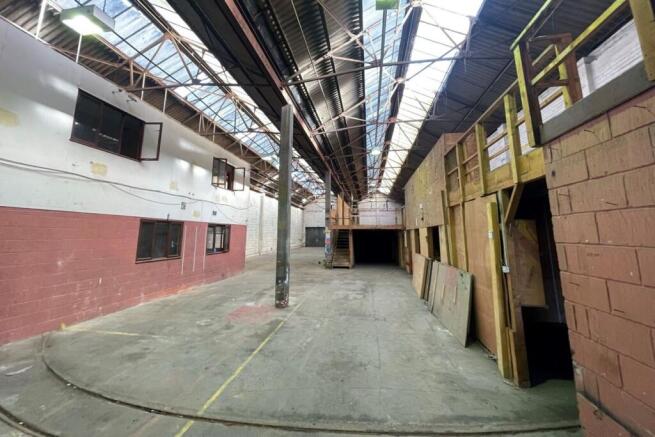
The property comprises traditional industrial accommodation within a well located estate. The unit is constructed of part block, part aluminium profile sheet and has approximately 15% roof lights with 2 level access loading doors. The minimum eaves height for Unit 26 is 5.8m. Externally the unit has a concrete forecourt which can be used for loading and parking along with a rear yard.
Marketed by Glenny LLP , South East London and Kent
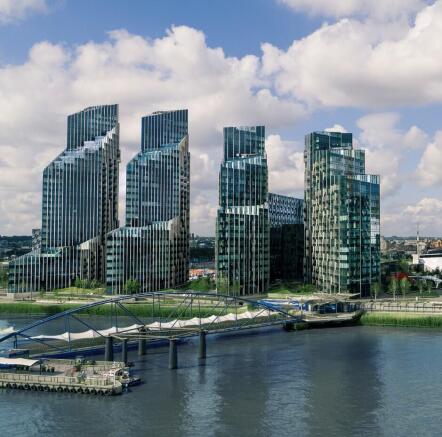
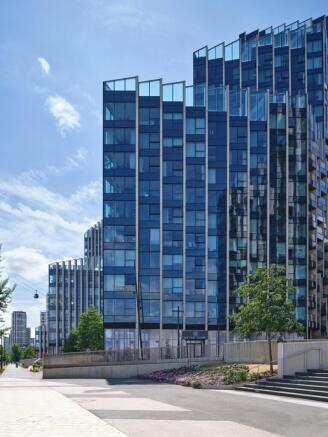
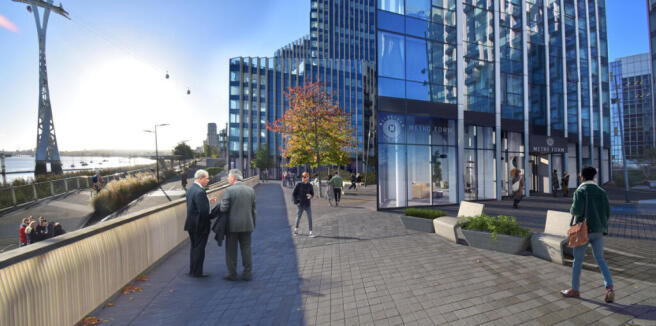
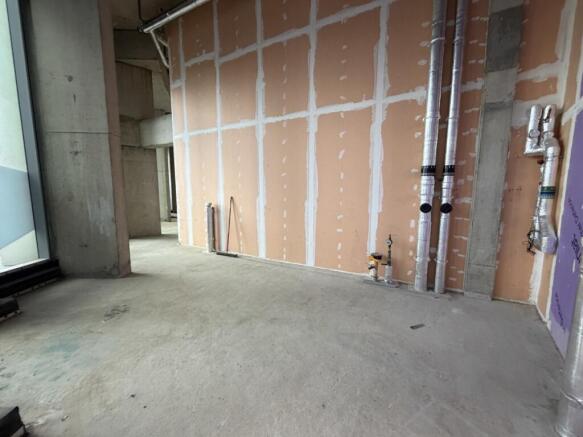
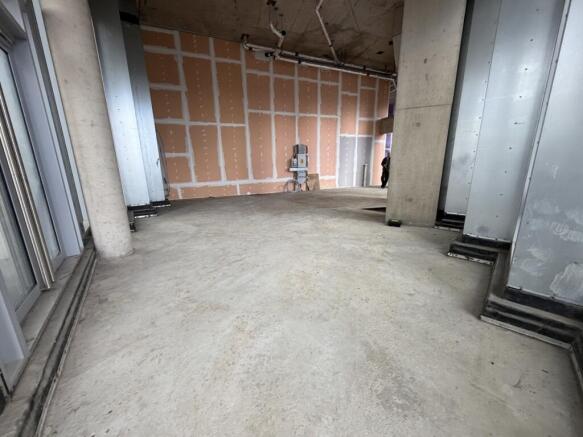
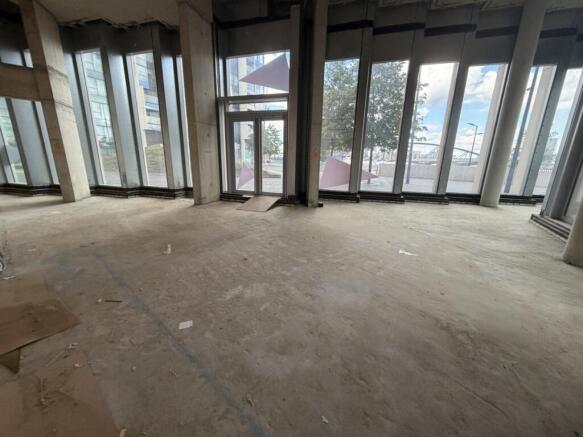
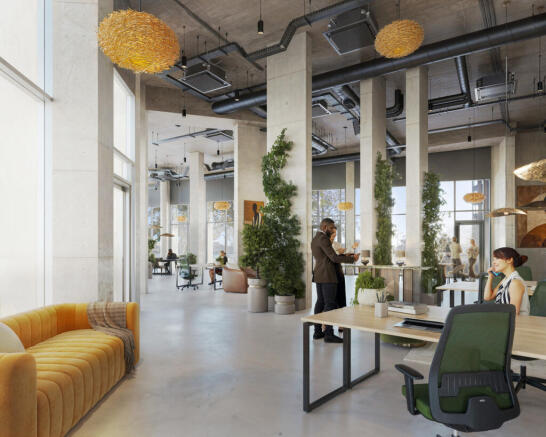
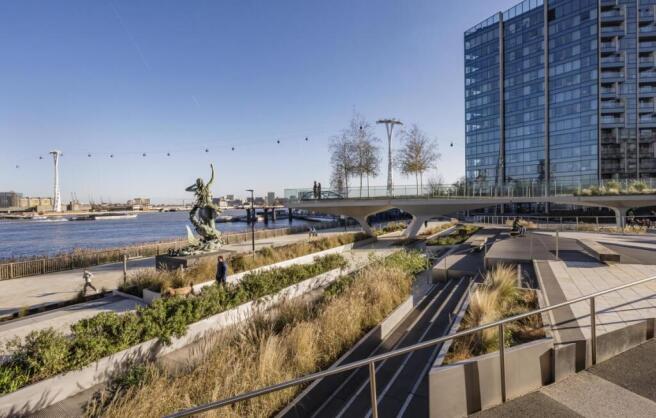
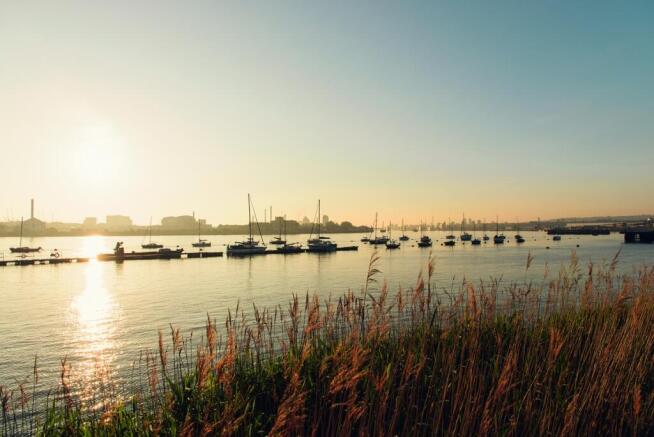
Upper Riverside offers three prime ground floor Class E units' suitable to a variety of commercial uses with stunning views of the River Thames, with residential apartments above.
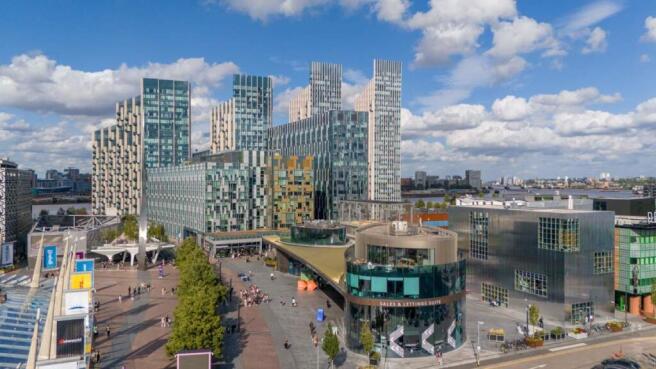
Located on the vibrant Greenwich Peninsula, this sought-after commercial district combines excellent transport links and modern amenities with a picturesque setting.
Marketed by Glenny LLP , South East London and Kent