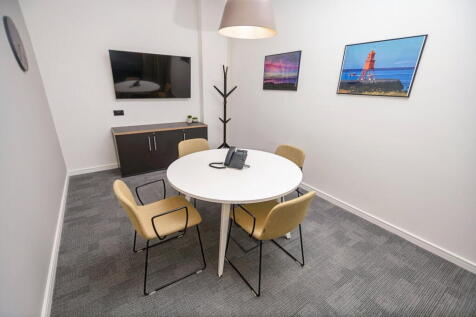
Commercial Properties To Let in North Tyneside, serviced office, business park, office
Paid partnerships can play a role in listing order

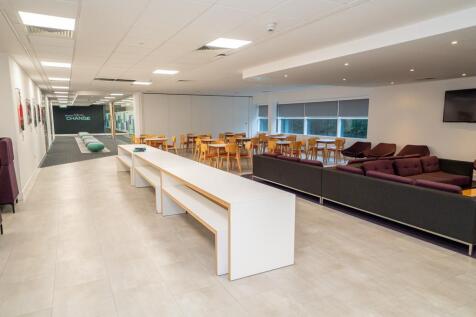
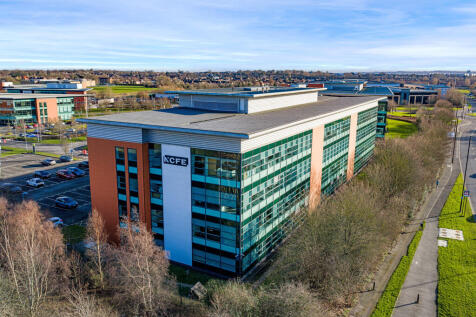
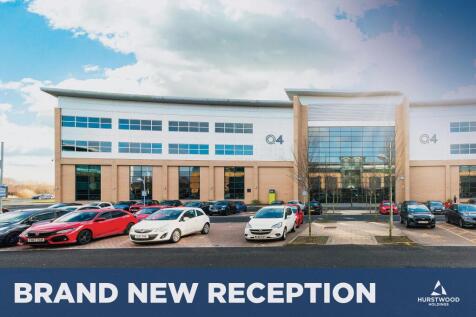
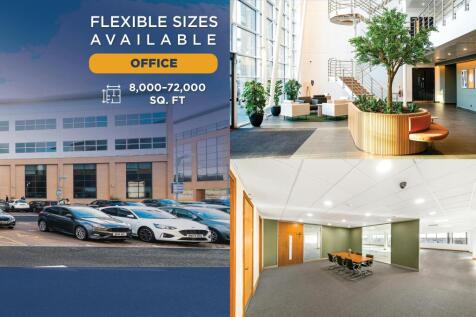
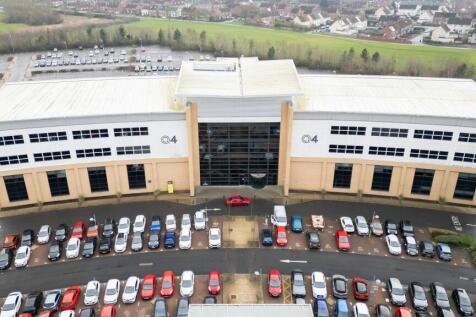
OFFICES - TO LET LOCATION Quorum Business Park is located 4 miles from Newcastle upon Tyne city centre. The Park is served by a number of bus routes from across the area, including the dedicated Quorum Shuttle and Quorum Express. The Tyne & Wear Metro is easily accessible on foot or by the Quorum Shuttle Bus. Newcastle Central Station and Newcastle International Airport are both within easy reach of the Park. DESCRIPTION Quorum is one of the UK's leading business parks offering superb accommodation, landscaping and amenities including a children's nursery, tennis courts and a seven-a-side football pitch. Other occupiers on the business park include IBM, Tesco Bank, Convergys and Balfour Beatty. Q6 includes the following specification: Four pipe fan coil air conditioning Fully accessible raised floors with 200mm clear void Key dimensions - 1.5m planning module and 2.7m finished floor to ceiling height Male, female and disabled toilets to each floor Male and female shower room facilities BREEAM Very Good and C level EPC Up to 50 car spaces. ACCOMMODATION The ground floor accommodation extends to 5,865 sq.ft and benefits from the following: - prominent position at the front of the park, - impressive reception area, - full height atrium, - communal ground floor cafe facility




 |
| 1/9
1/9


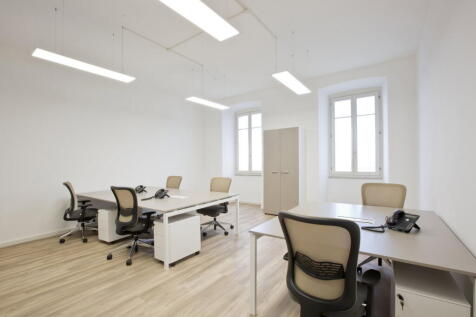
Modern office units in North Shields on Tyne Tunnel Industrial Estate, just minutes from the A19. Ideal for trades, storage, eCommerce and more. Secure site via CCTV and Security Lighting, 24/7 access, ample parking. High speed internet.

- Versatile & adaptable workspace
- Suspended ceiling
- LED lighting
1/17


Modern office building built in 2003 with a stunning full height curved glazed frontage providing excellent natural light. The specification of the building includes the following: - Air conditioning - Fully accessible raised floors - Double height reception - Male and female WCs - 3m floor to ceiling height - Car Parking ratio 1:244sq.ft Morrisons Data Services occupy the second and third floors. Accommodation The building has the following approximate floor area: First Floor - 10,710 sqft LOCATION Cobalt Park is the UK's largest business park on the A19 providing easy access to the local road network with a 10 minute drive from central Newcastle and 5 minutes from the A1. There are 1,000 buses servicing the area (452 direct through the Park) and the Northumberland Park Metro Station is only 3 minutes on the 19 shuttle service. The Business Park includes many amenities including a Tesco Express, Greggs, Cobalt Coffee and Deli, Eat4Less, Chisholm Bookmakers and a Busy Bees Day Nursery. The nearby Silverlink Retail Park also provides further excellent retail and leisure facilities. Finally the Village Hotel is also based at the northern entrance to the Park which incorporates a luxury spa and gym.
- HIGH PROFILE MODERN OFFICE BUILDING
- PROMINENT LOCATION AT THE ENTRANCE TO THE UK'S LARGEST BUSINESS PARK
- AIR CONDITIONING AND RAISED FLOORS
1/5


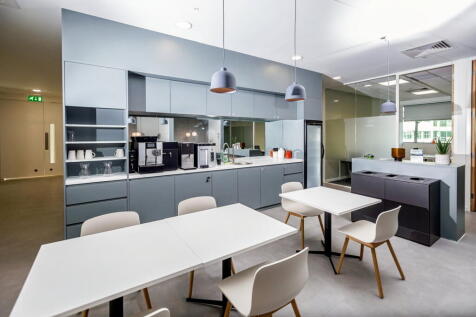
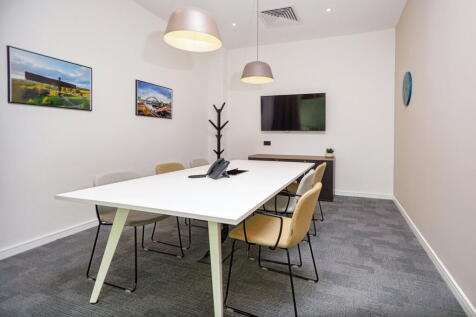
COMPREHENSIVELY REFURBISHED GRADE A OFFICE Cobalt 15A has recently been refurbished to provide a new air conditioning system, LED light fittings and an EPC rating of A (23). The 10,032 sq ft space on the second floor offers open plan space with a ceiling height of 3m with plenty of natural light. Each floor provides both male and female and disabled toilets, and the building has two passenger lifts. Regus have launched a serviced office operation across ground and first floors. The centre provides for bookable meeting rooms, breakout space and has been finished to a very high quality. The building sits on a landscaped site with parking for the second floor for 42 cars (1:238 sqft).
- COMPREHENSIVELY REFURBISHED GRADE A OFFICES
- REGUS BUSINESS CENTRE ACROSS GROUND AND SECOND FLOORS
- CENTRAL LOCATION ON THE PARK


 1/7
1/7


INCA@Cobalt is presently a single office building of 94,040 sq ft but offers the opportunity to be occupied in a number of ways including being reinstated into two separate offices, each available potentially on a floor by floor basis with sizes from approximately 9,000 sq.ft. The building will be refurbished to a modern standard.









 1/4
1/4


63,507 sq ft (5,900 sq m) of outstanding office accommodation arranged over five, large open plan floors. This new building is prominently located adjacent the A19 offering occupiers superb branding opportunities. The building is currently finished to shell and core allowing the space to be fitted out as Grade A office space or alternatively with exposed services providing a contemporary studio space. The building could also be suitable for alternative use such as hotel or services apartments subject to planning.


 |1/16
|1/16


Cobalt 12a is a superb headquarters office building featuring a full height atrium at reception and large open floor plates with exposed ceilings. The four storey office sits at the centre of the park adjacent to Cobalt Central retail hub. It provides a light and spacious refurbished environment with an outstanding level of specification. The large floor plates are fitted out to maximise the efficiency of the workspace creating a stylish working environment.







 1/9
1/9


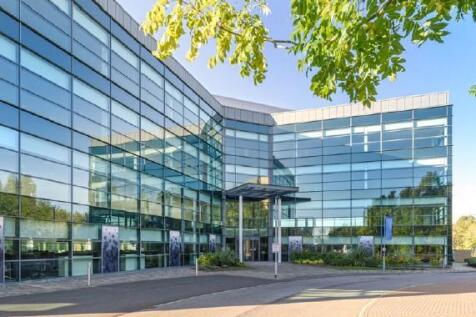
Cobalt 13a is a state-of-the-art office building comprising two three storey wings, designed around a large central entrance and featuring a dramatic glazed facade. The property is for sale or to let in wings. The building has been fitted out to a high standard with the following specification: Air conditioning Full access raised floor clear void 150mm Suspended ceilings Double height feature reception and atrium 2 x 8 person passenger lifts 3m clear floor to ceiling height 1.5m planning module 6 meter structure grid Kitchen 127 car parking spaces (parking ration 1:238 sq ft) with control barrier Fully DDA compliant BREEAM:Good The large floor plates are designed to provide maximum efficiency of the workspace, creating a stylish working environment that can be delivered to meet an occupiers exact requirement.
1/5


Cobalt 13a is a state-of-the-art office building comprising two three storey wings, designed around a large central entrance and featuring a dramatic glazed facade. The available first and second floors have been fitted out to a very high standard including glazed partitions providing meeting and board room facilities together with fully fitted kitchen and server room. The space benefits from air conditioning and a 3m floor to ceiling height. There are 127 car parking spaces in total and 66 spaces available with the available space.
1/10


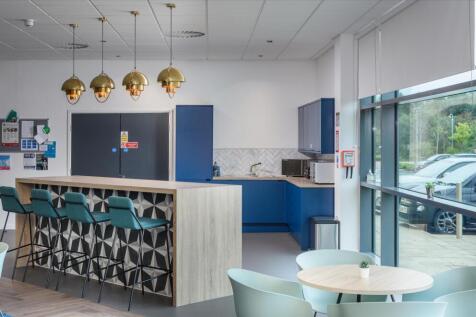
The property provides highly specified Grade A office accommodation arranged around a centrally located core, allowing the flexibility to split each floor into two wings. Key features as follows:- Double height reception and atrium Communal kitchen and break out facilities Bookable meeting rooms Shower facilities with dedicated lockers Brand new VRF throughout 3m floor to ceiling height New LED lighting throughout


 1/15
1/15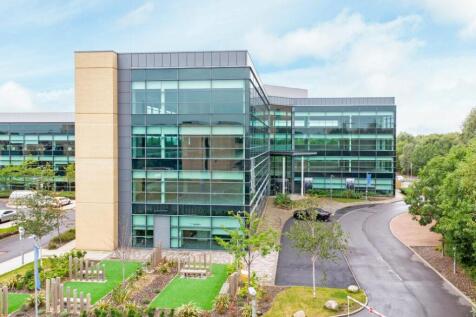
Grade A Office Accommodation Fully Fitted and Open Plan Suites available Per sq ft £13 per sq ft Cobalt 8 offers 40,000 sq. ft of high quality Grade A office accommodation arranged around a centrally located core, providing the flexibility to split each floor into two wings. The...