Commercial Properties To Let in North Tyneside
Paid partnerships can play a role in listing order





 1/17
1/17


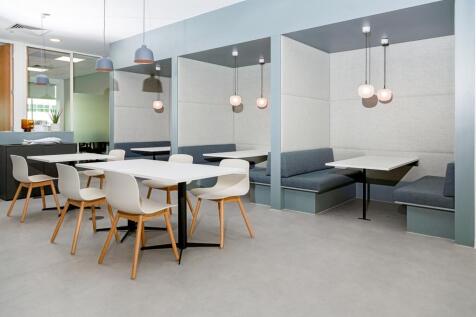
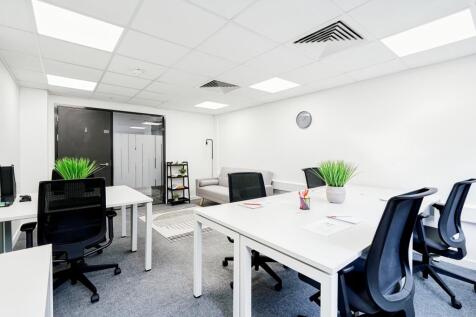
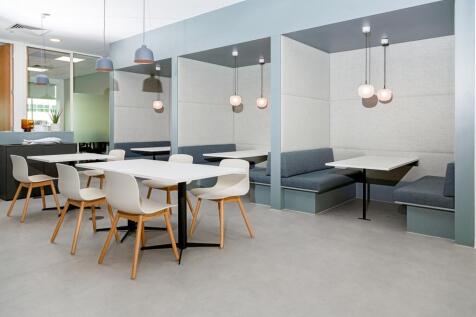
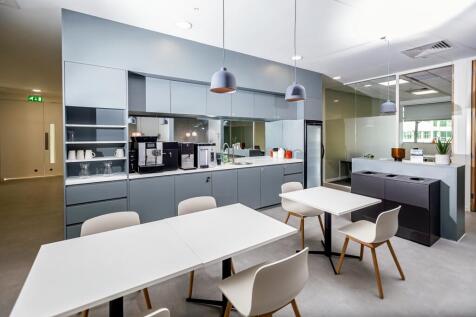
Modern business units in North Shields on Tyne Tunnel Industrial Estate, just minutes from the A19. Ideal for trades, storage, eCommerce and more. Secure site via CCTV and Security Lighting, 24/7 access, ample parking.

- Electric Roller Shutter Door
- High ceiling
- High bay lighting
1/7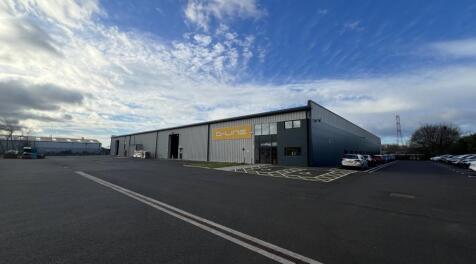


The property comprises a detached production/warehouse unit of steel frame construction with profile clad elevations under a part felt /metal roof. To the northern elevation there is office accommodation, which is partly carpeted with double glazed windows, LED lighting and gas central heating. There is w/c facilities at opposite ends of the office together with kitchen. Above the offices is a mezzanine office area mostly which has a concrete floor which provides further storage space and additional offices. The warehouse comprises an open plan area with painted concrete floor with LED lighting, w/c facilities and three electric roller shutter doors measuring approximately 4.5 metres wide by 5 metres high. The eaves height extends to approximately 5.5m. There is an extensive yard and ample car parking surrounding three sides of the property where this extends to approximately 1.1 acres.

- Detached modern production / warehouse unit with offices
- Close to A19, A1058 Coast Road, Tyne Tunnel and Silverlink Retail Park
- Fully enclosed site with ample car parking






 |1/7
|1/7


Modern Warehouse / Workshop Measuring 509.6 m² (5,485 sq ft) Per sq ft £6.5 per sq ft GENERAL The unit benefits from the following specification and features: Steel portal frame construction Brick / blockwork to dado level 4.6 m clear internal height Access via a loading door (3....
 1/7
1/7


The unit is a mid-terrace warehouse of steel portal frame construction with the terrace having been relatively recently re-clad with new plaster coasted steel profile sheet cladding. The roof is of a mono pitch design and originally clad with asbestos sheeting, now overclad with steel profile sheeting and new profile sheet skylights. Internally, the warehouse space has been fitted out with additional high quality office block along with welding bays and a clean room. Warehouse and office lighting is via LED units with the offices being carpeted and benefiting from electric panel heaters. To the rear of the building is a lean to extension incorporating WCs and a kitchen/mess area. Minimum eaves height in the warehouse is 4.15m to the cross beams extending to 7.25m at the apex. An electrically operated roller shutter door provides access to the warehouse area measuring 3.9m wide by 3.9m high. Utilities are sub-metered and charged back to the tenant via the landlord dependant on useage. A three phase electricity supply is available. Externally there is a loading apron and parking to the front of the unit with additional parking available to the rear of the terrace.
1/12


390.97 m2 (4,208 sq ft) Quoting Rent £46500 North Tyne Industrial Estate boasts a wide range of well-established occupiers including Screwfix, Travis Perkins, BLP and Round the Twist across industrial, trade, distribution and leisure sectors. Unit 4a is pro...
1/11


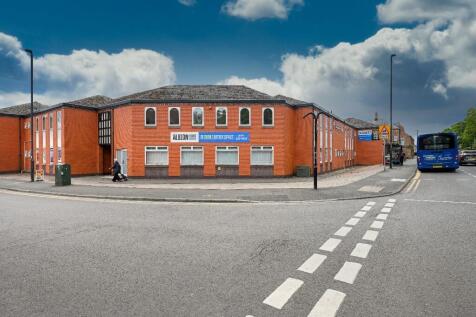
The property comprises an attractive, detached Grade II listed office building arranged over ground and first floors, with additional storage space in the basement. Internally, the accommodation offers a combination of open-plan areas and private offices. The building has a 8-person passenger lift and also benefits from a platform lift at the main entrance.





 1/6
1/6


The property occupies a highly prominent position at the junction of Planet Place and Northumberland Way within the well-established Stephenson Industrial Estate, Killingworth. The estate is one of the region’s most recognised industrial and business locations, benefiting from excellen...
 1/5
1/5


Victory House is a three-storey, purpose-built office building dating from the late 1990s. It features brick elevations, a self-contained glazed entrance, and an 8-person passenger lift. The suite will undergo refurbishment, including new carpeting and LED lighting. The building spans three floors, with the second floor currently available to let. The office suite includes self-contained WCs, a kitchen area, and multiple partitioned meeting and office rooms. Security is provided via an internal fob-access system.
1/7


Park View Shopping Centre dominates the retail provision within Whitley Bay. It is the main shopping centre for the town and provides 45,101 sq.ft (4,190 sq.m) of convenience and broad market retail. In addition, the scheme also provides 169 rooftop parking spaces. The high stree...
 1/8
1/8


A self-contained industrial / warehouse unit situated within Benton Business Park on the established Bellway Industrial Estate, Longbenton. The property comprises a mid-terrace warehouse unit of steel portal frame construction with brick and profile-clad elevations beneath a pitched roof incorporating translucent roof lights. The accommodation provides predominantly open-plan warehouse space together with WC facilities and ancillary storage accommodation. he unit benefits from an electrically operated roller shutter loading door, LED lighting and dedicated parking.
 1/6
1/6


The property comprises a two-storey building, with first-floor office accommodation available to let. The space benefits from kitchen facilities and shared WC provisions located within the common areas. The current specification includes suspended ceilings, LED lighting, and carpeted flooring throughout, providing a comfortable and functional working environment. The property also offers excellent on-site car parking, with 13 dedicated spaces available.
1/5


Terraced Workshop / Storage Unit Measuring 279.9m² (3,013 sq ft) Asking Price £0 GENERAL The C & K units are ideally suited for small and growing businesses and benefit from the following specification: - Open plan workshop space - Insulated steel-clad elevations - Natural lig...
1/8


The Forum is Wallsend's primary retail destination, offering a mix of national and independent tenants with key occupiers including ALDI, Iceland and Home Bargains. There is an annual footfall of approximately 3million, with a 5 minute drivetime catchment of approximately 40k people. &n...



 |1/7
|1/7


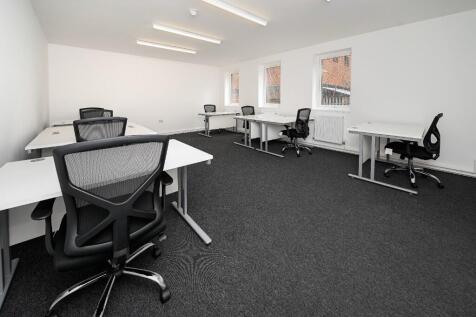
Modern business units in North Shields on Tyne Tunnel Industrial Estate, just minutes from the A19. Ideal for trades, storage, eCommerce and more. Secure site via CCTV and Security Lighting, 24/7 access, ample parking.


 1/4
1/4


Terraced storage / workshop units measuring 254.2m² (2,737 sq ft) Per sq ft £8.95 per sq ft GENERAL The C Units are newly refurbished storage units on the well-established Tyne Tunnel Industrial Estate. They are ideally suited for small and growing businesses and benefit from the...
1/4


257 m2 (2,766 sq ft) Per sq ft £8.49 per sq ft SPECIFICATION Espley Close comprises terraced workshop units on the well-established North Tyne Industrial Estate. The units benefit from the following specification: - Steel portal frame construction - Ope...
1/1
Galaxy Real Estate HQ Presents A Newly Refurbished Unit Located on Wesley Way, New Castle Size: 2,220 Sq Ft Electric Shutter - New Toilets - Located in an incredible industrial estate in New Castle. - 3 Phase Electric Supply - Nicely painted and new lighting



 1/17
1/17Modern business units in North Shields on Tyne Tunnel Industrial Estate, just minutes from the A19. Ideal for trades, storage, eCommerce and more. Secure site via CCTV and Security Lighting, 24/7 access, ample parking.