Commercial Properties To Let in North Wales
Paid partnerships can play a role in listing order
 1/6
1/6


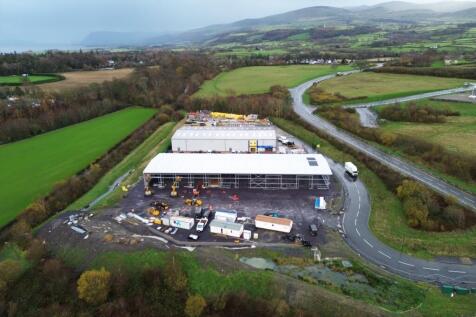
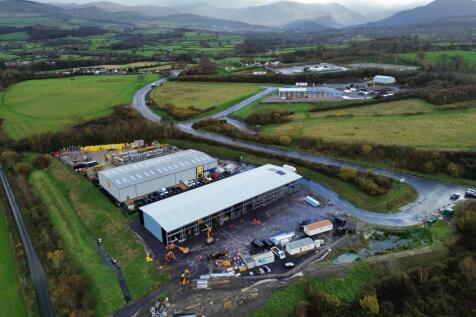
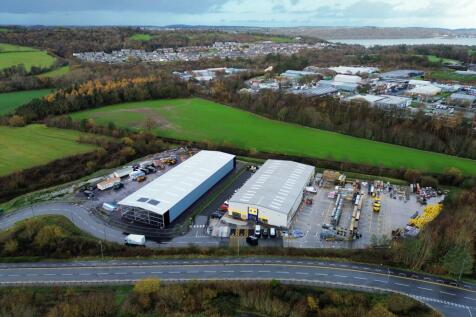
Unit 13 Wrexham Industrial Estate is a 36,890 sq ft industrial unit available to let, with 1.3 acres of yard space. Its prominent location just off the main road makes it an ideal space for someone looking for a commercial property in Wrexham.

- 4 Roller Shutter Doors
- 3 Phase Electric
- Ground & First floor offices
1/1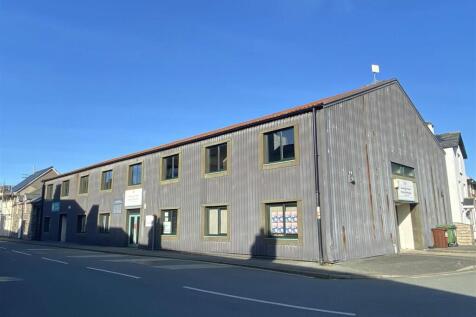
The property comprises of various ground and first floor office/ workshop units with some having self-contained kitchens. The building benefits from shared access to WC facilities. There are various tenants already in situ including Architectural Hardware Consultants Ltd, Department of Transport ...

- Various office/ workshop units located in the town centre of Bala, North Wales
- Good town centre location
- Unit 8 (914 sq ft - £5,500 per annum)



 1/3
1/3


Bedwell Park is a multi-building business park located in Wrexham Industrial Estate. The business park consists of open storage industrial and office space totalling 30 acres with up to 2 acres of open storage available.
- Flexible and short term solutions
- Great location at Wrexham Industrial Estate
- Secure site
1/8


Bedwell House Offices are part of Bedwell Park, a multi-building business park located in Wrexham Industrial Estate. The Bedwell House Offices are available from just 100 sqft to up 4,000 sqft, spread across the remaining space within the building.


 |1/21
|1/21


High quality office building in a prominent location on St David's Park, close to A55 and A494. Opposite St David's Park Hotel. Ground floor fully refurbished office Air conditioned, Excellent natural light, Large open plan floor plate suitable for tenant fitout. Fast broadband available. High quality on site cafe Boardroom and conference facilities Free wi-fi Extensive parking 3,954 sq ft on ground floor Close to Broughton Shopping Park. There are many high street retailers here including Asda, Boots, Next, Nike, M&S Food, MacDonalds, Frankie & Benny's, Pizza Express along with many fashion retailers and multi screen Cineworld. You'll be with good company. Our neighbours are: MoneySupermarket - Head Office Redrow - Head office Anwyl Group - Head office Village Hotel Chester On-site amenities, include a Village Hotel with a health, and fitness club, Village Grill and Village Pub. Situated opposite VISTA is The Running Hare Public House /Restaurant and a childcare centre Extensive parking Rent at £18.50 psf Service charge at c £5.00 psf pa Business rates c £6.00 psf pa



 |1/7
|1/7


• Large double fronted retail unit • Ground floor retail with excellent frontage, first floor stores, staff room/kitchen & Wc facilities • Shopping Centre with 27 units bringing an excellent mix of established national & local business including Claires, Vodafone ...


 |
| |1/11
|1/11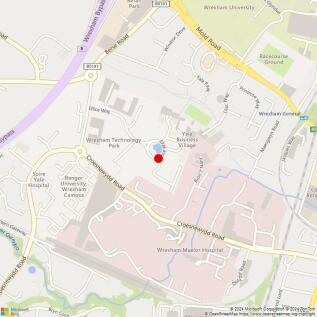

OFFICE TO RENT / FOR SALE WREXHAM Edison Court features fourteen highly specified office units in an attractive location on Wrexham Technology Park. The Technology Park is the pre-eminent office location in Wrexham and has quick access to the A483. The Ramada hotel is close by. Unit 11 3,581 sq ft over ground and first floors Fully refurbished to high standard 14 allocated car spaces Open plan Kitchen Excellent natural light Air conditioning on first floor Rent - £45,000 per annum Business rates - c £19,000 14 car spaces plus overspill Competitive terms available The long leasehold interest with vacant possession is also offered for sale at £425,000 +VAT Long long lease is to May 2127


 1/9
1/9


Discover an un-paralleled office environment within the St Asaph Business Park, where sophisticated and functionality converge. This contemporary self-contained office space boasts meticulous attention to detail and a suite of features designed to elevate your working experience.
 |1/5
|1/5


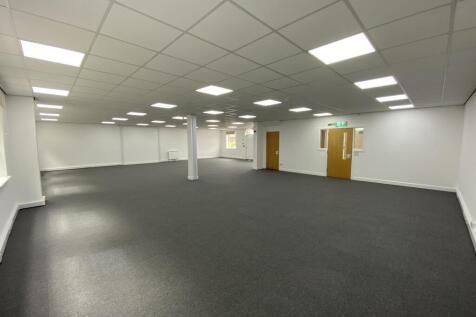
The property is a 2 storey office building, originally constructed as a Fire Station in the 1950's and having been altered and extended over the last 20 years to provide 2 floors of high quality office accommodation. The building provides a combination of open plan and private office space, together with a reception and board room. There is dedicated secure parking for up to 40 vehicles to the rear together with extensive parking to the front. 20 spaces per floor. Ground Floor 3,524 sq ft - OCCUPIED First Floor 3,521 sq ft - AVAILABLE EPC rating - E-102 Two storey detached office building High quality office accommodation
 1/13
1/13


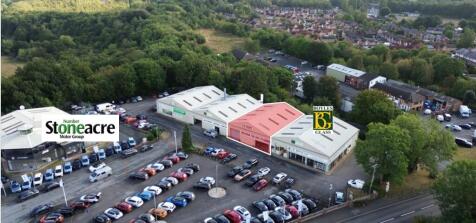
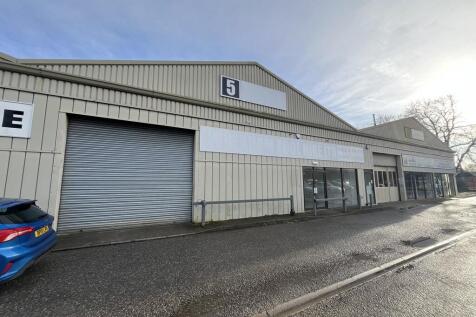
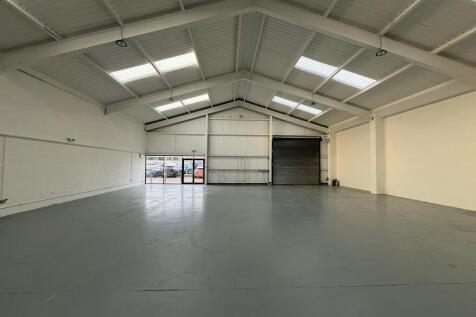
*UNDER REFURBISHMENT* Trade counter / light industrial units Unit 4 - 1,164 sq ft - TO LET Unit 5 - 1,159 sq ft - TO LET Unit 6 - 1,160 sq ft - TO LET TOTAL - 3,483 sq ft Leasehold - £12,750 per unit per annum


 1/5
1/5


The property comprises a ground floor restaurant with storage and w/c's in the basement. The first floor is currently unused, but offers an opportunity to provide further seating or customer area. The second and third floors are residential and let on Shorthold Assured Tenancies. Further information on the residential tenancies is available upon request.
 1/3
1/3


This mid-terrace industrial unit provides a straightforward, efficient workspace. The building is formed around a steel portal frame and benefits from a 5.9m eaves height, LED lighting, and three-phase power. The warehouse layout is open supported by a full-height up and over shutter door. To the front, the unit includes a ground-floor office along with a WC. A mezzanine level above the office provides extra storage capacity. Externally, the forecourt offers practical parking and vehicle manoeuvring.


 1/3
1/3


The property comprises a two-storey semi-detached Grade II Listed building providing self-contained office accommodation. The construction is of brick elevations beneath external sandstone detail under a hipped slate covered roof. The ground floor is accessed by feature porch leading to a spacious hallway, the accommodation at ground floor provided within five private offices, waiting area, kitchen, male/female and disabled lavatory. The first floor is accessed by way of a central feature staircase, the accommodation being provided within six private offices and a boardroom. The first floor is also accessed by way of a platform lift. Externally, the property benefits from generous car parking with a total of 12 spaces located directly outside.