Commercial Properties To Let in North Wales
Paid partnerships can play a role in listing order
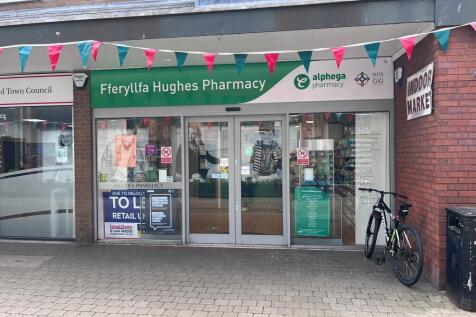

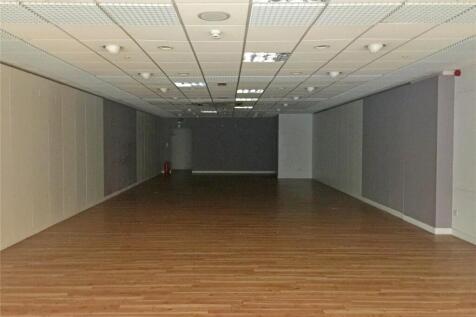
Busy market town retail premises comprising 1,521 sq ft The property comprises a two storey shop unit and benefits from: Ground floor retail sales area First floor storage accommodation Kitchen and WC facilities Prominently located in a well established pedestrianised shopping centre Adjacent to a variety of local and multiple retailers The rent is £16,950 per annum plus VAT.



 1/6
1/6


Unit 13 Wrexham Industrial Estate is a 36,890 sq ft industrial unit available to let, with 1.3 acres of yard space. Its prominent location just off the main road makes it an ideal space for someone looking for a commercial property in Wrexham.

- 4 Roller Shutter Doors
- 3 Phase Electric
- Ground & First floor offices
1/4


Our site at Wrexham provides open storage space with 1.5 acres available. The secure gated site has 24/7 access, CCTV coverage and is ideal for vehicle or trailer storage and ensuring the safety of all stored items.
- Well located on Wrexham Industrial Estate
- Flexible lease options available
- Hardstanding Finish



 |1/10
|1/10


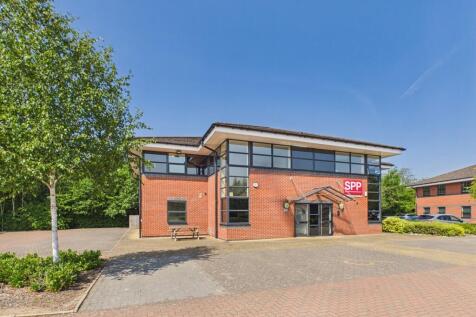
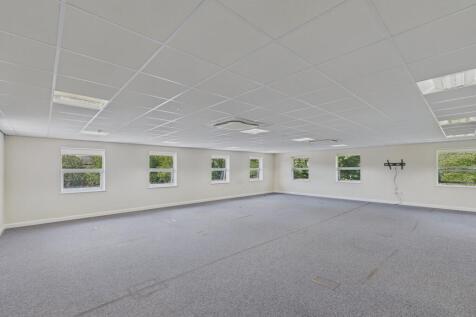
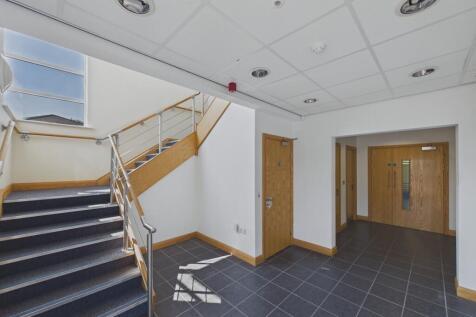
MODERN OFFICE ON WREXHAM TECHNOLOGY PARK The property consists of a modern semi detached two storey building benefits from: Suspended ceilings and integrated Cat II lights Modern open plan accommodation (with private offices) Gas fired central heating Double glazing Air conditioning units to each level IT cabling Kitchen WC facilities Private parking for 8/9 spaces plus Estate roads Opportunity to sub-let separate floors The property is available to rent or purchase. The rent is £33,000 per annum plus VAT. Purchase price is £375,000 3 month rent deposit. The property is held by way of a long lease of 125 years from July 2006 Rates payable approximately £12,000
1/3


The property comprises an end terraced industrial / warehouse unit and benefits from: Steel portal frame Profile metal sheeting Concrete floor Eaves height of 5 metres LED lighting Three phase power Roller shutter door Staff welfare facilities Separate office
 |1/6
|1/6


Fully fitted and furnished first floor office with 14 parking spaces 2,698 sq ft The space is available for immediate occupation with zero fit out costs. Leasehold - £5,400 per calendar month payable monthly in advance plus VAT
|1/18


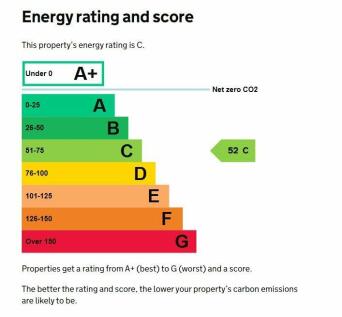
Fully fitted first floor office with 10 parking spaces. Situated on the well established Wrexham Technology Park 2,656 sq ft Gas heating Double glazed Fitted kitchen LED Lighting High quality modern space Boardroom and 2 private offices Reception and storage 10 parking spaces Lift to first floor Intruder alarm 24/7 access Rent - £36,000 per annum payable quarterly in advance Rates - c. £12,000 Service charge of c £5,000 pa (maintenance and cleaning of shared areas. External maintenance. Water. Gardening. Lift maintenance) EPC rating of C Tenant pays owen utilities Viewing highly recommended Office to rent Wrexham
1/5


The available accommodation comprises ground and/or first floor accommodation within the existing buildings on site which are built to the following specification: Suspended ceilings incorporating recessed lighting Perimeter trunking for power and data Disabled toilets/shower/lift Painted plastered walls and carpeted floors Car parking

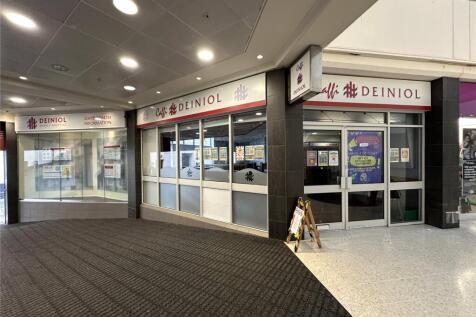
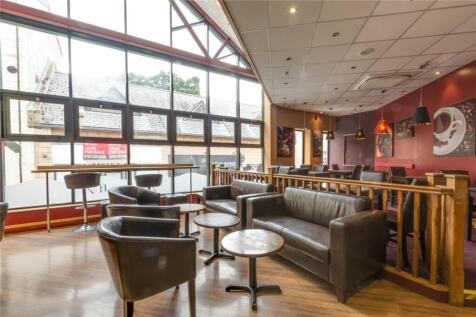
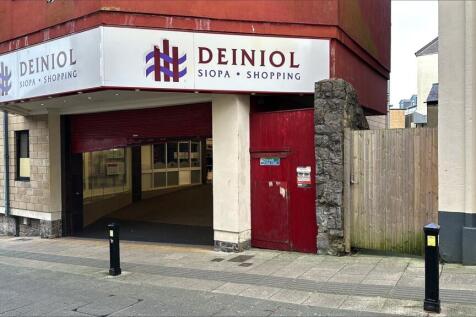
 |1/2
|1/2

The property comprises a mid-terrace industrial unit constructed of traditional steel frame with a pitched roof incorporating natural light panels. The property is accessed by way of pedestrian and full height roller shutter doors and provides unrestricted open plan workspace. The property benefits from a generous secure and shared yard providing circulation areas and car parking.
1/1
Block C at the Business Park presents a pair of versatile, refurbished office and industrial/warehouse units, perfectly aligned with modern business requirements. Measuring 1,519 sq ft and 2,574 sq ft, these spaces offer adaptability for both growing enterprises and established firms. Benefiting from a strategic, well-connected location, Block C combines functional layouts with a professional environment-an ideal base for ambitious occupiers seeking quality and flexibility.
1/5


The property comprises the recently refurbished ground floor suite of a two storey office building finished to a good specification incorporating the following features: Part open plan Private offices and training/meeting room Suspended ceilings Recessed lighting Full raised access floors Comfort cooling Disabled wc and wc facilities Newly fitted kitchen Car parking
1/9


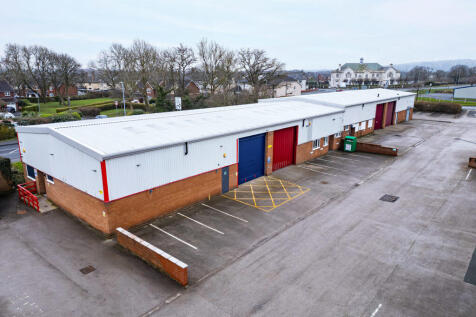
Smart unit with electric roller shutter access, WC, kitchenette and yard / parking to the front. The unit is fully refurbished, providing a modern and functional work environment within a professional and spacious industrial park • Size: 2531 SQ FT • Rent: £1400 PCM • Lease t...


 1/5
1/5


Pembroke House is a modern, purpose-built two-storey office building constructed with brick elevations beneath a pitched, tiled roof. The property benefits from a central entrance leading to a welcoming reception area, with lift access provided to the first floor. The available suite is located on the first floor and offers high-quality office accommodation with the following features: Modern open-plan office space Two partitioned meeting rooms Dedicated kitchen facilities Separate server room Capability for further internal partitioning Full disabled access Male and female WCs on each floor Shower room Dado trunking Gas-fired central heating Double glazing Category II lighting This suite offers flexible, well-equipped accommodation suitable for a variety of office occupiers.
1/5


Situated within a, multi-occupied commercial building, the space offers, functional workspace. Ideal for businesses looking for a well-connected office. The office benefits from natural light, kitchen and WC facilities, and ample on-site car parking to the side of the building-ensuring convenience for staff and visitors alike. The office benefits from its own dedicated access and reception area. The landlord is undertaking a refurbishment.


 1/1
1/1
The premises comprise a new development of two detached units, which are both capable of sub division and units will be available from approximately 2,400 sq ft. The development will be available in Quarter 1 2025 and we are offering tenant occupiers the opportunity to develop bespoke buildings suitable for your business. In terms of build the properties are constructed of steel portal frame, clad with plastic coated metal insulated panels, beneath a roof of similar materials incorporating 15 % light panels. Units are finished to a good specification incorporating 5.7 metre eaves and access via insulated sectional up and over doors, together with pedestrian doors. The units will be finished to shell specification and can be amended to provide units to a tenants specification subject to terms. Externally the site will be fully surfaced together with ample car parking and manoeuvring


 1/3
1/3


The property comprises a modern end-terrace industrial unit finished to the following specification: Steel portal frame Two roller shutter access doors Block built office incorporating kitchenette and wc facilities Natural light panels 3-phase electricity Car parking Shared forecourt Secure site Next to Howdens
 1/7
1/7


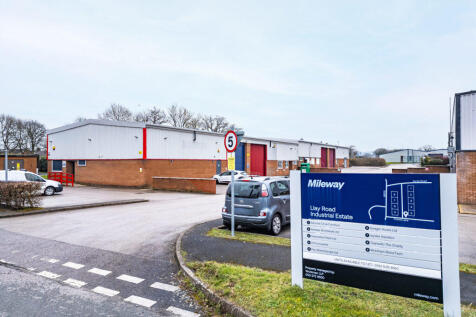
A Grade A newly refurbished industrial estate providing a variety of warehouse and office accommodation. The office block comprises of a single story building benefiting from UPVC double glazing window, LED lighting, new carpets and decoration. Suite sizes range from 1,668-2,275 sqft. The warehouse facility comprises steel post and truss construction with profile metal sheet cladding to the side elevations and the roof. As part of the refurbishment works the building has been reclad and extensive roof refurbishment works undertaken. The industrial accommodation has been subdivided to create 10 units ranging from 955sqft and 21,130sqft. Eaves heights range from 5-8.5m. The building benefits from large service yard areas with excellent HGV access and extensive parking areas to the front, side and rear.