Commercial Properties To Let in North Wales
Paid partnerships can play a role in listing order
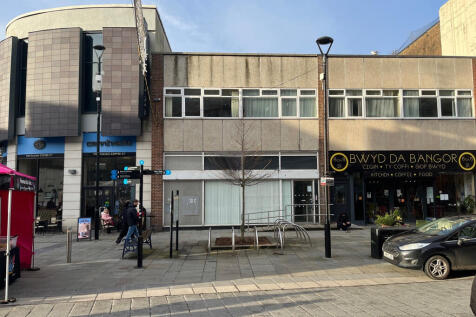
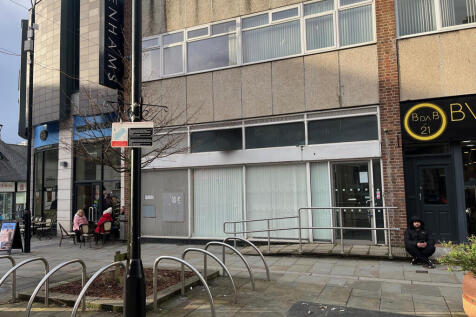
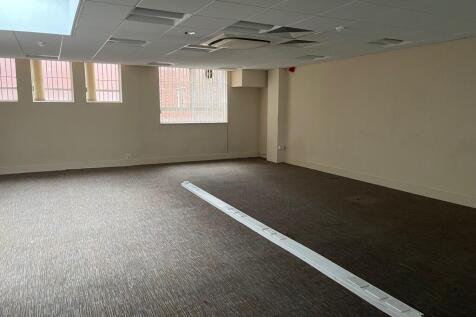
Retail unit of 2,944 sq ft within prime retailing location in busy town centre The property comprises a prime town centre retail premises and benefits from: - Adjacent to two main shopping centres - Prime retail position adjacent to national occupiers - Ground floor sales, first floor offices and basement storage - Popular pedestrianised shopping street with adjacent multi-storey parking - Modern aluminium shop front The rent is £27,000 per annum.

 1/9
1/9


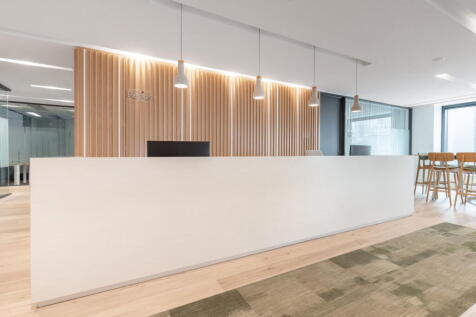
The property comprises a ground floor multi-purpose commercial unit extending to 20,172 sq ft as a whole and forms part of the previous Co-op store, situated adjacent to Iceland and the largest car park in Mold (circa 450 spaces). Internally, the available accommodation extends to 4,616 sq ft and will be part of a development sat alongside a national gym operator. The unit is open plan and decorated throughout with a tiled floor covering, set beneath a suspended ceilings with integrated LED panel lighting and HVAC units. The property benefits from a shared service corridor. There is a large local authority car park situated adjacent to the unit. Floor to structural ceiling 4.9m. Floor to current suspended ceiling 3.1m. A floor plan of the property is available below.

- Multi-purpose commercial unit
- Ground floor accommodation extending to 4,616 sq ft
- Prominently situated Located in a popular market town


 1/12
1/12


There are a range of industrial / storage units available which are of steel portal frame construction with block work walls under a pitched roof. The units comprise predominantly an open plan workshop / storage area with access to shared W.C facilities. The units benefit from roller shutter acce...

- Industrial Unit
- Popular Commercial Location
- GIA - 189.98 sq m (2,045 sq ft)
1/2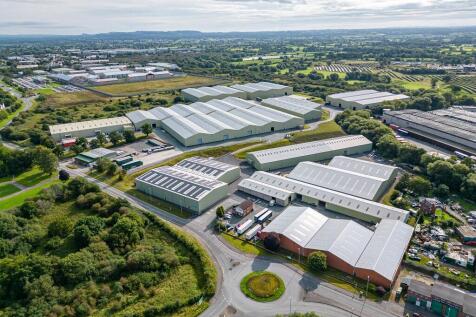
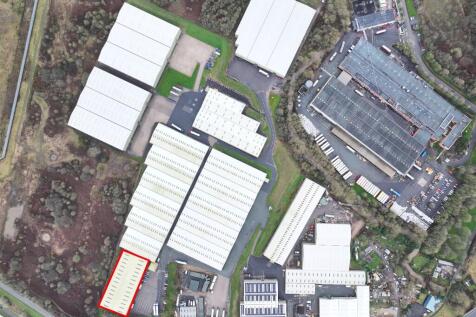
Unit M is a 36,680 sq. ft warehouse at F.Lloyd (Penley), part of a 821,000 sq. ft site. It is on Wrexham Industrial Estate, a major logistics hub with over 340 businesses.

- Eaves height: Up to 12m
- Multiple roller shutter doors
- 24/7 access with CCTV and keypad entry


 1/2
1/2

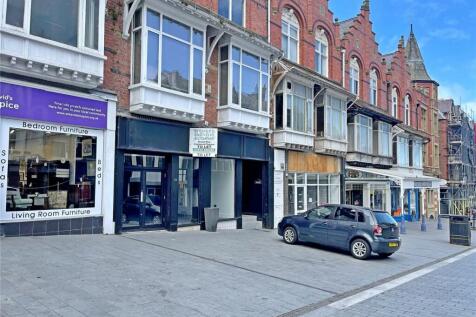
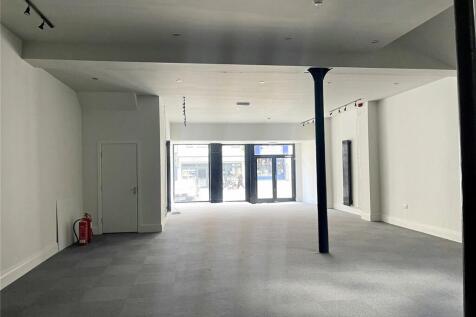
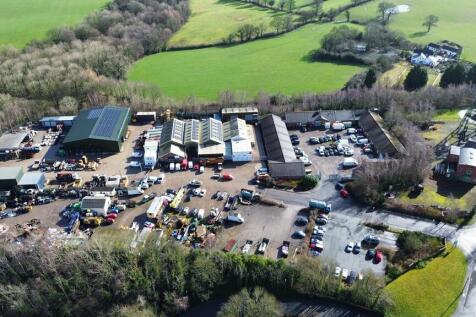
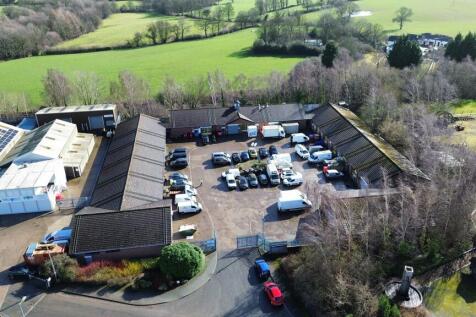
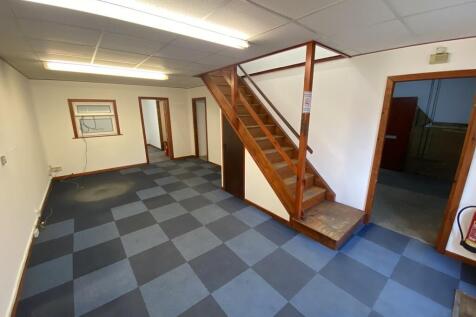
The accommodation comprises a ground floor lock-up unit, comprising front sales with rear offices, which could easily be converted to provide further sales area. There are w/c facilities at the rear and a rear access. There is also on-site car parking immediately adjacent to the property.

 1/6
1/6

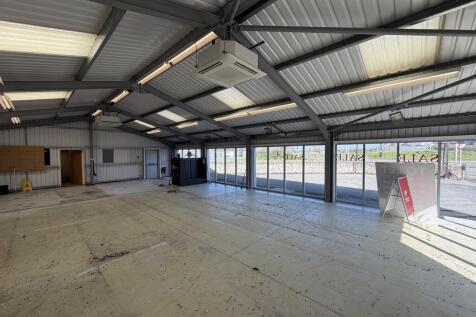
Retail showroom of 1,900 sq ft in prominent roadside location to let The property comprises a roadside retail showroom and benefits from: - Detached, prominent, modern showroom premises - Well located on Junction 23a of the A55 - Adjacent to Co-op food store and Original Factory Outlet - Two generous car parks to front and rear The rent is £28,500 per annum plus VAT.





 1/5
1/5


Corner site self-contained two storey period office building, in two self contained units and with parking area to the rear. In cellular format but with well proportioned and good sized individual rooms with excellent natural lighting. The vacant unit provides Reception office, two private offices, staff wc and wash room to ground floor and at first floor a further three private offices plus staff kitchen facility.


 1/4
1/4


To Let/may sell Freehold.Well located in traditional, prime shopping pitch adjoining a number of other retail and commercial operators, and only a few doors away from the Banking Hub/Post Office and Boots the Chemist. On street parking, and close to other shoppers' car parks.
 1/1
1/1
The property comprises a 1,816 sq ft semi-detached industrial unit situated on the established Lon Parcwr Business Park in Ruthin. This purpose-built unit benefits from a full mezzanine floor, providing additional usable space, along with a dedicated office, WC, and kitchenette facilities. The unit is well-suited for a range of light industrial, storage, or trade counter uses, subject to planning, and offers a practical layout for occupiers seeking a versatile business space in a well-connected location.


 |
| |1/10
|1/10


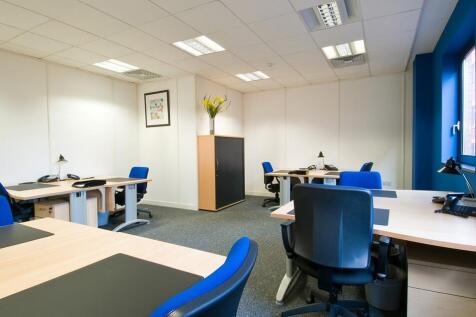
Fully fitted first floor office located on Deeside Industrial Estate with 7 car parking spaces 1,800 sq ft Open plan with large board room and smaller meeting room / directors office. Kitchen and WCs Leasehold - £2,400 per calendar month. Includes business rates and electricity. Tenant to arrange own internet connection Short term agreements available Furniture packages also available from landlord


 1/1
1/1
Gwahoddir mynegiannau o ddiddordeb yn manylu ar ddefnydd arfaethedig mewn perthynas â phrydles yr eiddo a weithredir yn ffurfiol fel Neuadd Gymun Expressions of Interest detailing proposed uses are invited in connection with a lease of the premises formally operated as Pendalar Community Hall.
 1/8
1/8


A Grade A newly refurbished industrial estate providing a variety of warehouse and office accommodation. The office block comprises of a single story building benefiting from UPVC double glazing window, LED lighting, new carpets and decoration. Suite sizes range from 1,668-2,275 sqft. The warehouse facility comprises steel post and truss construction with profile metal sheet cladding to the side elevations and the roof. As part of the refurbishment works the building has been reclad and extensive roof refurbishment works undertaken. The industrial accommodation has been subdivided to create 10 units ranging from 955sqft and 21,130sqft. Eaves heights range from 5-8.5m.


