Commercial Properties To Let in North Wales, serviced office, business park, office
Paid partnerships can play a role in listing order
 1/8
1/8


Bedwell House Offices are part of Bedwell Park, a multi-building business park located in Wrexham Industrial Estate. The Bedwell House Offices are available from just 100 sqft to up 4,000 sqft, spread across the remaining space within the building.

- Up To 4,000 sq ft Office Space Throughout Building
- Private Office
- WC's


 |1/5
|1/5


Modern office units in Deeside's light industrial zone, just minutes from the A494, A55 and M56. Ideal for professional services, eCommerce and more. Secure site, 24/7 access, parking.

- Versatile & adaptable workspace
- Suspended ceiling
- LED lighting
1/2

Big Padlock are pleased to offer 2 newly built offices available from September 2026, size 200sq ft, early applications advised. The offices benefit from a newly installed lease line and wi-fi can be provided.
 1/3
1/3


The property comprises a two-storey semi-detached Grade II Listed building providing self-contained office accommodation. The construction is of brick elevations beneath external sandstone detail under a hipped slate covered roof. The ground floor is accessed by feature porch leading to a spacious hallway, the accommodation at ground floor provided within five private offices, waiting area, kitchen, male/female and disabled lavatory. The first floor is accessed by way of a central feature staircase, the accommodation being provided within six private offices and a boardroom. The first floor is also accessed by way of a platform lift. Externally, the property benefits from generous car parking with a total of 12 spaces located directly outside.
 1/1
1/1
First floor shell unit suitable for office use. The landlord will either fit out the unit for the tenant or contribute towards their fit out. The accommodation occupies a central position within the Victoria Dock Harbourside development which incorporates restaurants, hotels, an art gallery and a cinema, combined with offices and a substantial residential community. The development is fully DDA compliant with a high speed lift serving all floors.
 ||1/7
||1/7
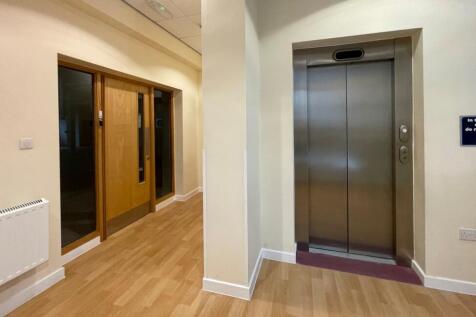

• First Floor Accommodation In Need Of Fit-Out, Landlord To Undertake Works As Per Tenant’s Requirement • Located Centrally In The Doc Fictoria Harbourside Development • Neighbouring Occupiers Include Premier Inn, Travel Lodge, Health Centre, Restaurants And Offices...
 1/3
1/3


Rossett Business Village comprises a combination of new and renovated buildings set around a courtyard. The properties are purpose designed to accommodate a variety of different sized businesses and are completely self-contained. Constructed to meet the latest building practices the interiors provide a very pleasant working environment. Unit 3a is presented to a high standard incorporating open plan office accommodation, carpeted throughout with comfort cooling and heating units, separate self-contained kitchen area with both male and female w/c accommodation. Externally there is ample parking within this pleasant well landscaped business park environment.


 1/3
1/3


The accommodation provides a modern, open plan office on the ground floor incorporating kitchen facilities. The accommodation occupies a central position within the Victoria Dock Harbourside development which incorporates restaurants, hotels, an art gallery and a cinema, combined with offices and a substantial residential community
|1/10


MODERN OFFICE ON WREXHAM TECHNOLOGY PARK The property consists of a modern semi detached two storey building benefits from: Suspended ceilings and integrated Cat II lights Modern open plan accommodation (with private offices) Gas fired central heating Double glazing Air conditioning units to each level IT cabling Kitchen WC facilities Private parking for 8/9 spaces plus Estate roads Opportunity to sub-let separate floors The property is available to rent or purchase. The rent is £33,000 per annum plus VAT. Purchase price is £375,000 3 month rent deposit. The property is held by way of a long lease of 125 years from July 2006 Rates payable approximately £12,000
 |1/6
|1/6


Fully fitted and furnished first floor office with 14 parking spaces 2,698 sq ft The space is available for immediate occupation with zero fit out costs. Leasehold - £5,400 per calendar month payable monthly in advance plus VAT
|1/18


Fully fitted first floor office with 10 parking spaces. Situated on the well established Wrexham Technology Park 2,656 sq ft Gas heating Double glazed Fitted kitchen LED Lighting High quality modern space Boardroom and 2 private offices Reception and storage 10 parking spaces Lift to first floor Intruder alarm 24/7 access Rent - £36,000 per annum payable quarterly in advance Rates - c. £12,000 Service charge of c £5,000 pa (maintenance and cleaning of shared areas. External maintenance. Water. Gardening. Lift maintenance) EPC rating of C Tenant pays owen utilities Viewing highly recommended Office to rent Wrexham
1/5


The available accommodation comprises ground and/or first floor accommodation within the existing buildings on site which are built to the following specification: Suspended ceilings incorporating recessed lighting Perimeter trunking for power and data Disabled toilets/shower/lift Painted plastered walls and carpeted floors Car parking
 1/5
1/5


The property comprises the recently refurbished ground floor suite of a two storey office building finished to a good specification incorporating the following features: Part open plan Private offices and training/meeting room Suspended ceilings Recessed lighting Full raised access floors Comfort cooling Disabled wc and wc facilities Newly fitted kitchen Car parking


 1/5
1/5


Pembroke House is a modern, purpose-built two-storey office building constructed with brick elevations beneath a pitched, tiled roof. The property benefits from a central entrance leading to a welcoming reception area, with lift access provided to the first floor. The available suite is located on the first floor and offers high-quality office accommodation with the following features: Modern open-plan office space Two partitioned meeting rooms Dedicated kitchen facilities Separate server room Capability for further internal partitioning Full disabled access Male and female WCs on each floor Shower room Dado trunking Gas-fired central heating Double glazing Category II lighting This suite offers flexible, well-equipped accommodation suitable for a variety of office occupiers.
1/5


Situated within a, multi-occupied commercial building, the space offers, functional workspace. Ideal for businesses looking for a well-connected office. The office benefits from natural light, kitchen and WC facilities, and ample on-site car parking to the side of the building-ensuring convenience for staff and visitors alike. The office benefits from its own dedicated access and reception area. The landlord is undertaking a refurbishment.
|1/18


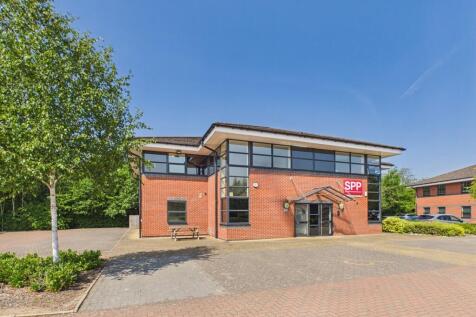
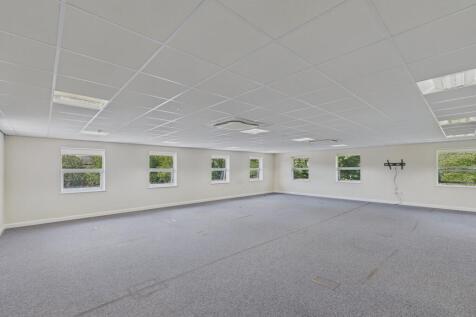
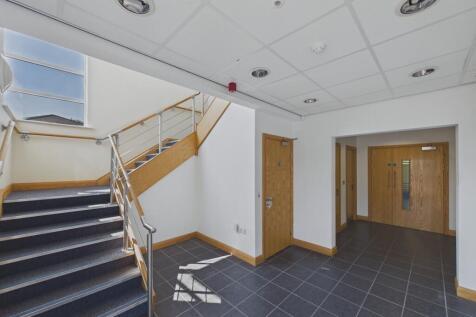
Penrhos Manor has a distinguished history, having been built for the famous Gamble family as their summer residence. Since then, this beautiful building has had many uses including a private school. The picturesque wooded setting of this traditional manor house creates an idyllic working environment, with the grounds giving ample parking for staff and visitors alike. Penrhos Manor provides spacious office accommodation spread across four floors. The suites are available to let individually or grouped to provide larger suites. Annex office - circa 2,400 sq ft with ample parking Previously used as a clinic Provides open plan and partitioned offices with kitchen, break out rooms, individual offices plus dedicated WCs Ground floor entrance with accommodation at first floor £22,000 pa rent + VAT NOTE that all furniture and equipment shown in photos has now been removed
 1/7
1/7


A Grade A newly refurbished industrial estate providing a variety of warehouse and office accommodation. The office block comprises of a single story building benefiting from UPVC double glazing window, LED lighting, new carpets and decoration. Suite sizes range from 1,668-2,275 sqft. The warehouse facility comprises steel post and truss construction with profile metal sheet cladding to the side elevations and the roof. As part of the refurbishment works the building has been reclad and extensive roof refurbishment works undertaken. The industrial accommodation has been subdivided to create 10 units ranging from 955sqft and 21,130sqft. Eaves heights range from 5-8.5m. The building benefits from large service yard areas with excellent HGV access and extensive parking areas to the front, side and rear.
1/4


The property comprises a ground floor suite within a well-presented purpose built two storey multi let office building, constructed in the early 2000's of steel frame, and brick elevations. The accommodation is finished to a good specification and incorporates the following. Common reception area and wc's Open plan and cellular office space Board room Kitchen Suspended ceiling with recessed lighting Electric heating In addition, the accommodation comes with ample car parking spaces with the car park secured by way of a security barrier off the main estate access road.


 1/6
1/6


The property comprises a purpose built light industrial - hybrid/office building, constructed of steel frame and clad with part feature glazing and metal cladding beneath a pitched roof. The property occupies a prominent location close to the entrance to St Ives Way and immediately next door to Hollingsworth Group Head Quarters. The property is accessed via pedestrian access within a corner feature glazed panel, with access to the rear via an electrically operated sectional up and over door. 4.45 x 3.8 m The premises at ground floor comprise entrance hall - conference area, ancillary accommodation including kitchen and wc, leading to a rear/side area which can be incorporated as offices or industrial, or included within the warehouse premises, which is located to the rear. The property has the benefit of a 6 metre eaves height. The first floor is accessed directly from the reception area, and comprises mainly open plan office, together with a conference room facility.
|1/9


North Wales Business Park is a well-established and popular development midway along the A55 coastal route. The park is home to a large number of thriving businesses as well as a substantial residential estate and a Boots Pharmacy. Commodore House is a modern purpose built office over 2 floors located in a prominent position at the entrance to the development. The ground floor is now available along with a small external secure store. The park is within walking distance of Abergele town centre and is well served by local buses. The property benefits from: Ground floor open plan office Natural light Private meeting / directors rooms Board / training room Fully fitted kitchen and WCs Finished to a high standard Perimeter trunking Air conditioning Intruder alarm Ground floor storage area. Rent = £30,000 per annum Estimated rates - £9,000 estimated service charge - £2,800 2,092 sq ft


 1/6
1/6


The property comprises first floor of Broncoed House, a modern two storey office building and benefits from: - High quality office accommodation - Attractive landscaped Business Park - Suspended ceilings - Fluorescent lighting - Powder coated double glazed - Windows with window blinds - Carpet tile floor converings - A voice entry system with digital code access - Fire alarm system - Gas fired central heating system The rent is £25,000 per annum plus VAT.