Commercial Properties To Let in North Yorkshire
Paid partnerships can play a role in listing order

 |
 1/8


Located just over 1 mile to the south of the A64 junction at Bilbrough Top, this estate is ideally positioned to provide excellent access to major transport links. The A1(M) is located less than 10 miles to the west. Despite the excellent connectivity, the warehouses are set in a rural s...

- Warehouses ranging from 5,490 sq.ft to 39,422 sq.ft
- Gated estate
- Set in a rural location but within close proximity of the A64
|1/2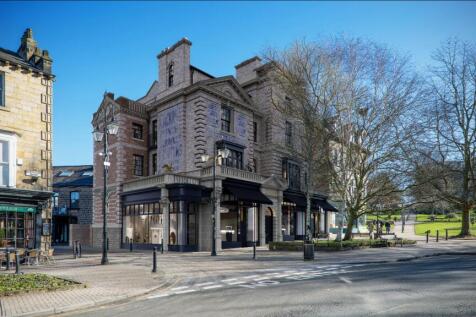
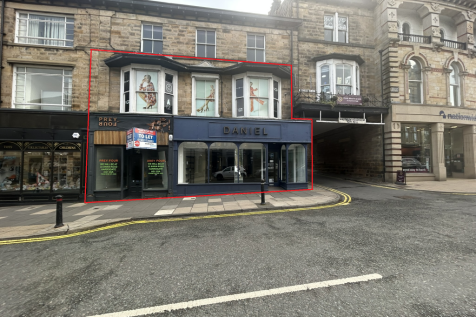
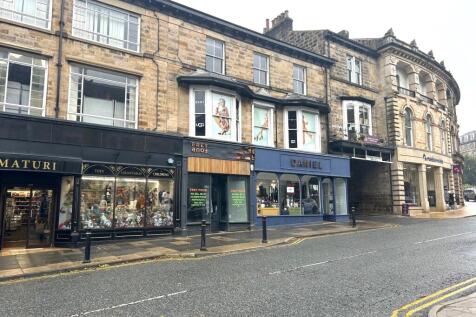
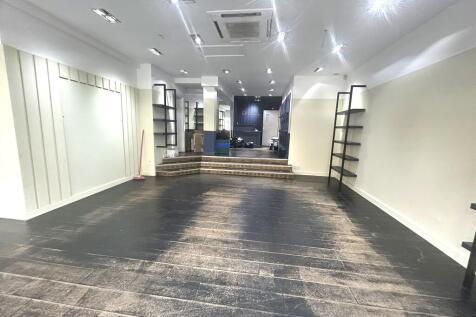
Exceptional Retail Opportunities in Montpellier Quarter, Harrogate Town Centre

- Prime position in the desirable area of Montpeller Quarter in Harrogate Town Centre
- Distinctive period property in a prominent position on Montpellier Parade
- Two brand new, fully refurbished premium retail units available separately or as a whole
1/6


£50,000 per acre per annum. The property comprises a open storage site with the benefit of the following specification:Situated in an established industrial locationFenced compound with gated access6 acres of open storage available - can be divided as per tenant's requirementsSuperb access to A19, M62 and A1(M) motorways
 |1/10
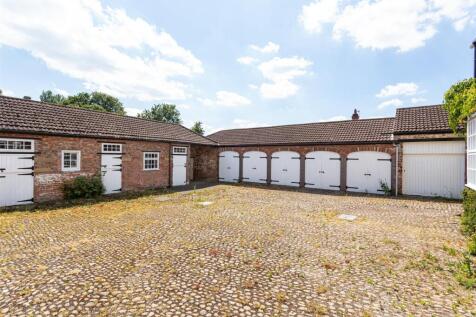


A range of storage units are available to let individually within the attractive courtyard of Grimston Hill House on Hull Road, approximately three miles east of York city centre. The units range in size from 211 sq ft to 405 sq ft and are available on new lease agreements.
- Range of units from 211 sq.ft.
- Available as a whole or individually
- Secure gated courtyard setting
 1/3


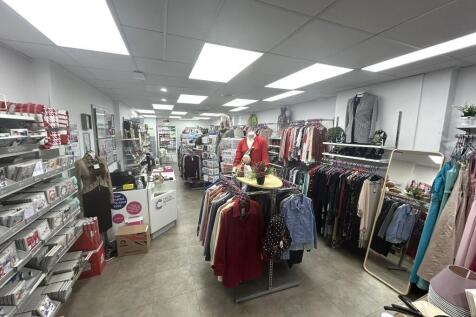 1/3


Simcox Court is a popular development on the Riverside Park Trading Estate and is positioned between Riverside Park Road and the River Tees, adjacent to the Parcelforce Worldwide Depot. The estate is a short distance from Middlesbrough Town Centre and is also nearby to the A66 m...



 |1/14


The property is located on the popular Leeming Bar Industrial Estate, close to the A1 (M). Modern Unit. Office and Storage and Distribution uses. Ground Floor of approximately 208m2 / 2,241 sq ft. Additional first floor/ mezzanine area of approximately 217m2 /...


 1/5
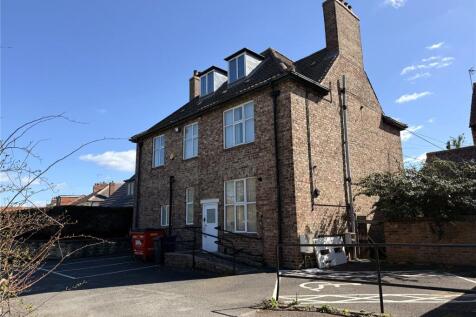


The property comprises a traditional two-storey brick building set beneath a hipped roof. The building features windows on both the front and rear elevations, providing natural light to the interior spaces. Internally, the property provides a kitchen, multiple office rooms and WC facilities...
 |1/9

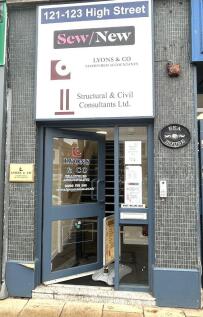
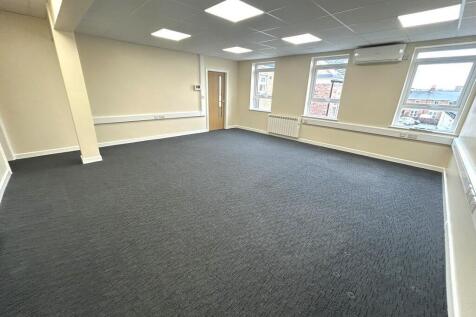
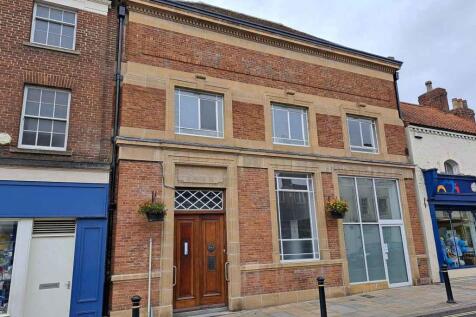
The property comprises 3 modern office suites of varying sizes with air conditioning and carpeted flooring together with shared WC and kitchenette / staff facilities. The office benefit from intercom access from the front onto the High Street and rear into the private dedicated car parking. The suite is located in Northallerton, which has a population of around 20,000, is the county town of North Yorkshire. It is an important market town, with an extensive catchment area and is popular with visitors nestled in between the Yorkshire Dales National Park and the North York Moors National Park. The town enjoys easy access to the A1 and A19 Trunk Roads and lies on the main East Coast London to North-East and Edinburgh Railway Line. High Street, Northallerton is home to a wide range of national, regional and local retailers including Boots, Argos, Betty’s Café and Barkers Department Store as well as a number of Banks and Building Societies. Market days are Wednesdays and Saturdays.









 |1/10
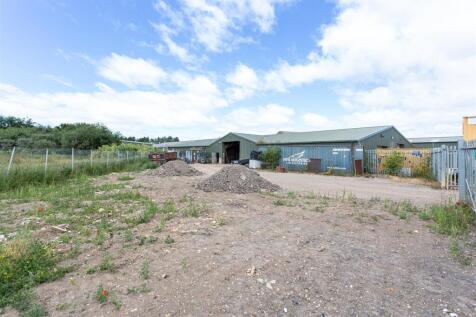


The property comprises a steel portal frame warehouse of circa 200.92 sq.m (2,163 sq ft) together with a substantial gated yard (approximately 0.218 acres), offering excellent loading, parking and external storage facilities, situated on the well-established Malton Road Industrial Estate, York.






 1/6


This office accommodation is presented over ground floor and has just been newly refurbished! The office space has just been decorated throughout with brand new carpets, new lighting, suspended ceilings and a new kitchenette unit with adjoining WC's, also brand new.
 1/7


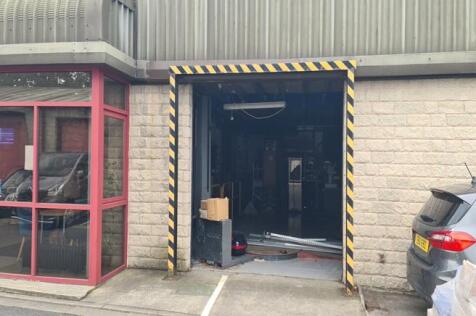
A modern and well-presented industrial unit situated within an established commercial location on the edge of Malton. The property is suitable for a range of industrial, storage and trade-counter style uses, subject to consent.












 1/17


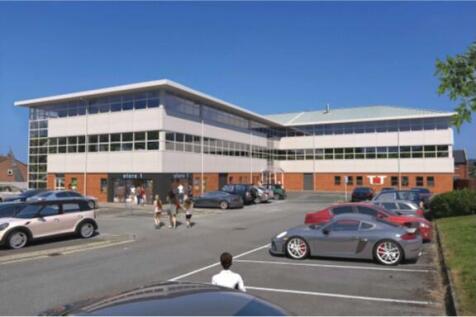
The premises comprise a four storey modern office building. Access to the property is via an entrance lobby with direct access into the ground floor accommodation along with lift and staircase leading to the upper floors. The accommodation has the benefit of carpeting throughout, raised access floors, gas central heating, air conditioning units and suspended tiled ceilings. There is a range of open plan and private office accommodation throughout. On each floor there are toilet and kitchen facilities together with a shower facility on the ground floor. There are balconies to both the first and third floors providing an attractive outside area and good natural light into the offices. Private parking is situated immediately to the front of the building, with a space allocated to each floor.