Commercial properties to let in Northfield, Hessle, East Riding of Yorkshire, this area only
Paid partnerships can play a role in listing order
8 results
Beta
Featured property
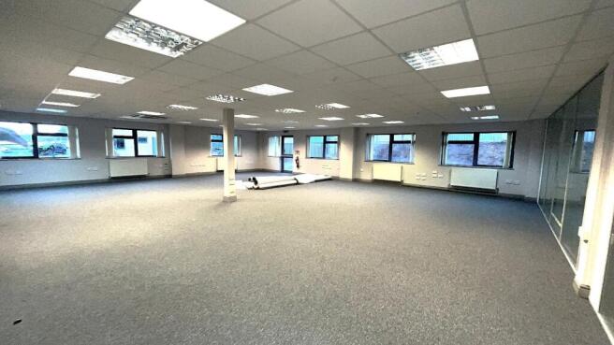
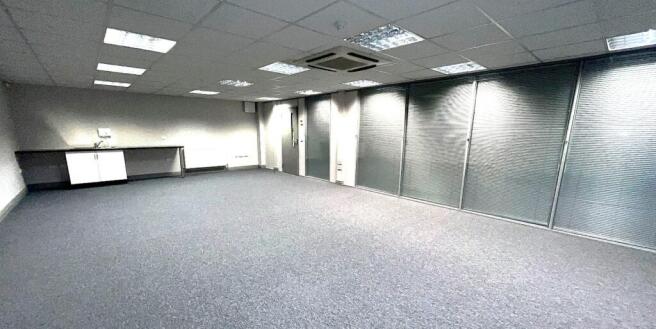
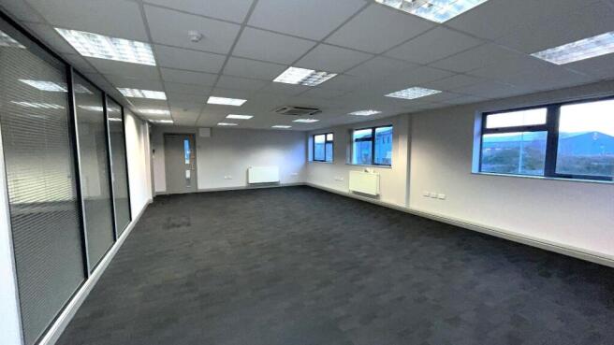
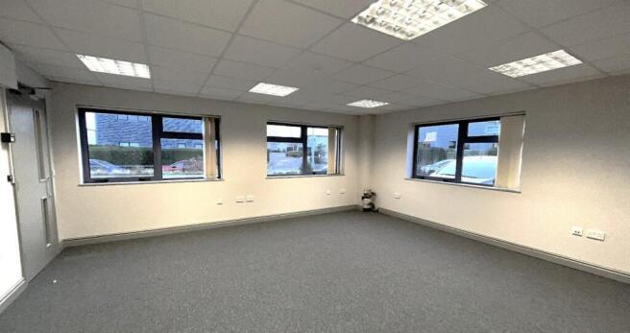
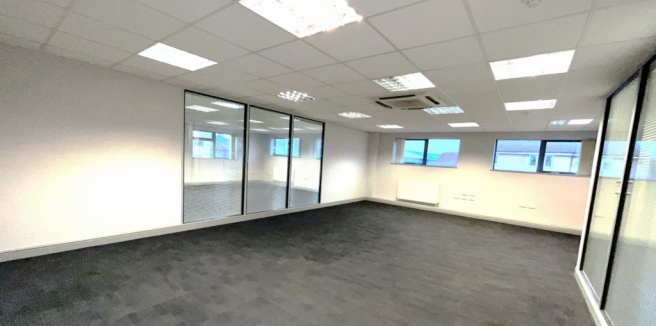

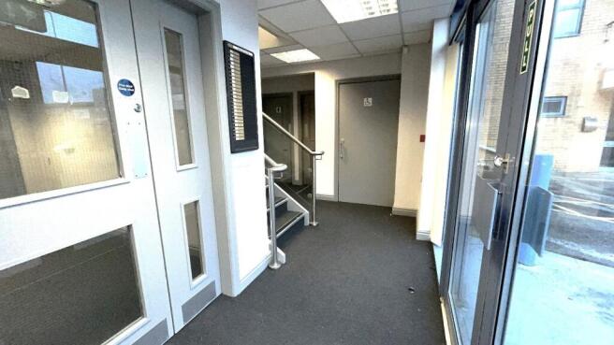
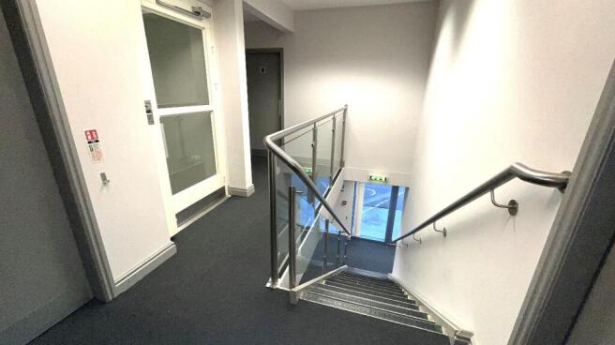
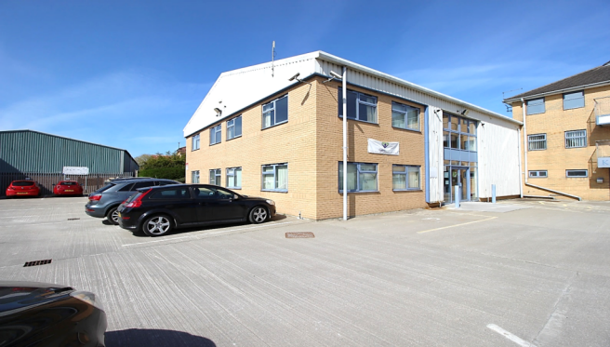
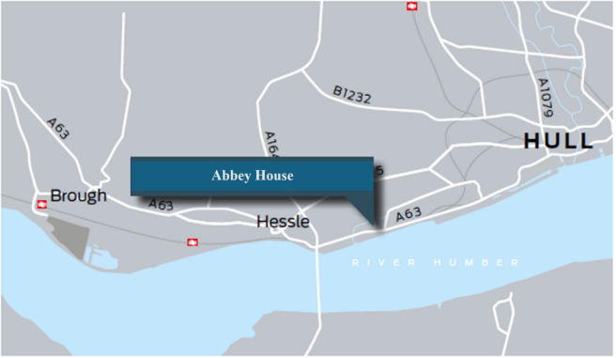
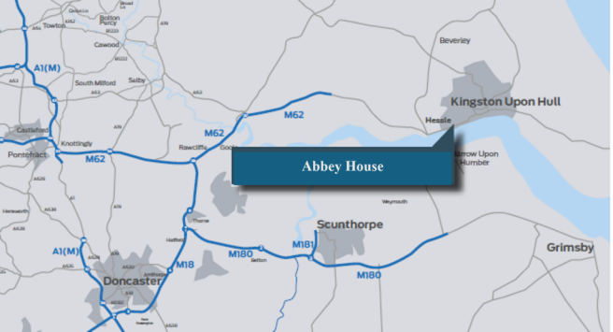
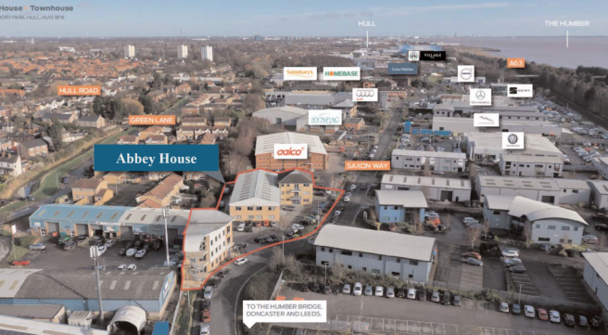
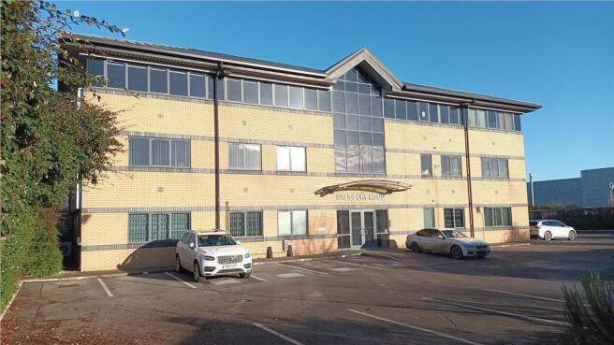
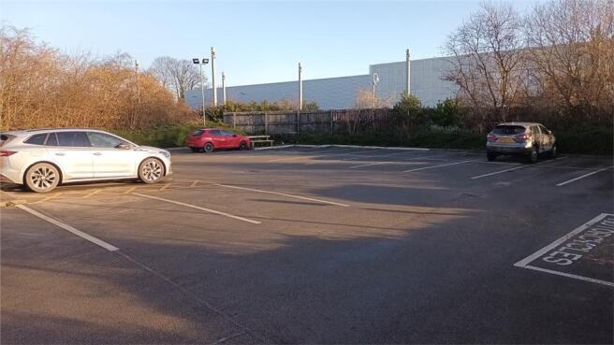
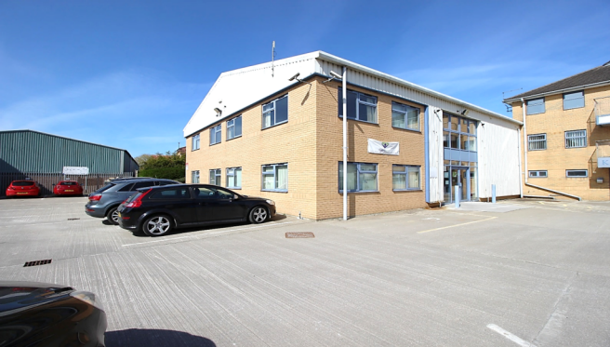
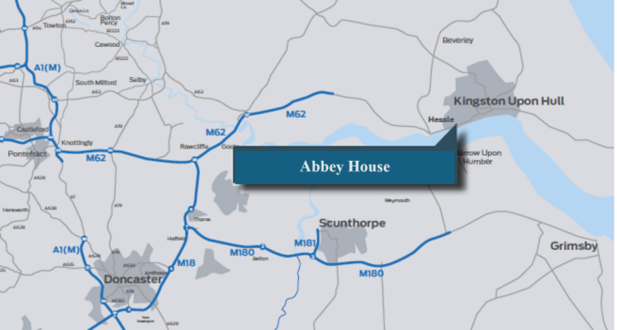
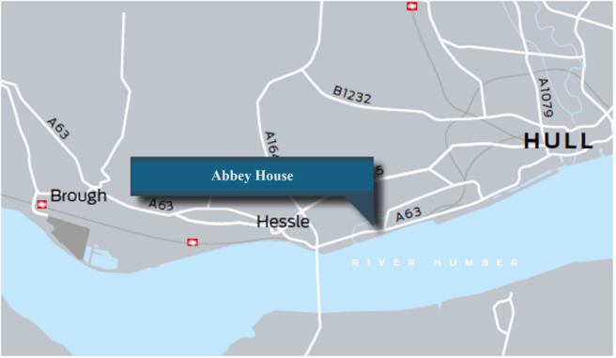
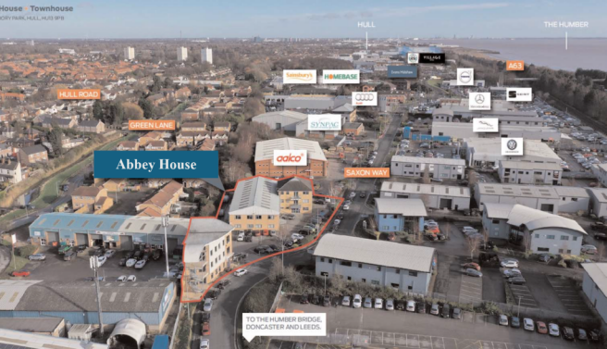
Abbey House, Priory Park West, Saxon Way, Hessle, HU13 9PB.
5,734 sq.ft. £4.95 sq.ft. £28,383.30 Per Annum.
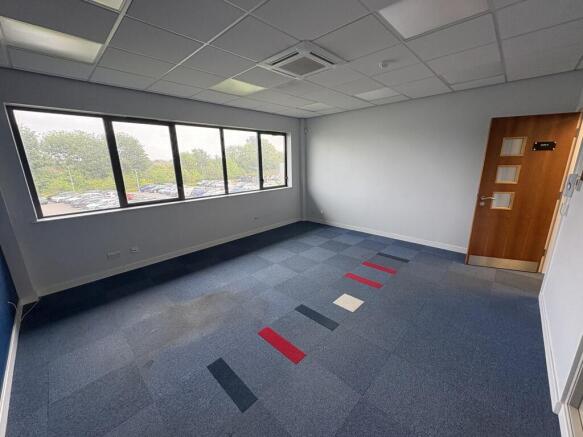
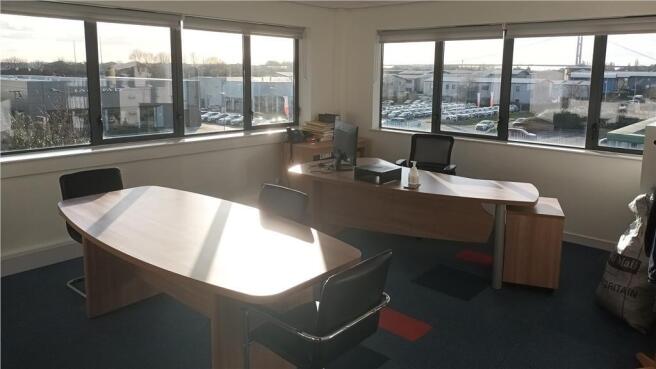
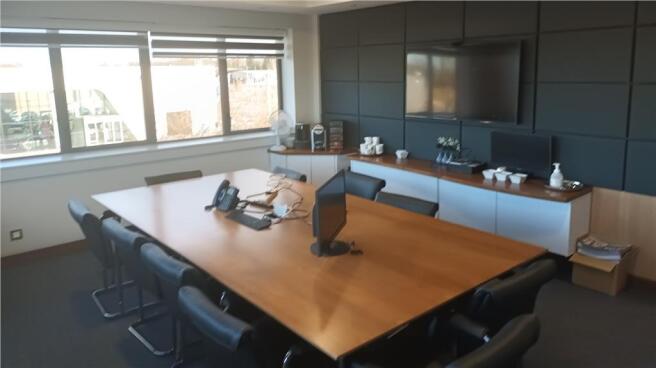
Refurbished, modern, detached, office building Open plan & single offices, DDA compliant lift, AC, Gas central heating, office glass partitions, toilets & kitchens on both fl
Marketed by Croma Limited, Leicester

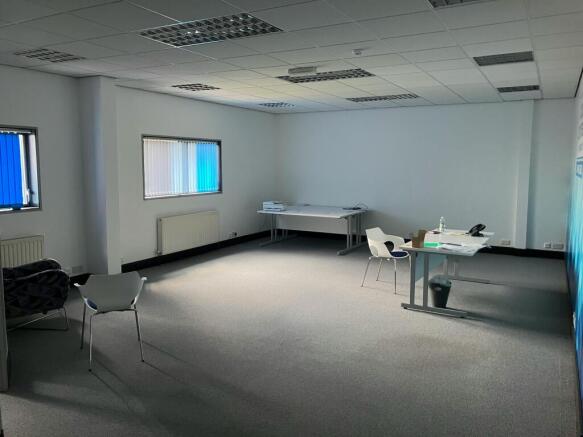
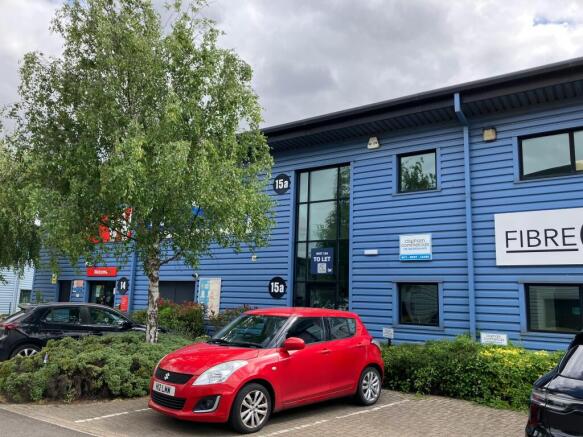
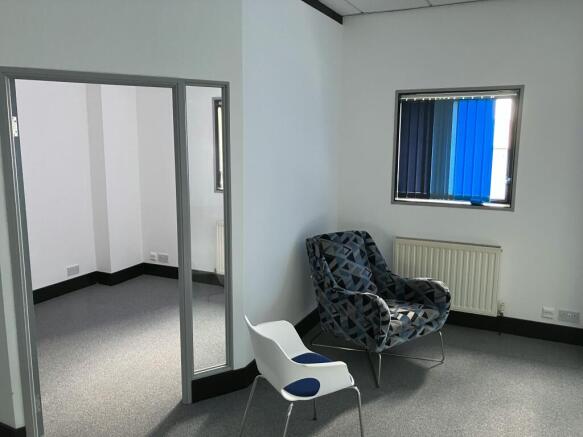
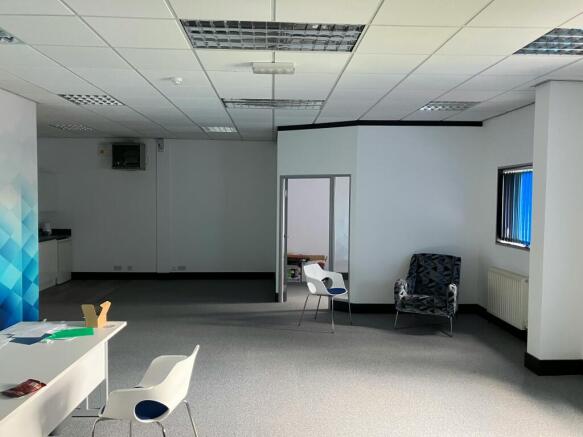
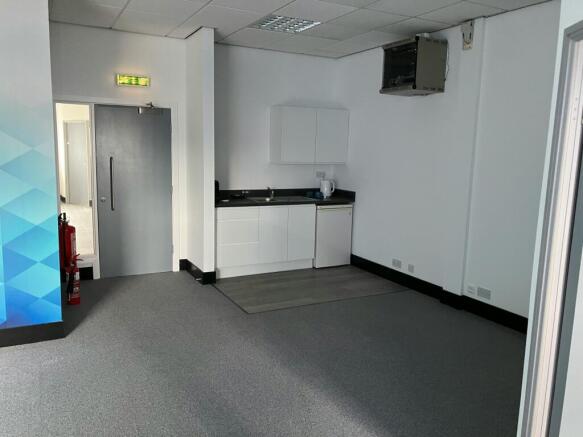
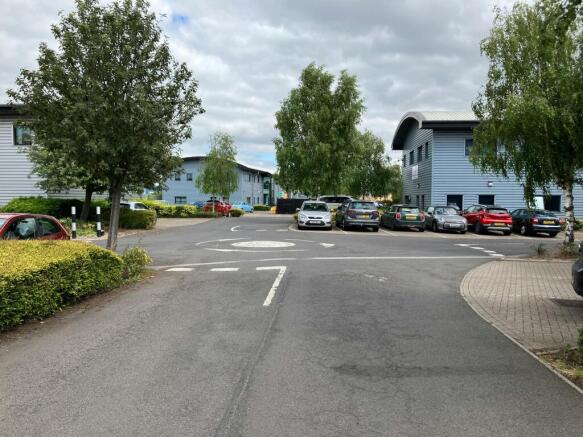
First floor offices to let
Marketed by Sanderson Weatherall, Humber

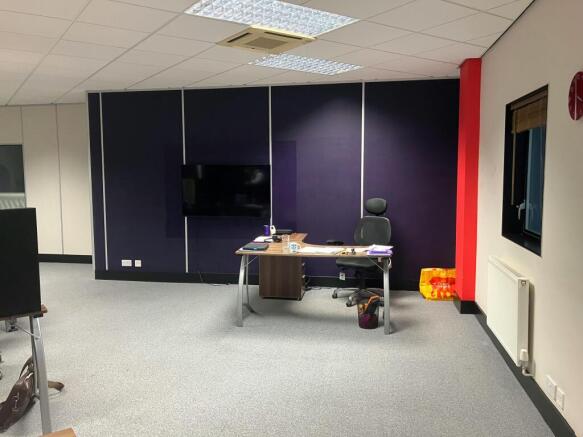
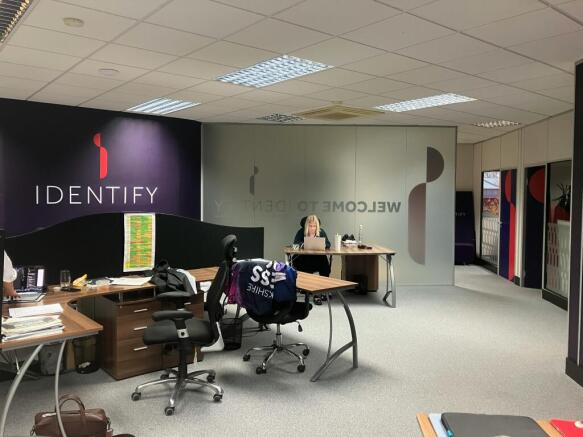
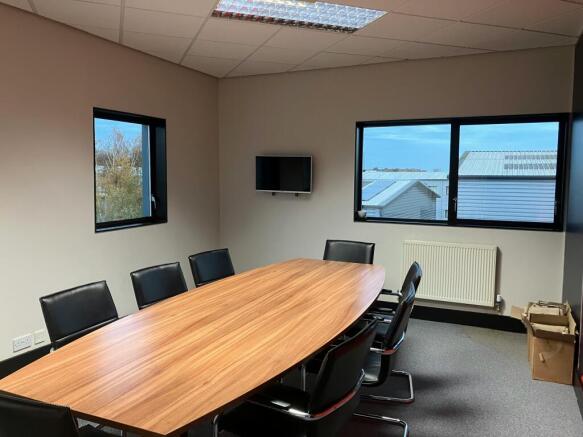
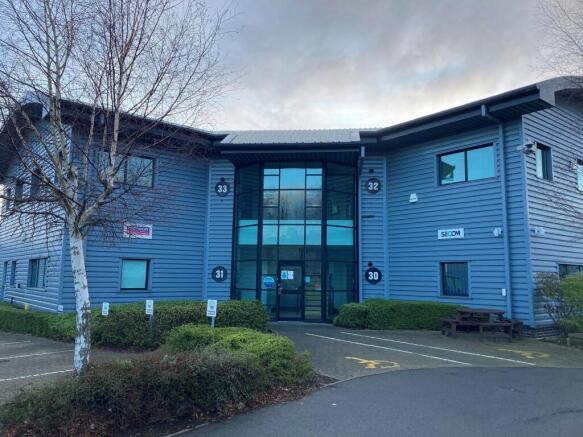
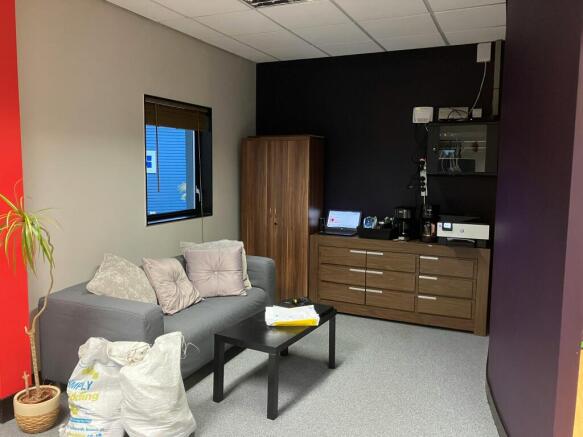
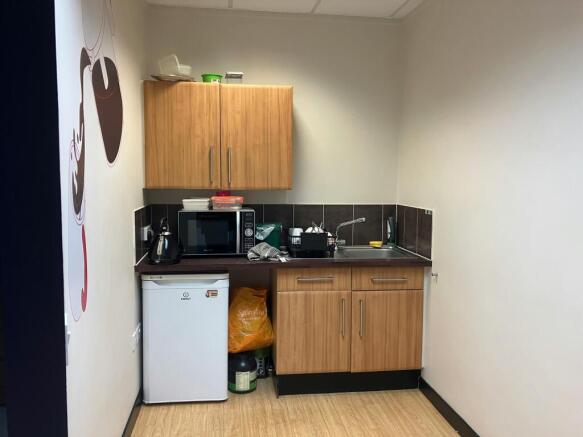
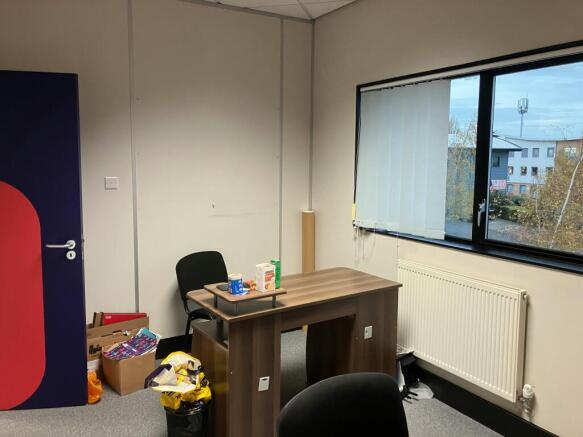
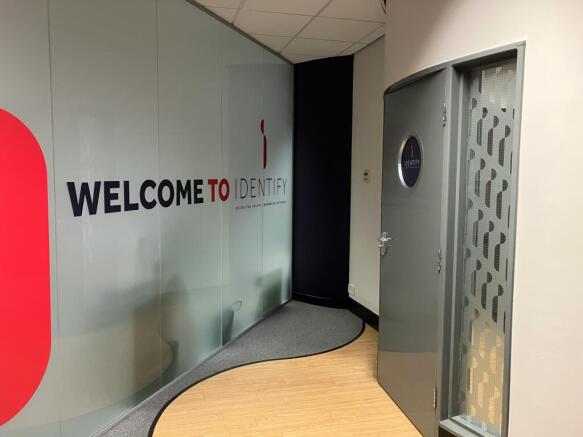
Office to let in popular business park location
Marketed by Sanderson Weatherall, Humber
Abbey House, Priory Park West, Saxon Way, Hessle, HU13 9PB.
5,734 sq.ft. £4.95 sq.ft. £28,383.30 Per Annum.
Refurbished, modern, detached, office building Open plan & single offices, DDA compliant lift, AC, Gas central heating, office glass partitions, toilets & kitchens on both fl
Marketed by Croma Limited, Leicester
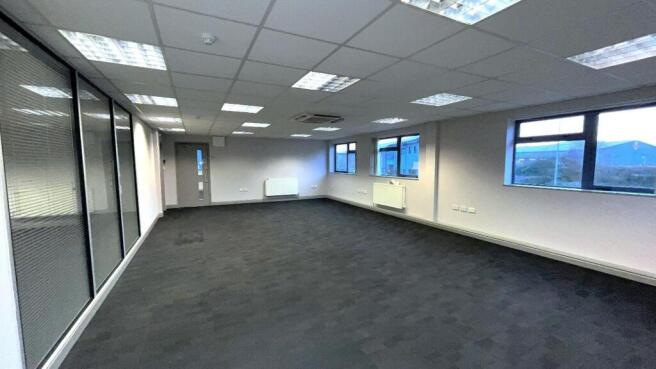
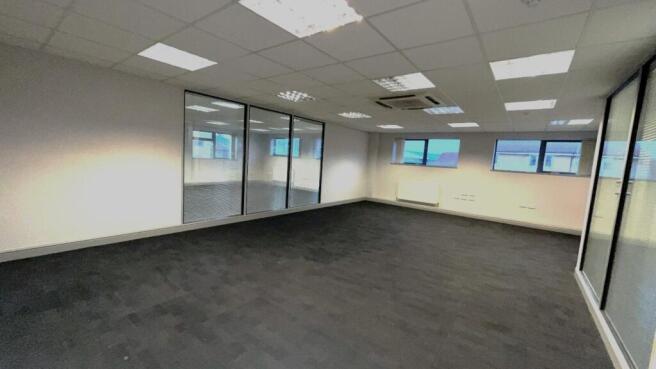
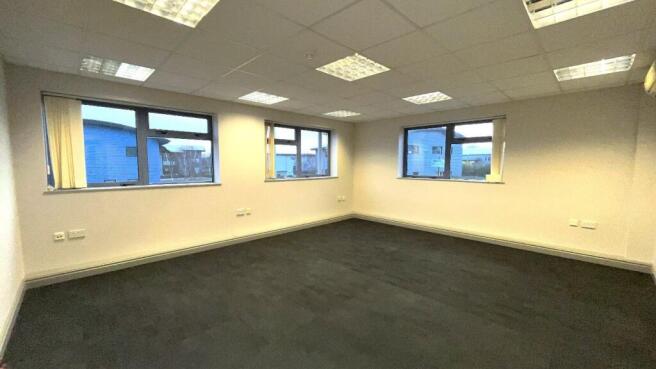
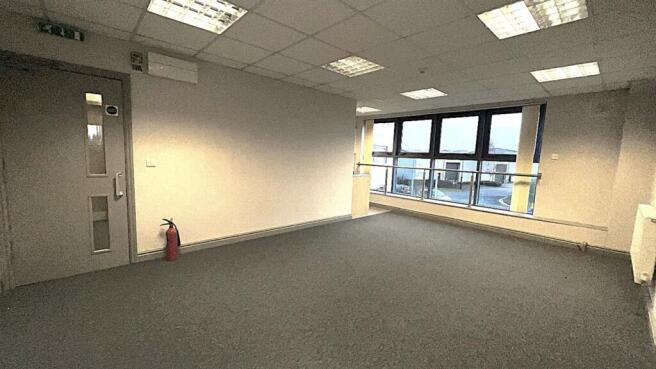
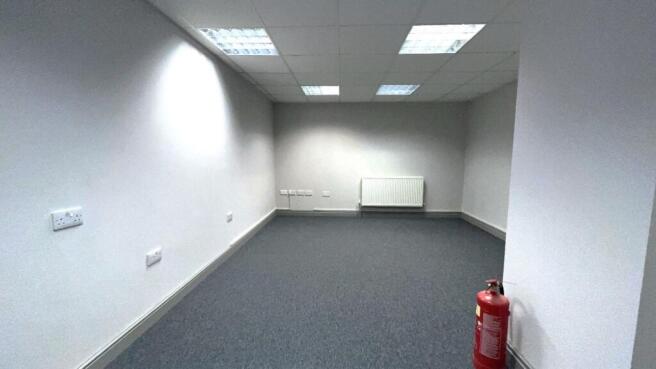
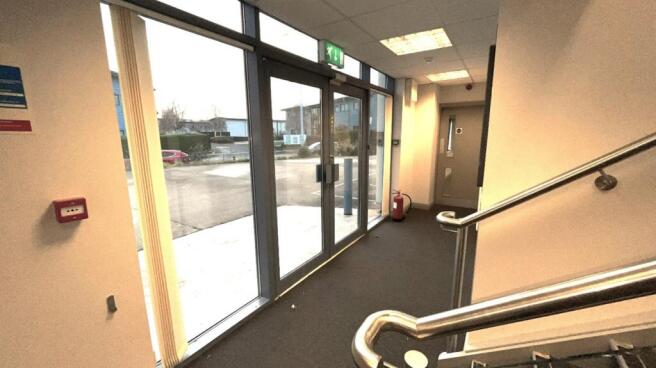
First floor, Abbey House, Priory Park West, Saxon Way, Hessle, HU13 9PB.
2,867 sq.ft. (266.3 sq.m). Only £5.25 sq.ft. £15,051.75 Per Annum.
First floor, refurbished, modern, office suite. Single, double & open plan offices. DDA compliant lift, AC, Gas central heating
Marketed by Croma Limited, Leicester
Abbey House, Priory Park West, Saxon Way, Hessle, HU13 9PB.
5,734 sq.ft. £4.95 sq.ft. £28,383.30 Per Annum.
Refurbished, modern, detached, office building Open plan & single offices, DDA compliant lift, AC, Gas central heating, office glass partitions, toilets & kitchens on both fl
Marketed by Croma Limited, Leicester
First floor, Abbey House, Priory Park West, Saxon Way, Hessle, HU13 9PB.
2,867 sq.ft. (266.3 sq.m). Only £5.25 sq.ft. £15,051.75 Per Annum.
First floor, refurbished, modern, office suite. Single, double & open plan offices. DDA compliant lift, AC, Gas central heating
Marketed by Croma Limited, Leicester
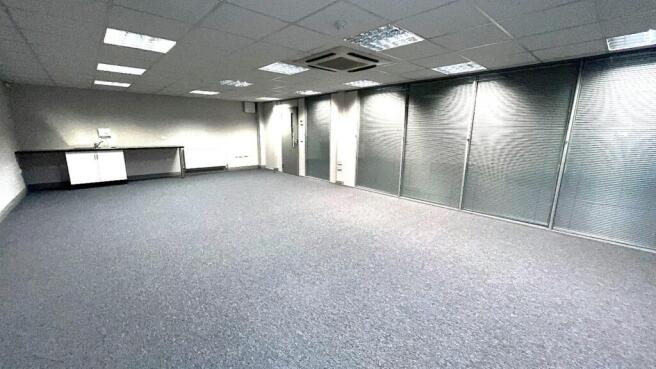
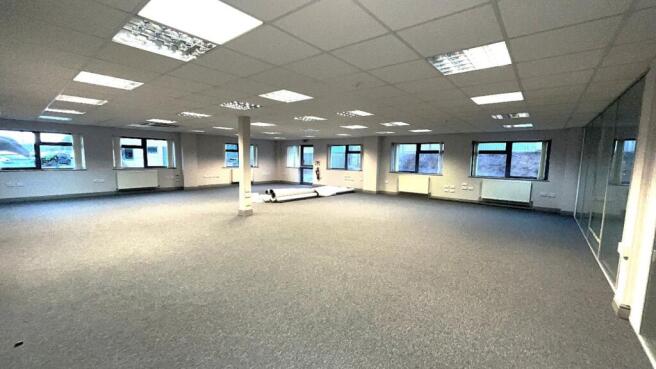
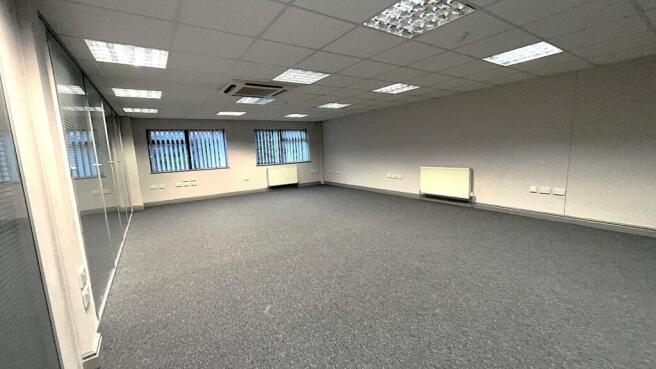
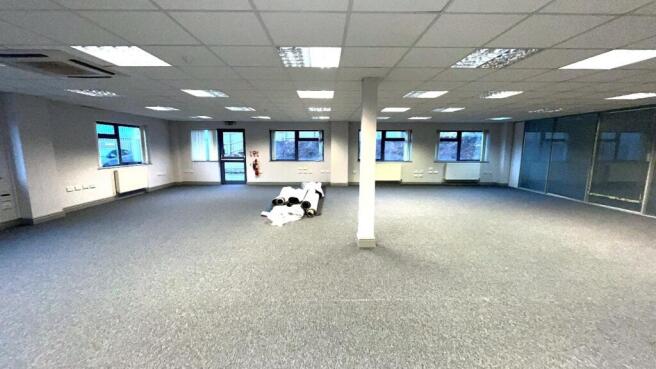
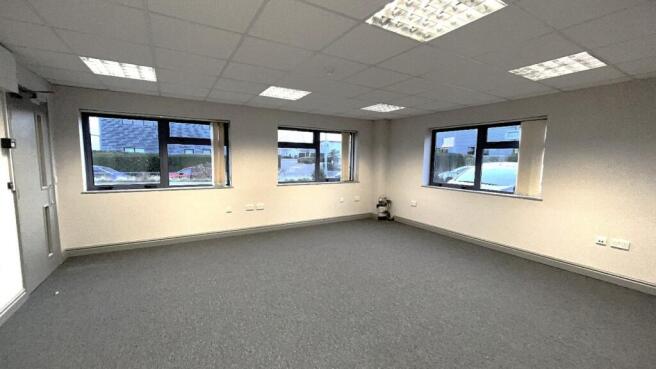
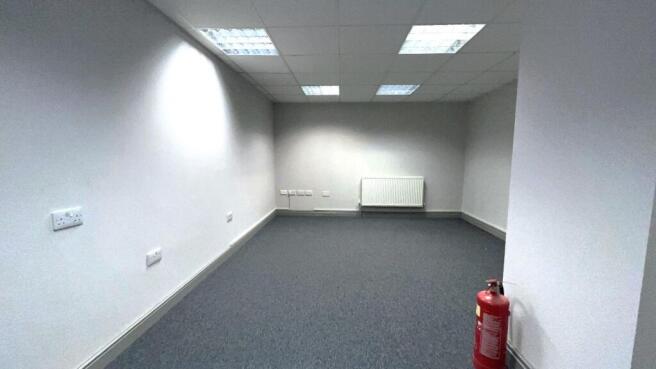
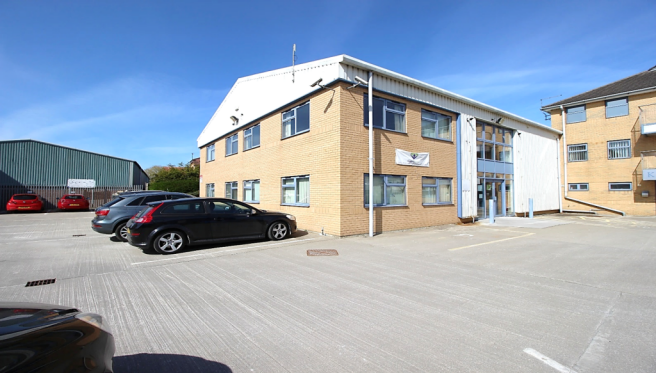
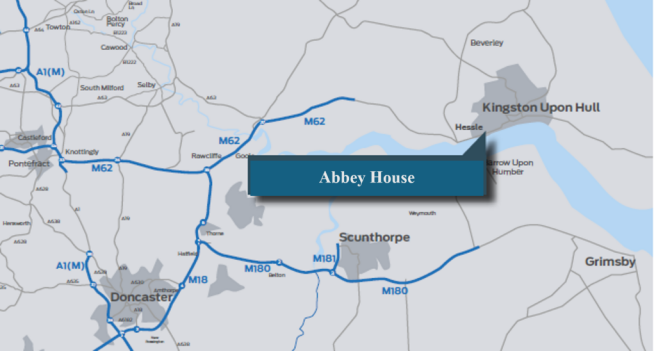
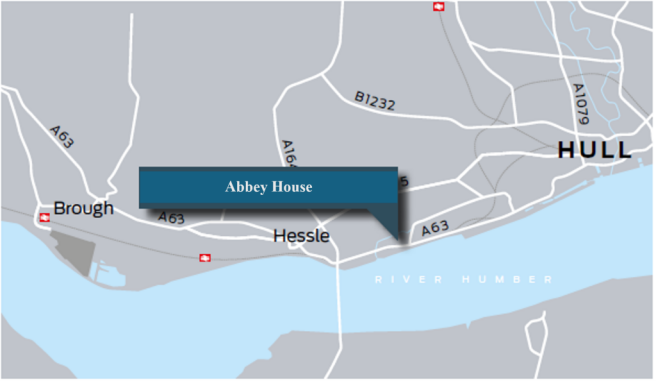
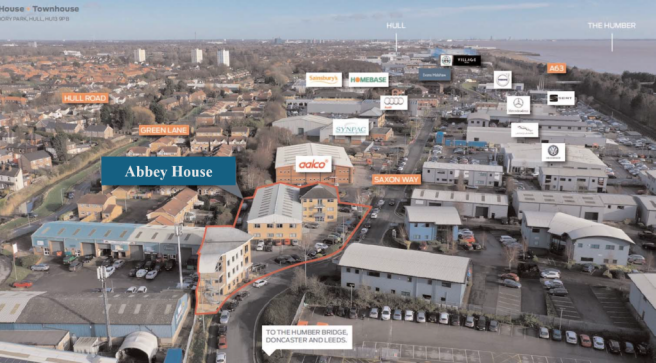
Ground floor, Abbey House, Priory Park West, Saxon Way, Hessle, HU13 9PB.
2,867 sq.ft. £5.25 sq.ft. £15,051.75 Per Annum.
Ground floor, refurbished, modern, office suite. Single, double & open plan offices. AC, Gas central heating. Office glass partitions, toilets & kitchenette.
Marketed by Croma Limited, Leicester
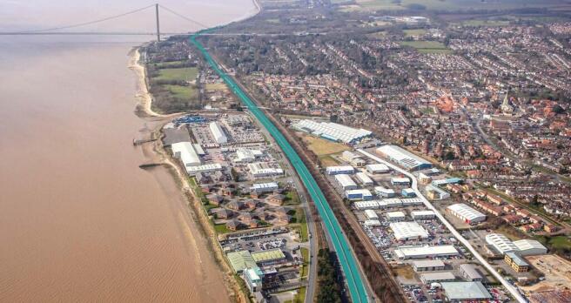
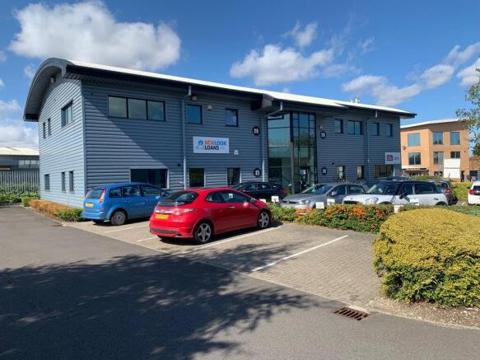
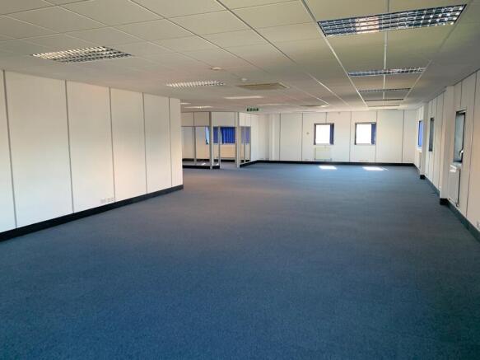
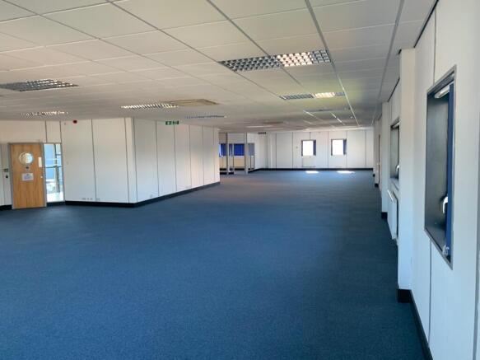
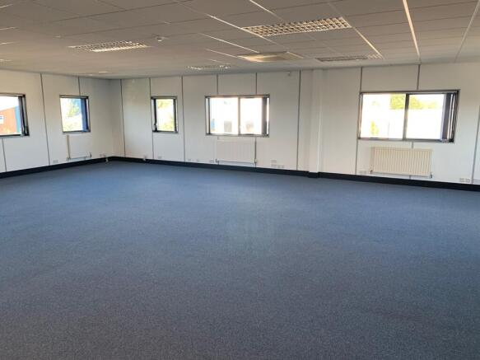
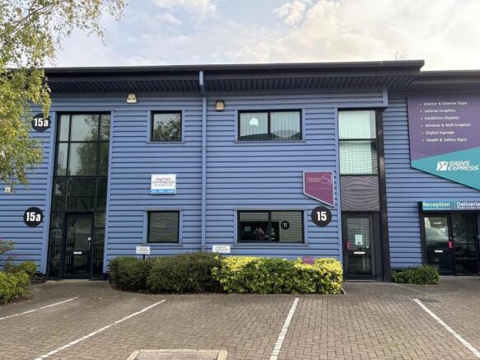
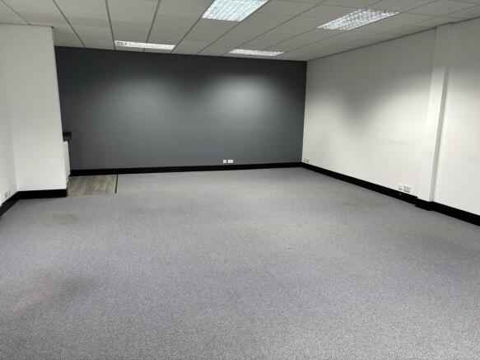
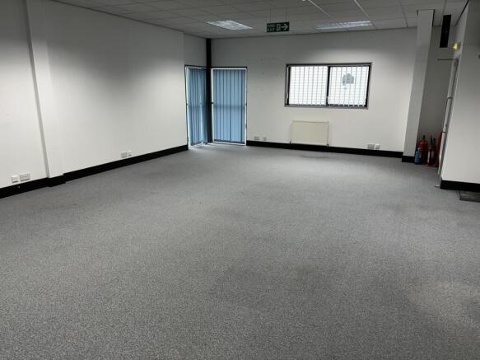
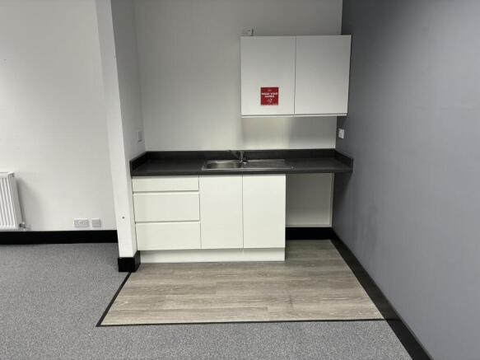
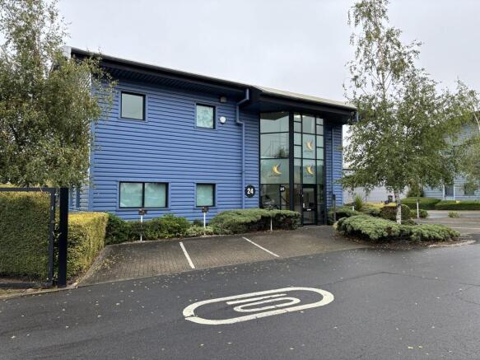
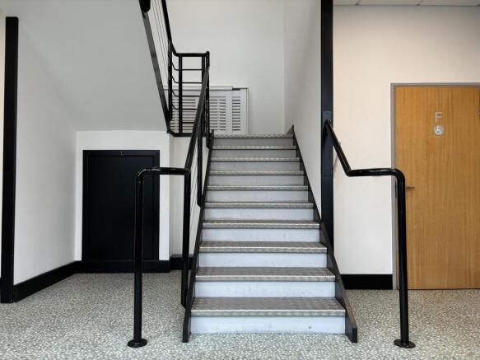
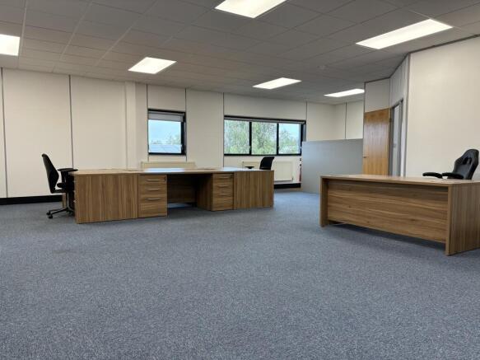
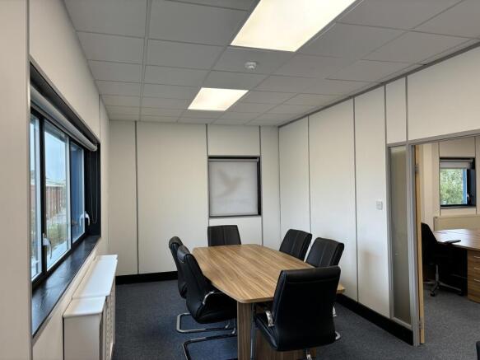
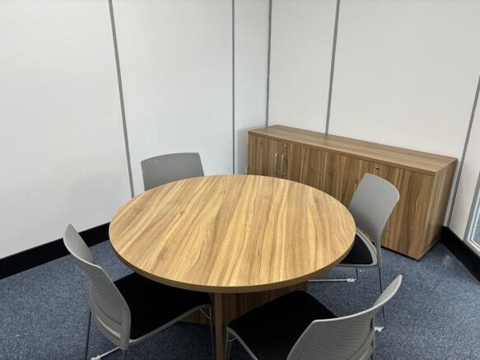
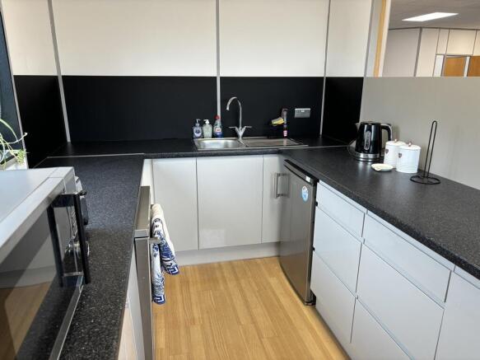
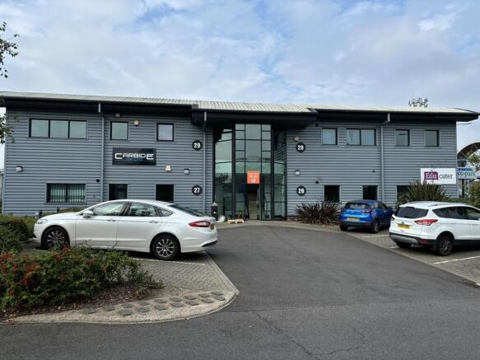
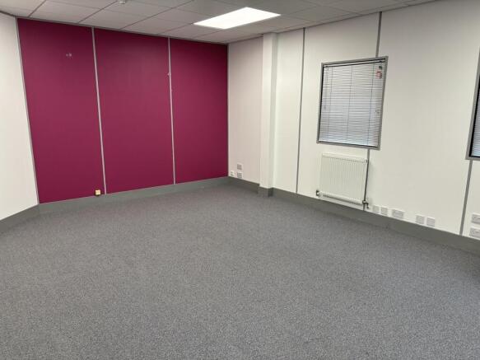
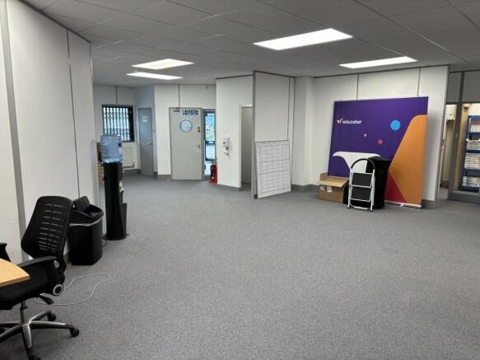
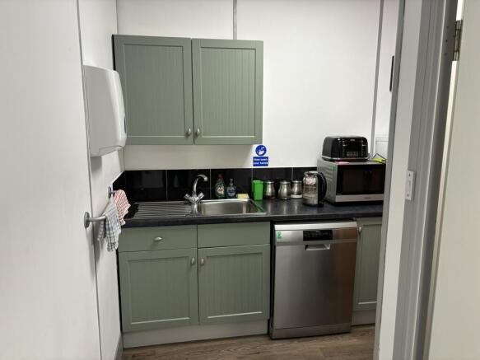

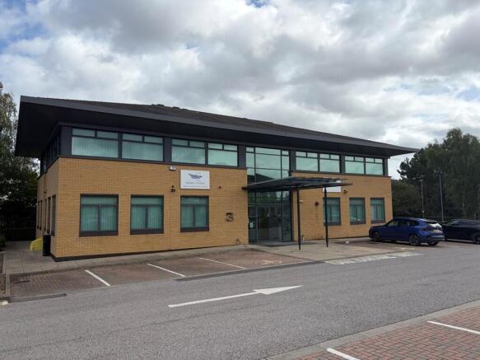
The ground floor suite within 3 Iridium Court form part of a detached two storey high quality office building. The ground floor offices are centrally heated, have suspended ceilings with recessed lighting and benefit from partitioned offices and meeting rooms, although these are easily reconfigured to suit the occupiers particular needs.
Marketed by PPH Commercial Limited, Hull

Office to let in popular business park location
Marketed by Sanderson Weatherall, Humber
First floor offices to let
Marketed by Sanderson Weatherall, Humber