Commercial Properties To Let in Norwich, Norfolk
Paid partnerships can play a role in listing order





 |
| 1/7
1/7







 |1/7
|1/7


The subject property comprises a purpose-built motor showroom partially of steel portal frame construction. The showroom is fitted to a good standard, featuring ceramic tile flooring, a suspended ceiling, LED lighting, and a fully glazed frontage to the car sales area and to Whiffler Road. Externally, the property is laid to brick-weave surfacing, providing car sales display and parking for up to 11 vehicles.


 1/9
1/9


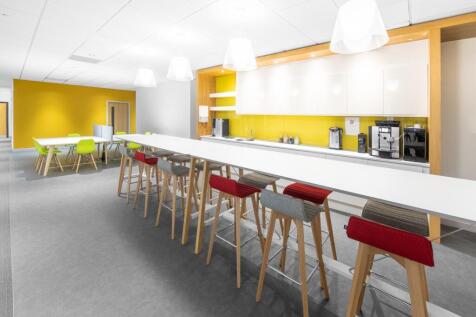
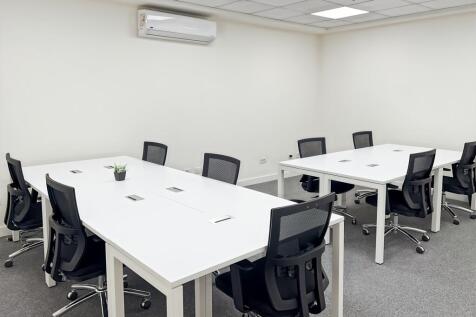
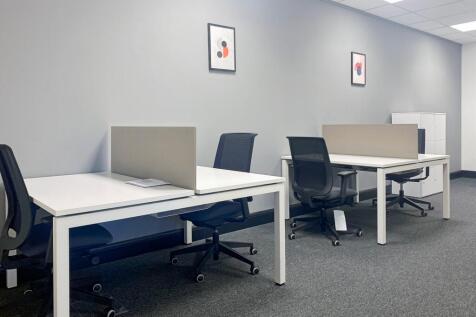
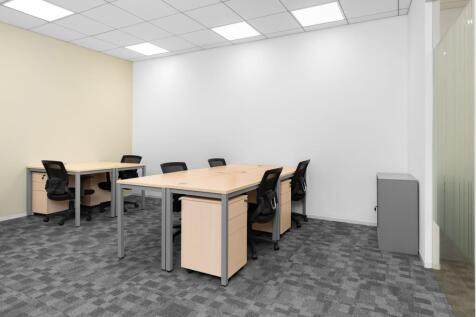
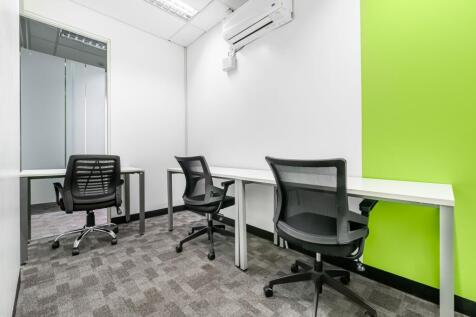
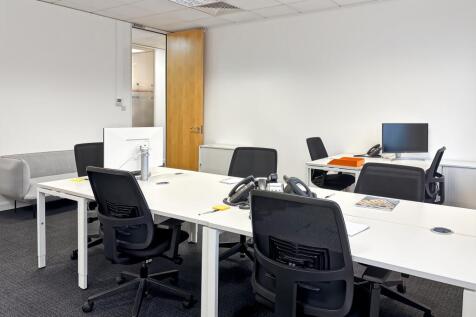
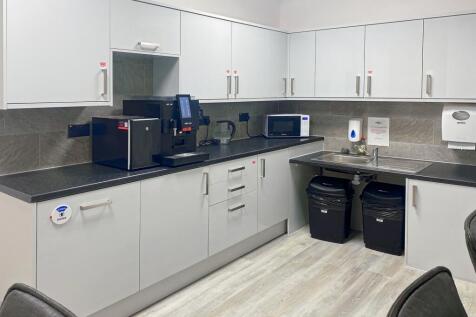
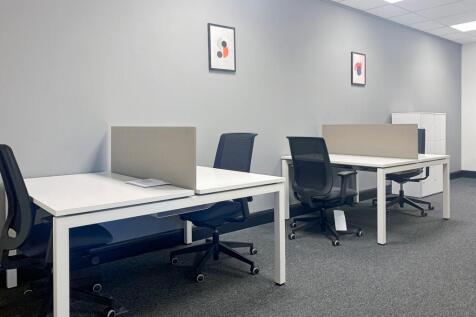
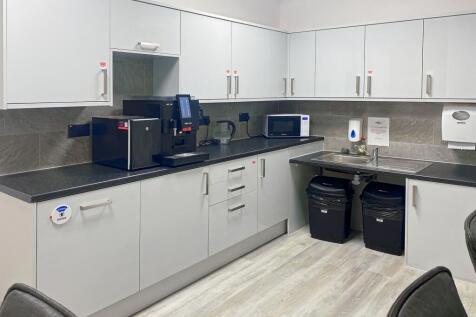
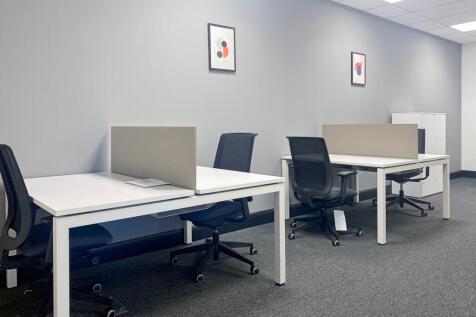
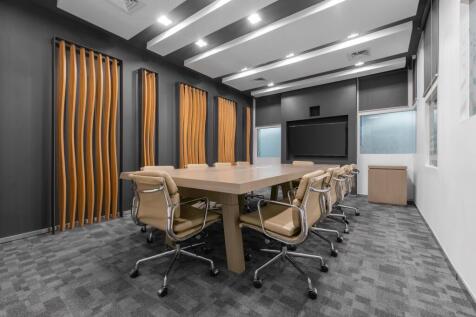
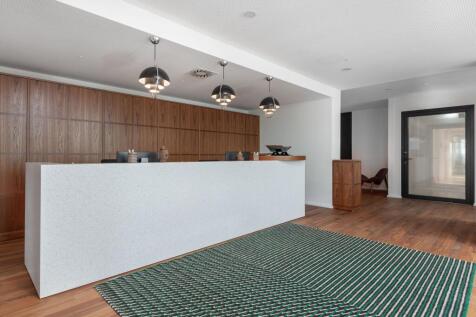
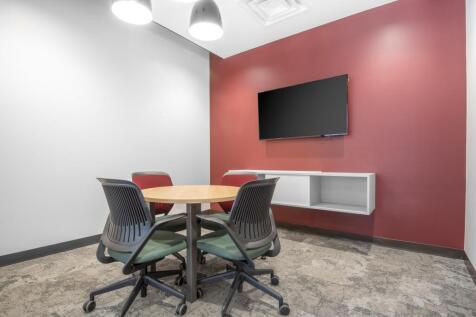
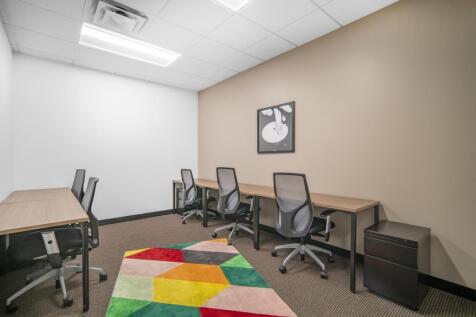

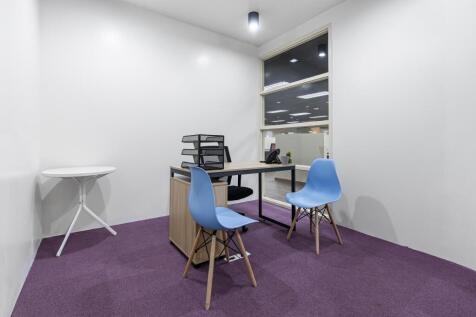
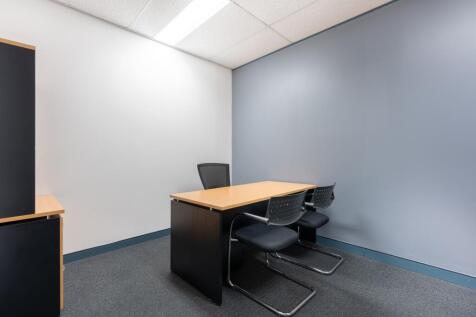
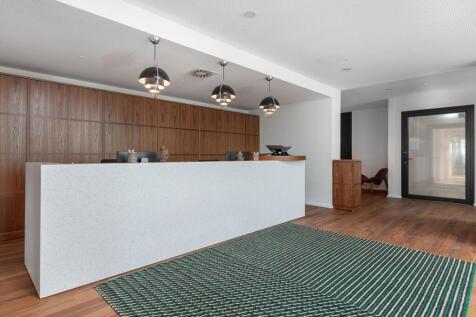
The first floor of Lancaster House provides a high-specification office suite comprising a modern fitted kitchen, boardroom, and four additional office rooms. A professional, shared reception is located on the ground floor. The suite benefits from self-metered electricity, is fully air-conditioned, and has secure access control, maintained by the main tenant. Network cabling and broadband are to be arranged directly by the occupier.











 |1/5
|1/5


18 Central Avenue is a stand-alone, three storey building, providing high specification, flexible offices throughout. There are two open plan office suites on the second floor, either side of a central core, with reception and impressive full height atrium, with passenger lift. The specification includes: - Air conditioning - Fully accessible raised floors - Suspended ceilings with recessed lighting - Passenger lift - Shower cubicles in the common areas - High quality WCs The East of England Ambulance Service occupy the ground and first floors. Also included are a total of 25 on-site car parking spaces. In the event wings are let separately, the parking will be allocated on a pro-rata basis at 1 space per 206 sq ft.


